
5 bedroom House - 5,000m² land for sale in Gers, Midi-Pyrénées, France
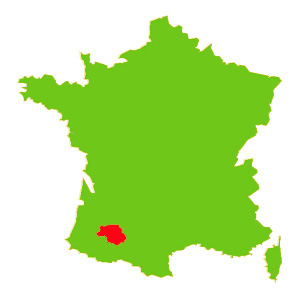
Property Location: Midi-Pyrénées > Gers > AUSSAT

There are no floorplans available for this property
No video available for the property
No brochure available for the property


- - Land: 5000m² (53819 sqft)
- 5 bedrooms
- - Price: €260,000 Agency Fees included
- - Average price in the Gers : 1280 € /m²*
- - Region: Midi-Pyrénées
- - Department: Gers
- - Condition: Good
FULL DESCRIPTION
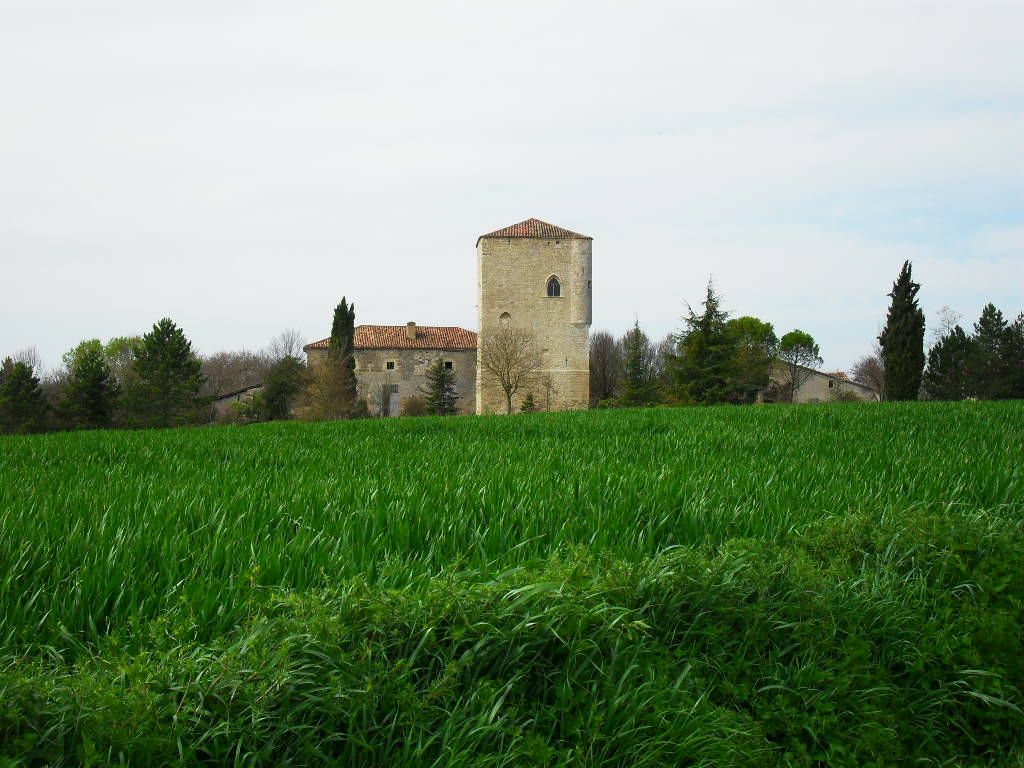
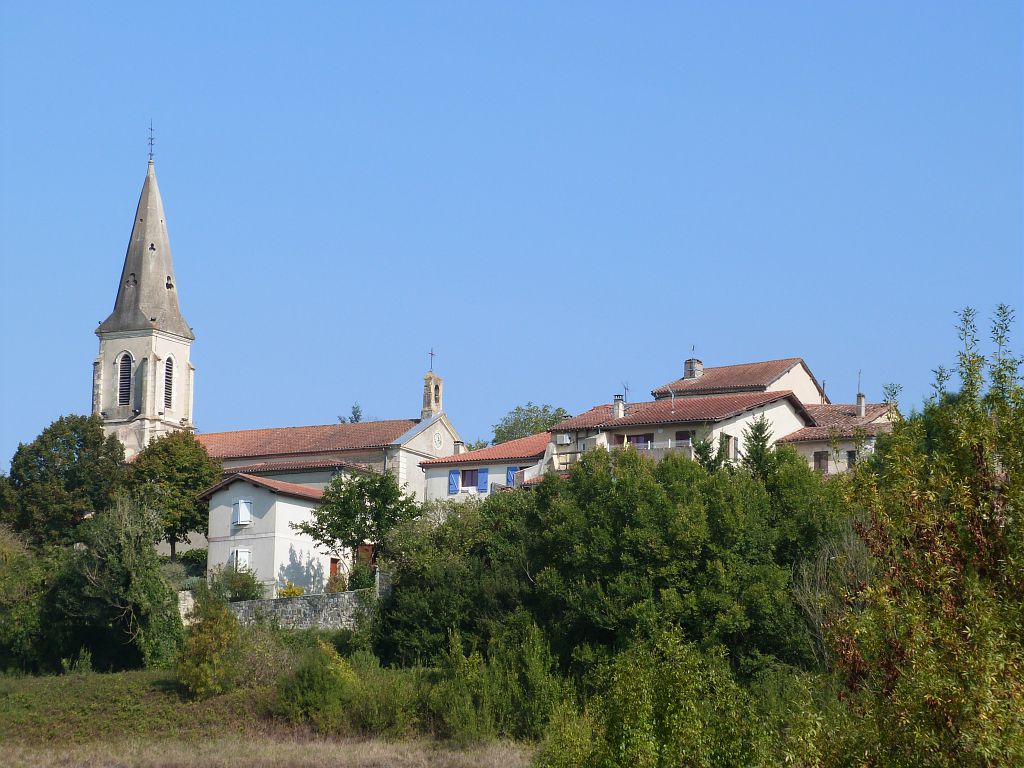
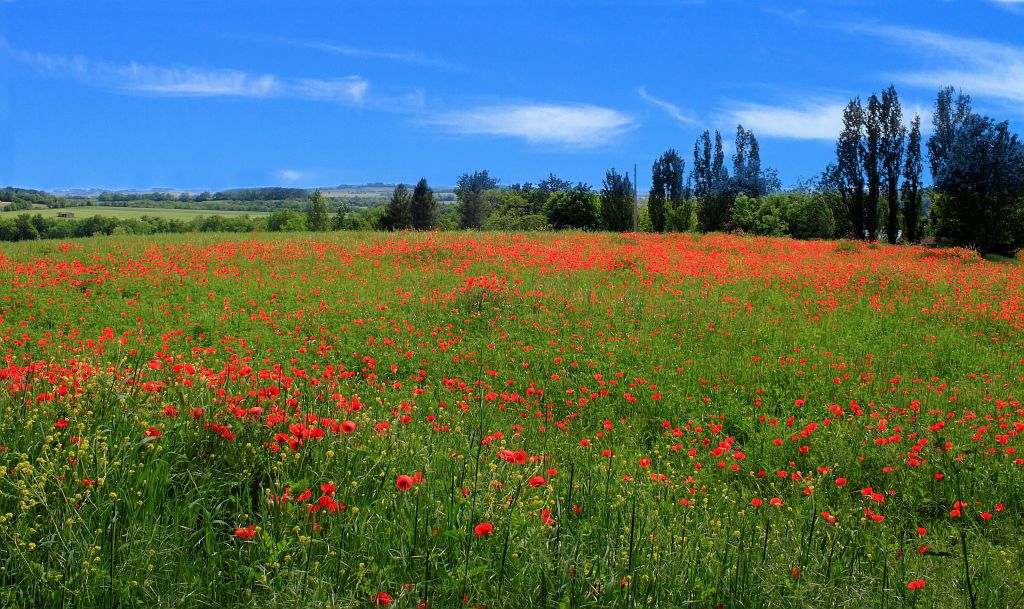
Set in a quiet, rural village with views of the rolling countryside, this attractive former presbytery was originally built in 1755 and extended in 1870. This renovated, well presented home has high ceilings, original fireplaces and staircase and has a light and spacious feel. The original wine press has been retained as an impressive feature in the large kitchen (54m²). The main house has 3 double bedrooms with wooden floor boards; 2 bathrooms; living room; dining room and kitchen; utility room. The established gite has its own veranda; spacious kitchen/dining room; living room with vaulted ceiling and exposed beams; 2 double bedrooms; bathroom. The outbuildings include a workshop/cow shed; large covered hangar; further shed/storage areas. There are 2 wells in the garden, one of which is used every summer for the garden. There is also a vegetable garden, chicken run, pond, pizza oven and covered terrace leading to the kitchen. Despite the quiet location, Mielan is less than 10 minutes away for local shopping; Marciac 15 minutes. AIRPORTS: Tarbes 40 mins; Pau 1 hour; Toulouse 1 hour 45 minutes.
The dwelling comprises of;-
GROUND FLOOR
ENTRANCE HALL with original staircase to first floor
LIVING ROOM (23m²) double aspect with fireplace and wood burner, wooden floor boards
DINING ROOM (23m²) fireplace, original tiles and colombage feature wall
KITCHEN (54m²) French doors to garden and retained wine press
UTILITY ROOM/ SHOWER ROOM (16m²) sink, toilet, shower
FIRST FLOOR
LANDING wooden floor boards
OFFICE (4m²)
BEDROOM 1 (24m²) wooden floor boards and fireplace
BEDROOM 2 (22m²) wooden floor boards and fireplace
LANDING (13m²)
BATHROOM (9m²) shower, sink, toilet (bath not included)
MASTER BEDROOM (32m²) wooden floor boards
ROOM TO RENOVATE (10m²) could be converted into a further ensuite for Bedroom 1
GITE
VERANDA
KITCHEN (26m²) French doors to veranda, fitted kitchen with cooker, sink
FIRST FLOOR
LIVING ROOM (32m²) exposed beams
LANDING (15m²)
BATHROOM (6m²)
BEDROOM 1 (12.5m²)
BEDROOM 2 (12m²)
OUTBUILDINGS & GARDEN
POND
VEGETABLE PATCH
CHICKEN ENCLOSURE
2 WELLS (one working)
HANGAR
SHED
PIZZA OVEN
COWSHED/WORKSHOP (50m²)
OTHER FEATURES
The property is connected to mains water, electricity, internet and telephone.
HEATING – electric heating and wood burners.
FOSSE – there is a septic tank for the property installed in 2007.
AMENITIES
• 8 minutes to Mielan for local shopping/bar/restaurants
• 15 minutes to Marciac
• Tarbes 30 mins (motorway, train station, hospitals)
• AIRPORTS – 40 minutes Tarbes; 1 hour to Pau; 1 hour 45 minutes to Toulouse
• 1 hour 15 minutes for ski resorts and the Pyrenees
• 2 hours from Atlantic coast
AUSSAT-Midi-Pyrénées, Gers
Location : Gers
Seller
RefRowProperty Reference: 101803
Compass Immobilier84 Ave des Thermes
B.P. 2
32410 Castéra-Verduzan
Contact: Neelam STOCKER
Tel: +33 (0)5 62 28 60 48

Seller
Property Reference: 101803
Compass Immobilier84 Ave des Thermes
B.P. 2
Contact: Neelam STOCKER
Tel: +33 (0)5 62 28 60 48
Location : Gers
