
3 bedroom House - 3,945m² land for sale in Gers, Midi-Pyrénées, France
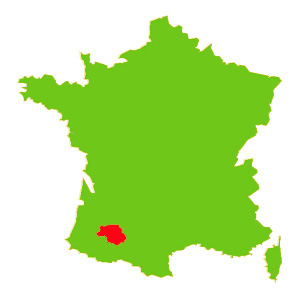
Property Location: Midi-Pyrénées > Gers > MONT-DE-MARRAST

There are no floorplans available for this property
No video available for the property
No brochure available for the property


- - Land: 3945m² (42463 sqft)
- 3 bedrooms
- - Price: €175,500 Agency Fees included
- - Average price in the Gers : 1280 € /m²*
- - Region: Midi-Pyrénées
- - Department: Gers
- - Condition: Good
FULL DESCRIPTION
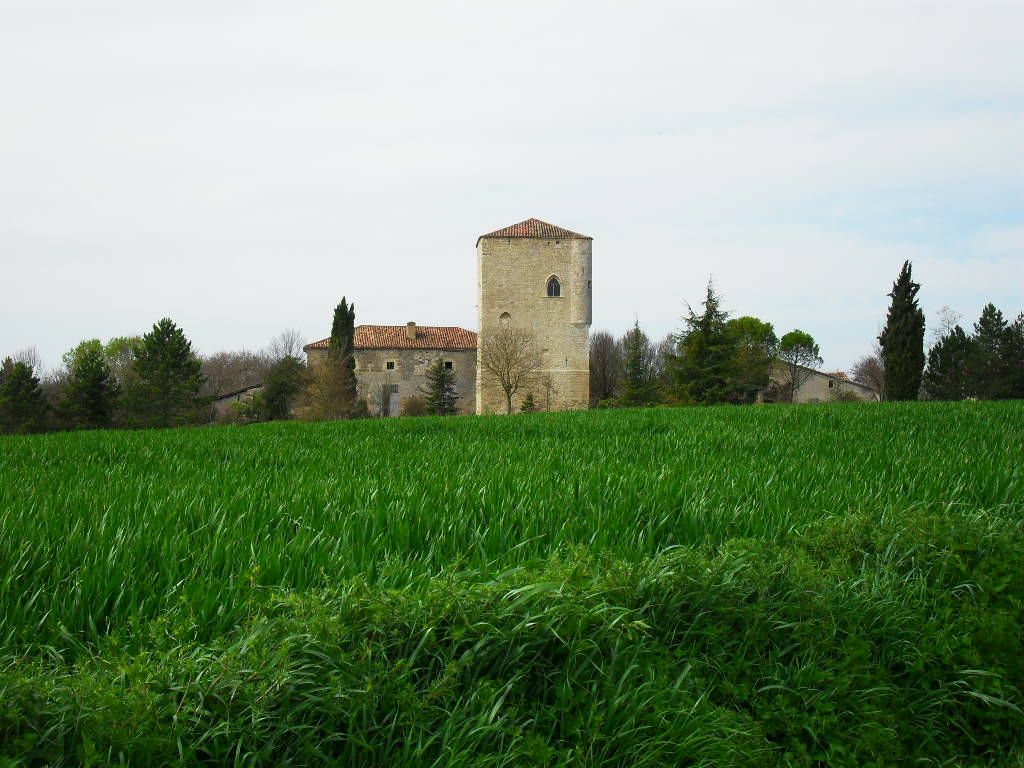
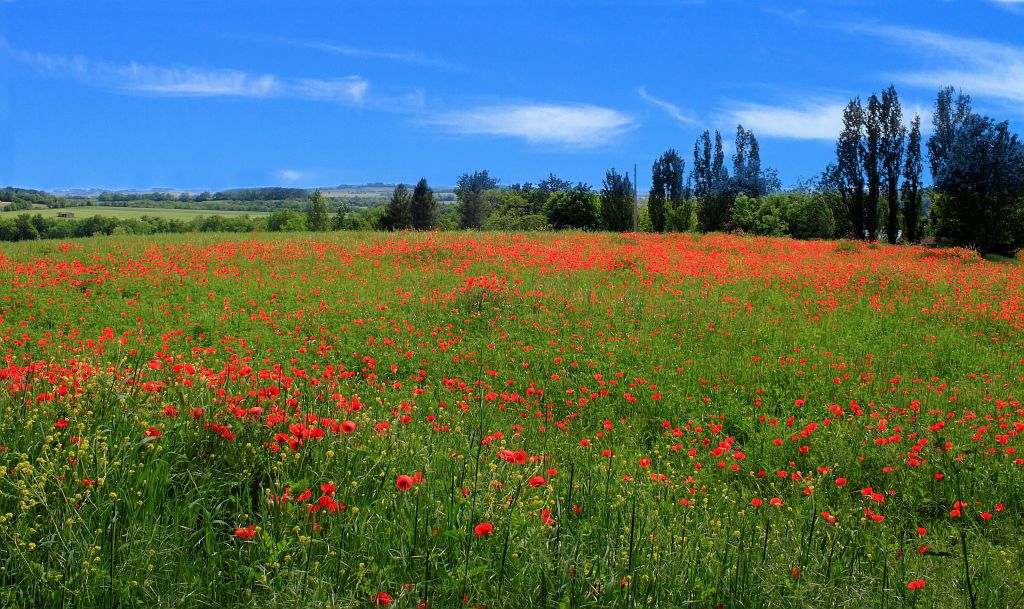
Originally thought to be built in the 1600s, this attractive property has been substantially renovated and extended over the last 200 years and now offers a comfortable central heated and double glazed home with beautiful views over the surrounding countryside and Pyrenees in a quiet, rural location. The main house has 3 bedrooms (with wooden floor boards and exposed beams); 3 bathrooms; landing with colombage walls; double aspect fitted kitchen with wood burner; double aspect living room with original fireplace, wood burner and built in cupboards; utility room; storage rooms. The master bedroom leads to a generous covered terrace with lovely views. A new roof was put on the whole property in 2006. There is also a generous garage, workshop and separate barn. The property is south facing and looks out onto the surrounding fields, countryside and mountains in the distance. The heating is oil fired central heating and wood burners and the septic tank conforms to current regulations. Despite the peaceful location, the house is only 8 minutes from Mirande, 10 minutes from Trie sur Baise for local shopping and markets. Tarbes 45 minutes (hospital, train station, motorway). AIRPORTS: 45 mins Tarbes, 90 mins Toulouse, 70 minutes Pau. 70 mins ski resorts and 2 hours Atlantic coast.
The dwelling comprises of;-
GROUND FLOOR
ENTRANCE HALL
LIVING ROOM (24m²) double aspect, exposed beams, original fireplace, wood burner, original built in cupboards
KITCHEN (20m²) double aspect, fitted kitchen, wood burner
LOBBY
WC
BATHROOM/UTILITY ROOM (6.5m²) bath/shower, sink
LARDER (9.5m²)
FIRST FLOOR
LANDING with wooden floor boards, colombage feature walls
BEDROOM 1 (23m²) double aspect, wooden floor boards, exposed beams, built in cupboard
ENSUITE BATHROOM walk in shower, sink, toilet
BEDROOM 2 (22m²) double aspect, wooden floor boards, exposed beams
BEDROOM 3 (29m²) triple aspect, wooden floor boards, exposed beams
ENSUITE BATHROOM (3.5m²) bath/shower, sink, toilet
COVERED TERRACE/BALCONY (25m²) wooden floor boards, exposed beams
OUTBUILDINGS & GARDEN
STORAGE ROOM (15m²) doors to garden and garage, connected to electricity
WORKSHOP (19m²) connected to electricity, stairs to covered terrace
GARAGE/WORKSHOP (31m²) connected to electricity, double doors, concrete floor
COVERED TERRACE (21m²)
POND
BARN Large barn with covered storage space on side
OTHER FEATURES
The property is connected to mains water, electricity, internet and telephone.
HEATING oil fired central heating and 2 wood burners (kitchen and living room).
FOSSE there is a septic tank for the property which conforms to current regulations.
AMENITIES
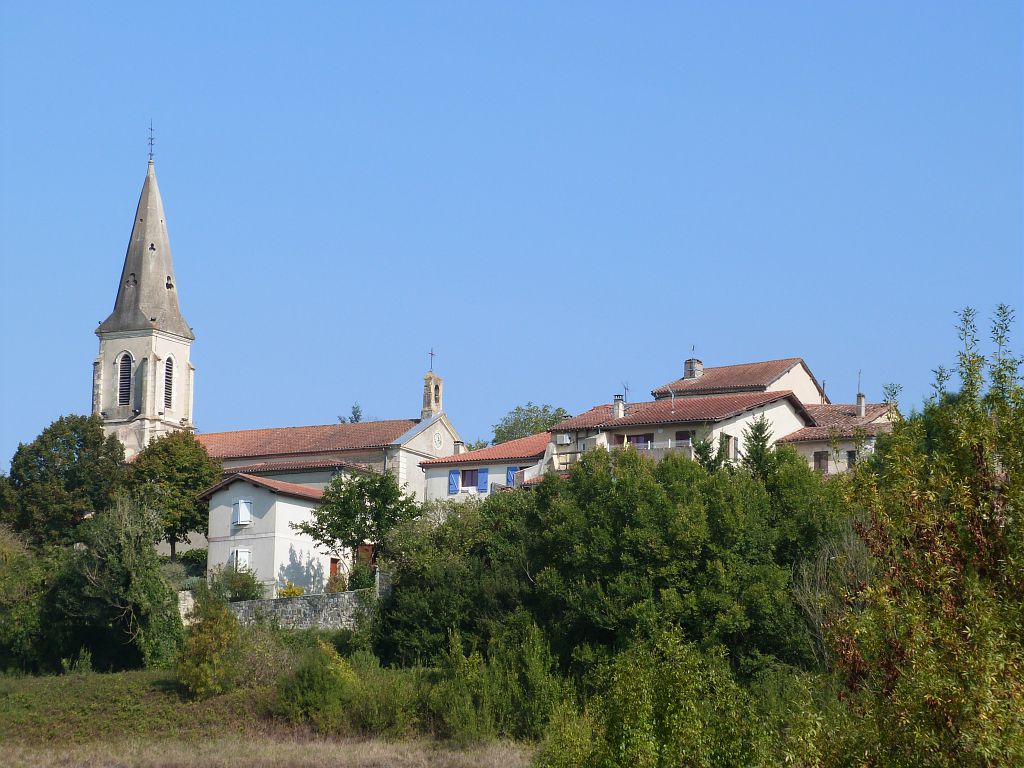
8 minutes to Mirande and 10 minutes to Trie sur Baise for local shopping/bar/restaurants
45 minutes to Tarbes (hospital, train station, motorway)
AIRPORTS 45 minutes Tarbes; 90 minutes to Toulouse; 70 minutes to Pau
70 mins for ski resorts and the Pyrenees
2 hours from Atlantic coast
MONT-DE-MARRAST-Midi-Pyrénées, Gers
Location : Gers
Seller
RefRowProperty Reference: 101904
Compass Immobilier84 Ave des Thermes
B.P. 2
32410 Castéra-Verduzan
Contact: Neelam STOCKER
Tel: +33 (0)5 62 28 60 48

Seller
Property Reference: 101904
Compass Immobilier84 Ave des Thermes
B.P. 2
Contact: Neelam STOCKER
Tel: +33 (0)5 62 28 60 48
Location : Gers
