
10 bedroom House - 96,700m² land for sale in Gers, Midi-Pyrénées, France
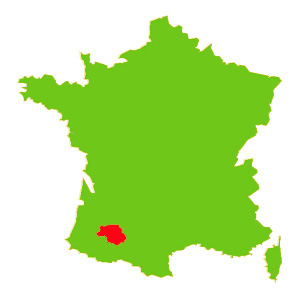
Property Location: Midi-Pyrénées > Gers > SAINTE-DODE

There are no floorplans available for this property
No video available for the property
No brochure available for the property


- - Land: 96700m² (1040869 sqft)
- 10 bedrooms
- - Price: €460,000 Agency Fees included
- - Average price in the Gers : 1280 € /m²*
- - Region: Midi-Pyrénées
- - Department: Gers
- - Condition: Good
FULL DESCRIPTION
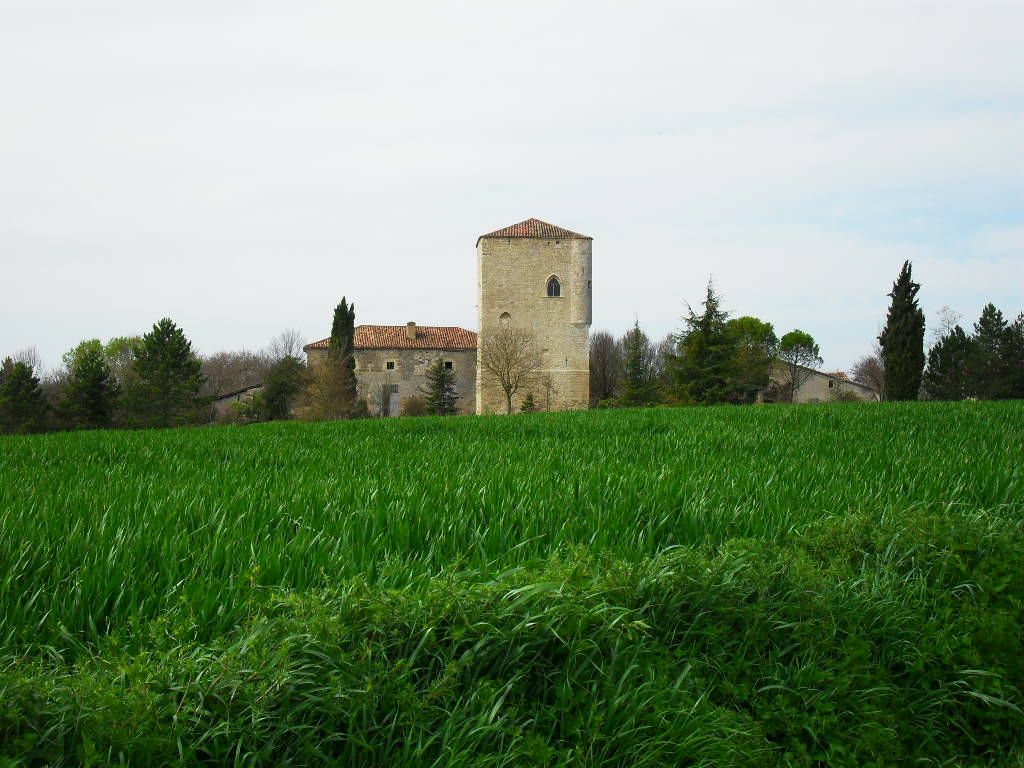
A private drive, flanked by fenced grazing land and trees, leads to a pond and the private residence which was originally built in the 1750s. With high ceilings, light and spacious rooms, the main house benefits from oil fired central heating and boasts 5 bedrooms; 3 bathrooms (2 ensuite); living room with stone fireplace and feature oval French doors leading to the veranda (40m²); country kitchen with granite worktops; utility room and larder. The generous gite has 4 bedrooms; 3 bathrooms (2 ensuite); 2 reception rooms; kitchen.
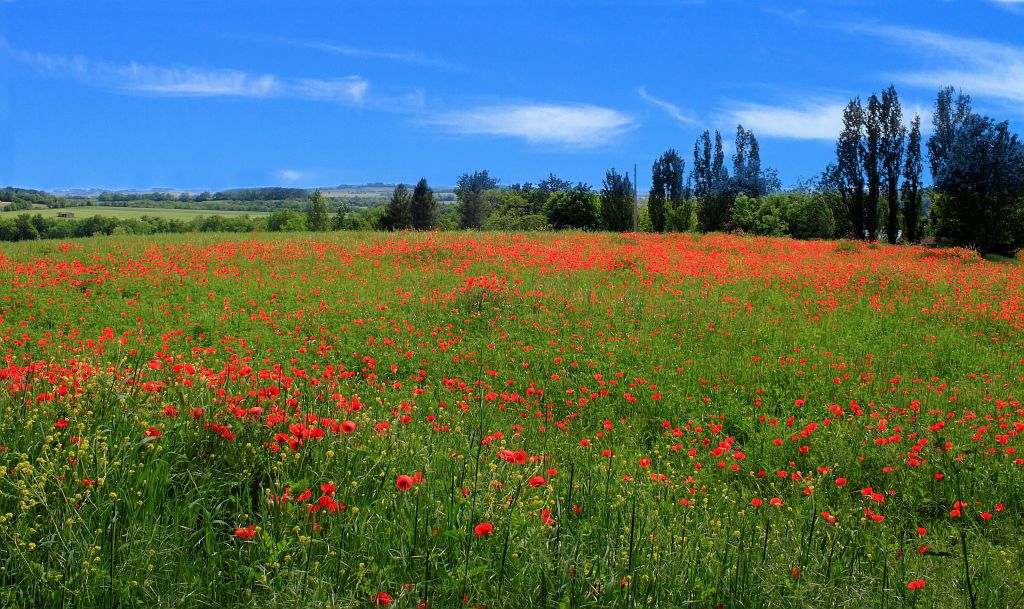
The cute hobbit cottage has an open plan, triple aspect kitchen/living room/dining room with wood burner (52m²), bedroom and bathroom. The extensive grounds are set in9.67 hectares and include fenced grazing (20 acres) and several outbuildings (barns, hangar, office/garage, workshop). The stable block stands under cover of 2 large hangars and on a concrete pad so is weather proof. There are 8 stables which lead directly to the fenced (post and rail) grazing land which is further separated by post and tape fencing to allow the horses to be separated. A new septic tank was installed in 2012. Local market town; 10 mins to Trie sur Baise and Mirande for amenities, bars and restaurants. Tarbes 40 minutes (train station, motorway, hospitals). AIRPORTS; Tarbes 50 minutes, Toulouse 90 minutes. Ski stations 70 minutes.
The dwelling comprises of:
GROUND FLOOR
PORCH (9.5m²)
KITCHEN (37m²) double aspect, fitted, with 4 oven electric Aga
UTILITY/LARDER (25m²) sink, door to garden
LIVING ROOM (40m²) double aspect, stone fireplace with wood burner, 2 oval doors to garden, stone staircase
WC
FIRST FLOOR
LANDING (11.5m²) wooden floor boards
MASTER BEDROOM (23m²) wooden floor boards
DRESSING ROOM (13m²) wooden floor boards
ENSUITE BATHROOM (7.5m²) twin basins, corner bath, shower
WC
BEDROOM 2 (14m²) wooden floor boards
BEDROOM 3 (12m²) wooden floor boards
BEDROOM 4 (13m²) wooden floor boards
WC
LAUNDRY ROOM (6.5m²)
CORRIDOR (3.5m²)
BATHROOM (3.75m²)
BEDROOM (12m²) wooden floor boards
ENSUITE BATHROOM (3.75m²) wooden floor boards
GITE - GROUND FLOOR
PORCH (13m²)
ENTRANCE LOBBY (5m²)
LOUNGE (28m²) woodburner, French doors to garden
KITCHEN (7m²) fitted with cooker
DINING/LIVING ROOM (21m²) woodburner, French door to garden
BATHROOM (6.5m²) bath, sink, toilet
GITE - FIRST FLOOR
LANDING (6.5m²) wooden floor boards
BEDROOM 1 (18m²) wooden floor boards
ENSUITE BATHROOM (3.75m²) wooden floor boards
BEDROOM 2 (13m²) wooden floor boards
ENSUITE BATHROOM (3.75m²) wooden floor boards
BEDROOM 3 (13m²) wooden floor boards
BEDROOM 4 (13m²) wooden floor boards
COTTAGE GROUND FLOOR
OPEN PLAN LIVING/DINING/KITCHEN (52m²) triple aspect, fitted kitchen, woodburner
FIRST FLOOR
BEDROOM & BATHROOM (23m²) with sink, bath, toilet
OUTBUILDINGS
(all connected to electricity apart from poultry house. 3 phase available).
INTEGRAL GARAGE/WORKSHOP houses central heating boiler
GARAGE (off gite porch)
MAIN BARN (478m²) 2 floors with one room renovated (18m²)
HANGAR (231m²) north side of main barn and house
HANGAR (136m²) attached in L shape to main barn
WORKSHOP (86m²) with store above, sliding garage doors
STONE HANGAR (140m²) with 2 double STABLES built in (8m x 3.5m)
HANGAR (90m²) timber frame, iron clad with 2 double stables built in (8 x 3) with wood and haystore
CARRIAGE HOUSE (63m²); open hangar plus enclosed and insulated office with wood burner
POULTRY HOUSE (39m²)
FIELD SHELTER
OTHER FEATURES
The property is connected to mains water, electricity, internet and telephone.
HEATING oil fired central heating (house and gite) plus wood burners.
FOSSE there is a septic tank for the property installed in 2012
AMENITIES
10 minutes to Trie sur Baise and Mirande for local shopping/bar/restaurants
40 minutes to Tarbes (hospital, train station, motorway)
AIRPORTS 50 minutes Tarbes; 1 hour 30 minutes to Toulouse
1 hour 10 minutes for ski resorts and the Pyrenees
2 hours from Atlantic coast
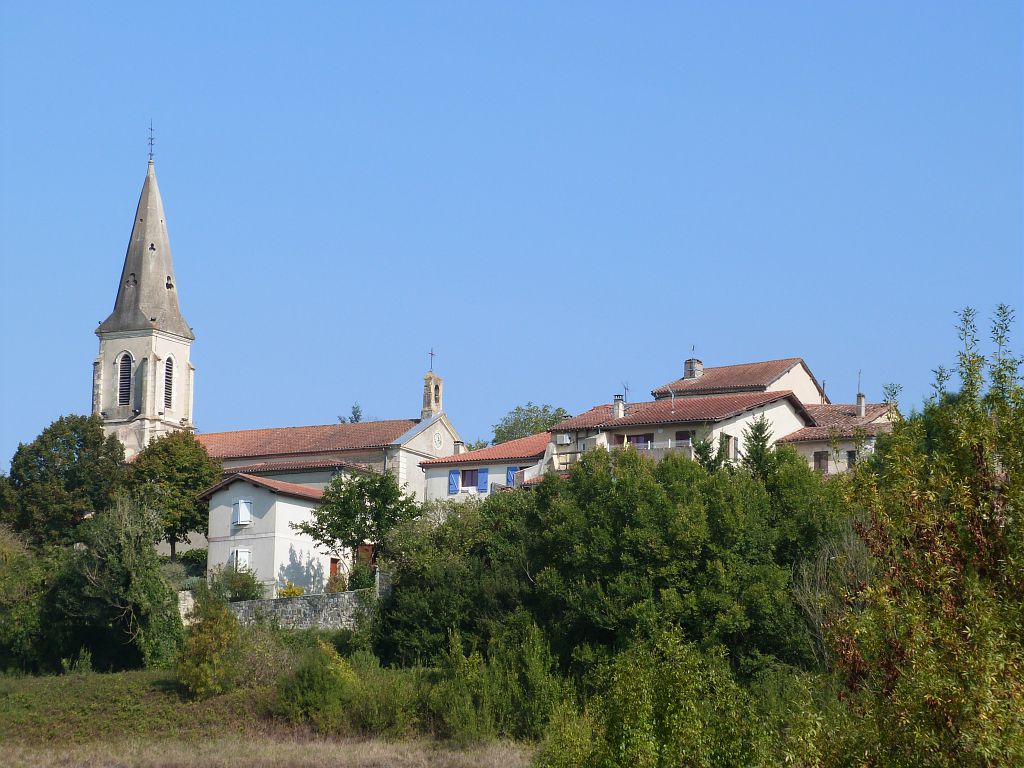
SAINTE-DODE-Midi-Pyrénées, Gers
Location : Gers
Seller
RefRowProperty Reference: 102017
Compass Immobilier84 Ave des Thermes
B.P. 2
32410 Castéra-Verduzan
Contact: Neelam STOCKER
Tel: +33 (0)5 62 28 60 48

Seller
Property Reference: 102017
Compass Immobilier84 Ave des Thermes
B.P. 2
Contact: Neelam STOCKER
Tel: +33 (0)5 62 28 60 48
Location : Gers
