
9 bedroom House - 30,000m² land for sale in Gers, Midi-Pyrénées, France
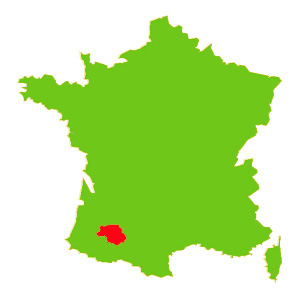
Property Location: Midi-Pyrénées > Gers > CASTERA-VERDUZAN

There are no floorplans available for this property
No video available for the property
No brochure available for the property


- - Land: 30000m² (322917 sqft)
- 9 bedrooms
- - Price: €682,000 Agency Fees included
- - Average price in the Gers : 1280 € /m²*
- - Region: Midi-Pyrénées
- - Department: Gers
- - Condition: Good
FULL DESCRIPTION
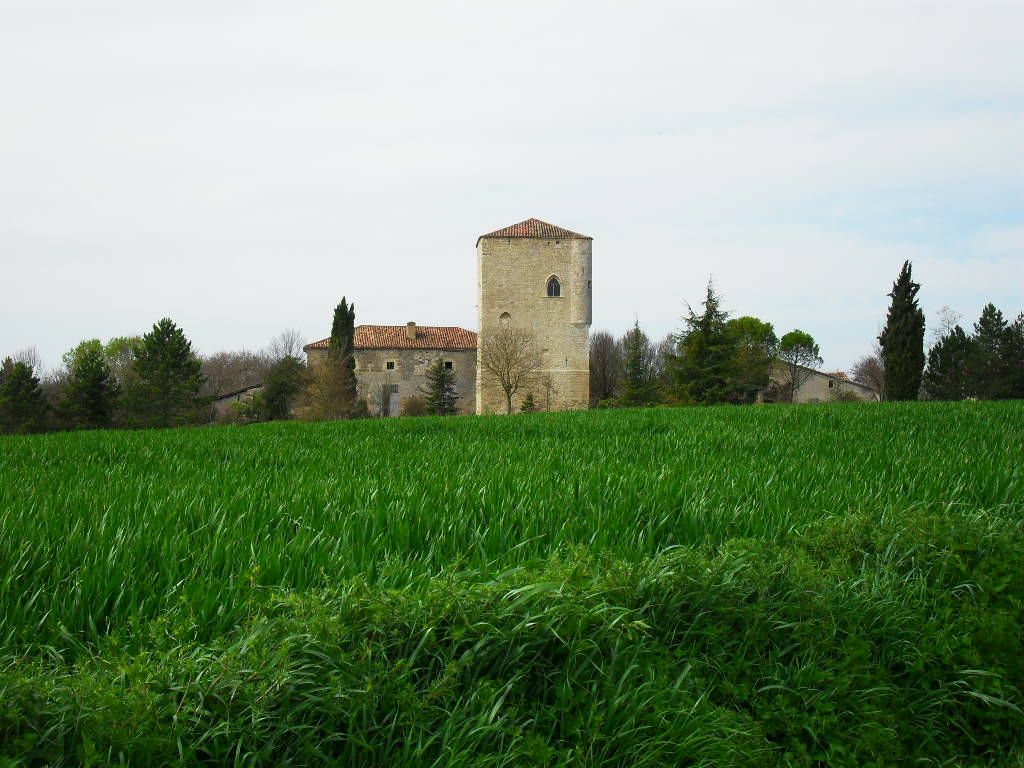
This exceptional property is ideally situated in the heart of the Gers. Commissioned by the current owners, great care has been taken with the renovation to retain its period features and character, whilst modern comforts have been installed. The 544 m² of habitable surface area are organised over 2 floors comprising 2 separate wings and a tower.
The first construction on the site dates from the 12th century and most of what exists of the manor today was finished in the 18th. The Manor underwent a significant, recent renovation and can serve as either one entire home or can easily be used as a multi-generational home or business. The electrical installation is new in the East wing where extensive renovation has been carried out. There is a large master suite on the ground floor and 4 bedrooms on the first floor. A large kitchen, to finish, looks out over a terrace, perfect for al-fresco dining. Large and impressive living room and a library give this home a feeling of grandeur.
In the West wing of the Manor there are 3 bedrooms, kitchen, dining area and living room. Direct access to the private terrace area. A full renovation has not been undertaken currently in the West wing but it is in good overall order. It is possible to re-open an existing doorway into the main house, thereby establishing a large one.
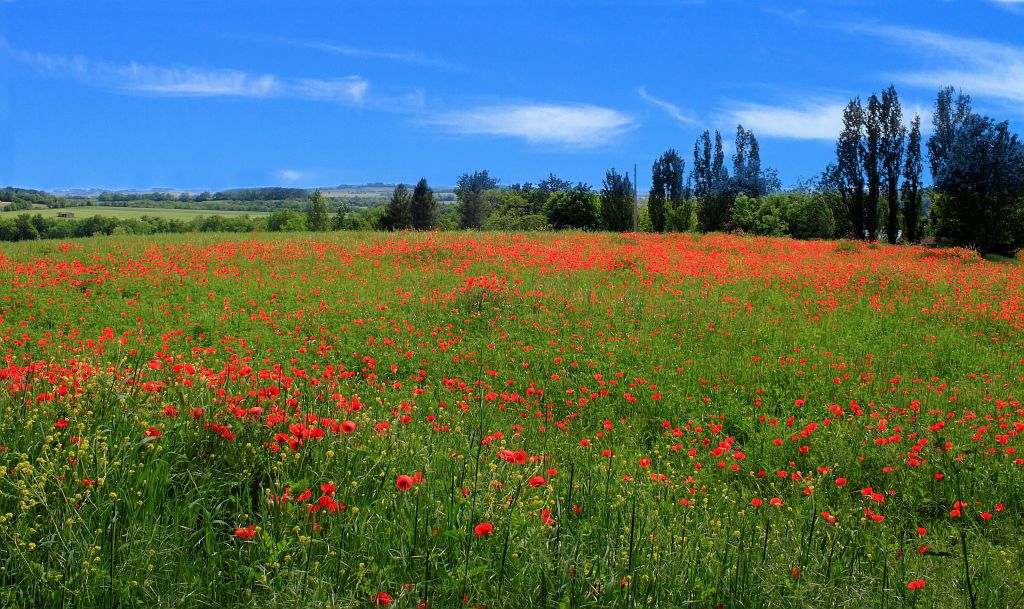
The land is approximately 3 hectares consisting of garden and meadow (boundaries to be re-drawn).
The Manor comprises:
East Wing (without Tower)
On the ground floor:
Entrance hall - 21.83 m²
Living room - 39.58 m²
Library - 34.05 m²
Dining room - 31.30 m²
Kitchen - 24.77m²
Corridor - 5.11 m²
Bathroom - 5.12 m²
WC - 1.69 m²
Utility room - 10.74 m²
Bedroom - 20.40 m²
Corridor - 14.21 m²
Bathroom or 2nd kitchen - 11.60 m²
WC - 3 m²
Ground floor – Master Suite of rooms
Principle bedroom - 25.30 m²
En suite bathroom - 9.60 m²
WC - 2.20 m²
Dressing - 4.50 m²
Total Ground Floor - 265 m²
On the first floor:
Corridor - 8.34 m²
Bedroom 1 - 15.88 m²
Bedroom 2 - 1.32 m²
Bathroom - 7.72 m²
WC - 2 m²
Bedroom 3 -14.67 m², bathroom en suite 4.26 m²
Bedroom 4 - 21.34 m², bathroom en suite 3.57 m²
Total First Floor - 103.30 m²
Habitable Surface Area, EAST WING 368.30m²
West Wing (with Tower)
Ground floor
Entrance – 3.66m²
Salon – 23.59m²
Dining room – 15.97m²
Kitchen – 11.73m²
Lavatory - 3m²
Utility room – 6.72m²
First floor
Corridor 13.37m²
Bedroom 1 – 23.36m²
Bedroom 2 – 17.6m²
Bedroom 3 – 19.71m²
Laundry room – 7.39m²
Bathroom – 13.4m²
Total West Wing - 167m²
TOTAL HABITABLE - 535m²
GARAGE - 119m²
Amenities and other facilities:
10 MINUTES from CASTERA VERDUZAN
10 MINUTES from CONDOM
5 MINUTES from VALENCE SUR BAISE
1.3O HR from TOULOUSE BLAGNAC
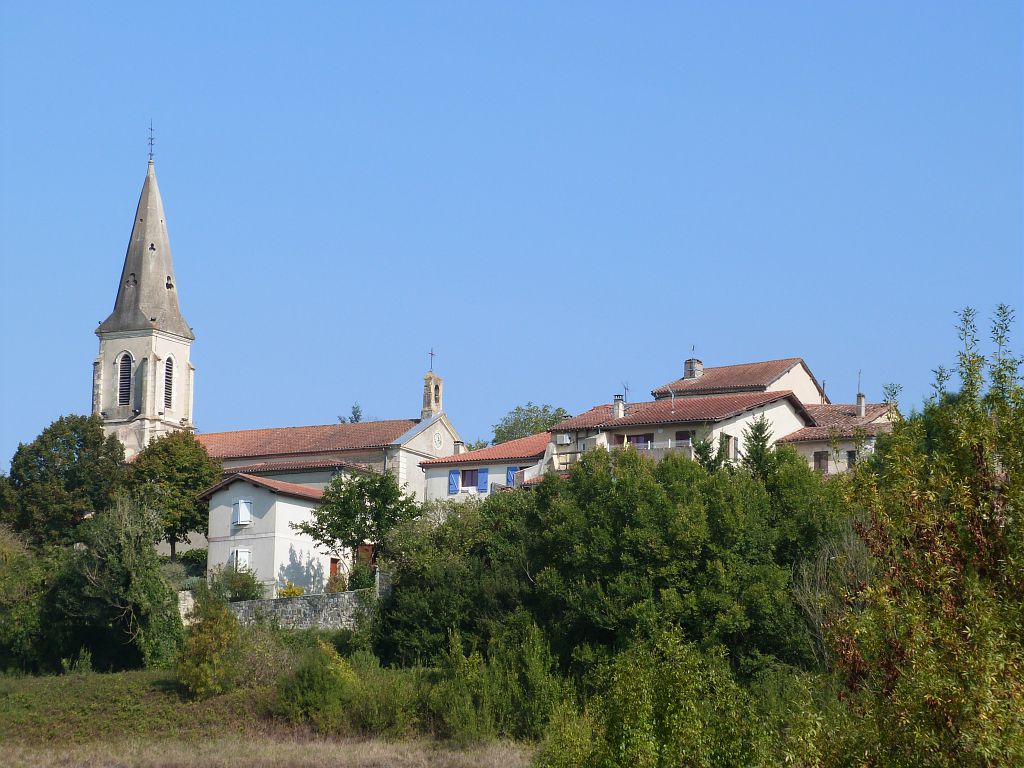
CASTERA-VERDUZAN-Midi-Pyrénées, Gers
Location : Gers
Seller
RefRowProperty Reference: 102064
Compass Immobilier84 Ave des Thermes
B.P. 2
32410 Castéra-Verduzan
Contact: Philippa HEADDON
Tel: +33 (0)5 62 28 60 48
Mobile: 06 58 33 40 37

Seller
Property Reference: 102064
Compass Immobilier84 Ave des Thermes
B.P. 2
Contact: Philippa HEADDON
Tel: +33 (0)5 62 28 60 48
Mobile: 06 58 33 40 37
Location : Gers
