
2 bedroom House - 3,883m² land for sale in Gers, Midi-Pyrénées, France
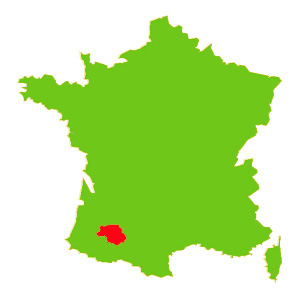
Property Location: Midi-Pyrénées > Gers > MONTESQUIOU

There are no floorplans available for this property
No video available for the property
No brochure available for the property


- - Land: 3883m² (41796 sqft)
- 2 bedrooms
- - Price: €280,000 Agency Fees included
- - Average price in the Gers : 1280 € /m²*
- - Region: Midi-Pyrénées
- - Department: Gers
- - Pool: 1
- - Condition: Good
FULL DESCRIPTION
General Overview
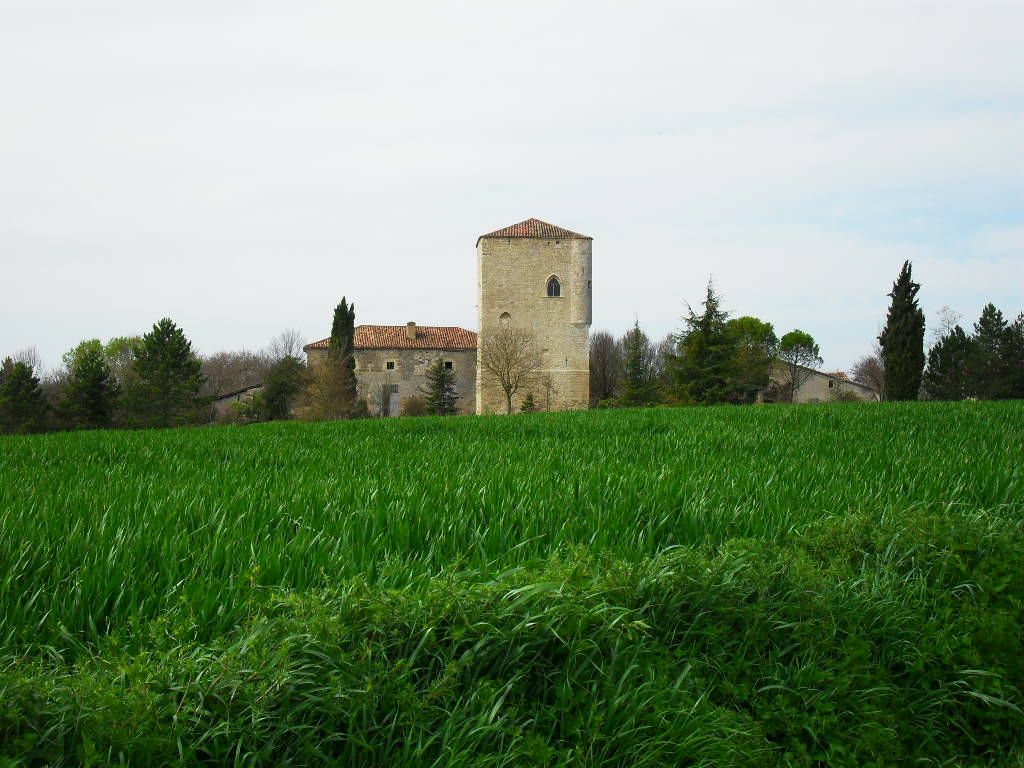
This authentic Gersois stone house of a habitable surface area of 212m² is very welcoming. With its numerous traditional outbuildings of a total surface area of about 488m² as well as its half-timbered cottage for renovation of about 75m², this property offers lots of different options and has fabulous potential. It would suit a variety of projects: gites, artist's studio with accommodation for art students, or simply for use as a large family home in a charming rural setting Situated in the countryside in a peaceful location, this property enjoys great views to the Pyrenees from its terraced garden. It is a lovely area for rambling with a number of paths as well as a large forest close by. This property is located between the villages of Montesquiou and Bassoues in the Gers.
House
Of a habitable surface area of 212m² the house boasts beautiful period features and in particular exposed stone and gorgeous roof timbers in its wine-store converted into a large salon. It was recently renovated. The house comprises 2 bedrooms, 3 bathrooms, spacious salon of 42m² with mezzanine, fitted kitchen with dining room, sitting room with wood-burner and utility room. Mostly double glazed.
Land and Swimming Pool
Land of 3,883m² consisting of garden with mature trees and flowers.
Kidney-shaped swimming pool overlooking the view with a large pool-house kitted out for large dinner parties.
Outbuildings
Wine-store adjacent to the main house on two floors of a surface area of 75m² on the ground (one could easily extend into this space)
Barn of 121m²
Traditional hangar with wooden timbers of 144m² plus 113m² at pool level
Outbuilding in very good order currently used as a laundry room/storage with water and electricity of 23.5m² in total (presently divided into laundry room of 11m² and storage of 24.5m²). It would be very straightforward to convert this building into a gite
Half-timbered house to renovate with first floor of about 75m² in total (37.5m² on the ground gross surface area including partitions)
Covered terrace looking out to the Pyrenees of 28m²
The dwelling comprises:
ON THE GROUND FLOOR
ENTRANCE HALL (10m²) with lovely wooden staircase
FITTED KITCHEN-DINING ROOM (33.1m²) with fireplace
SALON IN THE OLD WINE-STORE (42.2m²)
UTILITY ROOM (11m²) with under-floor heating
SHOWER ROOM (3.6m²) with shower, lavatory and washbasin
TOTAL GROUND FLOOR - 126m²
ON THE FIRST FLOOR
BEDROOM 1 (25.5m²)
EN-SUITE SHOWER ROOM (8.7m²) with bidet, shower, lavatory and washbasin
BEDROOM 2 (28m²)
EN-SUITE SHOWER ROOM (3.4m²) with shower, lavatory and washbasin
MEZZANINE (21m²)
TOTAL FIRST FLOOR - 65m²
TOTAL HABITABLE: 212m²
Other features:
Connected to mains water, electricity and telephone (Broadband)
Heating via wood and electricity
Double glazing in part
Septic tank (not compliant with current norms)
Amenities and other facilities:
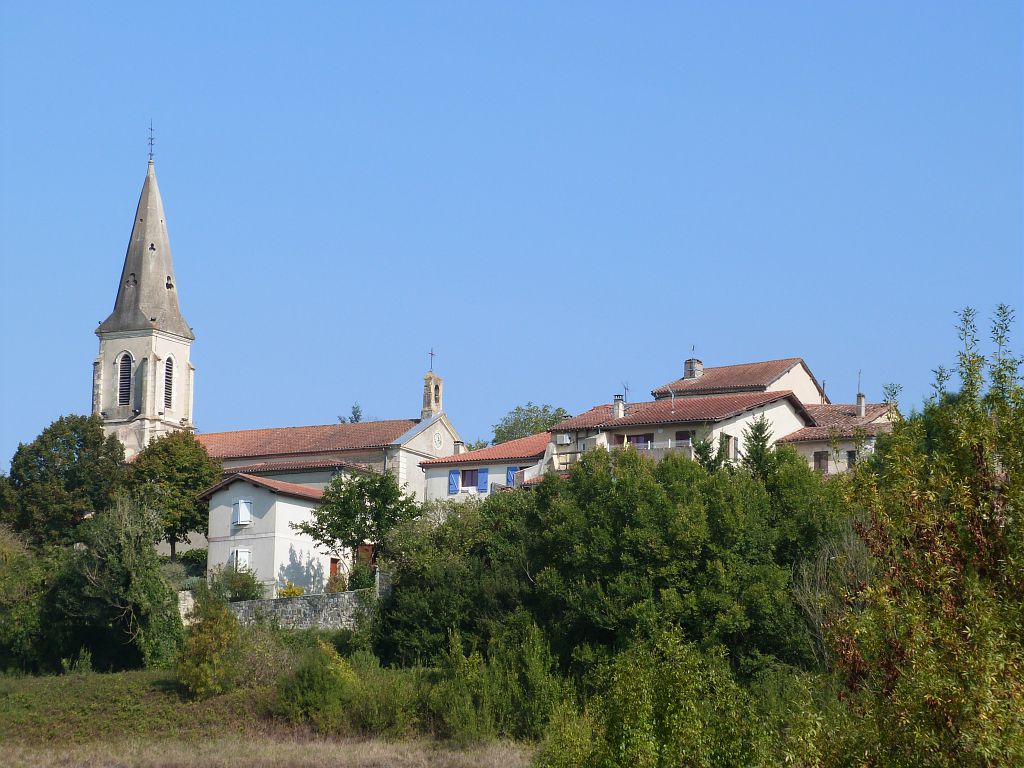
8 minutes to Montesquiou with basic amenities and services
9 minutes to Bassoues
15 minutes to Vic-Fezensac with full amenities
20 minutes to Mirande
30 minutes to Auch, capital of the Gers
90 minutes to Toulouse with its International Airport
MONTESQUIOU-Midi-Pyrénées, Gers
Location : Gers
Seller
RefRowProperty Reference: 102190
Compass Immobilier84 Ave des Thermes
B.P. 2
32410 Castéra-Verduzan
Contact: Victoria HEADDON
Tel: +33 (0)5 62 28 60 48
Mobile: 0686520438

Seller
Property Reference: 102190
Compass Immobilier84 Ave des Thermes
B.P. 2
Contact: Victoria HEADDON
Tel: +33 (0)5 62 28 60 48
Mobile: 0686520438
Location : Gers
