
5 bedroom House - 63,425m² land for sale in Gers, Midi-Pyrénées, France
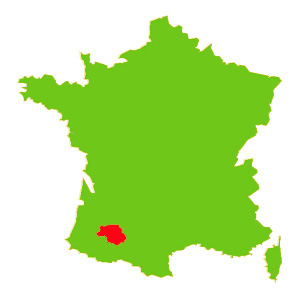
Property Location: Midi-Pyrénées > Gers > BERAUT

There are no floorplans available for this property
No video available for the property
No brochure available for the property


- - Land: 63425m² (682700 sqft)
- 5 bedrooms
- - Price: €750,000 Agency Fees included
- - Average price in the Gers : 1280 € /m²*
- - Region: Midi-Pyrénées
- - Department: Gers
- - Pool: 1
- - Condition: T.B.A.
FULL DESCRIPTION
General Overview:
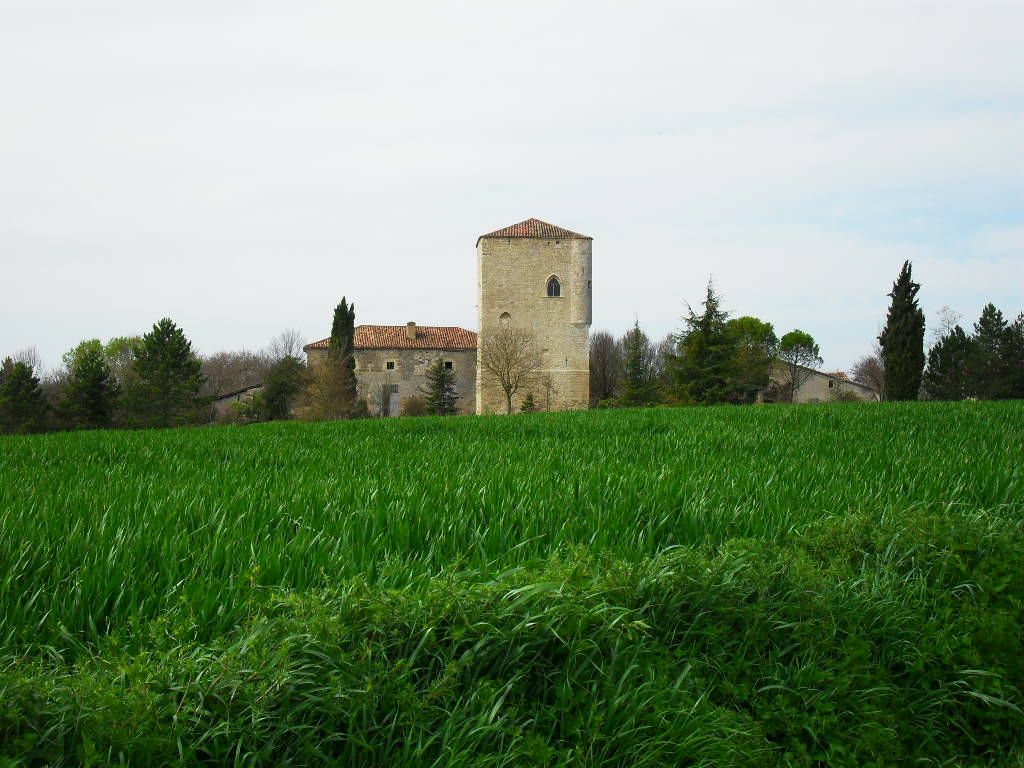
Situated in a gated park at the end of its own drive, this 5-bed spacious Gascon home is superbly located in the heart of the magnificent undulating countryside between the historical towns of Condom and the sought after village of St Puy in the GERS. The property enjoys good views of the surrounding countryside and the location is very quiet with no nuisances. There is a guardian's lodge, a block of 3 stables with amenities, fenced land & gardens including woods, all totalling 6.34 Ha (15.66 acres), large swimming pool, tennis courts and more. 10 minutes from the historical town of Condom and the sought after village of St Puy.
The House & Guardian's Lodge
This house has been sophistically renovated in an elegantly charming but simple manner. Its period features have been retained and lovingly enhanced including stone sink, beams & stone fireplace. There is a total habitable surface area of 344m² between the 5-bed house and the 1 bedroom guardian's lodge.
The main house is laid out over three levels and measures 286m² h.s.a. The ground floor is composed of large kitchen with fitted units, large dining area and patio doors leading out on to an east-facing terrace. The formal dining room has a stone sink, fireplace and measures 30m². The salon measures 32m² and comprises wood burner fireplace and patio doors leading out to a further large terrace facing north-west (a shady spot on a hot summer's day).
On the first floor is the master bedroom with en-suite bathroom comprising of bath, sink, shower and lavatory. There is a dressing room and the bedroom enjoys double aspect views to the south over the grounds and the rising sun in the east.
There are two further bedrooms, one has an en-suite bathroom and there is a further family bathroom to serve the third bedroom.
The lower level of the main house has two generous bedrooms, a family bathroom, and patio doors opening out to the lawn, a wine cellar and storage room. This part of the house is perfect for visiting guests who enjoy their privacy.
The guardian's lodge measures 59m² and is currently used by the guardian of the property. It is also very suitable for guests, including paying ones. There is a generous living space with kitchen, utility room/food store, double bedroom, wc and bathroom. This accommodation is a recent addition to the property: it was created by an architect and built by professional builders.
Accessories
There is a superb swimming pool with pool-house, perfect for long hours of leisurely unwinding. The pool is surrounded with a security fence with a salt water system.
There are three 3x3m stables and a tack/feed room. The grazing is fenced and wraps around the property. There is a flat field which is currently used for schooling and it could easily be transformed to be a proper sand school. Hacking out from the property is quiet and varied.
There are two full-sized tennis courts in good serviceable order and fully fenced.
There is a storage shed for the gardening materials etc. and the boiler room housing the modern boiler and fuel tank.
The land
The property is gated and all situated on lovely grounds with beautiful gardens and fields of 6ha,34a,25ca (15.66 ACRES) which is all in one block around the house. Wood for the fires is freely available from the parcel of woodland on the property.
Double glazing, loft insulation, oil-fired central heating, open fire place, insert & wood burner.
SPECIFICATIONS ON THE DWELLING
The Main House
GROUND FLOOR
ENTRANCE HALL 29.40m² with exposed stone
KITCHEN 28 m² with fireplace insert, cooking plate, fitted units, patio door to terrace
DINING ROOM 30.40m² with French windows, stone sink and fireplace
LIVING ROOM 31.49m² with French patio doors, stone fireplace with fireplace insert
LAVATORY - 3.60m² with washbasin
UTILITY ROOM 4m²
TOTAL GROUND 126.89m²
FIRST FLOOR
MASTER BEDROOM 27.95m² with timbers, double aspect
EN-SUITE BATHROOM 8.61m² with bath, washbasin, shower, lavatory
DRESSING ROOM 5.13 m²
CORRIDOR 5m²
BEDROOM 2 13.80m²
FAMILY BATHROOM 5.80m² with shower, washbasin and lavatory
BEDROOM 3 20.21m²
EN-SUITE SHOWER ROOM 7.92 m² with shower, bath and washbasin
LAVATORY 1.87m²
TOTAL 1ST 96.29m²
LOWER LEVEL APARTMENT
BEDROOM 4 12.25m² with patio doors to garden
FAMILY BATHROOM 6m² with washbasin, shower, lavatory
BEDROOM 5 15.92m² with patio doors to garden
CORRIDOR 8.70 m²
STORAGE 13.60m²
WINE CELLAR 6m²
TOTAL LOWER LEVEL 62.47m²
TOTAL MAIN HOUSE 285.65m²
Guardian's Lodge
LIVING ROOM WITH DINING AREA 27.88m²
KITCHEN - 5.60m²
UTILITY 5.40 m²
BEDROOM 16.20m²
BATHROOM 2.50 m² with shower and washbasin
WC 1.40m²
TOTALLODGE 58.98m²
Outbuildings:
GARDEN STORAGE: 8.32m²
BOILER ROOM: 11.25m²
Creature comforts:
Double-glazing
Loft insulation
Oil-fired central heating
Open fireplace, fireplace inserts & wood burner
Connected to mains water, electricity and telephone (ADSL)
5000 litre septic tank
Locality:
10 minutes from CONDOM with full amenities and services
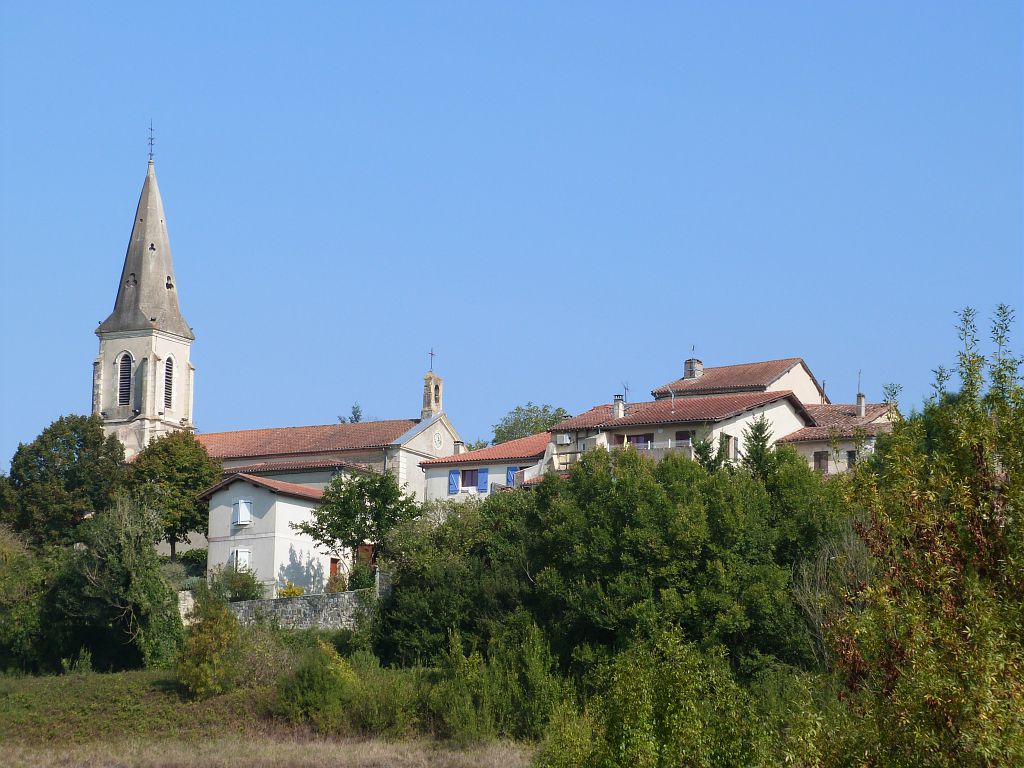
10 minutes from the village of ST PUY with some amenities, restaurant and wine chateau
40 minutes from AUCH, capital of the Gers
30 minutes from the town of AGEN with its High-Speed Rail link and motorway access (A62)
85 minutes from TOULOUSE with its International Airport
BERAUT-Midi-Pyrénées, Gers
Location : Gers
Seller
RefRowProperty Reference: 102203
Compass Immobilier84 Ave des Thermes
B.P. 2
32410 Castéra-Verduzan
Contact: Philippa HEADDON
Tel: +33 (0)5 62 28 60 48
Mobile: 06 58 33 40 37

Seller
Property Reference: 102203
Compass Immobilier84 Ave des Thermes
B.P. 2
Contact: Philippa HEADDON
Tel: +33 (0)5 62 28 60 48
Mobile: 06 58 33 40 37
Location : Gers
