
4 bedroom House - 25,000m² land for sale in Gers, Midi-Pyrénées, France
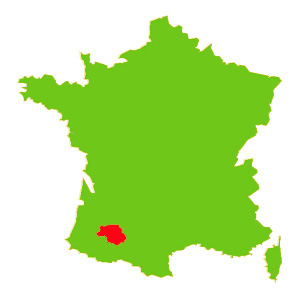
Property Location: Midi-Pyrénées > Gers > JEGUN

There are no floorplans available for this property
No video available for the property
No brochure available for the property


- - Land: 25000m² (269097 sqft)
- 4 bedrooms
- - Price: €253,000 Agency Fees included
- - Average price in the Gers : 1280 € /m²*
- - Region: Midi-Pyrénées
- - Department: Gers
- - Condition: For renovation
FULL DESCRIPTION
General Overview:
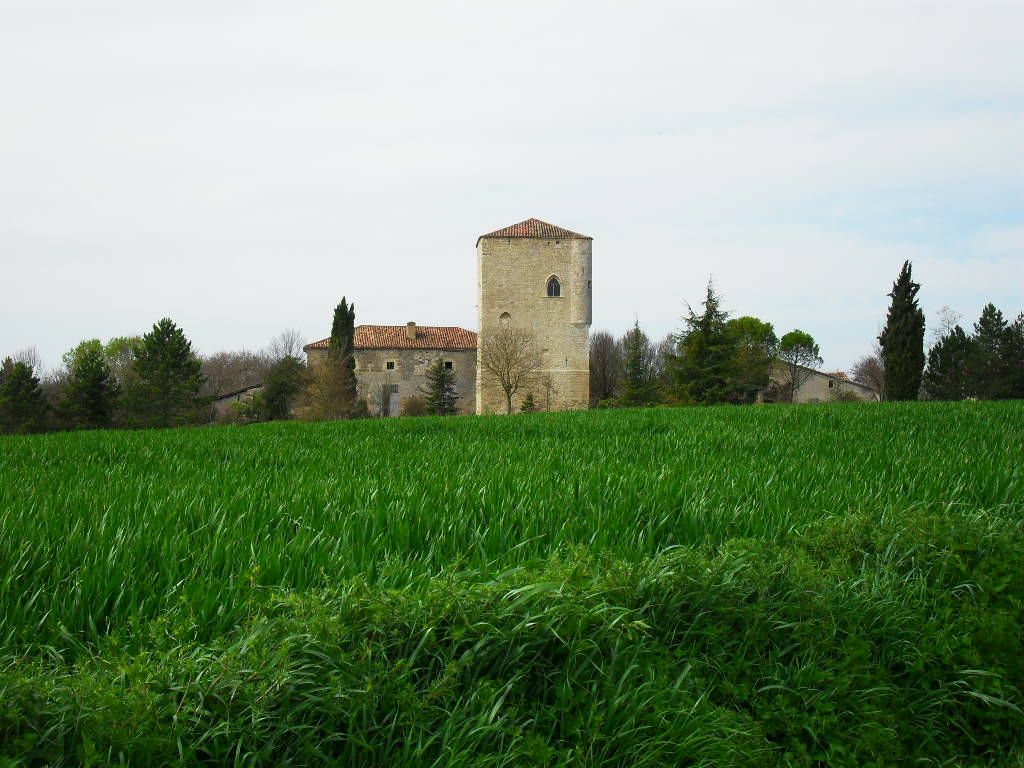
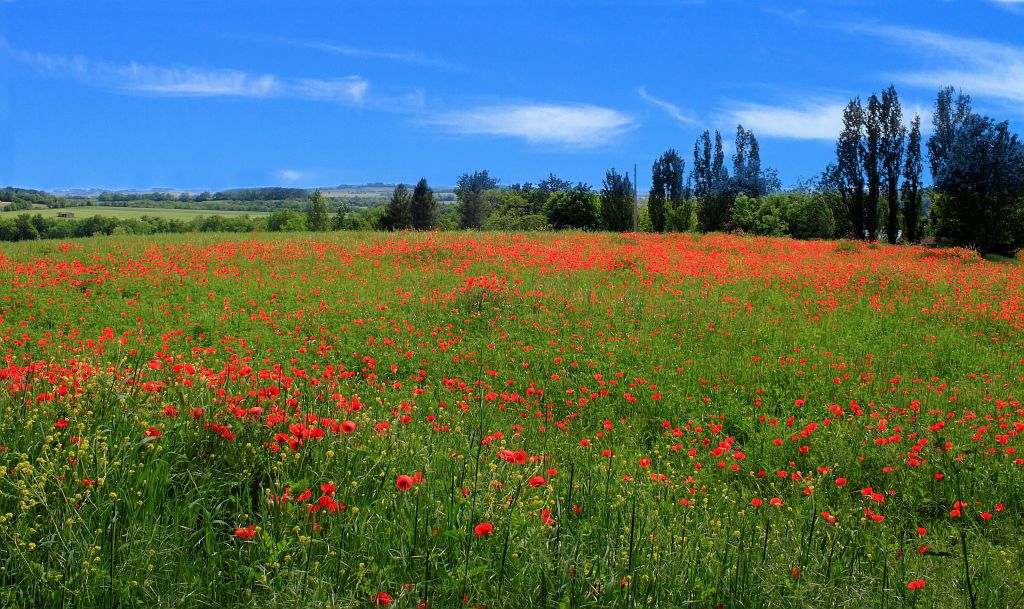
If you are looking for a property offering great development potential, this fantastic property is for you! Situated in the middle of its land (about 2.5 hectares or 6.7 acres), this beautiful authentic Gascon farmhouse is situated in the countryside with no neighbours and no nuisances with beautiful open views of the Gascony countryside stretching to the Pyrenees to the south. Accessed via its own private tarmacked drive, the house itself is very discrete being invisible from the public lane. There are large traditional farm outbuildings comprising wine-store, cellar, hangar and stables. This set of buildings is very interesting with a good layout around the house itself. The main structure of the house is in good order and it is habitable in its current state. 20 minutes from Auch, capital of the Gers.
The House
Presently of a surface area of 157m², the house comprises 3 or 4 bedrooms (the living room on the ground floor is currently used as a bedroom), two kitchens, scullery and bathroom. Loft on the first floor of 52m², space into which one could easily extend the house (one could install an en-suite for each bedroom with a second staircase).
Heating via fireplace insert, fireplace and electric radiators. Some windows are double-glazed or over-glazed.
The Outbuildings:
Cellar adjoining the rear of the house of 56m²
Wine-store with stunning traditional roof timbers of 84m² incorporating a garage
Former stables of 96m² on the ground with hayloft above
Hangar of 190m²
Pig sties of 45m²
OUTBUILDINGS TOTAL: 472m²
The Outdoor Space:
Parcel of land in one block with private, tarmacked access drive of about 2.5 hectares (the precise boundaries are to be established with a land surveyor) including a wooded part with mature trees, garden and meadow.
Well with stone-built cover
SPECIFICATIONS ON THE DWELLING
ON THE GROUND FLOOR
ENTRANCE HALL (4.8m²) with original wooden staircase with stone bottom step
KITCHEN (20m²) with fireplace insert
SALON (OR BEDROOM 1) (20.5m²)
SECOND KITCHEN (16.6m²)
LAVATORY (2m²)
SCULLERY (9.2m²)
TOTAL GROUND FLOOR 73m²
ON THE FIRST FLOOR
HALF LANDING (4.6m²)
BATHROOM (6.7m²) with shower, washbasin and bidet
BEDROOM 1 (21.8m²)
LANDING (3.7m²)
BEDROOM 2 (22.6m²)
BEDROOM 3 (24.8m²) dual aspect with separate staircase
TOTAL FIRST FLOOR 52m²
HABITABLE TOTAL 157m²
LOFT ON THE FIRST FLOOR OF 52m² (to the rear of the bedrooms)
Other Features:
Connected to mains water, electricity and telephone
Drainage: A new drainage system compliant with current norms will need to be installed
Localisation:
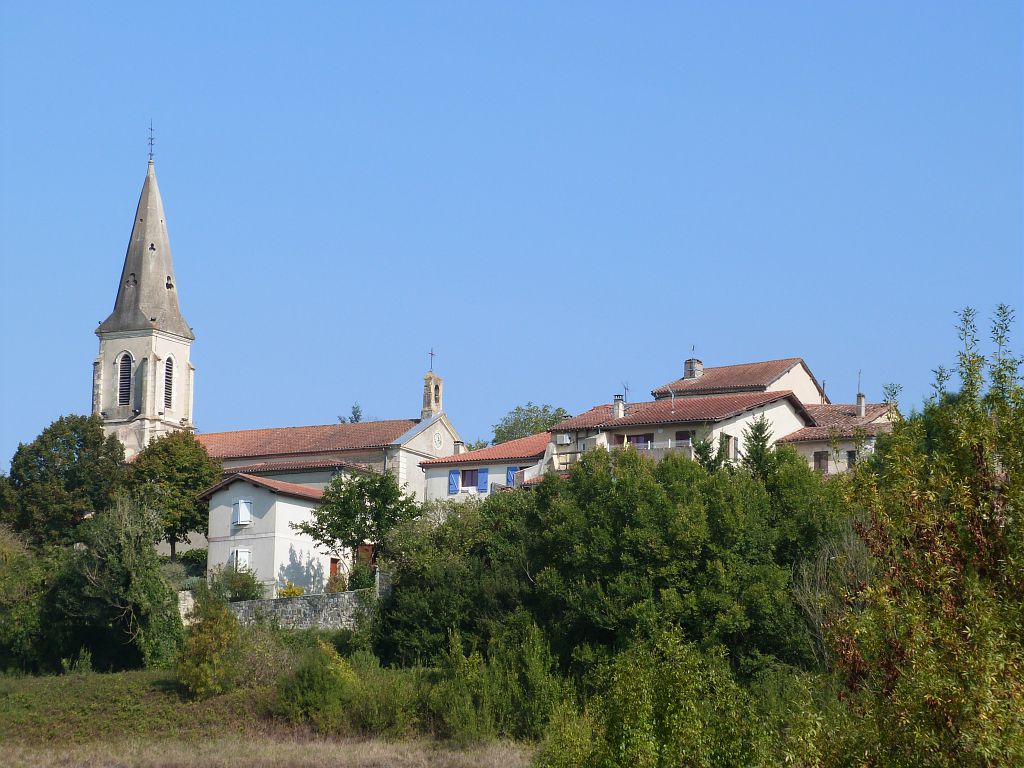
Only several minutes from the village of Jegun with basic amenities and services
10 minutes from the village of Castera-Verduzan with basic amenities and services
20 minutes from AUCH, capital of the Gers
80 minutes from TOULOUSE with its International Airport
JEGUN-Midi-Pyrénées, Gers
Location : Gers
Seller
RefRowProperty Reference: 102275
Compass Immobilier84 Ave des Thermes
B.P. 2
32410 Castéra-Verduzan
Contact: Philippa HEADDON
Tel: +33 (0)5 62 28 60 48
Mobile: 06 58 33 40 37

Seller
Property Reference: 102275
Compass Immobilier84 Ave des Thermes
B.P. 2
Contact: Philippa HEADDON
Tel: +33 (0)5 62 28 60 48
Mobile: 06 58 33 40 37
Location : Gers
