
5 bedroom House - 12,918m² land for sale in Gers, Midi-Pyrénées, France
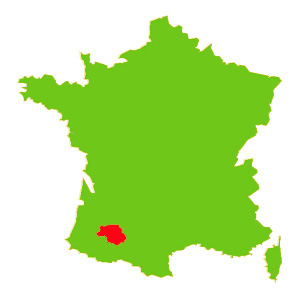
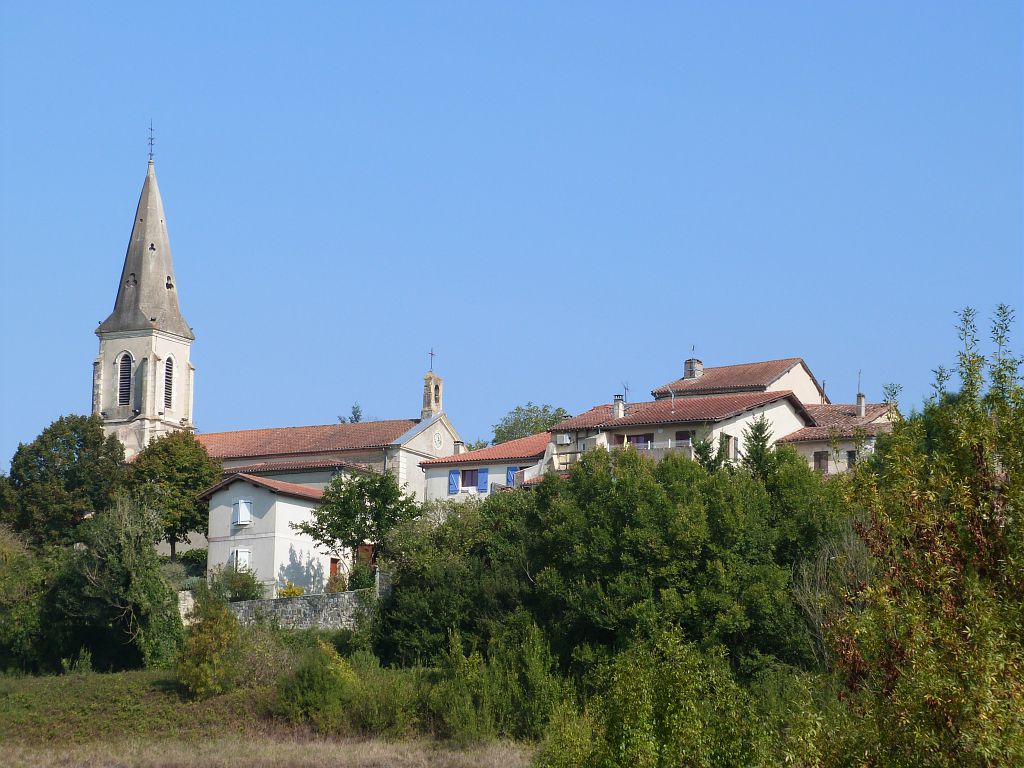
Property Location: Midi-Pyrénées > Gers > BEZOLLES

There are no floorplans available for this property
No video available for the property
No brochure available for the property


- - Land: 12918m² (139048 sqft)
- 5 bedrooms
- - Price: €313,000 Agency Fees included
- - Average price in the Gers : 1280 € /m²*
- - Region: Midi-Pyrénées
- - Department: Gers
FULL DESCRIPTION
General Overview:
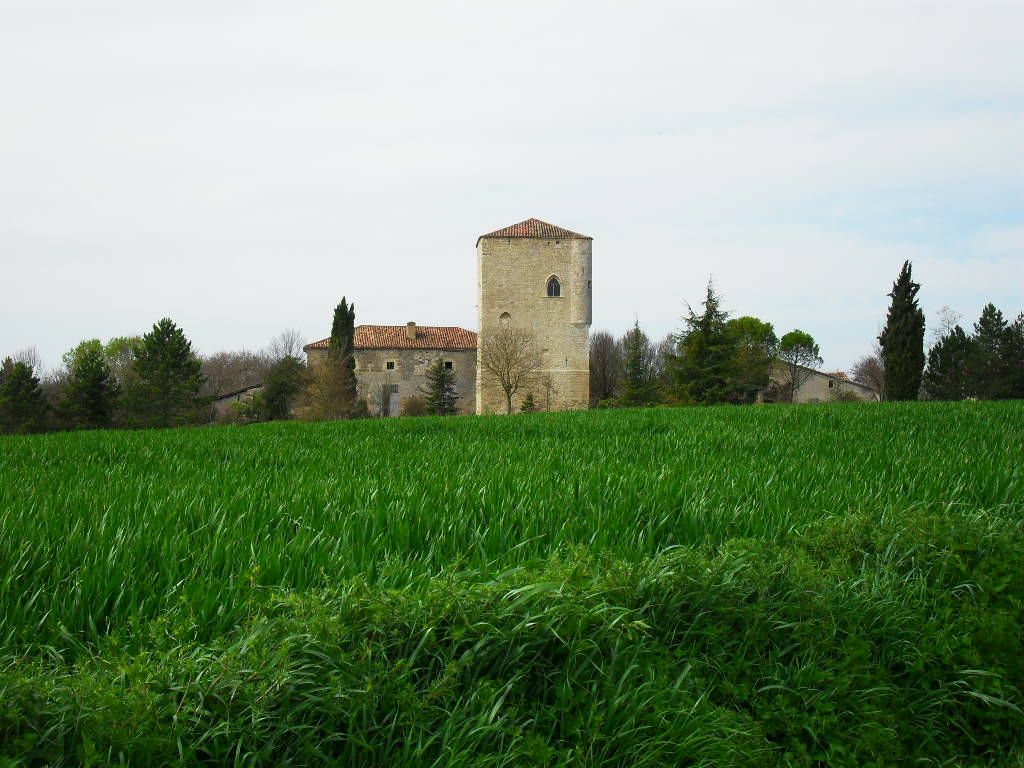
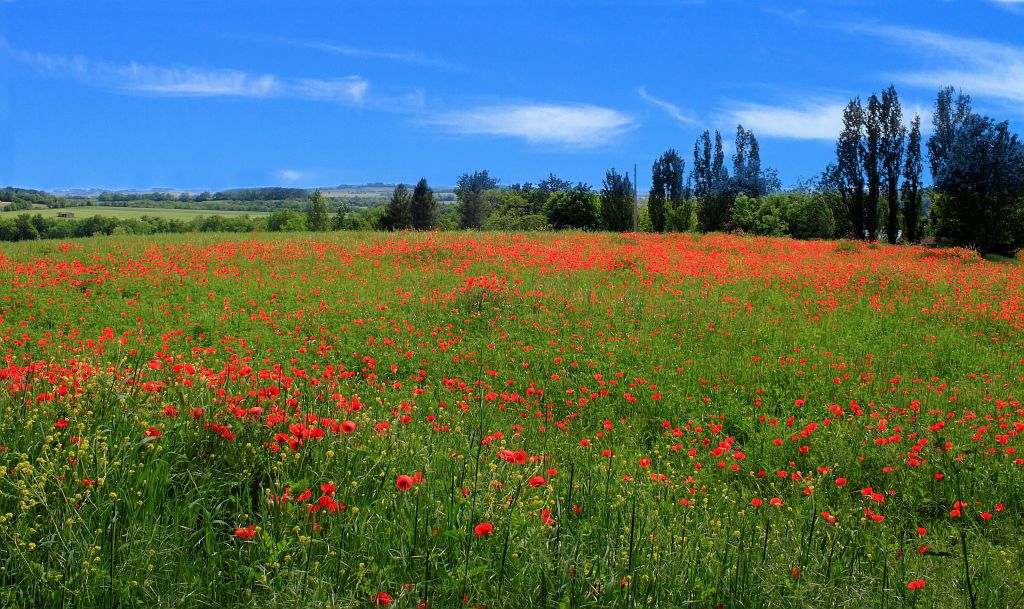
This beautiful Gascon stone house dates from 1866. In an elevated position with no neighbours and no nuisances at the end of a private drive, it enjoys stunning views of the Gers countryside to the Pyrenees. Land of 1ha29a18ca (2.4 acres) comprising garden, orchard and woodland with spring. Installing a pool would be straightforward. The house itself comprises 5 main rooms with 2 bedrooms. Between the house and gite is a large former wine-store converted into a salon with cold room (ideal for mass catering) of 60m². Large 3-bed gite. Total habitable surface area of 312m². The property is globally in good order but needs some work, including re-decoration. Situated 10 minutes from the market town of VIC-FEZENSAC on the northern axis in the CONDOM direction.
The Dwelling:
Of a total habitable surface area of 312m², the dwelling comprises the main part (the original house) with two bedrooms on the first floor, bathroom, 2 studies, living room, kitchen and back kitchen; the salon between the two in the old wine-store of 60m²; gite (holiday cottage) with separate entrance and 3 bedrooms, kitchen, living room and 2 bathrooms.
Exposed stone, traditional roof timbers, oil-fired central heating, fireplaces and wood-burners, partially double glazed.
The Outbuildings:
To the rear of the house are a lean-to and stone barn of 35m².
Outdoor space:
Land of 1ha29a18ca (12,918m²) comprising garden, orchard and woodland. Spring-fed well.
SPECIFICATIONS ON THE DWELLING
MAIN HOUSE
GROUND FLOOR
ENTRANCE (8.2m²)
LIVING ROOM (18.8m²) with fireplace and original cupboards
KITCHEN (18.5m²) with fireplace
BACK KITCHEN (10.5m²)
UTILITY-BOILER ROOM (6.5m²)
STORAGE (6m²)
LAVATORY (2.3m²)
TOTAL GROUND FLOOR 70m²
FIRST FLOOR
LANDING (4m²)
BEDROOM 1 (21m²)
BEDROOM 2 (20.9m²)
BATHROOM (6.2m²) with bath, washbasin, bidet and lavatory
STUDY 1 (4m²)
STOREROOM (4.3m²)
STUDY 2 (9m²)
TOTAL 1ST 70m²
TOTAL HOUSE 140m²
FORMER WINE-STORE
SALON (60m²) with wood-burner
COLD ROOM (5.6m²)
MEZZANINE (18.5m²)
TOTAL CHAI 85m²
GÎTE (HOLIDAY COTTAGE)
KITCHEN (8m²)
LIVING ROOM (32.2m²) with fireplace insert
LANDING (5.6m²)
BEDROOM 1 (9.2m²)
BEDROOM 2 (10.4m²)
BEDROOM 3 (11.9m²)
EN-SUITE SHOWER ROOM (2m²) with shower and washbasin
BATHROOM (3.8m²) with bath, bidet and washbasin
SEPARATE LAVATORY (1.6m²)
TOTAL GÎTE 87m²
TOTAL HABITABLE OVERALL: 312m²
Other conveniences:
Connected to mains water, electricity and telephone
Partially double glazed
Oil-fired central heating for the main house
Drainage: Individual drainage system of septic tank type (a recent installation)
Locality:
10 minutes from the market town of VIC-FEZENSAC with full amenities and services
10 minutes from the village of CASTERA-VERDUZAN
30 minutes from AUCH, capital of the Gers
90 minutes from TOULOUSE with its International Airport
BEZOLLES-Midi-Pyrénées, Gers
Location : Gers
Seller
RefRowProperty Reference: 102283
Compass Immobilier84 Ave des Thermes
B.P. 2
32410 Castéra-Verduzan
Contact: Victoria HEADDON
Tel: +33 (0)5 62 28 60 48
Mobile: 0686520438

Seller
Property Reference: 102283
Compass Immobilier84 Ave des Thermes
B.P. 2
Contact: Victoria HEADDON
Tel: +33 (0)5 62 28 60 48
Mobile: 0686520438
Location : Gers
