
10 bedroom House - 329,068m² land for sale in Gers, Midi-Pyrénées, France
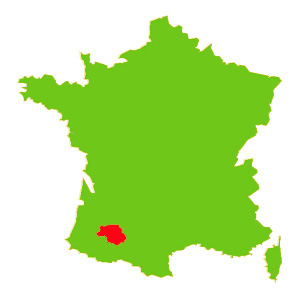
Property Location: Midi-Pyrénées > Gers > VIC-FEZENSAC

There are no floorplans available for this property
No video available for the property
No brochure available for the property


- - Land: 329068m² (3542055 sqft)
- 10 bedrooms
- - Price: €769,000 Agency Fees included
- - Average price in the Gers : 1280 € /m²*
- - Region: Midi-Pyrénées
- - Department: Gers
FULL DESCRIPTION
General Overview:
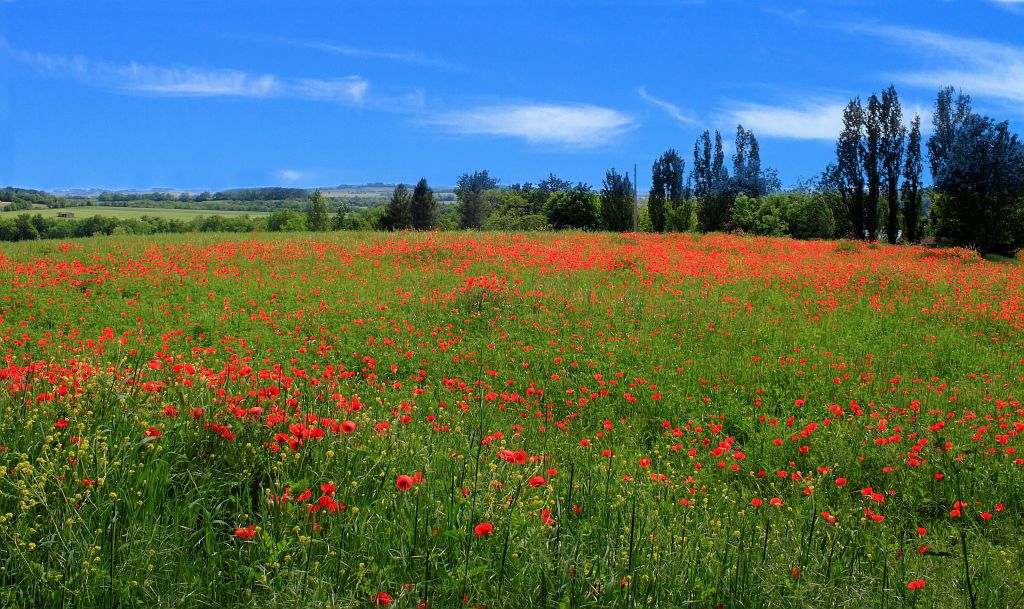
On 32 ha, in the heart of the Gascony hills and woods, with beautiful views all around overlooking the natural countryside, this unique property offers 5 spacious bed-and-breakfast rooms, all renovated in an authentic style and reception areas, as well as apartments to be renovated. In the wooded grounds a swimming pool is discretely tucked away. The eco-campsite is not currently active but could rapidly regain its original natural authentic charm : with unusual lodgings (African huts, yurts, and tepees or cabins in the trees), without forgetting the equestrian center with 10 loose boxes and even the possibility of an indoor school.
Any kind of project can be created here : a complete riding school with livery, various unusual accommodations, or private and business events (weddings, training courses, seminars, incentive stays, or artistic training, yoga or other meditation stays).
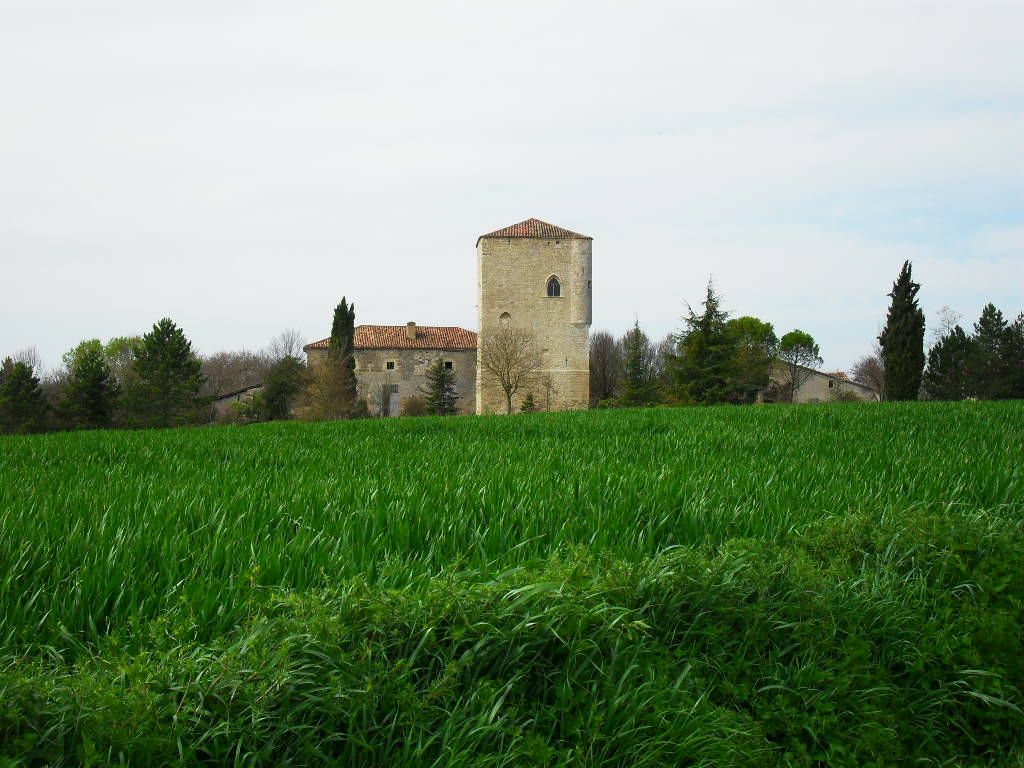
The old château
The entrance to the property is via a superb alley of hundred-year old oaks, leading to the park with its small pond just before the chateau which boasts its stone arches, with the wide main wooden door.
The right wing is for the B&B part of the property with, on the ground-floor, the reception rooms, the large dining room and lounges.
The left wing is to be renovated into 1 or 2 flats as gites or for private use. This property is readily adaptable to various business ideas: bijou hotel, restaurant, or any other activity, gîte complex, or flats for rent.
On the ground floor
The large entrance porch, under the arches, opens on to the hall with, on the left, the owner's accommodation: living room with fireplace, kichen, bathroom, utility and storage rooms
On the right side, one passes through large rooms (billiard room, large dining room of 60m² which was for the 'table d'hôte' activity).
An indoor access leads to the huge reception room used for events (144m²) with its preparation room and access to the bathroom fittings.
On the first floor
Right wing : direct access from the dining room (table d'hôte) to the B&B : 5 bedrooms all with their own shower-rooms and WC (24 to 33m² each). All open on to a large landing-lounge of 34 m².
Left wing : private flat to be renovated including a kitchen/utility room, a shower-room, a WC, and long corridor opening on the living-room, 1 office and 5 bedrooms.
SPECIFICATIONS ON THE DWELLING
GROUND FLOOR
Owner's accommodation
Entrance with fireplace - 24.40m²
Kitchen - 17.50 m²
Storage 12.20m²
Utility 12.20m²
Open space 13.20m²
Bathroom 8.40m²
WC 2m²
Total 90m²
Public side
Billiard room 16m²
Dining room 60 m²
Storage 10 m²
Total 86m²
Reception part
Reception room (12mx12m) 144m²
Preparation room 25m²
Total 169m²
TOTAL Ground floor = 345 m²
FIRST FLOOR
Public side ("B&B wing")
Large landing-lounge area 33.70m²
4 bedrooms with shower rooms and WC : 30, 31, 32 et 33m² (all the shower rooms : 5 or 6m²)
1 bedroom with shower-room and WC : 24.20m²
Total 184m²
Private side
Kitchen-utility rooms - 20.6m²
Bathroom 8.25m²
WC 1 m²
Corridors and open space 18.25m²
Living room 32.65m²
5 chambres : 15m²-18.5m²-16m²-18.70m²-20.30m²
Total 169m²
TOTAL 1st Floor = 353 m²
Attached outbuildings :
Large barn on 3 levels : 175m²
Garage : 60m²
Non-attached outbuildings :
Stable block with 10 loose boxes : 210 m² with shower area
Attached covered hangar which could be converted into an indoor school: 310 m²
Bathroom fittings block for the campsite : 3 WC (disabled access + 4 washbasins + 3 showers)
Pool in painted concrete 10 x 5 with technical area and a covered bar
Other conveniences :
Connected to mains water, electricity and telephone, ADSL
3 septic tanks
Fireplaces and wood stoves
Solar panels for the hot water
Double glazed in the B&B part
Localisation:
30 minutes from AUCH, main city of the Gers
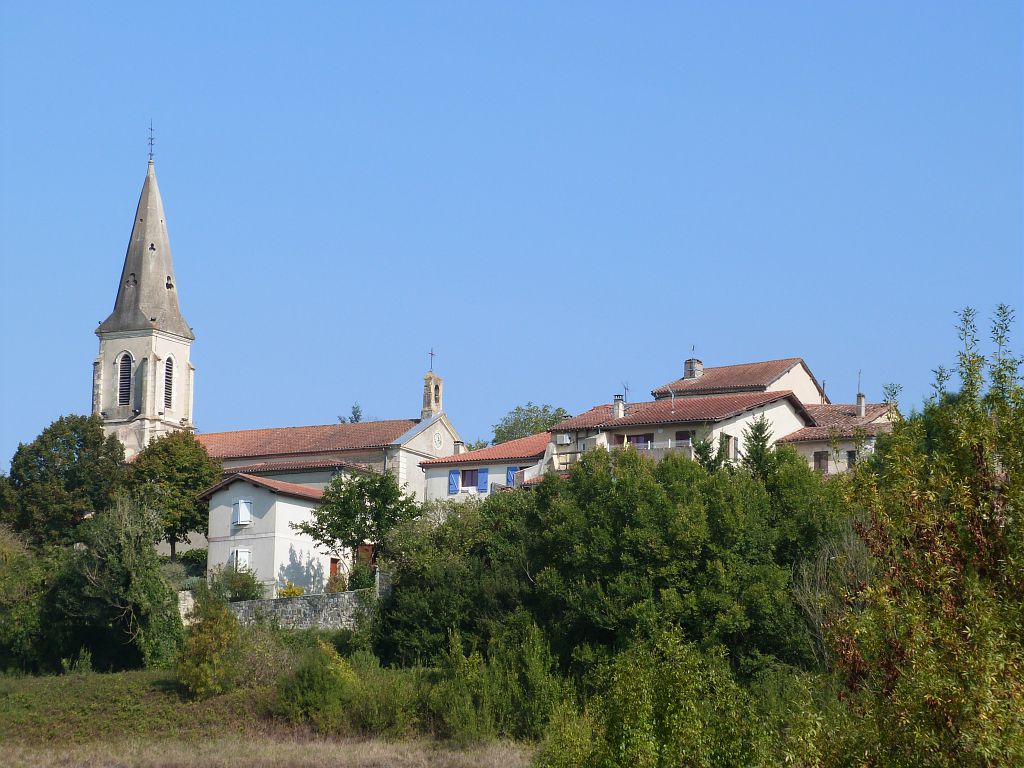
10 minutes from VIC FEZENSAC, all commerces
1h30 from TOULOUSE with its international airport
VIC-FEZENSAC-Midi-Pyrénées, Gers
Location : Gers
Seller
RefRowProperty Reference: 102362
Compass Immobilier84 Ave des Thermes
B.P. 2
32410 Castéra-Verduzan
Contact: Anick LAGOUTTE
Tel: +33 (0)5 62 28 60 48

Seller
Property Reference: 102362
Compass Immobilier84 Ave des Thermes
B.P. 2
Contact: Anick LAGOUTTE
Tel: +33 (0)5 62 28 60 48
Location : Gers
