
4 bedroom House - 5,776m² land for sale in Gers, Midi-Pyrénées, France
Property Location: Midi-Pyrénées > Gers > MASSEUBE

There are no floorplans available for this property
No video available for the property
No brochure available for the property


- - Land: 5776m² (62172 sqft)
- 4 bedrooms
- - Price: €225,000 Agency Fees included
- - Average price in the Gers : 1280 € /m²*
- - Region: Midi-Pyrénées
- - Department: Gers
- - Condition: Very good
FULL DESCRIPTION
General Overview:
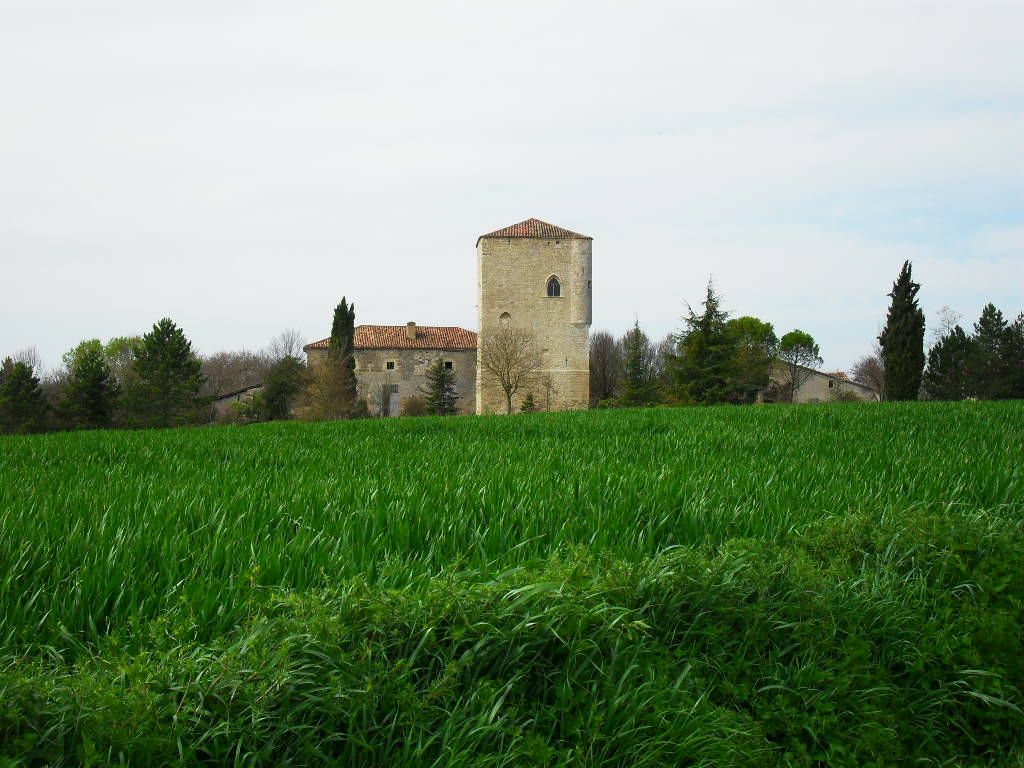
A long cypress alley leads to the house which is elevated on 2 levels, with covered terraces, and a large balcony-terrace on the first floor with its views onto the Pyrenees mountains. A charming house due to its modern renovation, done with taste and higher range materials. Installing a pool would be easily possible (subject to obtaining the requisite authorisation of course!).
The House:
Built in 1965, this 180m² house has been renovated progressivly to a high standard. It can be divided in 2 duplexes, with communicating doors to open up the whole floor, or to isolate only one or 2 bedrooms, as wished.
Duplex 1
The large hall opens on to a large living room : open kitchen/dining room, leading to a utility and boiler room with lavatory and a washbasin.
On the opposite side of the hall, a large bedroom which could be also be a study with its outside access via a French window.
In the hall, a nice staircase leads to the living-room on the 1st floor with its fireplace and its outdoor terrace-balcony, and to the master bedroom with its pleasant private bathroom (bath, shower and WC) and a dressing-room. The living room and the bedroom enjoy fabulous South-facing views on to the Pyrenees.
Duplex 2 (if needed)
From a 2nd kitchen/dining room, with a direct staircase, one reaches the 1st floor where one finds a bathroom with toilet, and 2 bedrooms (one has its own small shower room).
The West-South-East orientation fills it with light and there are good spots for al-fresco dining.
A pool can be built on the grounds. The septic tank was re-done in 2011.
SPECIFICATIONS ON THE DWELLING
House
Ground floor
Hallways 16 m² et 6 m²
Kitchen/dining room - 26 m²
Utility room 11 m²
2nd Kitchen/dining room 14.5 m²
1 bedroom - 18 m²
1st Floor
Living room - 27 m²
Master bedroom : 21m² (incl. dressing), and its bathroom-WC of 8 m²
Bathroom with WC - 5 m²
2 bedrooms - 12m² (incl. private shower-room) and 10 m²
Landings and corridors 6 m²
TOTAL HABITABLE
Ground floor 91 m² + First floor 89 m² = 180 m²
Attached outbuildings:
Garage 13.5 m²
Hangar 33 m²
Other conveniences:
Connected to mains water, electricity and telephone, ADSL
Septic tank totally replaced in 2011
Oil-fired central Heating
Double glazed on the ground floor.
Location :
2-5 minutes Schools, secondary school and all shops
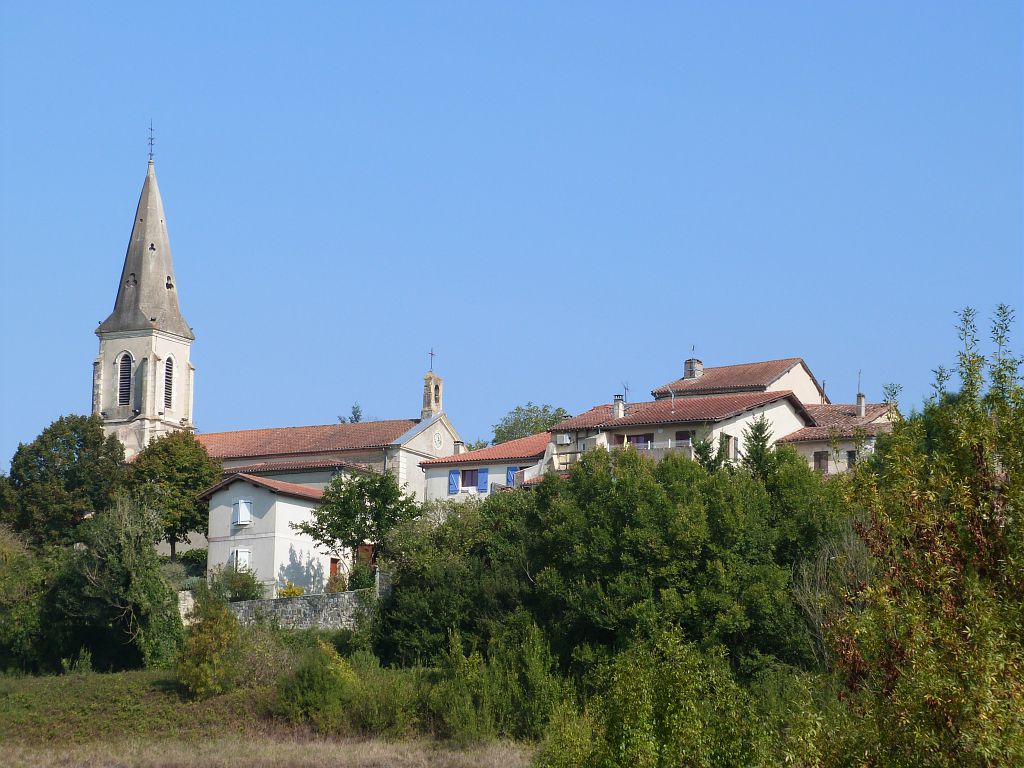
2 minutes from the centre of Masseube
25 minutes of AUCH, Capital of the Gers
1h10 de TOULOUSE avec son Aéroport international
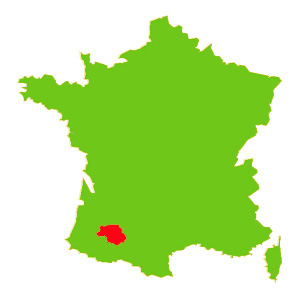
MASSEUBE-Midi-Pyrénées, Gers
Location : Gers
Seller
RefRowProperty Reference: 102436
Compass Immobilier84 Ave des Thermes
B.P. 2
32410 Castéra-Verduzan
Contact: Anick LAGOUTTE
Tel: +33 (0)5 62 28 60 48

Seller
Property Reference: 102436
Compass Immobilier84 Ave des Thermes
B.P. 2
Contact: Anick LAGOUTTE
Tel: +33 (0)5 62 28 60 48
Location : Gers
