
4 bedroom House - 718m² land for sale in Gers, Midi-Pyrénées, France
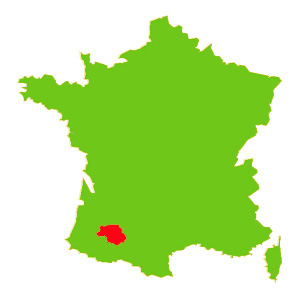
Property Location: Midi-Pyrénées > Gers > CAMPAGNE D'ARMAGNAC

There are no floorplans available for this property
No video available for the property
No brochure available for the property


- - Land: 718m² (7728 sqft)
- 4 bedrooms
- - Price: €214,000 Agency Fees included
- - Average price in the Gers : 1280 € /m²*
- - Region: Midi-Pyrénées
- - Department: Gers
- - Condition: Very good
FULL DESCRIPTION
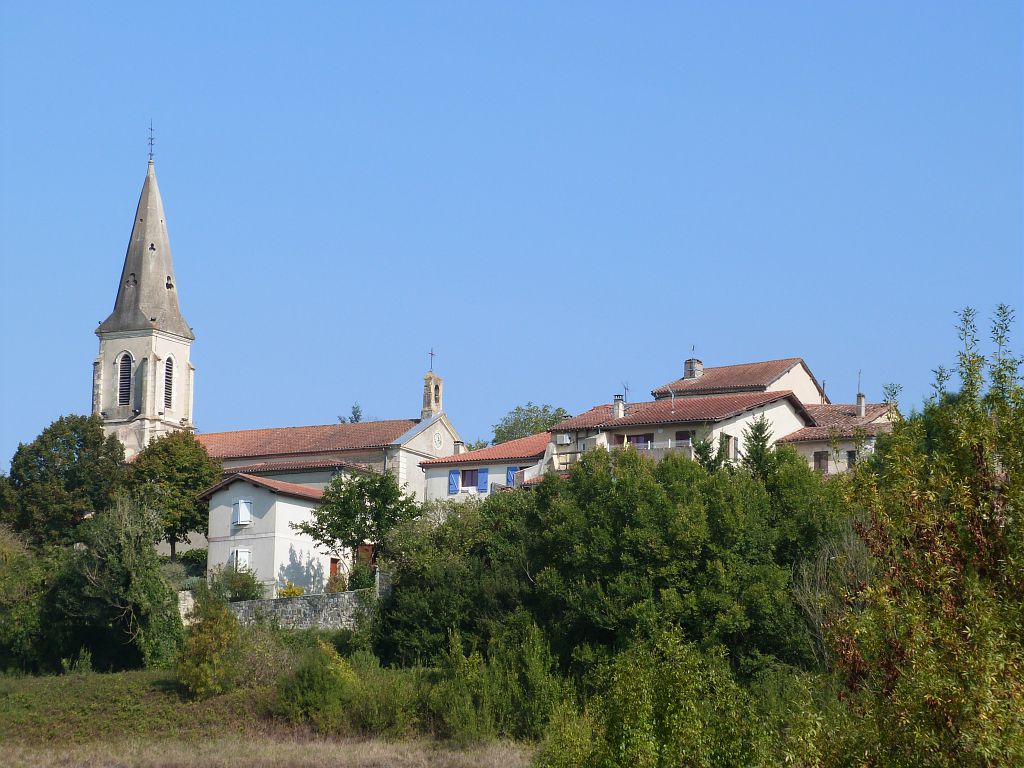
This spacious village house of 172m² has lots of charm, good room-sizes and has retained some of its nicer old features. It is situated in the heart of a Gascon village close to Eauze with basic amenities and services such as school, doctor's surgery, restaurants, bar, supermarket etc.. only a short drive away.
A good sized hallway with beautiful old tiles and staircase welcomes you into this very comfortable home. From here a door leads to the lounge diner with 2 fireplaces, wood-burners and patio doors leading out to a good sized conservatory. This is a fabulous area with terrace and pretty garden close to hand. From the lounge is a corridor leading to a bathroom and spare room of (20m²) which is ripe for conversion.There are stairs from this room to an attic room of the same proportions. It would make a great studio or office. Downstairs is completed by a good sized fitted kitchen, utility room and garage.
A very nice old staircase leads to a large, light and airy landing with doors leading to 4 bedrooms of a good size with either en-suite or water and waste in place. Overall there are 2 shower rooms plus 1 bathroom. The bedrooms are all light and airy. A patio door leads from the upper landing to a nice verandah that stretches the full length of the house.
To the rear is a lovely, sunlit garden that is fenced, quiet and has some nice mature fruit trees.
Oil-fired central heating and double glazing throughout.
Overall this is a lovely, very well maintained village house and a lovely garden.
Main House:
Ground Floor
Entrance hall 17.45m² Beautiful tiles and staircase
Kitchen 13.50m² Fitted units
Living room 21.83m² Fireplace and patio doors leading to veranda
Veranda 19.69m² Electric shades and doors to terrace
Dining room 16.24m² Fireplace and arch to living room
Garden room 20.51m² Stairs to attic of same size and door to garden
Bathroom 3.64m² Shower, bidet, sink and WC
WC
Utility room 17.71m² Boiler, some units door to terrace.
First Floor
Landing 17.45m² Parquet flooring and patio door to balcony
Bedroom 1 14.83m² Fitted wardrobe and corner sink and bidet
Bedroom 2 11.93m² with
En-suite 7.57m² Bath, bidet, sink and WC
Bedroom 3 19.30m² Fitted wardrobes, old oak floor, bidet and sink
Bedroom 4 18.33m² Fitted wardrobe with
En-suite 8.60m² comprising large shower, sink, bidet and WC
Outbuildings
Garage 60m²
Outdoor Space
Garden and terrace
Other Features
Utilities - mains water and mains electricity
Telephone/Internet - connected
Heating - oil-fired central heating (Weissmann boiler 3 years old) plus wood burners
Bottled gas - for cooking
Sanitation - Mains Drainage
Amenities
Situated in village with no amenities
8kms from town and all amenities
1 hr from Pau-Pyrénées Airport
1 hr 15m from Tarbes-Ossun-Lourdes Airport
1h 40m from Bordeaux-Mérignac Airport
1h 40m from Toulouse-Blagnac Airport
1h 30m from Biarritz-Bayonne-Anglet Airport and the Atlantic Coast
1h 50m from the Pyrénées and ski resorts
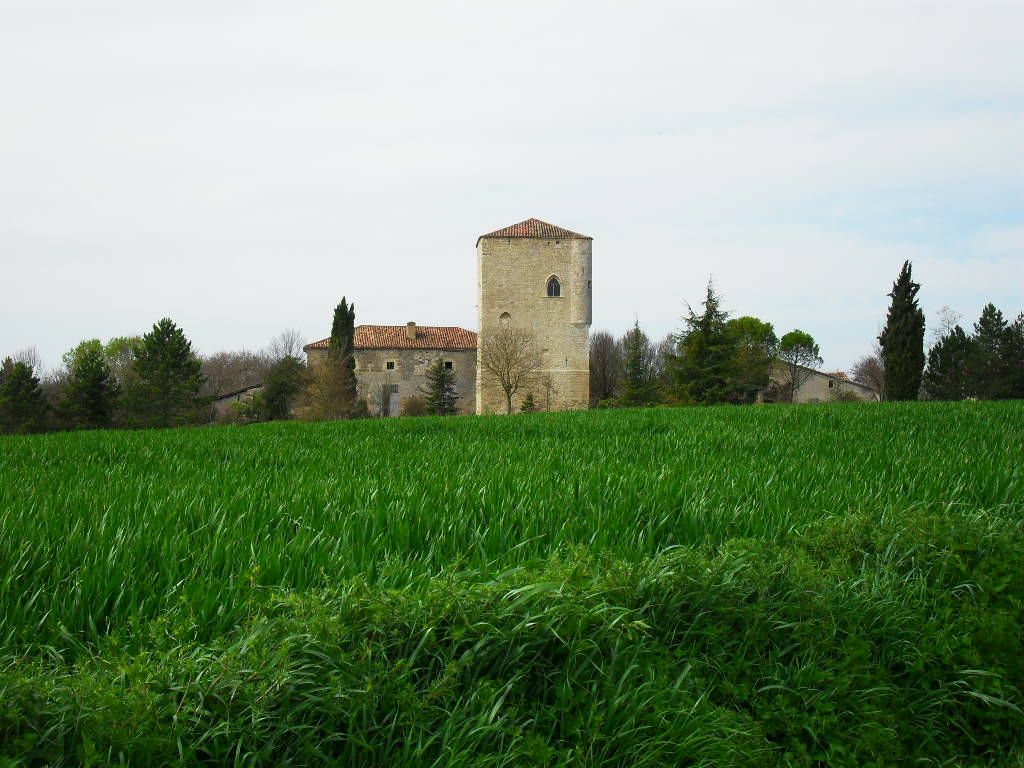
CAMPAGNE D'ARMAGNAC-Midi-Pyrénées, Gers
Location : Gers
Seller
RefRowProperty Reference: 102477
Compass Immobilier84 Ave des Thermes
B.P. 2
32410 Castéra-Verduzan
Contact: Paul CARR
Tel: +33 (0)5 62 28 60 48

Seller
Property Reference: 102477
Compass Immobilier84 Ave des Thermes
B.P. 2
Contact: Paul CARR
Tel: +33 (0)5 62 28 60 48
Location : Gers
