
3 bedroom House - 18,988m² land for sale in Gers, Midi-Pyrénées, France
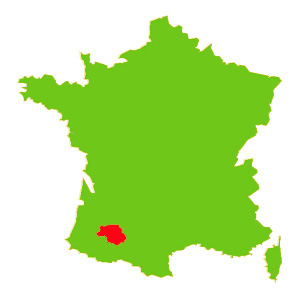
Property Location: Midi-Pyrénées > Gers > LAVARDENS

There are no floorplans available for this property
No video available for the property
No brochure available for the property


- - Land: 18988m² (204384 sqft)
- 3 bedrooms
- - Price: €376,000 Agency Fees included
- - Average price in the Gers : 1280 € /m²*
- - Region: Midi-Pyrénées
- - Department: Gers
- - Condition: Good
FULL DESCRIPTION
This beautiful property, which includes a fully restored thermal bathhouse from 1846, has a great deal to offer, in particular to nature and gardening lovers, and will be of special interest to those seeking self-sufficiency.
The land, totalling 1.89 hectares (or 4.2 hectares), has been lovingly developed and planted over the years by the current owner who commissioned the house itself in the late 90s and who is a horticultural and botanical expert. As a result of this substantial investment and expertise there are wide varieties of fruit trees, the magnificent old trees have been well looked after, and there are many plants and flowers, a good number planted from seeds or cuttings. All is exceptionally well organised, including with a semi-automatic drip irrigation system. We particularly love the vegetable boxes and roses with the orchard as a backdrop.
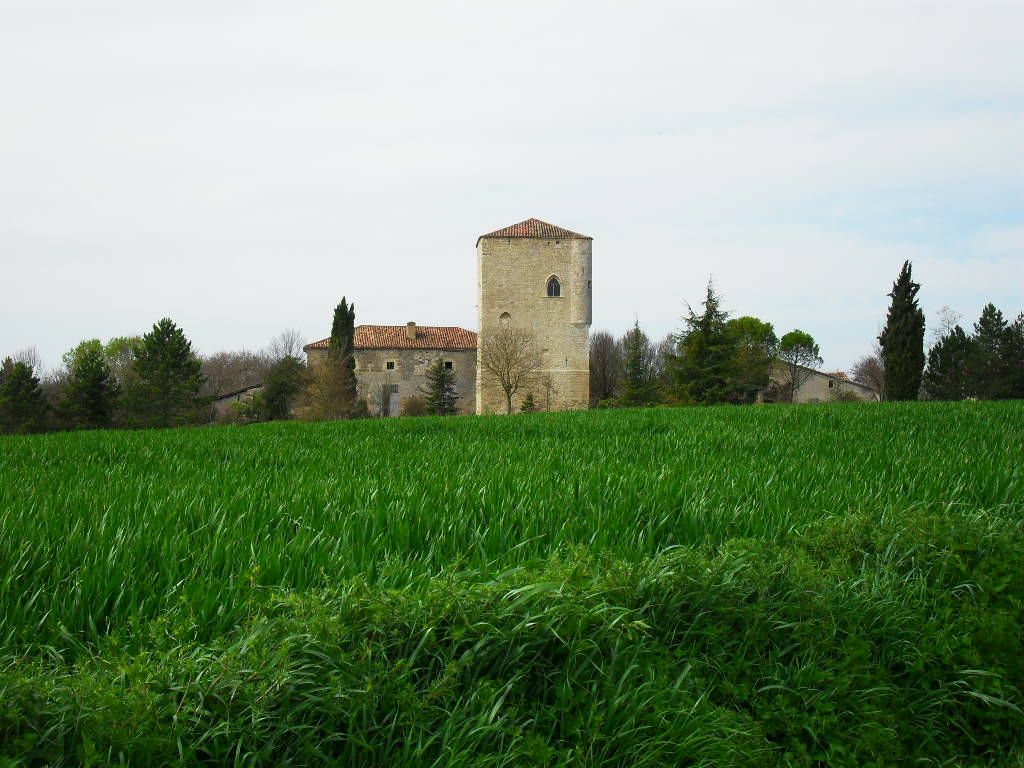
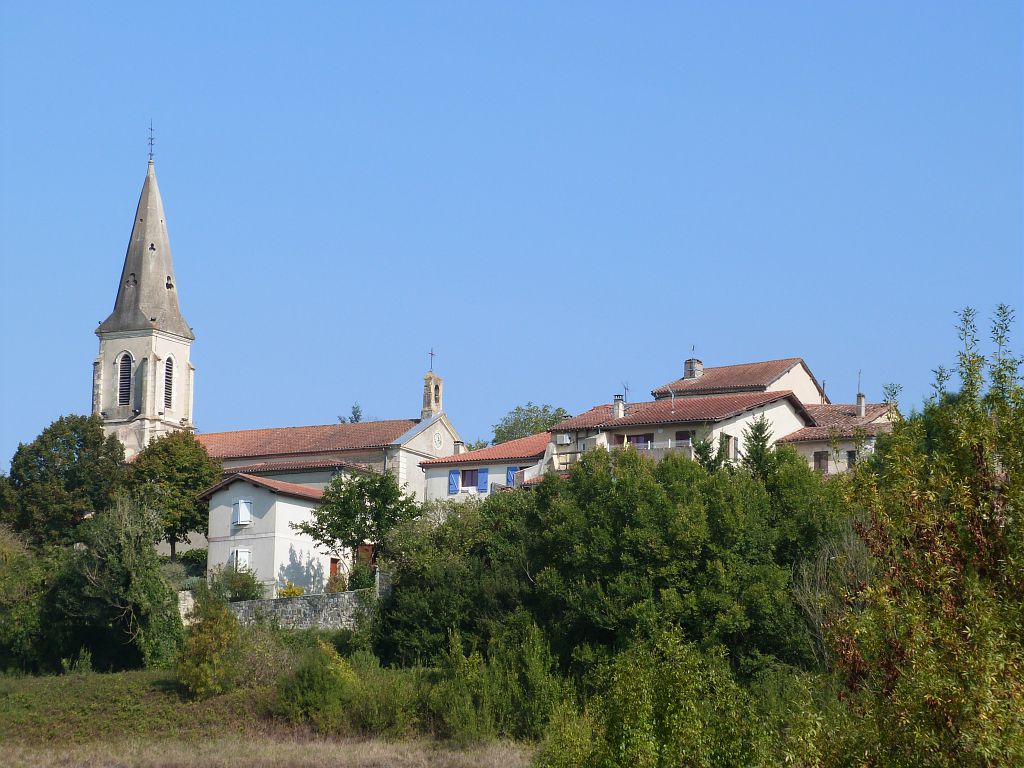
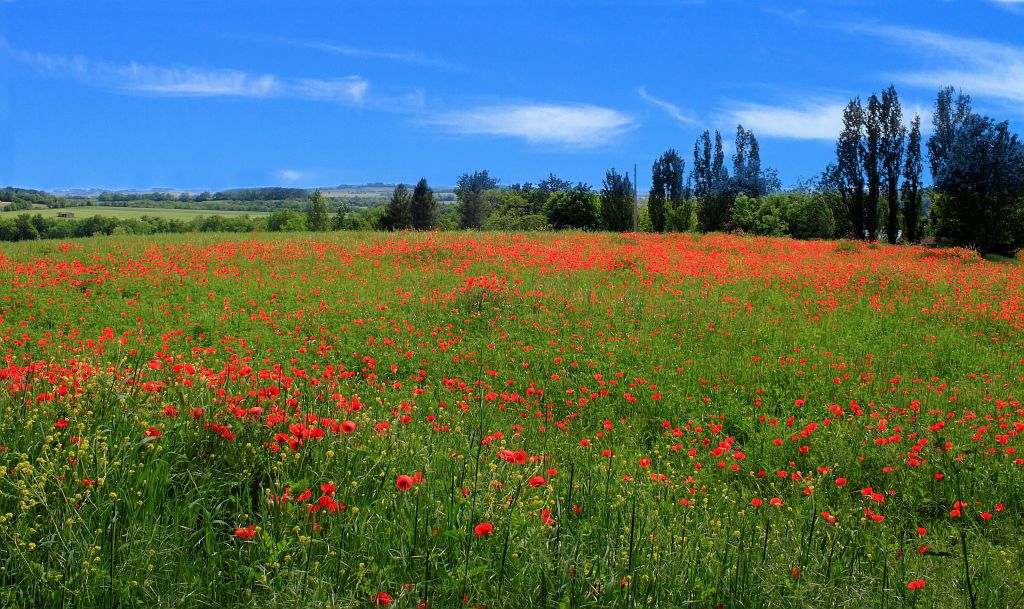
Situated in the countryside with no near neighbours and no nuisances, the location is very peaceful and bucolic. The historic village of Lavardens with its famous chateau is just on the doorstep and the villages of Castera-Verduzan and Jegun, with their basic amenities and services, are just short distances away. Auch, capital of the Gers and Gascony, is only 20 minutes away.
The house itself, of a habitable surface area of 173m², is of contemporary build but blends well into the natural environment. All on one level (suitable for somebody with mobility problems), the living room is stunning. Of a surface area of 77m², there are numerous windows that flood the space with light and showcase the surrounding grounds and countryside. With its exposed roof timbers and excellent ceiling height, there is an authentic and traditional feel to this lovely room which offers modern levels of confort in terms of double glazing, insulation and heating from the wood-burner (the wood from the land suffices for cheery, warm fires throughout the winter).
The kitchen, fully fitted and equipped, has direct access on to a shaded terrace surrounded by plants, trees and beautiful flowers, perfect for al-fresco dining on a balmy summer's day. There are 3 bedrooms and 2 bathrooms. The rooms are all of a good size. Oil-fired central heating and wood-burner with a good energy rating due to its insulation and double glazing. There is an adjoining garage of 43m² with mezzanine of 30m² for storage. There is also a small cellar underneath the house.
On the lower part of the land is the stunning thermal bathhouse. Fully restored with great care to preserve the building's authenticity and character, the bathhouse is in stone with lovely proportions, its symmetry accentuated by the tree-lined alley leading up to it. The thermal bath is still there (the spring continues to exist). The bathhouse is used to house the family when they come to visit. The individual bathing rooms have become bedrooms, of which there are three, one double and two singles. There is a living room area with kitchen and bathroom. The bathhouse is surrounded by grounds with mature trees. There was a vegetable plot here too until very recently and there remain a row of raspberries, thorn-less blackberries and two rows of asparagus, again with a drip irrigation system. There is a stream that passes to the rear of the bathhouse.
The outbuildings consist of a large shed on the lower part of the land that houses equipment and trailer; green-house and potting shed on the upper part. Garage adjoining the house.
The dwelling comprises:
ENTRANCE (9.8m²)
LIVING ROOM (77.5m²)
KITCHEN (12.3m²)
CORRIDOR (7.4m²)
BEDROOM 1 (22m²) with fitted cupboards
BEDROOM 2 (15.2m²) with fitted cupboards
BEDROOM 3 (15.5m²)
BATHROOM (7.3m²) with lavatory
SHOWER ROOM (6.3m²) with lavatory
TOTAL HABITABLE SURFACE AREA: 173m²
Land:
1ha89a88ca (18,988m²) comprising:
-Beautifully planted grounds with mature trees, flowers and plants, 80 varieties of roses
-Vegetable patches
-Orchard
Other features:
Connected to mains water, electricity and telephone (Broadband internet via satellite)
Drainage: individual systems of septic tank type
Double glazing
Oil-fired central heating and wood-burner
Roof and wall insulation
Location and proximity of amenities:
5 minutes from Jegun with school and basic amenities and services
5 minutes from Castera-Verduzan, a thermal spa village with school, amenities and services
20 minutes from the city of Auch, capital of Gascony
75 minutes from Toulouse with its International Airport
LAVARDENS-Midi-Pyrénées, Gers
Location : Gers
Seller
RefRowProperty Reference: 102518
Compass Immobilier84 Ave des Thermes
B.P. 2
32410 Castéra-Verduzan
Contact: Philippa HEADDON
Tel: +33 (0)5 62 28 60 48
Mobile: 06 58 33 40 37

Seller
Property Reference: 102518
Compass Immobilier84 Ave des Thermes
B.P. 2
Contact: Philippa HEADDON
Tel: +33 (0)5 62 28 60 48
Mobile: 06 58 33 40 37
Location : Gers
