
6 bedroom House - 65,203m² land for sale in Gers, Midi-Pyrénées, France
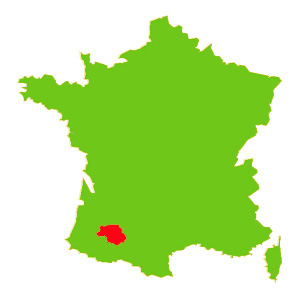
Property Location: Midi-Pyrénées > Gers > SAINT-PAUL-DE-BAISE

There are no floorplans available for this property
No video available for the property
No brochure available for the property


- - Land: 65203m² (701838 sqft)
- 6 bedrooms
- - Price: €376,000 Agency Fees included
- - Average price in the Gers : 1280 € /m²*
- - Region: Midi-Pyrénées
- - Department: Gers
- - Condition: For renovation
FULL DESCRIPTION
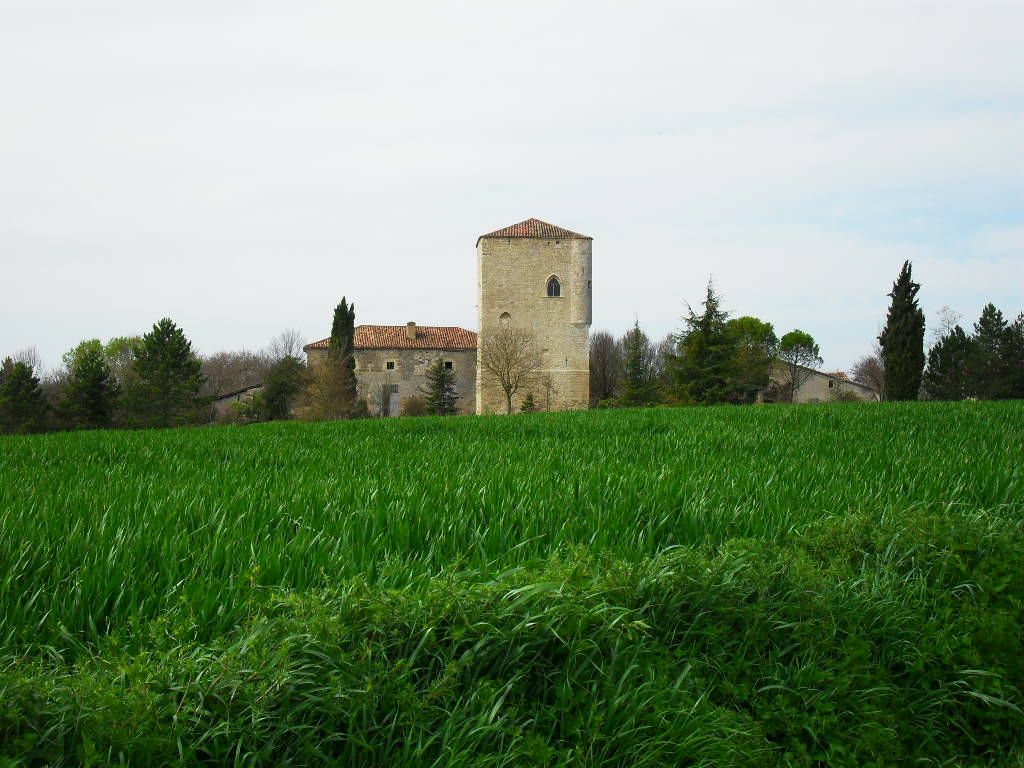
This stunning countryside property has plenty to offer and can be readily adapted to suit several types of project, including self-sufficiency and equestrian. With its two elegant and authentic Gascon houses in stone that retain certain original features,as well as beautiful stone throughout, and generously sized, traditional stone outuildings, the set of buildings and their layout are particularly fine.
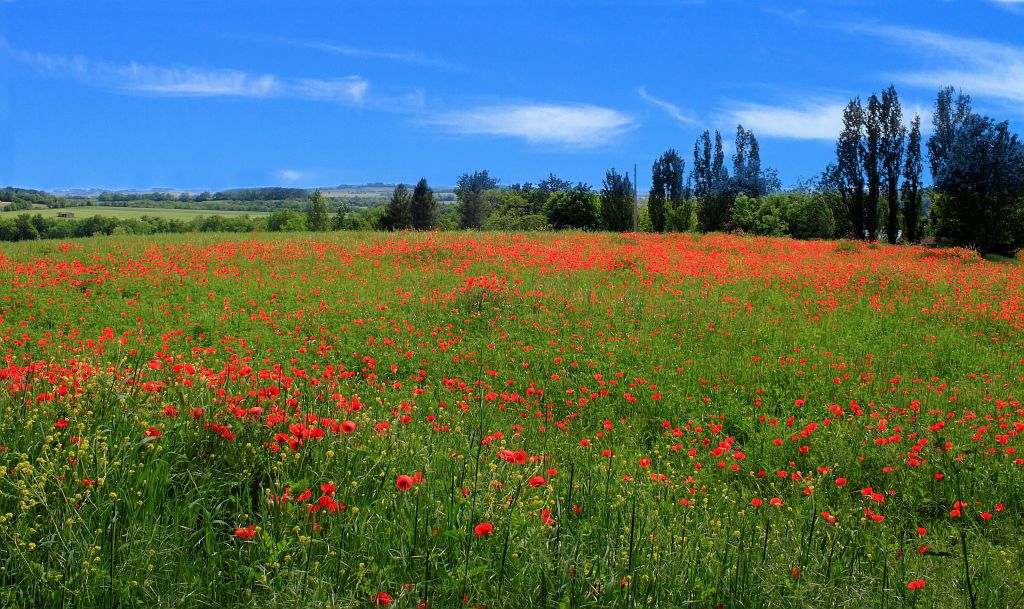
One of the most striking aspects about this property is the amazing gardens. The former owner was passionate about gardening and growing things. There are vegetable plots, orchards and extremely well maintained grounds. For anybody interested in self-sufficiency all is there to live off the land immediately (there is even a hobby vineyard as well as bee hives).There is a well and there are ponds with an irrigation system. The land, which totals 16.2 acres or 6.5 hectares, includes in addition to the gardens some woodland with beautiful mature oaks as well as meadows with reasonable quality pasture. For horse lovers the hacking out from the property is good with quiet lanes and accessible tracks.
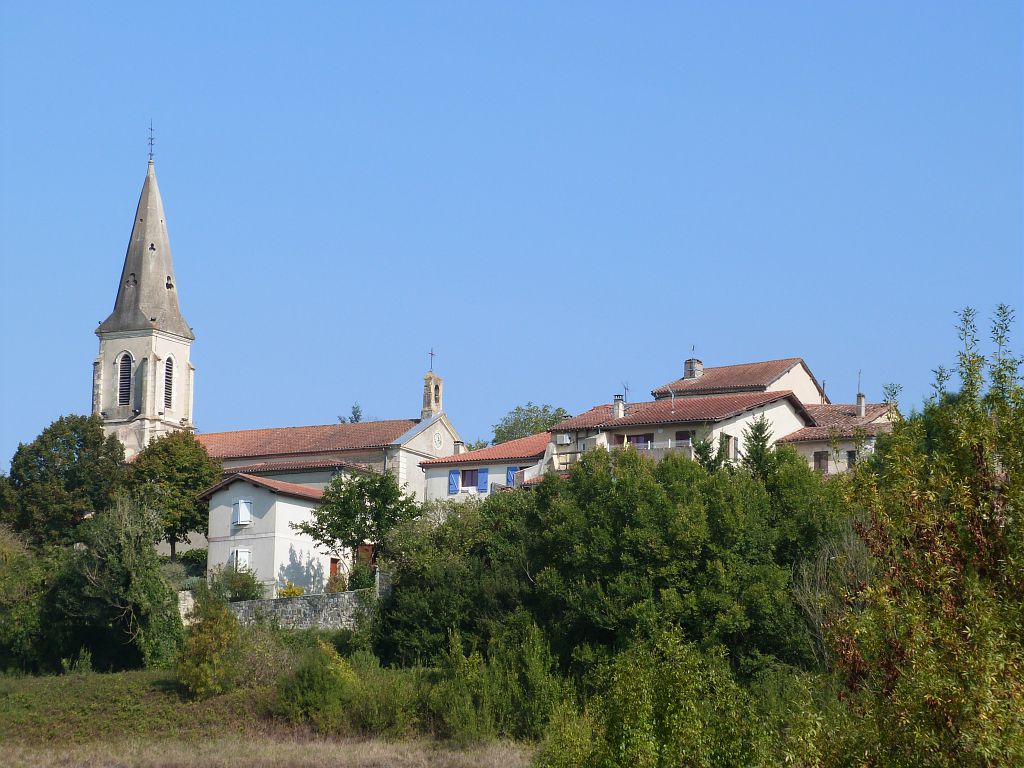
The property is well situated being in a very peaceful countryside location with good views, no nuisances and no close neighbours. Only a few minutes away via small lanes with little traffic is the market town of Vic-Fezensac with all its amenities and services. The spa village of Castera-Verduzan is also within easy reach, as is the main road for access to Auch and Toulouse.
Offering an overall habitable surface area of about 309m², the main house comprises 4 bedrooms, shower room, kitchen-dining room and living room for a surface area of 207m². The main structure, including the roof, is in good order plus there is double glazing and the house itself is habitable. However, the interior needs work, including the electrical installation which is rather ancient and the installation of a central heating system. The second house, of a surface area of 102m², comprises two bedrooms, kitchen and living room. The renovation of this house is nearly complete and what is required here are internal finishings and fittings, namely floors, bathroom and kitchen.
The dwelling comprises:
The main house
Ground floor:
ENTRANCE (20.5m²) with original red clay tiles ('tommettes')
KITCHEN (27.8m²) with fireplace and traditional wooden cupboards
LIIVNG ROOM (24m²)
BEDROOM 1 (18.5m²)
ROOM USED FOR STORAGE/WINE CELLAR (23m²) - not included in the habitable surface area as there are no windows and there is an earth floor
Total Ground floor: 91m²
First floor:
LANDING (16.1m²)
BEDROOM 2 (19.4m²)
STORE-ROOM (23.5m²)
BEDROOM 3 (23m²)
BEDROOM 4 (30m²)
SHOWER ROOM (4.4m²) with shower, washbasin, bidet and lavatory
Total first floor: 116m²
HABITABLE TOTAL MAIN HOUSE: 207m²
The second house
Ground floor:
ENTRANCE (10.3m²)
KITCHEN (23.8m²)
LIVING ROOM (18m²) stone sink and fire place
Total ground floor: 52m²
First floor:
LANDING (6m²)
BEDROOM 1 (20.2m²) with exposed roof timbers
BEDROOM 2 (23.5m²)
Total first floor: 50m²
HABITABLE TOTAL SECOND HOUSE: 102m²
OVERALL HABITABLE TOTAL: 309m²
Outbuildings:
WINE STORE (CHAI) of 107m²
BARN WITH OLD BREAD OVEN of 26m²
BARN BEHIND THE MAIN HOUSE WITH A BEAUTIFUL STONE ARCH of 88m²
HANGAR IN STONE BEHIND THE SECOND HOUSE of 52m²
COWHSED of 138m² on the ground with hay loft above
STORAGE (27m²)
HENHOUSE WITH RUN
TOTAL OUTBUILDINGS: 488m²
Land:
6ha52a03ca comprising:
-Beautifully kept and planted grounds with mature trees around the house
-Vegetable patches
-Orchards
-Vines
-Well and ponds
-Woodland including oaks
-Meadow
Other features:
Connected to mains water, electricity and telephone
Drainage: individual system(s) thought not to comply with current norms (awaiting inspection)
Location and proximity of amenities:
5 minutes from the market town of Vic-Fezensac with its amenities and services, including schools and college
10 minutes from Castera-Verduzan
25 minutes from the city of Auch, capital of Gascony
75 minutes from Toulouse with its International Airport
SAINT-PAUL-DE-BAISE-Midi-Pyrénées, Gers
Location : Gers
Seller
RefRowProperty Reference: 102524
Compass Immobilier84 Ave des Thermes
B.P. 2
32410 Castéra-Verduzan
Contact: Philippa HEADDON
Tel: +33 (0)5 62 28 60 48
Mobile: 06 58 33 40 37

Seller
Property Reference: 102524
Compass Immobilier84 Ave des Thermes
B.P. 2
Contact: Philippa HEADDON
Tel: +33 (0)5 62 28 60 48
Mobile: 06 58 33 40 37
Location : Gers
