
3 bedroom House - 15,524m² land for sale in Gers, Midi-Pyrénées, France
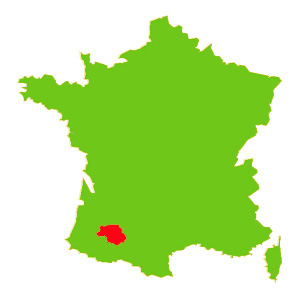
Property Location: Midi-Pyrénées > Gers > MONTAUT

There are no floorplans available for this property
No video available for the property
No brochure available for the property


- - Land: 15524m² (167098 sqft)
- 3 bedrooms
- - Price: €326,000 Agency Fees included
- - Average price in the Gers : 1280 € /m²*
- - Region: Midi-Pyrénées
- - Department: Gers
- - Condition: T.B.A.
FULL DESCRIPTION
Originally built in 2010, this immaculate villa with gite sits in a secure, landscaped garden and land of 15,524m² with remote controlled gated entry. This beautiful home has a generous open plan living/dining room (61m²) with triple glazed windows, including full length sliding doors, which open out to the attractive garden, countryside and mountains in the distance.
Well thought out, this property is double glazed (triple glazed in the main living area) with gas fired central heating and well insulated (floors, ceiling, walls). There are 3 bedrooms with French doors to the garden, each with ensuite bathroom and built in wardrobes, open plan living/dining/kitchen with fireplace and insert wood burner, garage/utility room with rolling doors. The gite is independent, has an open plan living/dining/kitchen with wood burner, bathroom with a large bedroom upstairs and a summer kitchen with covered terrace outside. There is also a further covered terrace with sink and sufficient parking for a campervan. The garden has a source of water but is also connected to agricultural water supply. There is a vegetable plot, fruit trees (plum, fig, cherry, apple, walnut), chalet for storage and separate lockable storage with space for the ride on mower.
Although situated in a peaceful hamlet, the house is only 8 minutes to town (Trie sur Baise), 15 minutes Mirande, 35 minutes Auch and 40 minutes to Tarbes for motorway links and train station. Airports: Tarbes 50 minutes; Toulouse 90 minutes.
Kitchen (13m2) fitted with integral appliances and breakfast bar, door to utility/garage
Open plan Living/Dining Room (61m2) double aspect, sliding doors to garden and mountain views, front door entrance
Corridor (7m2)
WC
Bedroom 1 (9.5m2) French door to garden, built in wardrobe, door to
Ensuite bathroom (4.5m2) walk in shower, sink, toilet, heated towel rail
Bedroom 2 (9.5m2) French door to garden, built in wardrobe, door to
Ensuite bathroom (4.5m2) walk in shower, sink, toilet, heated toilet rail
Bedroom 3 (14m2) French door to garden, doors to dressing room and ensuite
Dressing Room (4m2) built in shelves and wardrobe
Ensuite bathroom (8m2) bath, shower, double sink, toilet, heated towel rail
Garage/utility room (29m2) roll up doors, sink, fitted shelves, connected to water and electricity
Gite
Ground floor
Open plan kitchen/dining/living room (20m2) fitted kitchen, sliding door to garden, fireplace with wood burner
Bathroom (3.5m2) shower, sink, toilet
First floor
Bedroom (21m2) sliding door to a juliet balcony
GARDEN & OUTBUILDINGS
Summer kitchen (5.5m2)
Covered terrace (21m2) with first floor for storage, accessed by motorized ladder
Covered veranda (21m2) with sink, camping car space parking
Garden storage cabin (10.5m2)
Storage for ride on mower (8.5m2)
Chalet
Vegetable patch
Well
OTHER FEATURES
The property is connected to mains water, electricity, internet and telephone.
HEATING gas fired central heating.
FOSSE there is a septic tank for the property (2010).
AMENITIES
8 minutes to Trie sur Baise for local shopping/bar/restaurants
15 minutes Mirande
35 minutes Auch
40 minutes to Tarbes (hospital, train station, motorway)
AIRPORTS 50 minutes Tarbes; 1 hour 30 minutes to Toulouse
1 hour 15 minutes for ski resorts and the Pyrenees
2 hours from Atlantic coast
MONTAUT-Midi-Pyrénées, Gers
Location : Gers
Seller
RefRowProperty Reference: 102544
Compass Immobilier84 Ave des Thermes
B.P. 2
32410 Castéra-Verduzan
Contact: Neelam STOCKER
Tel: +33 (0)5 62 28 60 48

Seller
Property Reference: 102544
Compass Immobilier84 Ave des Thermes
B.P. 2
Contact: Neelam STOCKER
Tel: +33 (0)5 62 28 60 48
Location : Gers
