
8 bedroom House - 8,617m² land for sale in Gers, Midi-Pyrénées, France
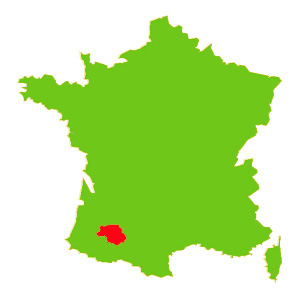
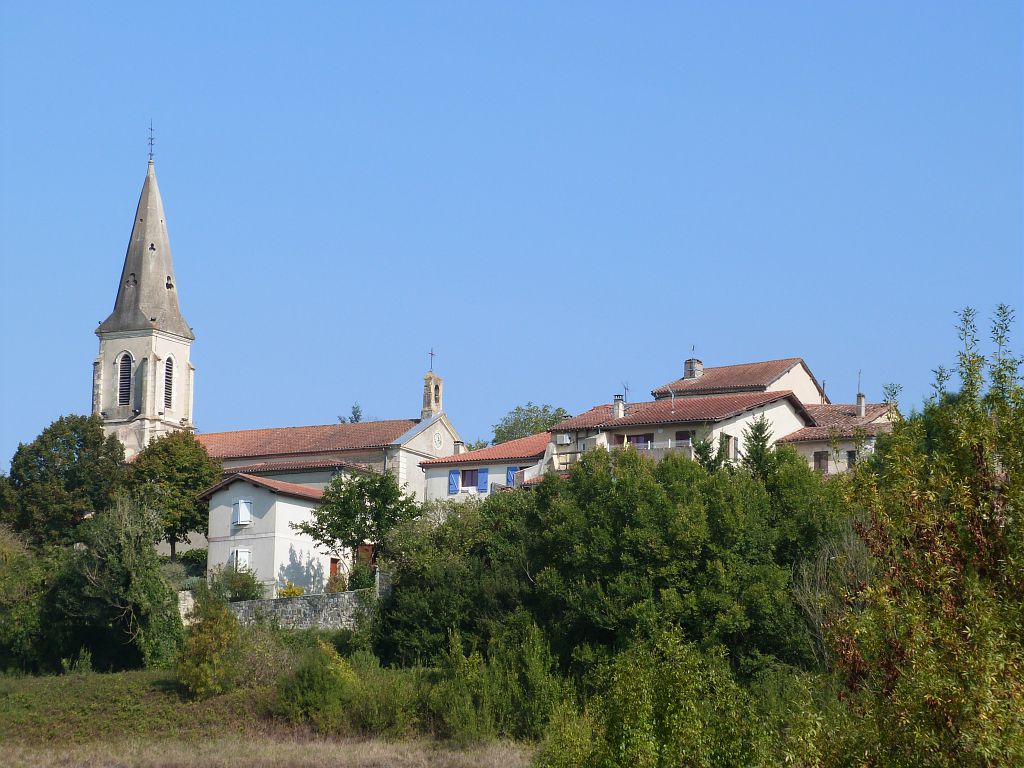
Property Location: Midi-Pyrénées > Gers > EAUZE

There are no floorplans available for this property
No video available for the property
No brochure available for the property


- - Land: 8617m² (92752 sqft)
- 8 bedrooms
- - Price: €398,000 Agency Fees included
- - Average price in the Gers : 1280 € /m²*
- - Region: Midi-Pyrénées
- - Department: Gers
- - Pool: 1
- - Condition: T.B.A.
FULL DESCRIPTION
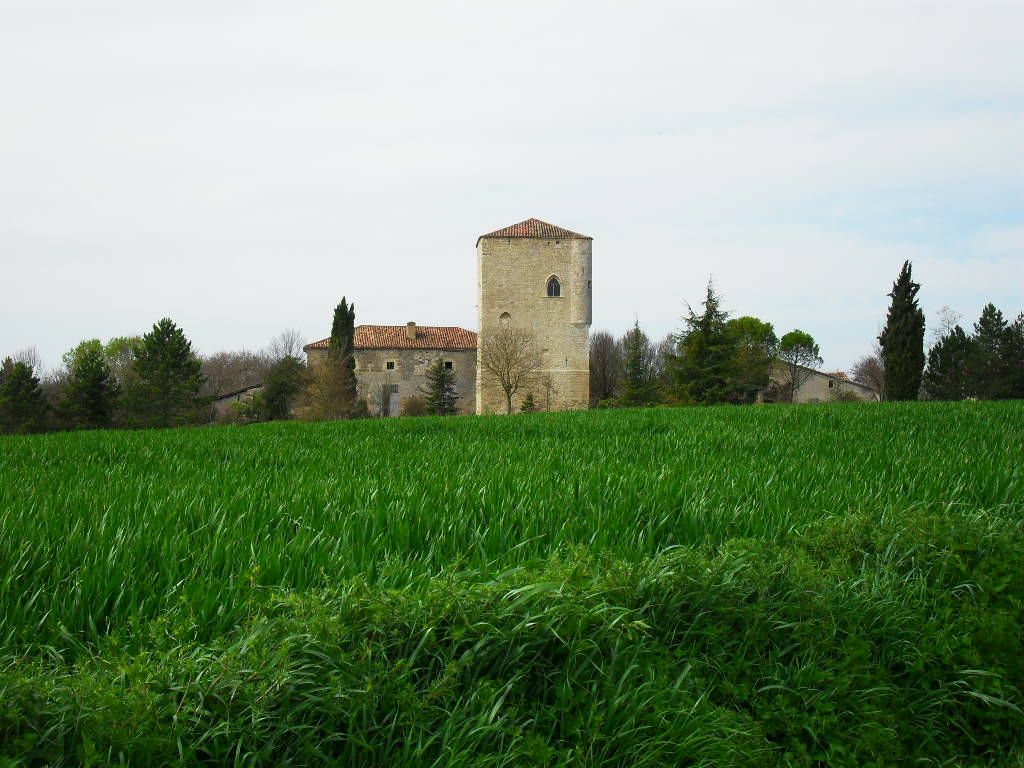
The Gites de Compostelle is a character property of approximately 307m² only a couple of minutes from a market town in the heart of Gascony. Currently laid out as 3 interconnecting gites (8 bedrooms) with a small photography studio it would be quite simple to have a main home with 2 gites and further development potential in the attic and barn.
Main house/Gite 3
Front door leads into a hallway with staircase leading up to the first floor. On the ground floor to the left you enter the open plan lounge/dining room/kitchen. Lounge area has a tiled floor, fireplace and beamed ceilings. The kitchen has some fitted units and a small area to the side where you will find a door that leads to the rear terrace that has a small door that leads through into the studio. From the hallway on the ground floor you will also find a door that connects to Gîte 2. Upstairs you will find a mezzanine area, bedroom and shower room.
Gîte 1
Situated at the front of the property next to the outdoor eating area is this very charming tower gîte. It has its own access into a large lounge/dining/kitchen area. From the lounge you will find a small hallway with access to 2 WC's and 2 shower rooms. Staircase leading up to the first floor where you will find 3 good-sized bedrooms.
Gîte 2
The central gîte is all on the ground floor. Patio doors lead inside to the lounge/kitchen/ dining room. Doorway to central corridor with access to 2 bedrooms, full bathroom and separate WC. Central corridor has doors either end connecting Gîte 1 and the main house.
Studio
This light and airy space is currently used as a small photography studio on the ground floor with a spiral staircase leading to an office area above. There is access from the main house to the area on the 1st floor. On the ground floor there's an access which leads through to the large barn which would make a fantastic addition to the house. The office area could easily be another bedroom for the main house with a spiral staircase leading down to its own small lounge. Just an idea!
Exterior
The garden is mainly laid to lawn with a patio or terrace to the rear of each gîte. There is a swimming pool with terrace. An excellent covered eating area that could easily seat 30 people is set in enclosed area (for children) to the side of Gîte 1. There are various fruit trees, shrubs and large trees providing good shade.
Whatever way you choose to use this property, maybe as one massive house or as a medium size house with one gîte, the choice would be yours. Everything is interconnected so the layout would be easy to reconfigure.
Overall this would be a great opportunity for someone looking for a home and small business in an excellent location on the route of St Jacques du Compostelle.
Main House / Gîte 3:
Ground Floor
Entrance hall (37m²) with staircase to first floor
Living room / Kitchen (43m²) with dining area and fireplace
Studio (21m²) with door through to barn of 73m² and spiral stairs to first floor
First Floor
Landing (19m²) with door through to attic space
Bedroom (13m²)
Bedroom (12m²)
Studio/Bedroom (18m²) with spiral staircase down to Studio and door through to barn
Bathroom (5m²) comprising shower, sink and WC
Gîte 1:
Ground Floor
Living room / Kitchen (40m²) with dining area and fireplace
Shower room 1 with sink
Shower room 2 with sink
WC x 2
First Floor
Landing
Bedroom (16m²)
Bedroom (14m²)
Bedroom (19m²)
Gîte 2:
Ground Floor
Living room / Kitchen (40m²) with dining area and laundry room
Bedroom (17m²)
Bedroom (12m²)
Bathroom (m²) comprising bath and sink
WC
Attic (130m²) full height and could be converted
Outbuildings
Barn (73m²) accessible through the studio and garden
Car port
Outdoor Space
Garden and fields totalling 8,617m²
Pool 9m x 6m (chlorine treatment)
Other Features
Mains water and electricity
Telephone/Internet - connected
Oil-fired central heating and electric radiators
2 septic tanks (do not conform to current regulations)
Amenities
5kms from Nogaro and all amenities
1h 00m from Pau-Pyrénées Airport
1h 20m from Tarbes-Ossun-Lourdes Airport
2h 10m from Bordeaux-Mérignac Airport
2h 00m from Toulouse-Blagnac Airport
2h 10m from Biarritz-Bayonne-Anglet Airport and the Atlantic Coast
2h 00m from the Pyrénées and ski resorts
EAUZE-Midi-Pyrénées, Gers
Location : Gers
Seller
RefRowProperty Reference: 102553
Compass Immobilier84 Ave des Thermes
B.P. 2
32410 Castéra-Verduzan
Contact: Amanda DRUITT
Tel: +33 (0)5 62 28 60 48
Mobile: 0629824665

Seller
Property Reference: 102553
Compass Immobilier84 Ave des Thermes
B.P. 2
Contact: Amanda DRUITT
Tel: +33 (0)5 62 28 60 48
Mobile: 0629824665
Location : Gers
