
5 bedroom House - 104,076m² land for sale in Gers, Midi-Pyrénées, France
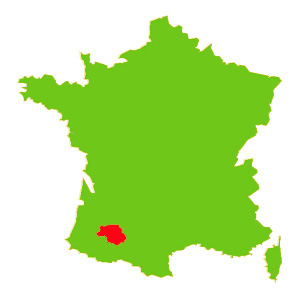
Property Location: Midi-Pyrénées > Gers > CONDOM

There are no floorplans available for this property
No video available for the property
No brochure available for the property


- - Land: 104076m² (1120263 sqft)
- 5 bedrooms
- - Price: €678,000 Agency Fees included
- - Average price in the Gers : 1280 € /m²*
- - Region: Midi-Pyrénées
- - Department: Gers
- - Pool: 1
- - Condition: Very good
FULL DESCRIPTION
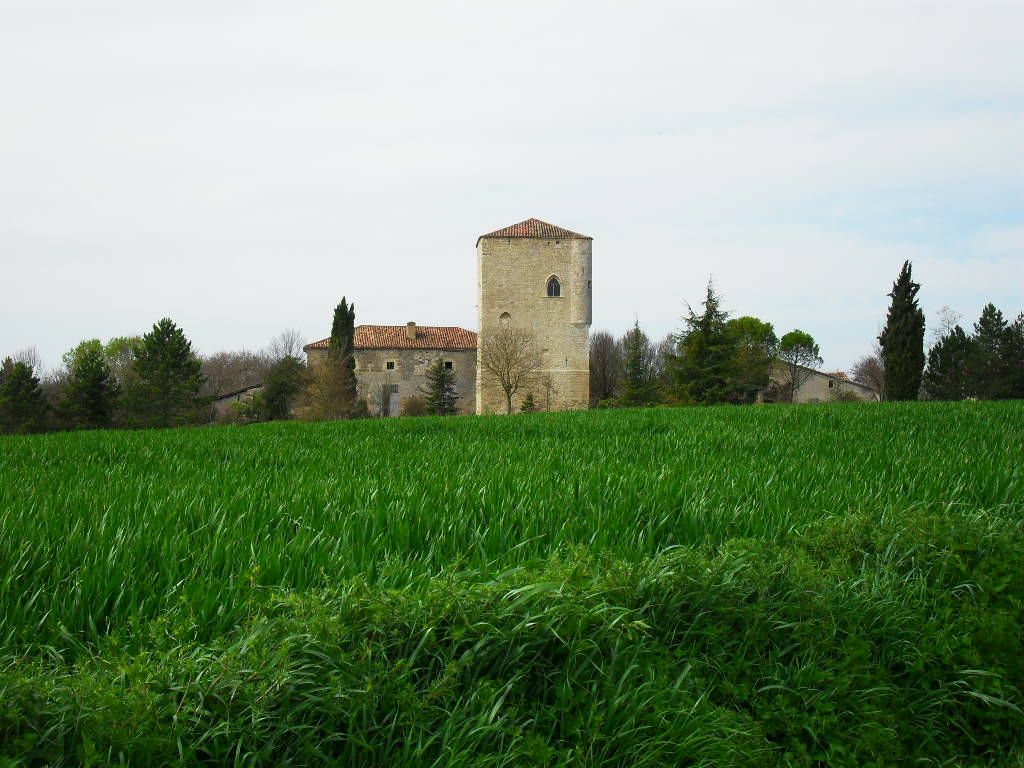
This prestigious property close to the historical town of Condom in the Gers in the heart of Gascony has its roots in the order of Cistercian monks attached to the nearby Abbey. The traces of this Cistercian history remain visible to this day in the ancien stone barn, which could be restored.
This lovely set of stone buildings is surrounded by stunning grounds with mature trees of just over 7 acres (3 hectares), as well as 17 acres (7 hectares) of meadows. The property is accessed via a long, private, tree-lined stone drive from a wrought iron gate with video-phone. This property is very discreet, private and in a very peaceful location with no nuisances and no neighbours - just 5 minutes to do the shopping.
The main house has been beautifully renovated and restored to create a warm and welcoming residence with authentic period features in stone and wood.
We particularly love the spacious reception room with its stone fireplace, exposed roof timbers and stone staircase; a convivial area ideal for entertaining. The salon, with its fireplace insert, is ideal for quiet reading and contemplation. It leads on to the downstairs bedroom with dressing room and en-suite.
In this bedroom there is a French window on to a terraced area by the swimming pool. A lovely fitted kitchen with floor in traditional clay tiles and a stone sink, conservatory and spacious utility room complete the ground floor.
On the first floor there are two roomy bedrooms, dual aspect with fitted wardrobes and shower rooms. There is storage in the attic space (in this house there is cleverly organised storage everywhere which we find very practical!).
Double glazing, loft insulation. Oil-fired central heating, as well as under-floor in the reception room powered by a heat pump. This house is very comfortable with high quality fittings (Weissman boiler, solar-powered hot water etc).
The second house dates from 1703 and has been regularly rented out as a holiday cottage for a number of years. It comprises a kitchen with dining room, salon, two bedrooms and shower room. This charming house is very cosy as it is centrally heated so can be used throughout the year.
The gorgeous swimming pool is large (12x6) and has a salt system. It overlooks the grounds, a restful and bucolic view.
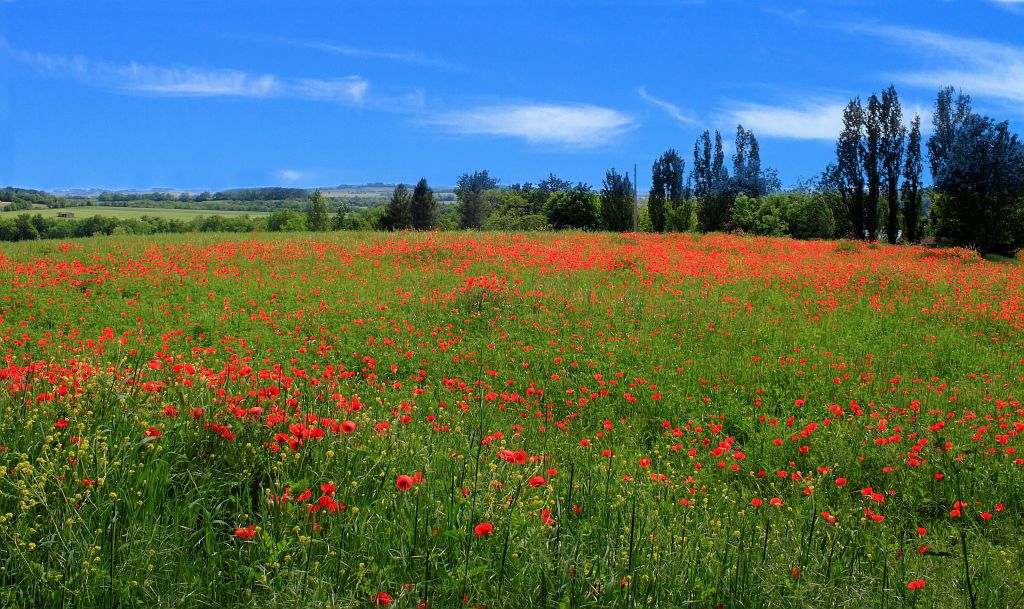
The land, which is in one block, is of a total surface area of 10ha40a76ca. There is a very deep well on the property. There are mature trees on the grounds of the residence and they are very well maintained over their 3 hectares. Surrounding the grounds are meadows of about 7 hectares which would be very suitable for equines. The land slopes gently and is very well maintained.
If you are looking for a property suitable for equestrian use, this property would be easy to adapt to install all the usual installations (sand school, stables in the old stone barns...) and the meadows would look very attractive with wooden post and rail fencing.
The outbuildings comprise the utility/boiler room, which include the swimming pool equipment, of 27m² (with an attic above used for storage), the garage and the old stone barns.
The dwellings comprise:
The Main House
On the Ground Floor
Entrance hall (15.2m²) with exposed stone
Separate lavatory for guests
Fitted kitchen (22.7m²) with floor in terracota clay tiles and stone sink
Reception room (61m²) with stone fireplace, exposed timbers, stone staircase and under-floor heating
Conservatory (24m²)
Salon (23.6m²) with fireplace insert, French window on to the poolside terrace
Bedroom 1 (14.75m²) parquet floor, French window on to the poolside terrace
Dressing room (3.8m²)
En-suite bathroom (7.6m²) with bath, shower, washbasin, bidet and lavatory
Total Ground Floor: 173m²
On the First Floor
Mezzanine (9.2m²)
Bedroom 2, dual aspect with fitted wardrobes
En-suite shower room with shower, bidet and washbasin
Separate lavatory
Bedroom 3, dual aspect with fitted wardrobes
En-suite shower room with shower, bidet and washbasin
Separate lavatory
Total First Floor: 50m²
Total Main House: 232m²
The Second House
On the Ground Floor
Kitchen-dining room (20.9m²)
Salon (17.1m²)
On the First Floor
2 bedrooms (25.7m²)
Shower room (4.8m²) with shower, washbasin, bidet and lavatory
Total second house: 77m²
TOTAL HABITABLE: 308m²
Other Features:
Connected to mains water and electricity. Broadband internet via the landline
Oil-fired central heating and heat pump for the under-floor heating in the reception room
Double glazing and insulation
Individual drainage system (does not comply with current norms)
Location and Proximity of Amenities:
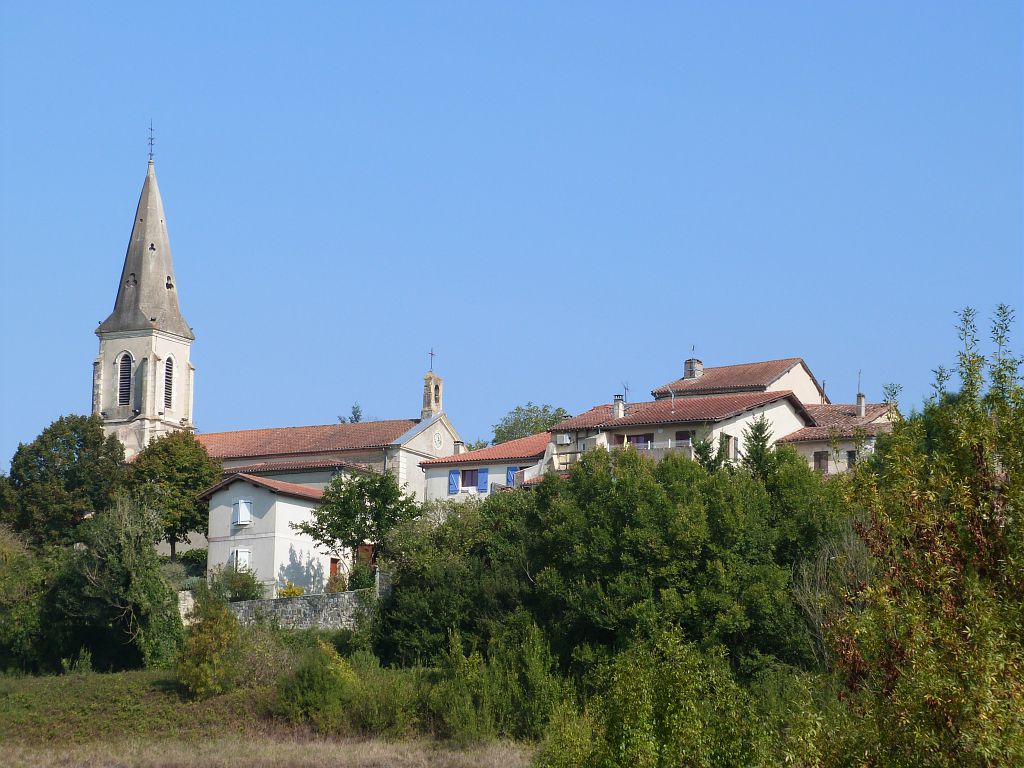
5 minutes from the town of CONDOM with full amenities and services
35 minutes from the city of AUCH, capital of the Gers and Gascony
45 minutes from AGEN with its high speed rail link and motorway access (A62)
90 minutes from TOULOUSE with its International Airport
CONDOM-Midi-Pyrénées, Gers
Location : Gers
Seller
RefRowProperty Reference: 102577
Compass Immobilier84 Ave des Thermes
B.P. 2
32410 Castéra-Verduzan
Contact: Victoria HEADDON
Tel: +33 (0)5 62 28 60 48
Mobile: 0686520438

Seller
Property Reference: 102577
Compass Immobilier84 Ave des Thermes
B.P. 2
Contact: Victoria HEADDON
Tel: +33 (0)5 62 28 60 48
Mobile: 0686520438
Location : Gers
