
5 bedroom House - 41,153m² land for sale in Landes, Aquitaine, France
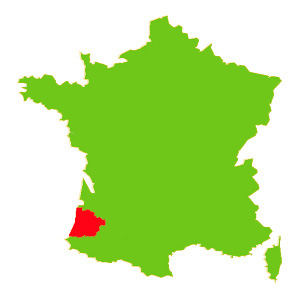
Property Location: Aquitaine > Landes > LABASTIDE D'ARMAGNAC

There are no floorplans available for this property
No video available for the property
No brochure available for the property


- - Land: 41153m² (442966 sqft)
- 5 bedrooms
- - Price: €345,000 Agency Fees included
- - Average price in the Landes : 1816 € /m²*
- - Region: Aquitaine
- - Department: Landes
- - Condition: Good
FULL DESCRIPTION
18th century watermill, with 5 bedrooms, central heating and land of 4 hectares. Very private and idyllic location close to Labastide DArmagnac.
Wonderful opportunity to live in an idyllic location. This 18th century watermill has been renovated and offers a surface habitable area of 321m². The house is located on the outskirts of a charming village and has no close neighbours, in fact you drive over a private bridge to access the house and garden. The main house is the oldest part of the property and the extension was done approximately 50 years ago.
The layout of the house gives you the opportunity to be flexible. The older part of the house has a large hallway which leads to the living room with floor to ceiling windows giving a fabulous view of the barn and the mills canal. The living room has a wood-burner and stairs to the first floor. The hall also leads to the utility room and dining room and then through to the kitchen. The dining room has a door which leads through to the hall of the extension. On the first floor there are three bedrooms (one of which is currently a studio/work room, as the light is amazing with all round windows). The master bedroom overlooks the canal and leads through to the bathroom and the third bedroom, which also accesses the extension.
The extension has its own front door and hallway which leads to a living room/dining room, bathroom and boiler room, plus door through to the main house. The first floor has two bedrooms, bathroom and separate WC. There is a door on the landing which leads through to the third bedroom of the old part of the house.
This layout gives you the opportunity to either use the whole house as your own, but it also would be perfect to use as a chambre dhôte to generate some income.
The barn has two floors and is used as a workshop and garage.
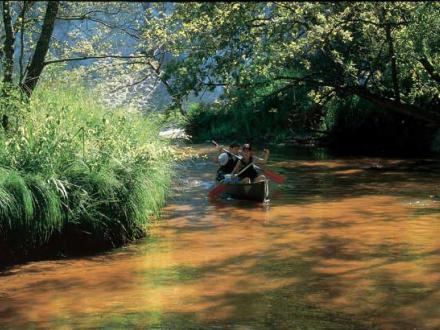
The land is just over 4 hectares and comprises two large fields, woodland and garden. The canal that passes the house is an offshoot of the main river and the flow is controlled by sluice gates. There is the possibility of generating your own electricity, but the equipment would need to be installed.
MAIN HOUSE
GROUND FLOOR
Entrance Hall (8.8m²)
Kitchen (13m²)
Dining Room (20m²) door through to extension
Living Room (53m²) with wood-burner
Utility room (15.8m²)
Entrance Hall (9m²)
Living Room / Dining Room (30.5m²)
Bathroom (8.6m²) comprising shower, sink and WC
Boiler Room
FIRST FLOOR
Bedroom (32m²)
Bedroom (53m²)
Bedroom (17.5m²) with door through to extension
Bathroom (13.2m²) comprising shower, sink and WC
Landing (8.5m²)
Bedroom (18m²)
Bedroom (13m²)
Bathroom (6.4m²) comprising bath, bidet and sink
WC
Attic
OUTBUILDINGS
Barn (100m²)
OUTDOOR SPACE
Garden and fields totalling 41,153m²
OTHER FEATURES
Utilities - mains water and mains electricity
Telephone/Internet - connected
Oil-fired central heating and wood-burning stoves
Septic tank
AMENITIES
7kms from town and all amenities
1h 40m from Pau-Pyrénées Airport
1h 50m from Bordeaux-Mérignac Airport
3h 00m from Toulouse-Blagnac Airport
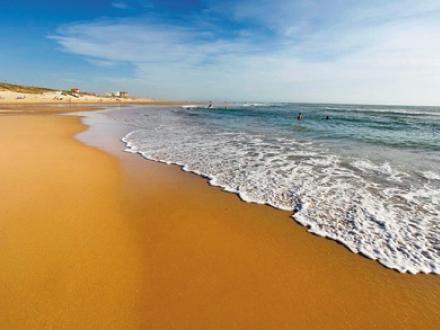
LABASTIDE D'ARMAGNAC-Aquitaine, Landes
Location : Landes

Seller
RefRowProperty Reference: 102596
Compass Immobilier84 Ave des Thermes
B.P. 2
32410 Castéra-Verduzan
Contact: Amanda DRUITT
Tel: +33 (0)5 62 28 60 48
Mobile: 0629824665

Seller
Property Reference: 102596
Compass Immobilier84 Ave des Thermes
B.P. 2
Contact: Amanda DRUITT
Tel: +33 (0)5 62 28 60 48
Mobile: 0629824665
Location : Landes
