
3 bedroom House - 220,000m² land for sale in Gers, Midi-Pyrénées, France
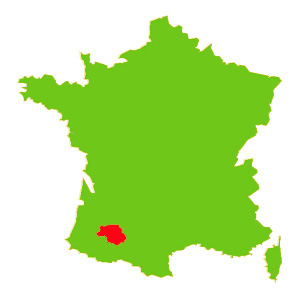
Property Location: Midi-Pyrénées > Gers > MARAMBAT

There are no floorplans available for this property
No video available for the property
No brochure available for the property


- - Land: 220000m² (2368058 sqft)
- 3 bedrooms
- - Price: €367,500 Agency Fees included
- - Average price in the Gers : 1280 € /m²*
- - Region: Midi-Pyrénées
- - Department: Gers
FULL DESCRIPTION
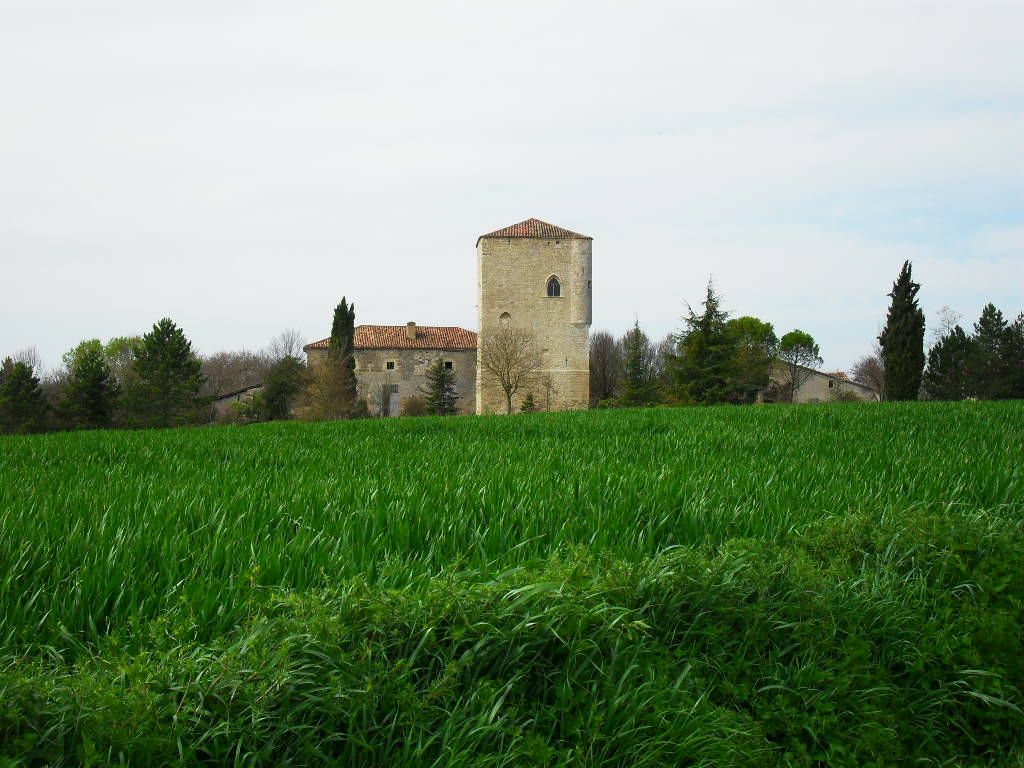
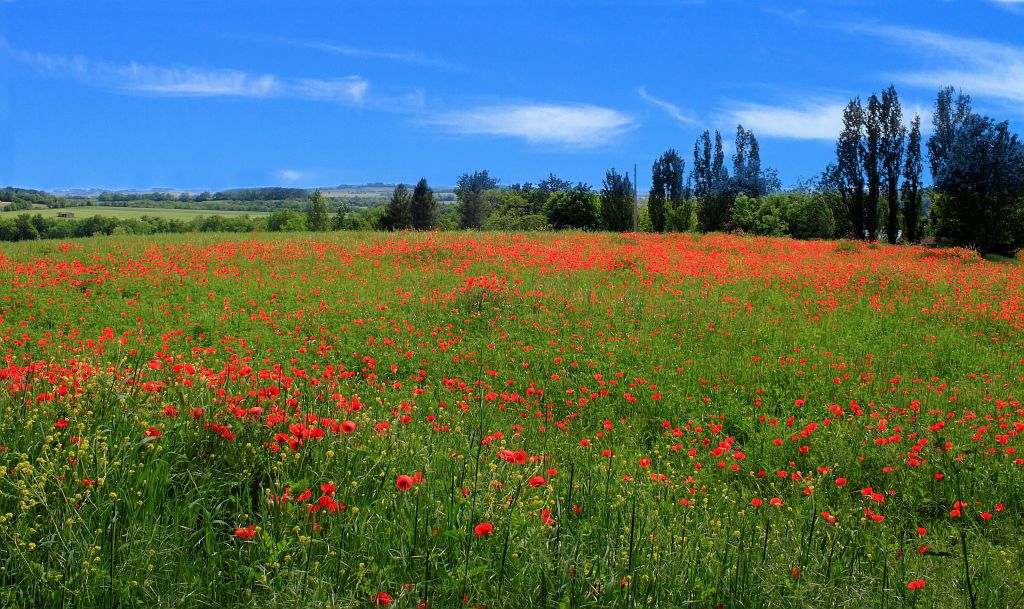
In a lovely countryside location, surrounded by nature and greenery with great views, this house is in a peaceful spot. Situated at the end of a drive there is a large courtyard to the front of the house with plenty of room for parking. There are various outbuildings and a garden of just under 9000m² (2.2 acres). The land sold totals 22 hectares (54 acres) and is largely comprised of untenanted (ie no farmer with a claim) arable farmland, currently laid to crops, pond with a natural spring and some woodland.
The house is not of a traditional layout for the area but is charmingly straightforward. On the ground floor there is a spacious hallway, kitchen/dining room and living room. A few steps take one to a lower level where there are 3 bedrooms, shower room, separate lavatory and utility area. Adjoining the house, linked by the covered terrace, is a beautiful barn conversion with a mezzanine that could be used as for guest accommodation or as a gite.
The roof is in good order, the septic tank was updated about fifteen years ago, there is glasswool roof insulation and the double-glazed windows are aluminium framed.
Please note the following! You will have seen from the photos that the house has moved - a common issue here in the area due to heavy clay soils and a warm climate with occasional periods of drought and heavy rain. The house has been stabilised by masonry staples and underpinning (paid for by the insurance company). It is necessary to wait one year after this before anything further happens so in July of this year the final work will be done, namely rendering the outside, internal decoration throughout including re-doing the floor of the lower level. If you wish to have more information then let us know and we will gladly explain what it is all about.
MAIN HOUSE:
Ground Floor
Entrance hall (13m²)
Kitchen/dining room (22.56m²)
Living room (24.44m²) with fireplace insert
Lower level
Corridor (8.71m²)
Bedroom 1 (16.32m²) with fitted cupboards
Bedroom 2 (12.09m²)
Bedroom 3 (12.8m²)
Shower room (4.8m²) with shower, washbasin, heated towel-rail
Lavatory (1.5m²) with washbasin
Utility room (3m²)
Total habitable surface area 119.22m²
'GITE':
Living room (32.4m²) with fireplace, exposed stone, stunning roof timbers
Mezzanine (16.32m²)
Habitable total 48,72m²
OUTBUILDINGS:
Hangar (49m²)
Storeroom (10m²)
Workshop (35.2m²)
Small hangar - room for two loose boxes for horses
MOD CONS :
Roof - good order
Septic tank - re-done about 15 years ago
Roof insulation - glasswool
Windows – double glazing, aluminium framed
Heating – electric and insert
Connected to mains water, electricity and telephone. Internet (Broadband) via landline, soon to be connected to fibre optic
LOCATION:
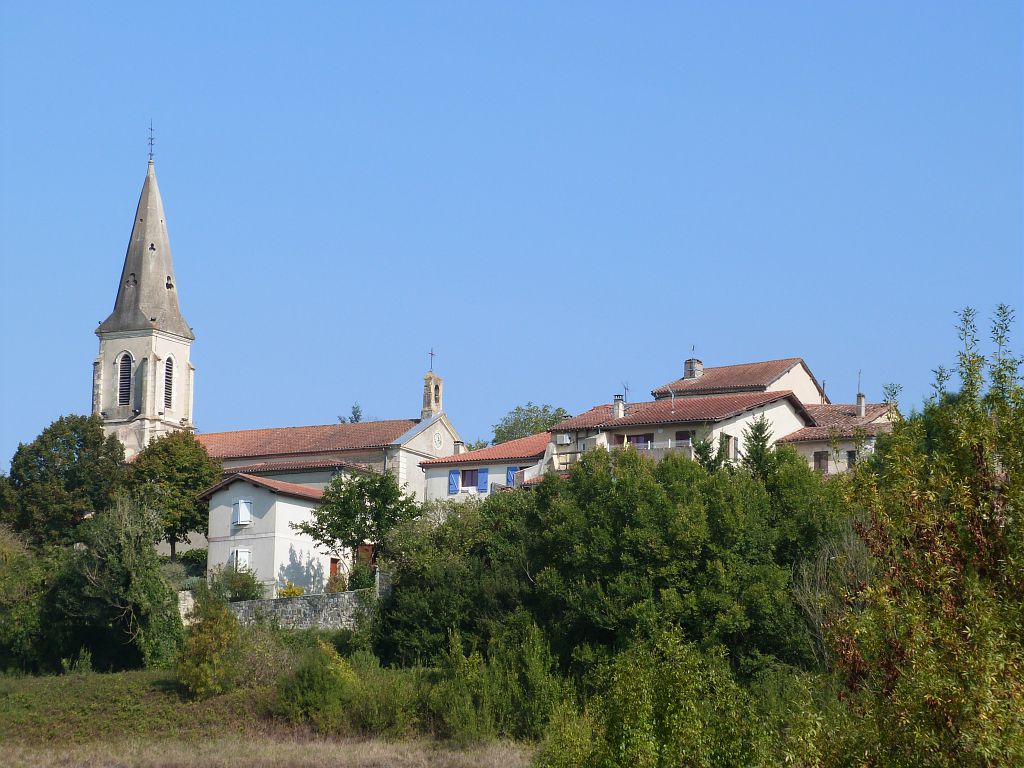
5 kms from Vic-Fezensac, lively market town with full amenities
11 kms from Castéra-Verduzan, spa village with basic amenities and services
30 kms from Auch, capital of the Gers
1h20 fromToulouse with its International Airport
MARAMBAT-Midi-Pyrénées, Gers
Location : Gers
Seller
RefRowProperty Reference: 102636
Compass Immobilier84 Ave des Thermes
B.P. 2
32410 Castéra-Verduzan
Contact: Victoria HEADDON
Tel: +33 (0)5 62 28 60 48
Mobile: 0686520438

Seller
Property Reference: 102636
Compass Immobilier84 Ave des Thermes
B.P. 2
Contact: Victoria HEADDON
Tel: +33 (0)5 62 28 60 48
Mobile: 0686520438
Location : Gers
