
9 bedroom House - 28,000m² land for sale in Gers, Midi-Pyrénées, France
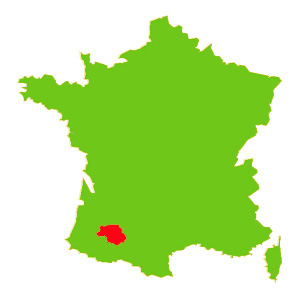
Property Location: Midi-Pyrénées > Gers > CONDOM

There are no floorplans available for this property
No video available for the property
No brochure available for the property


- - Land: 28000m² (301389 sqft)
- 9 bedrooms
- - Price: €680,000 Agency Fees included
- - Average price in the Gers : 1280 € /m²*
- - Region: Midi-Pyrénées
- - Department: Gers
- - Condition: Excellent
FULL DESCRIPTION
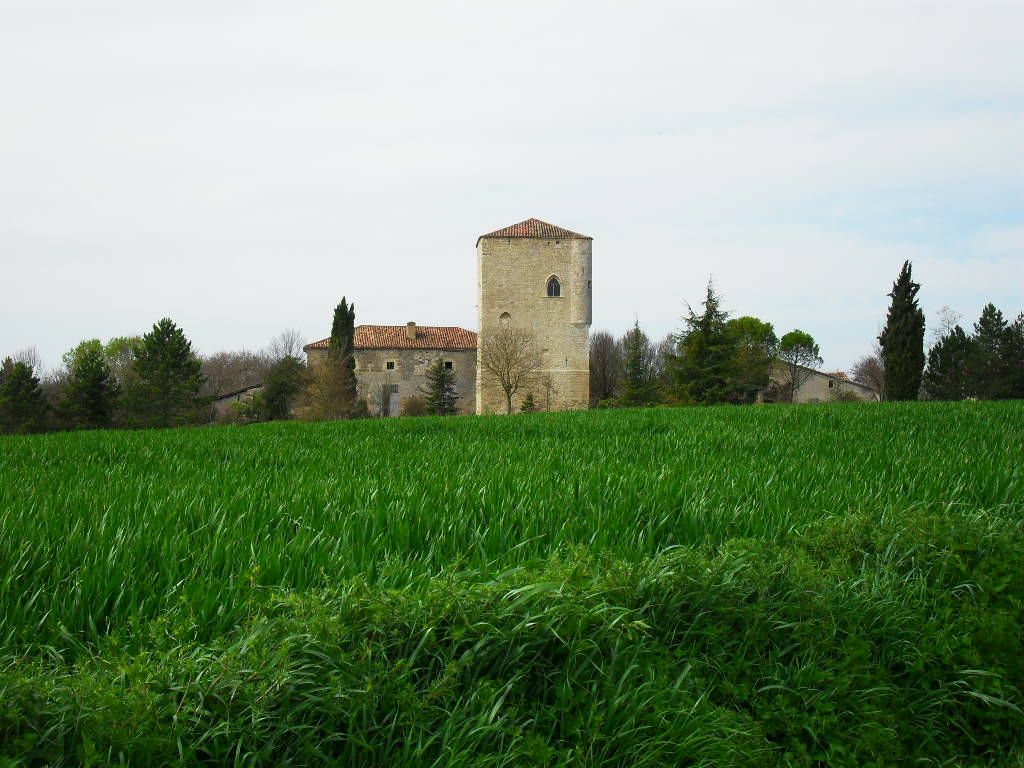
Beautiful, luxury property with three stone-built houses in excellent condition with stunning period features. Located in a peaceful hamlet comprised of well-kept traditional houses only a few minutes from amenities. Lovely grounds of 8000m² (1.4 acres), swimming pool, large barn and garage. A little distance away there is woodland with a meadow of about 2 hectares (4.4 acres).
The main house is of a habitable surface area of about 288m². On the ground floor there is an entrance hall, salon, fitted kitchen, larder, utility room, bedroom (or room for other use), library; and on the first floor a landing, study/salon, family bathroom and 4 bedrooms including one with en-suite bathroom and dressing room.
The second house is of a surface area of 73m² and comprises a kitchen/living room, a utility room, a bedroom and a bathroom, all on the ground floor.
The third house is of a habitable surface area of 81m² and comprises on the ground floor an open-plan living room with kitchen, bedroom, shower room and lavatory; and on the first floor a second bedroom.
Each house has its own covered terrace ideal for al fresco dining.
MAIN HOUSE:
Ground Floor
Entrance hall (6.38m²)
Salon (28.42m²) with wood-burner
Kitchen (21.32m²) with wood-burner
Hallway (17.25m²)
Larder (4.83m²)
Lavatory (4.37m²)
Utility room (14.22m²)
Room currently used as a bedroom (26.11m²)
Library (23.74m²)
First floor
Landing (11.53m²)
Bedroom 1 (27.08m²)
Bedroom 2 (8.69m²)
Bathroom (6.93m²) with shower, bath, lavatory, washbasin, heated towel-rail
Bedroom 3 (15.5m²)
Salon/Study (20.55m²)
Bedroom 4 (27.9m²)
En-suite bathroom (11.71m²) with shower, bath, lavatory, washbasin, heated towel-rail
Dressing room (11.32m²)
HABITABLE TOTAL – 288m²
Covered terrace – 20.47m²
SECOND HOUSE:
Ground Floor
Living room-kitchen (32.76m²)
Utility room (5.63m²)
Bedroom (30.25m²)
Bathroom (4.34m²) with bath, washbasin and lavatory
HABITABLE TOTAL – 73m²
Covered terrace – 10.84m²
THIRD HOUSE:
Ground Floor
Open-plan living room with kitchen (44.18m²) and wood-burner
Passageway (7.35m²)
Bedroom 1 (12.63m²)
Lavatory (2.54m²)
Shower room (4.47m²) with shower and washbasin
First Floor
Bedroom 2 (9.92m²)
HABITABLE TOTAL – 81m²
Covered terrace – 8m²
Garage – 23.33m²
Traditional barn – 117.77m² on the ground floor (upper floor possible if converted)
FEATURES:
Central heating via a heat pump, wood-burners, radiators and fans
Mains drainage
Double glazing
Connected to all utilities, internet Broadband via landline
Swimming pool 9m x 4m
LOCATION:
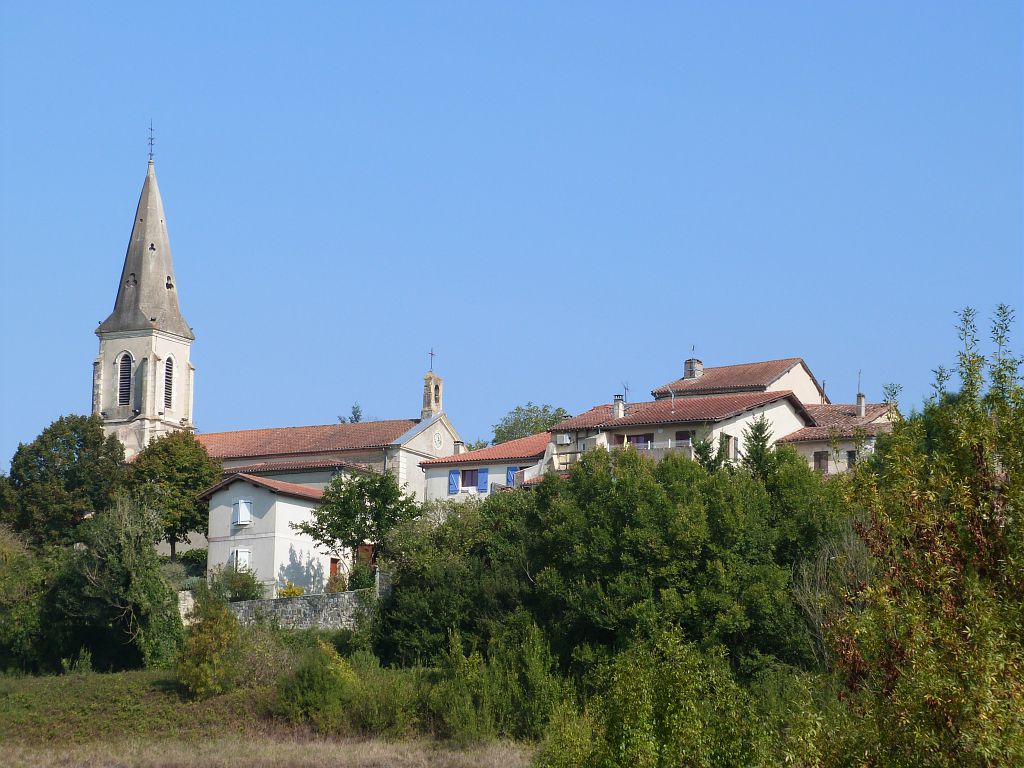
Situated in a quiet hamlet
5 kms de Condom with amenities
40 kmfrom Agen/Boé with its shopping centres, motorway access and High-Speed rail link
48 kms from Auch, capital of the Gers
1h30 from Toulouse-Blagnac with its International Airport
CONDOM-Midi-Pyrénées, Gers
Location : Gers
Seller
RefRowProperty Reference: 102664
Compass Immobilier84 Ave des Thermes
B.P. 2
32410 Castéra-Verduzan
Contact: Victoria HEADDON
Tel: +33 (0)5 62 28 60 48
Mobile: 0686520438

Seller
Property Reference: 102664
Compass Immobilier84 Ave des Thermes
B.P. 2
Contact: Victoria HEADDON
Tel: +33 (0)5 62 28 60 48
Mobile: 0686520438
Location : Gers
