
Magnificent Property Comprising Four Holiday Cottages Around a Courtyard, with Large Swimming Pool and Gardens
€560,000
8 bedroom House for sale in Tarn-et-Garonne, Midi-Pyrénées, France
Property Location: Midi-Pyrénées > Tarn-et-Garonne > Castanet
There are no floorplans available for this property
No video available for the property
No brochure available for the property


Property Details
MAIN CHARACTERISTICS
FULL DESCRIPTION
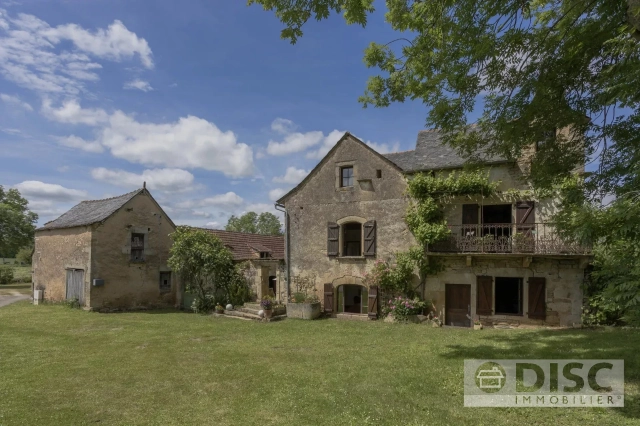
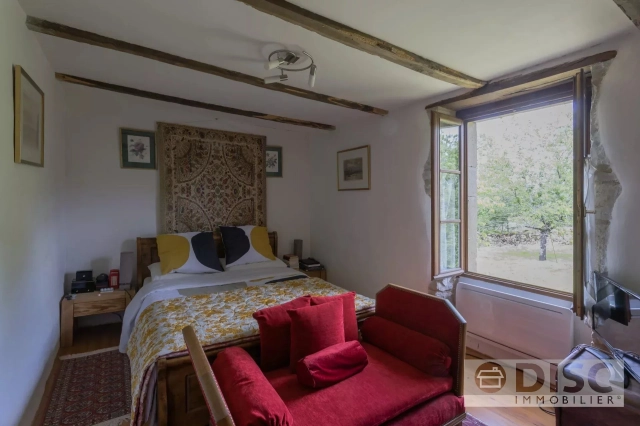
This authentic former farmhouse was completely renovated under the supervision of an architect in 2003. At that time, the property was converted into four separate and independent dwellings. The property is ideal for a holiday rental or guest accommodation business and offers numerous possibilities in a setting full of character and authenticity.
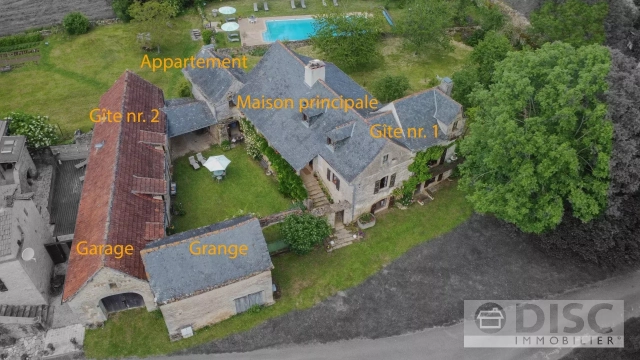
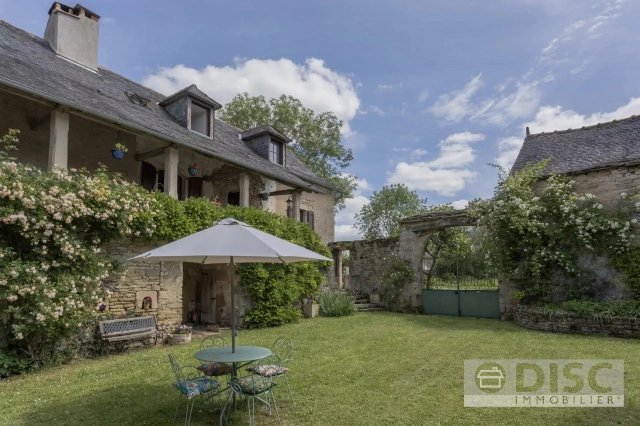
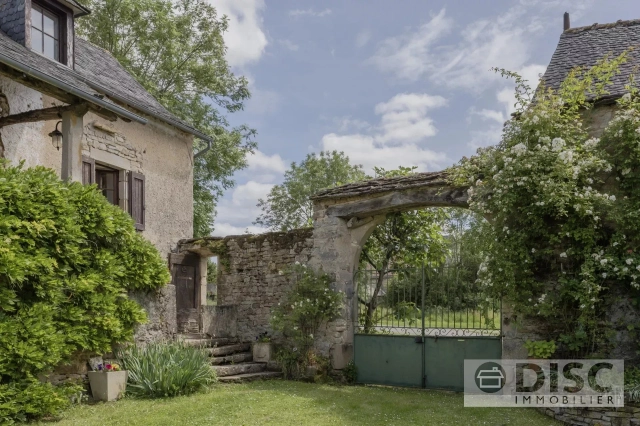
The estate comprises four independent dwellings arranged around a central courtyard, attractive gardens with lovely views over the surrounding countryside and a very large communal swimming pool measuring 6m x 16m. There is also a small outbuilding requiring renovation and a large barn currently used as a garage.
First House
The first house is arranged over three floors and benefits from two separate entrances, making it possible to divide into two independent units if desired.
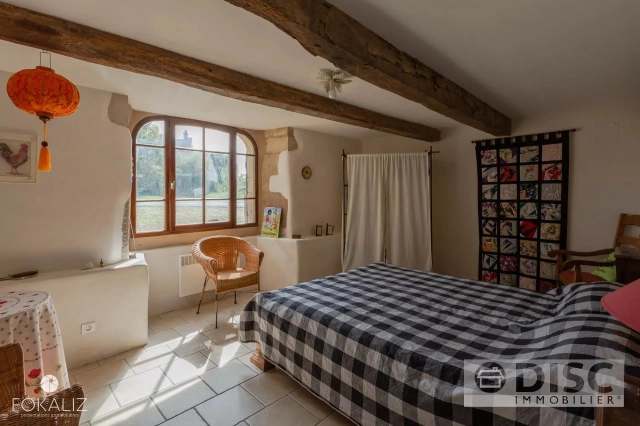
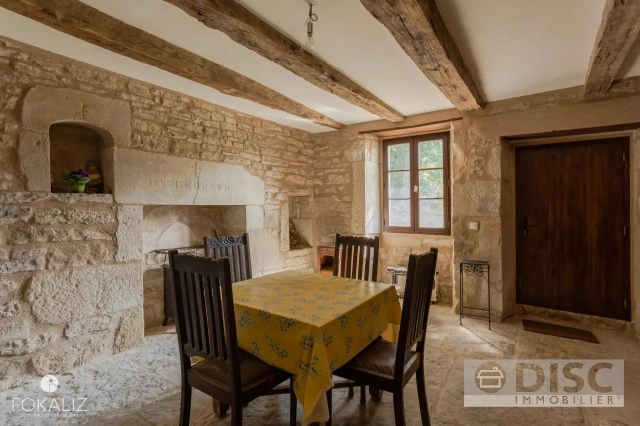
On the ground floor there is a living room featuring beautiful original stone flooring, a bedroom and a bathroom with WC.
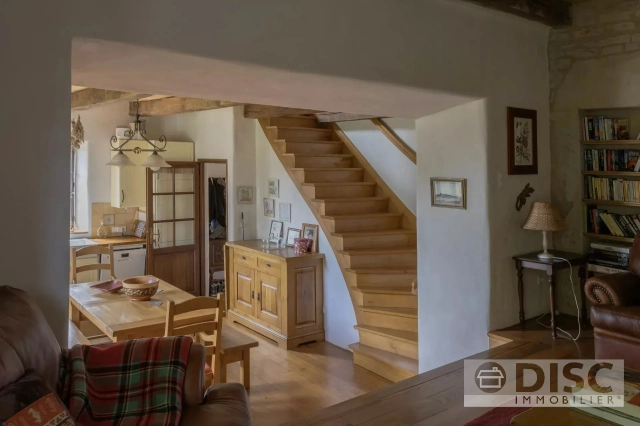
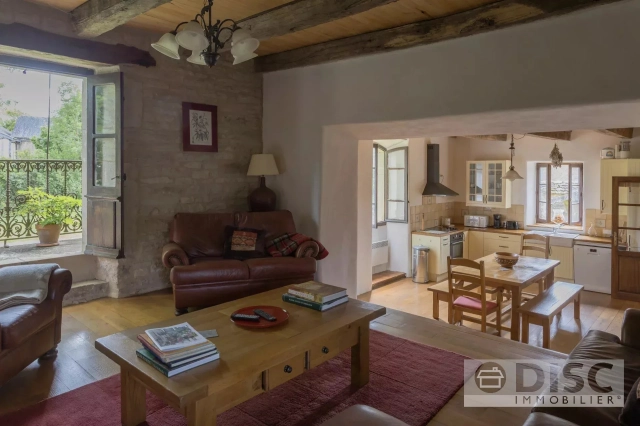
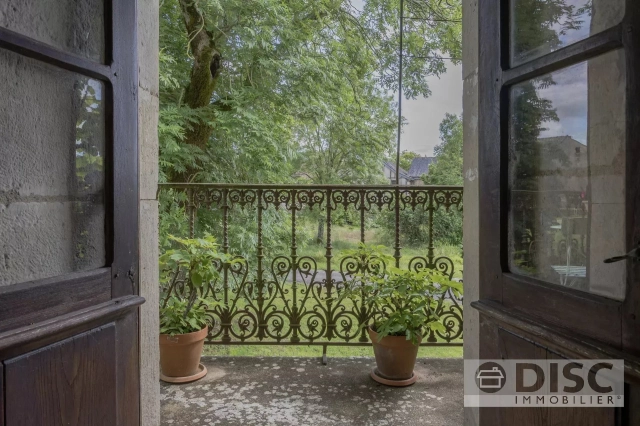
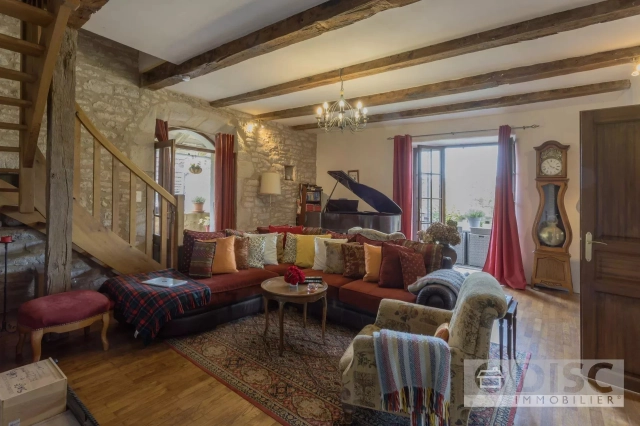
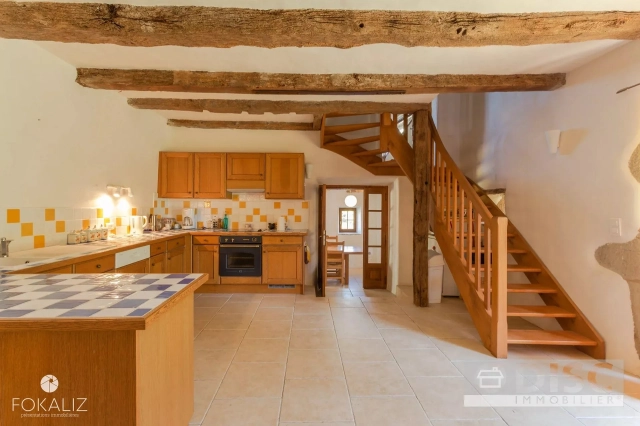
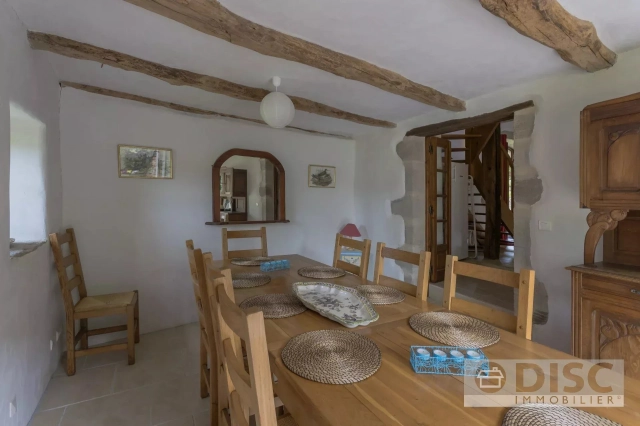
A staircase leads to the first floor where there is an attractive dining room with open-plan kitchen and, a few steps higher, a comfortable sitting room. This welcoming space features a wood-burning stove and opens onto a charming balcony.
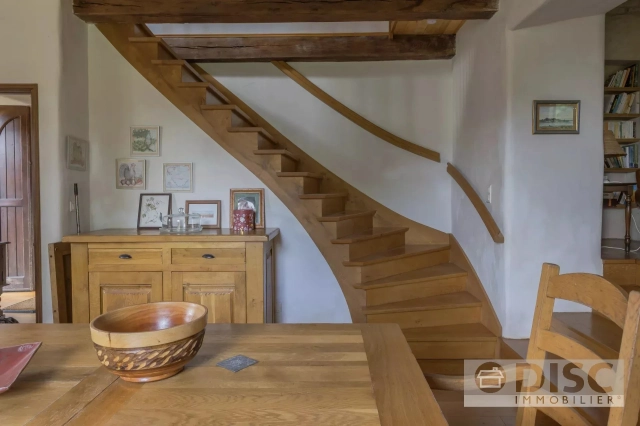
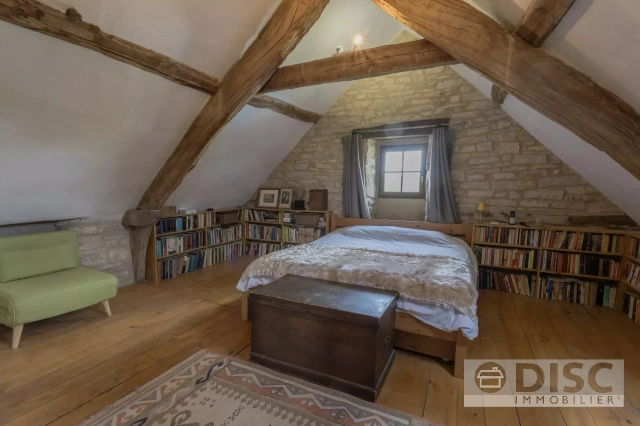
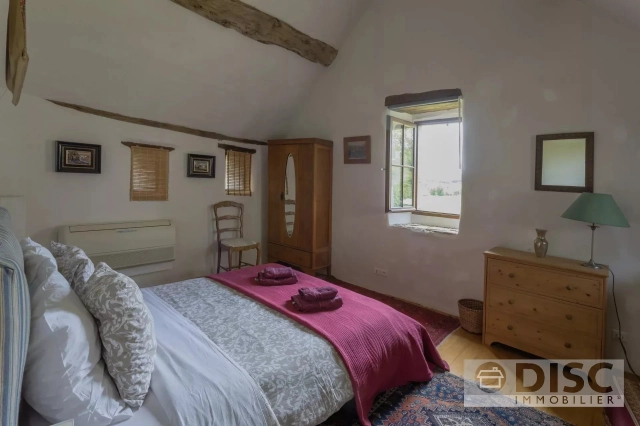
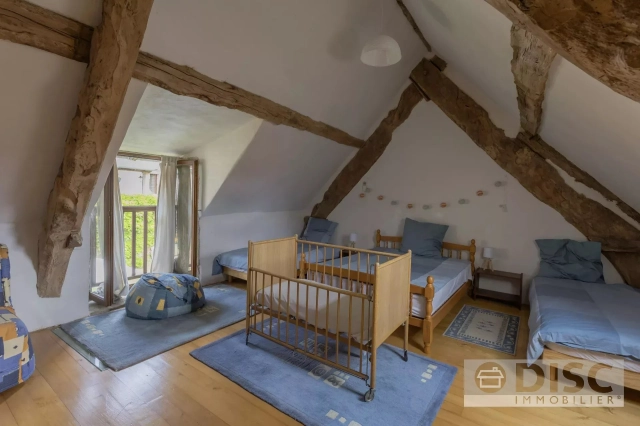
A magnificent wooden staircase leads to the top floor, where there is a spacious landing currently used as an office, a bathroom with WC and a large bedroom.
Second House
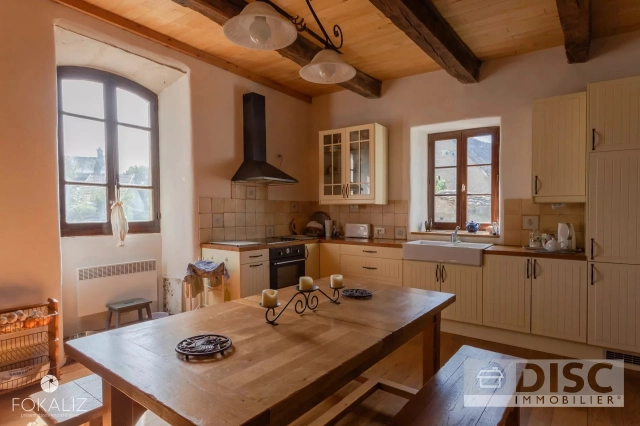
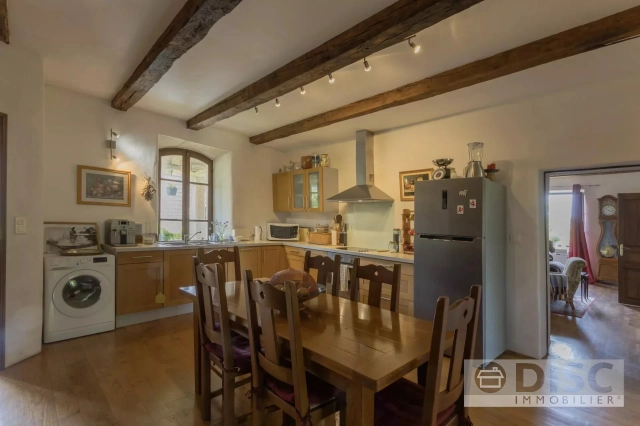
Completely independent from the first house, this dwelling offers a spacious kitchen and dining room. It also retains the original souillarde, complete with many beautiful period features.
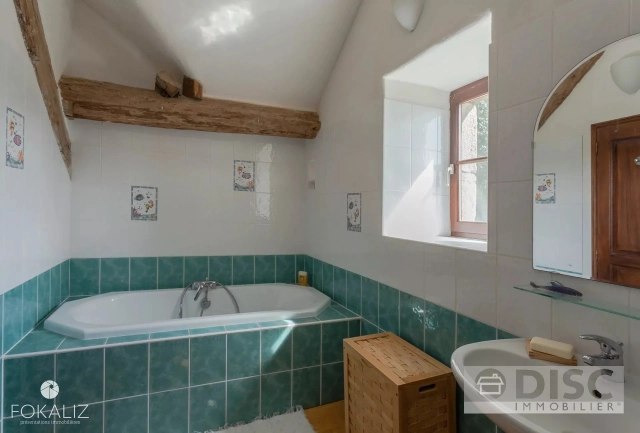
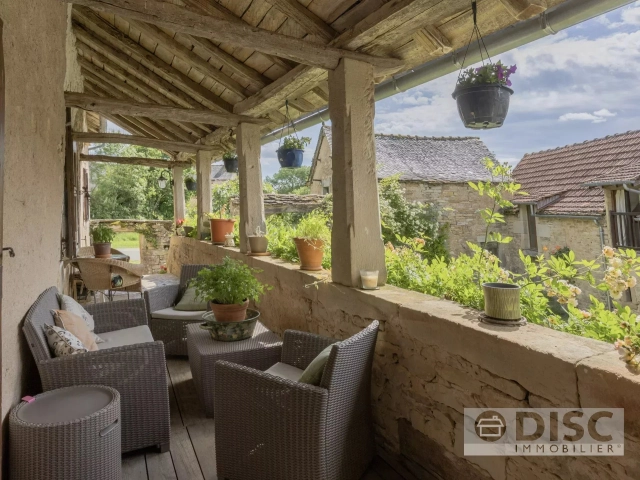
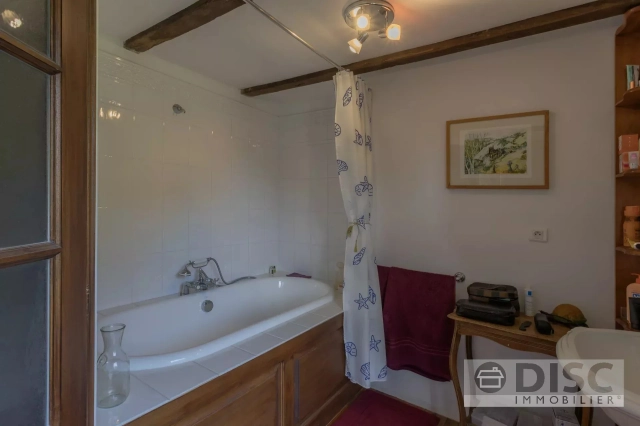
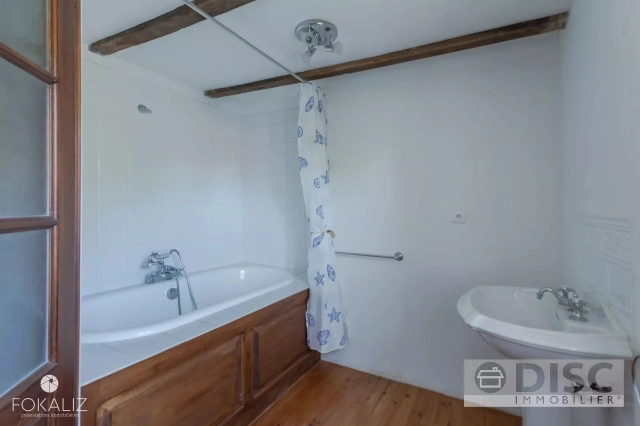
The ground floor includes a living room with wood-burning stove and direct access to a terrace overlooking the gardens and swimming pool, a bedroom and a bathroom with a large bathtub.
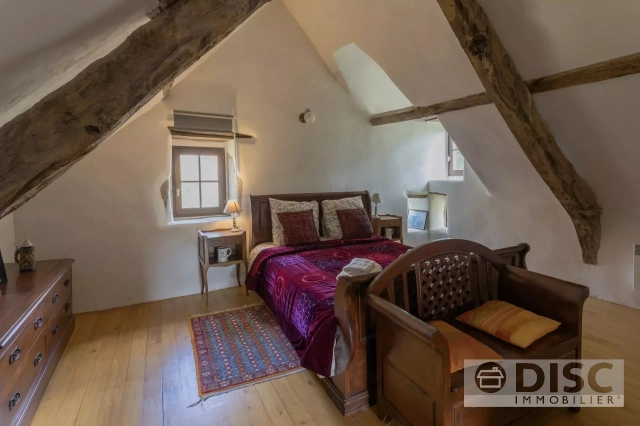
Upstairs, there is a generous bedroom with its own bathroom as well as an office area.
Third House
The third house occupies the former stable building, situated on the opposite side of the courtyard.
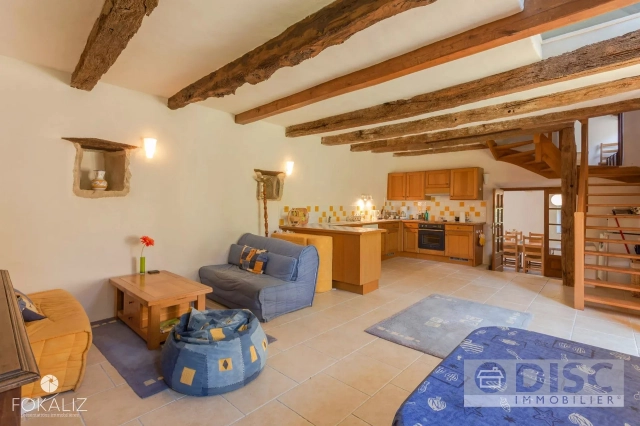
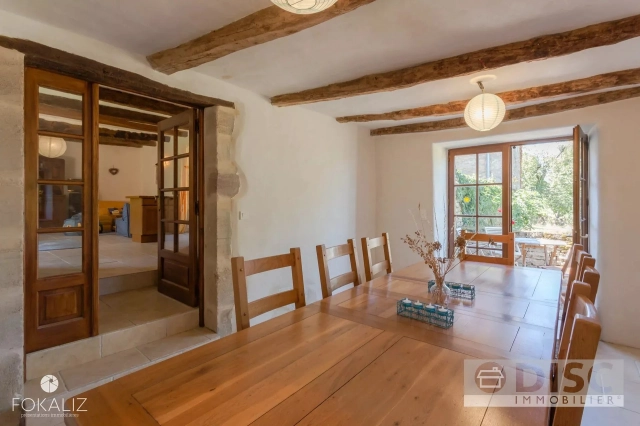
On the ground floor there is an open-plan kitchen and living room, a dining room with French doors opening onto the garden and a bathroom with WC.
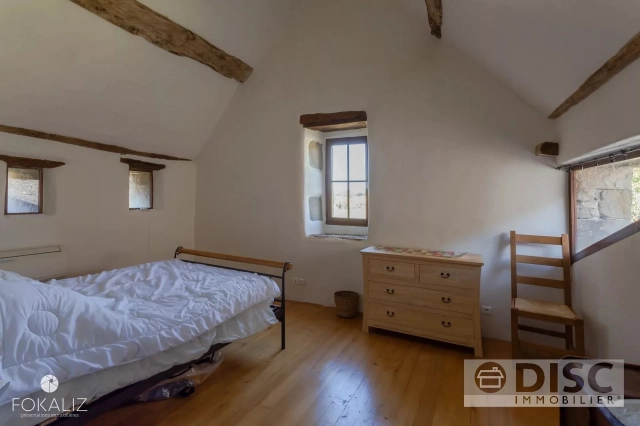
Two separate staircases lead to the first floor. One side of the house offers a large bedroom, while the other side comprises two additional bedrooms, a bathroom and a separate WC.
This house benefits from underfloor heating.
The Studio
The fourth dwelling is located in the former bread oven building. It is a fully independent studio comprising a kitchen, a living area, a shower room on the upper level and a mezzanine bedroom.
Additional Outbuildings
The property also includes several shared facilities, including a large laundry room, two spacious cellars, a separate outbuilding requiring renovation and a large garage.
The gardens are mainly laid to lawn and are planted with fruit trees, several walnut trees and a vegetable garden.
Around the swimming pool is a large tiled terrace. The pool itself measures an impressive 6m x 16m, providing a wonderful space for relaxation and entertaining.
This property is perfectly suited to a holiday rental business while allowing the owners to live on site. Its proximity to beautiful villages such as Najac further enhances its strong tourist appeal.
- - Habitable Area: 631m² (6792 sqft)
- 8 bedrooms
- - Price: €560,000 Agency Fees included
- - Price per m²: €887
- - Average price in the Tarn-et-Garonne : 1423 € /m²*
- - Region: Midi-Pyrénées
- - Department: Tarn-et-Garonne
FULL DESCRIPTION
This authentic former farmhouse was completely renovated under the supervision of an architect in 2003. At that time, the property was converted into four separate and independent dwellings. The property is ideal for a holiday rental or guest accommodation business and offers numerous possibilities in a setting full of character and authenticity.
The estate comprises four independent dwellings arranged around a central courtyard, attractive gardens with lovely views over the surrounding countryside and a very large communal swimming pool measuring 6m x 16m. There is also a small outbuilding requiring renovation and a large barn currently used as a garage.
First House
The first house is arranged over three floors and benefits from two separate entrances, making it possible to divide into two independent units if desired.
On the ground floor there is a living room featuring beautiful original stone flooring, a bedroom and a bathroom with WC.
A staircase leads to the first floor where there is an attractive dining room with open-plan kitchen and, a few steps higher, a comfortable sitting room. This welcoming space features a wood-burning stove and opens onto a charming balcony.
A magnificent wooden staircase leads to the top floor, where there is a spacious landing currently used as an office, a bathroom with WC and a large bedroom.
Second House
Completely independent from the first house, this dwelling offers a spacious kitchen and dining room. It also retains the original souillarde, complete with many beautiful period features.
The ground floor includes a living room with wood-burning stove and direct access to a terrace overlooking the gardens and swimming pool, a bedroom and a bathroom with a large bathtub.
Upstairs, there is a generous bedroom with its own bathroom as well as an office area.
Third House
The third house occupies the former stable building, situated on the opposite side of the courtyard.
On the ground floor there is an open-plan kitchen and living room, a dining room with French doors opening onto the garden and a bathroom with WC.
Two separate staircases lead to the first floor. One side of the house offers a large bedroom, while the other side comprises two additional bedrooms, a bathroom and a separate WC.
This house benefits from underfloor heating.
The Studio
The fourth dwelling is located in the former bread oven building. It is a fully independent studio comprising a kitchen, a living area, a shower room on the upper level and a mezzanine bedroom.
Additional Outbuildings
The property also includes several shared facilities, including a large laundry room, two spacious cellars, a separate outbuilding requiring renovation and a large garage.
The gardens are mainly laid to lawn and are planted with fruit trees, several walnut trees and a vegetable garden.
Around the swimming pool is a large tiled terrace. The pool itself measures an impressive 6m x 16m, providing a wonderful space for relaxation and entertaining.
This property is perfectly suited to a holiday rental business while allowing the owners to live on site. Its proximity to beautiful villages such as Najac further enhances its strong tourist appeal.
Castanet-Midi-Pyrénées, Tarn-et-Garonne
Location : Tarn-et-Garonne

LOCAL AREA
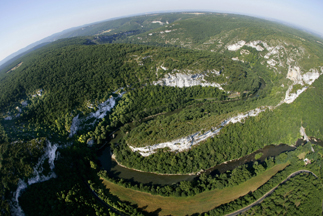
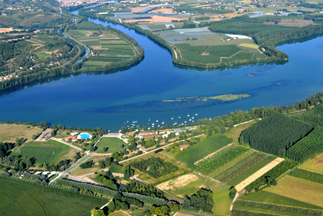
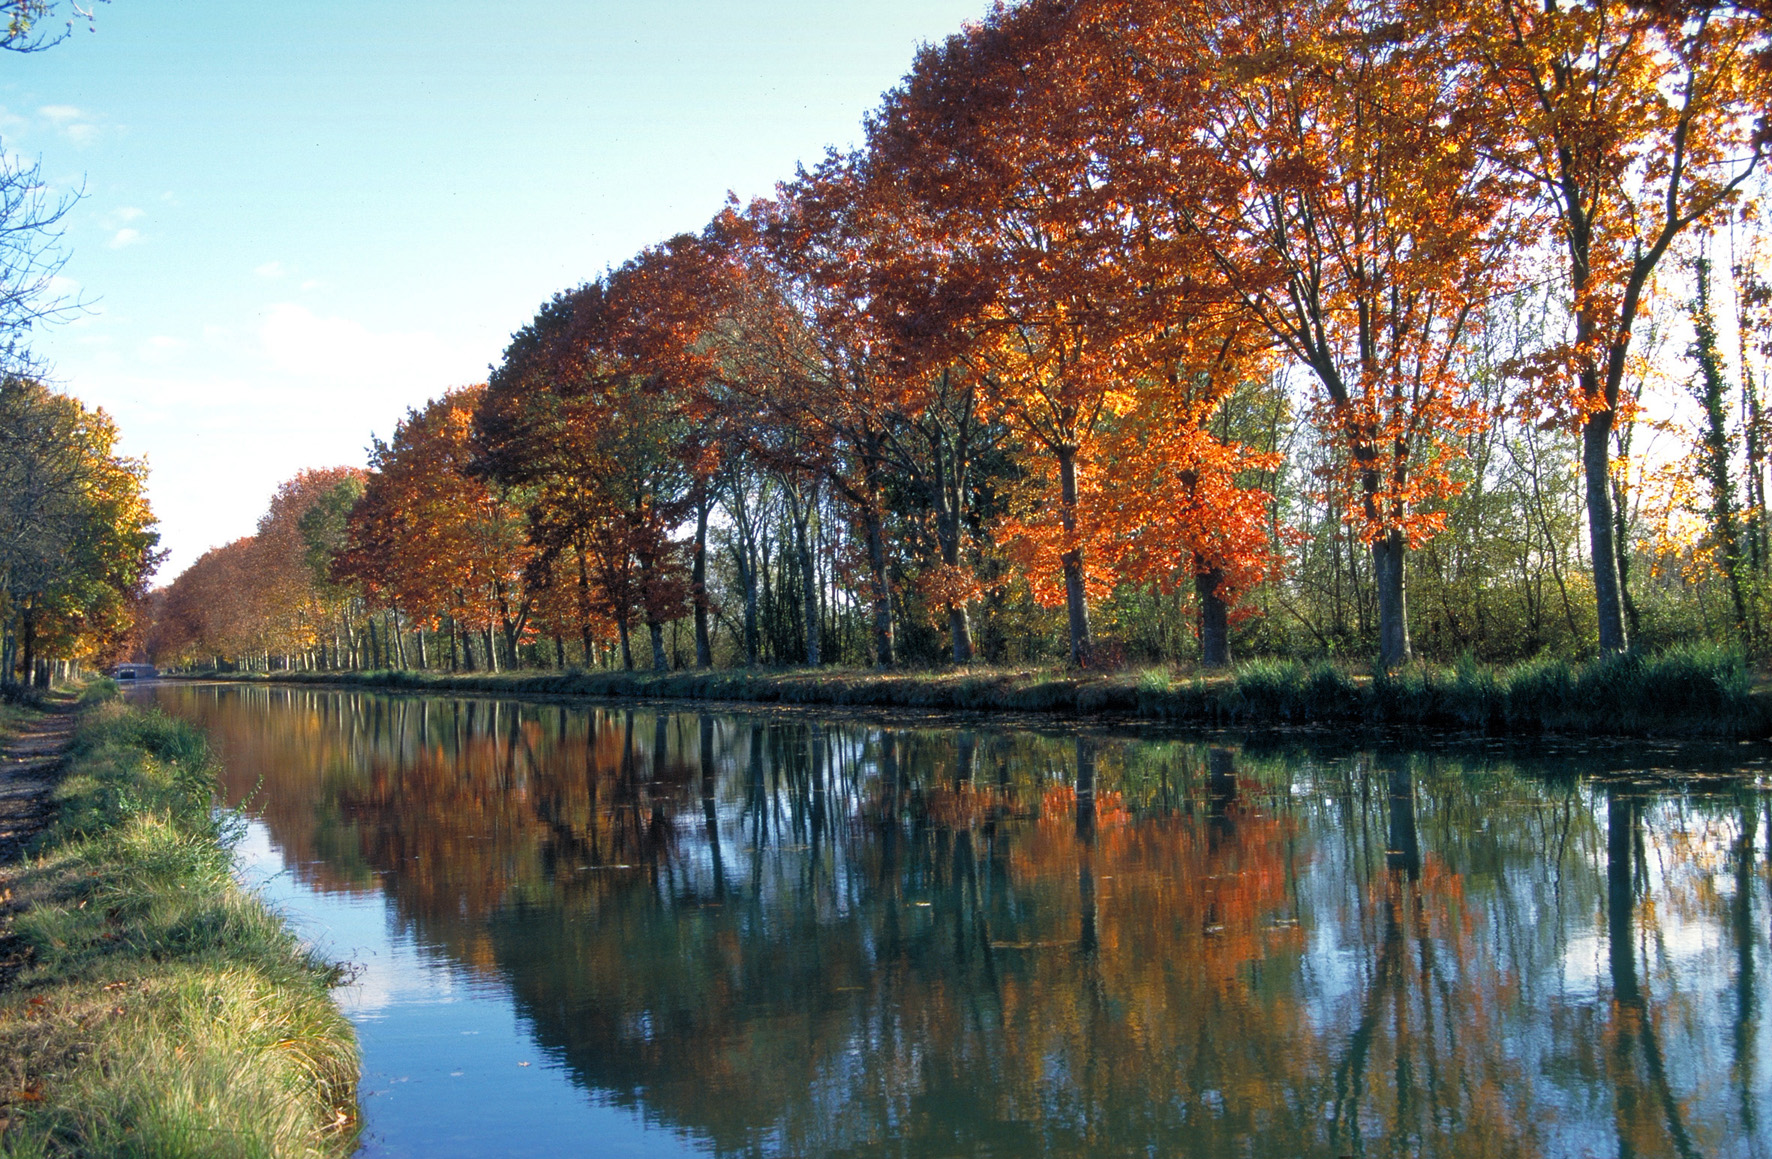
Tarn-et-Garonne is a department in the Languedoc-Roussillon-Midi-Pyrénées in South West France. It is named for the Tarn and Garonne rivers in the area. The capital of the department is Montauban which is about 50 km north of Toulouse. This is where the artist Ingres was born and you may see the town referred to as the pinkest of the pink towns. The economy of the department depends mainly on agriculture but there is also some industry, and it benefits from its proximity to Toulouse. To the south of the department, the town of Beaumont de Lomagne is famous for its garlic market.
https://www.tourisme-tarnetgaronne.fr
Seller
RefRowProperty Reference: 3254655
DISC Real Estate Agency54 Avenue du Docteur Paul Benet
France
Contact: Britt DIJKMANS
Tel: +33 (0)6 31 56 59 98
Mobile: +33631565998

ASK A QUESTION ABOUT THIS PROPERTY
Seller
Property Reference: 3254655
DISC Real Estate Agency54 Avenue du Docteur Paul Benet
Contact: Britt DIJKMANS
Tel: +33 (0)6 31 56 59 98
Mobile: +33631565998
Location : Tarn-et-Garonne
