
7 bedroom House - 8,135m² land for sale in Gers, Midi-Pyrénées, France
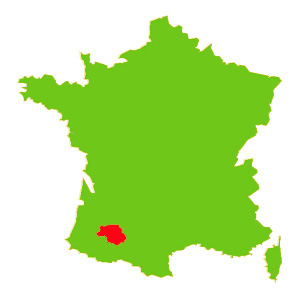
Property Location: Midi-Pyrénées > Gers > SAINT-JEAN-POUTGE

There are no floorplans available for this property
No video available for the property
No brochure available for the property


- - Land: 8135m² (87564 sqft)
- 7 bedrooms
- - Price: €390,000 Agency Fees included
- - Average price in the Gers : 1280 € /m²*
- - Region: Midi-Pyrénées
- - Department: Gers
- - Pool: 1
- - Condition: Good
FULL DESCRIPTION
General Overview:
This beautiful spacious villa is of a habitable surface area of 422m². Surrounded by terraces and balconies the villa is flooded with light. It comprises 7 bedrooms, 4 bathrooms, a large living room and fitted kitchen as well as a billiard room over the ground and first floors. On the second floor is a 2 room apartment. T
his house would suit a large family, as a multi-generational home or a commercial activity such as a B&B.
The magnificent landscaped grounds of a surface area of about 8,000m² have mature trees and they are enclosed with electric entrance gate. There is a lovely swimming pool. Double garage. Situated on the outskirts of a village it is very easy to access and only 5 minutes from full amenities, 20 minutes from Auch and 75 minutes from the city of Toulouse.
The House:
Built from 1978 onwards, this house is in good order with great features such as marble floors, large openings and lovely woodwork, terraces and balconies totalling 240m² on all sides over two floors. Great ceiling height and generously proportioned rooms. It is a villa flooded with light that is very functional (with cupboards and storage everywhere) which makes a very agreeable home.
Of a habitable surface area of 422m² it comprises 7 bedrooms, 4 bathrooms, a large living room and fitted kitchen and billiard room over the ground and first floors. On the second floor there is a 2 room apartment. There is also a utility/laundry room on the first floor and boiler room on the ground floor.
On the ground floor there is a double garage of 27m².
The Land:
Grounds with mature trees of about 8,000m² (1.4 acres), fenced with electric entrance gate. Very secure.
Subject to the obtaining of the requisite permissions from the authorities, it would be possible to build on the remainder of the land.
SPECIFICATIONS
The Dwelling:
ON THE FIRST FLOOR
LIVING ROOM – 74.3m² with wood-burner
FITTED KITCHEN - 15m²
LANDING - 24m²
MASTER BEDROOM – 20.5m²
EN-SUITE BATHROOM – 7.5m² with Italian shower, washbasin and lavatory
BEDROOM 2 – 13.8m²
BEDROOM 3 – 13.9m²
FAMILY BATHROOM -13.4m² with bath, double washbasin, lavatory
SEPARATE LAVATORY – 3.7m² with washbasin
TOTAL 1ST FLOOR - 196m²
ON THE SECOND FLOOR
2 ROOM APARTMENT
LIVING ROOM – 25.6m² with kitchenette
SHOWER ROOM – 3.9m² with shower, washbasin and lavatory
BEDROOM - 17m² with cupboards
LOFT STORAGE
TOTAL 2ND FLOOR - 46m²
ON THE GROUND FLOOR
BEDROOM 4 – 16.7m²
BEDROOM 5 – 13.5m²
BATHROOM – 10.8m² with bath, bidet, double washbasin
BEDROOM 6 - 12m²
ENTRANCE HALL – 30.2m²
BEDROOM 7 – 17.6m²
BILLIARD ROOM – 30.8m²
ROOM FOR POSSIBLE KITCHEN - 13m²
SHOWER ROOM - 2m²
SEPARATE LAVATORY – 1.3m²
BOILER ROOM – 13.6m²
TOTAL GROUND FLOOR - 180m²
TOTAL HABITABLE - 422m²
Modern conveniences:
Connected to mains water, electricity and telephone (Broadband)
Oil-fired central heating
Connected to mains drainage
Locality:
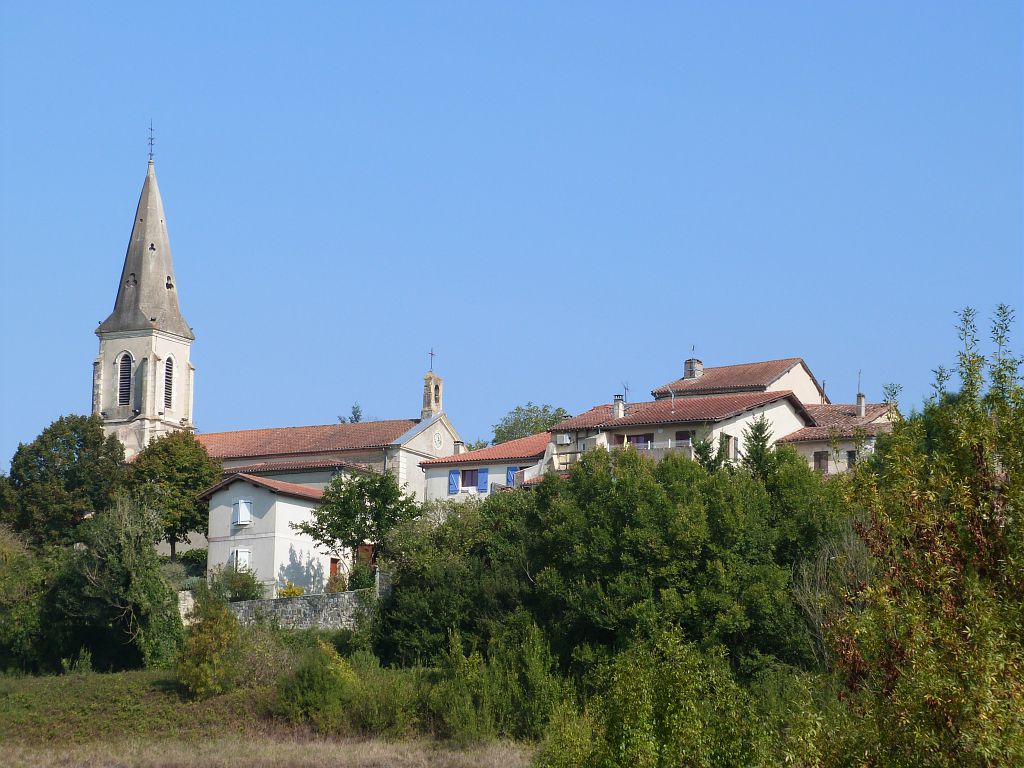
In a village with very basic amenities
5 minutes from the market town of VIC-FEZENSAC with amenities
20 minutes from AUCH, capital of the Gers
75 minutes from TOULOUSE with its International Airport
SAINT-JEAN-POUTGE-Midi-Pyrénées, Gers
Location : Gers
Seller
RefRowProperty Reference: 747
Compass Immobilier84 Ave des Thermes
B.P. 2
32410 Castéra-Verduzan
Contact: Victoria HEADDON
Tel: +33 (0)5 62 28 60 48
Mobile: 0686520438

Seller
Property Reference: 747
Compass Immobilier84 Ave des Thermes
B.P. 2
Contact: Victoria HEADDON
Tel: +33 (0)5 62 28 60 48
Mobile: 0686520438
Location : Gers
