
House in Saint Lizier with garage and garden
€249,000
5 bedroom House - 1,137m² land for sale in Ariège, Midi-Pyrénées, France
Property Location: Midi-Pyrénées > Ariège > Saint-Girons
There are no floorplans available for this property
No video available for the property
No brochure available for the property


Property Details
MAIN CHARACTERISTICS
FULL DESCRIPTION
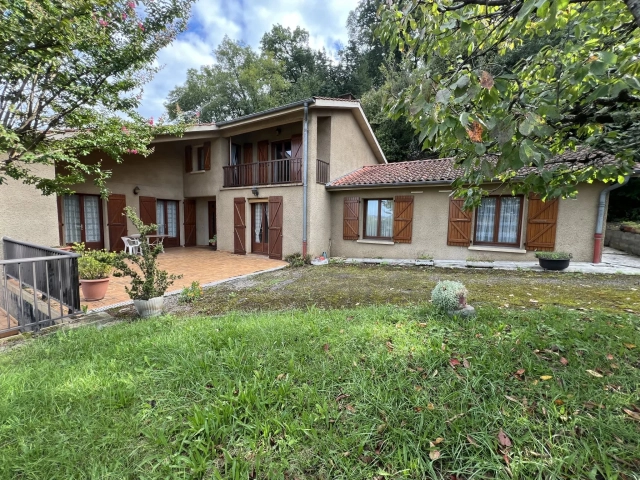
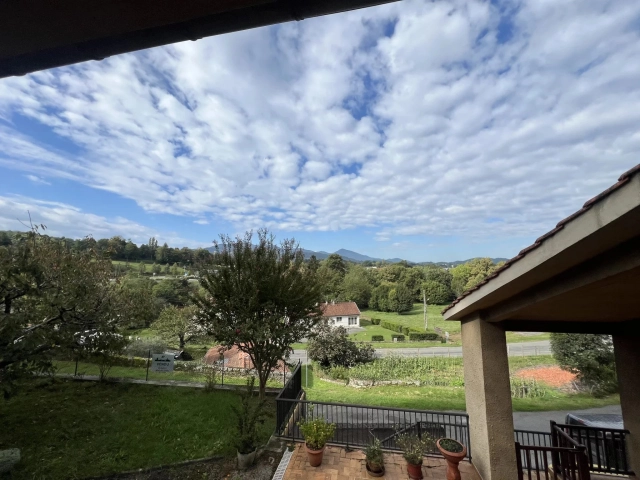
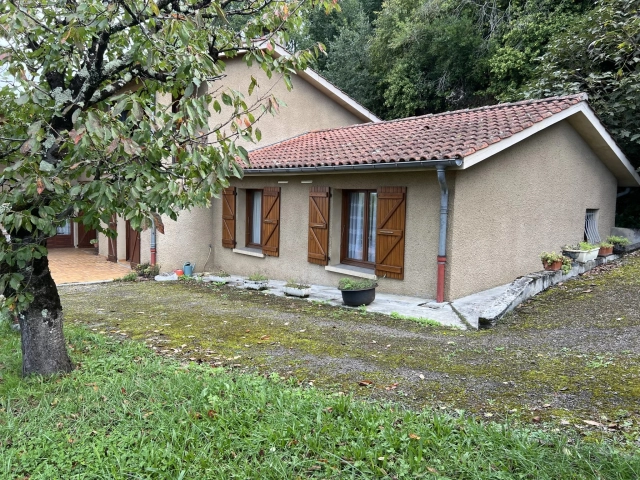
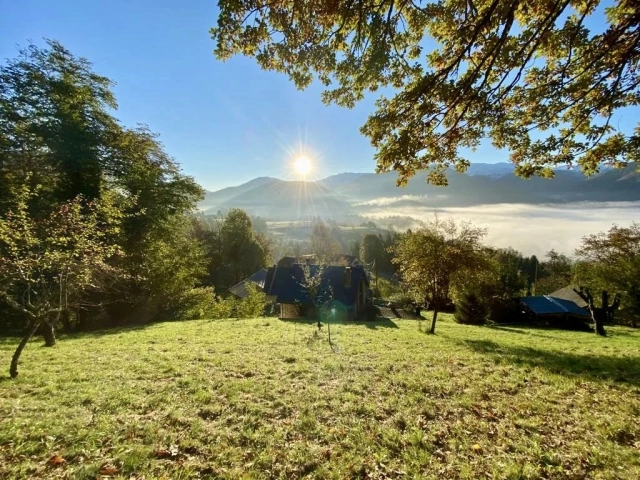
An impressive, large house of over 200m² was built in 1985 in the commune of Saint-Lizier. It benefits from a mountain view and is well placed for communicating or those wanting to explore the tourist industry.
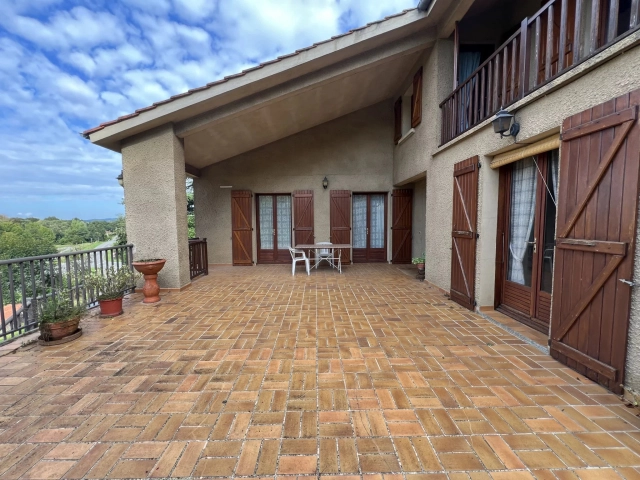
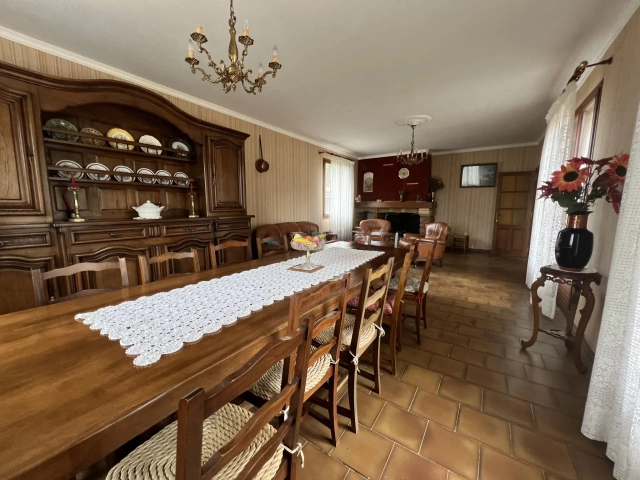
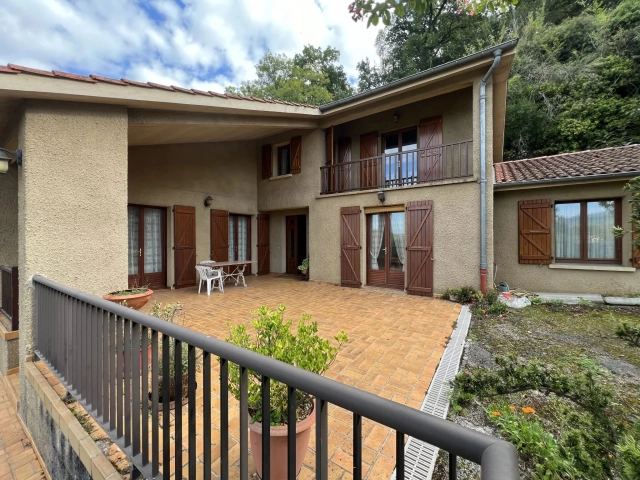
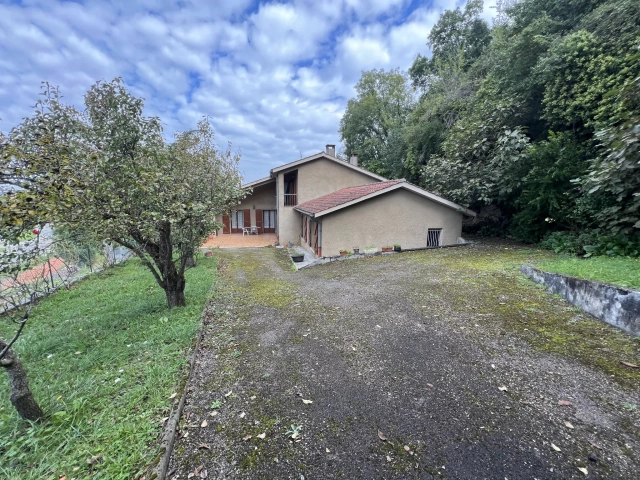
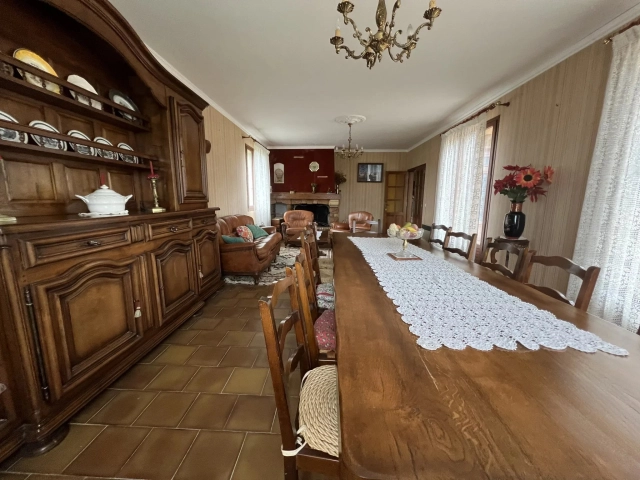
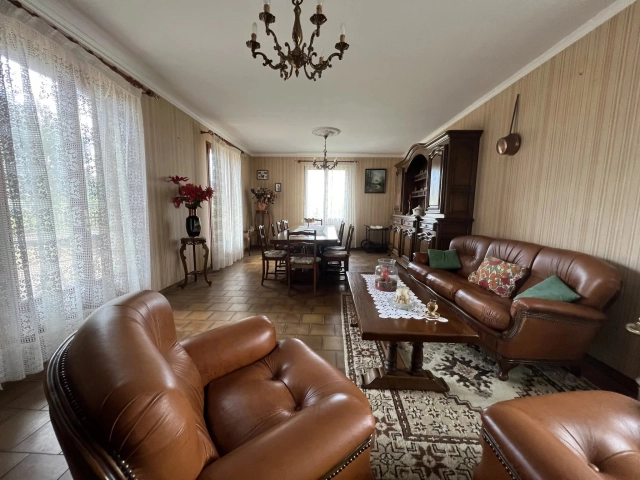
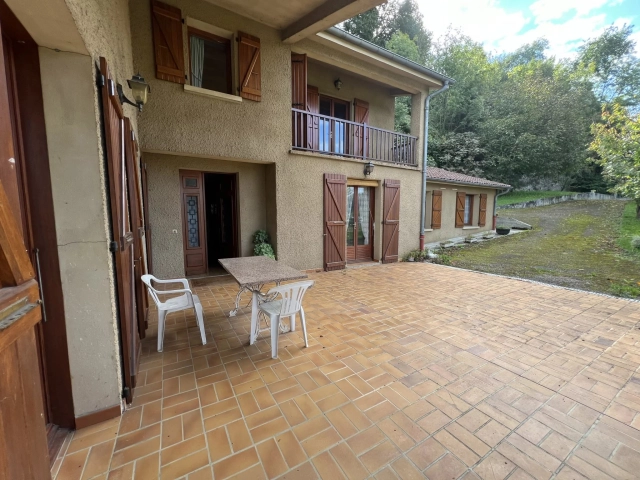
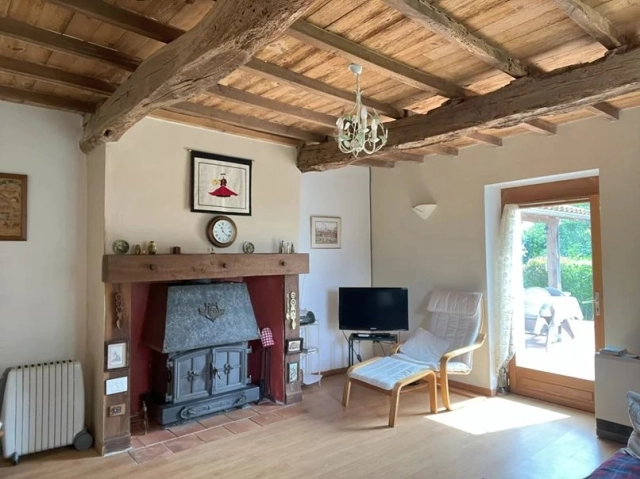
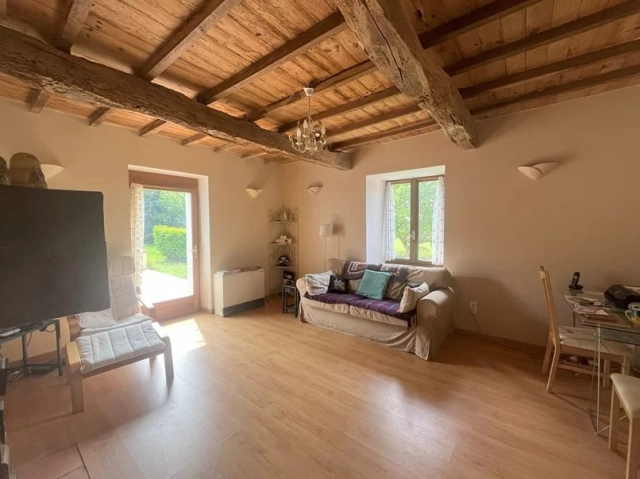
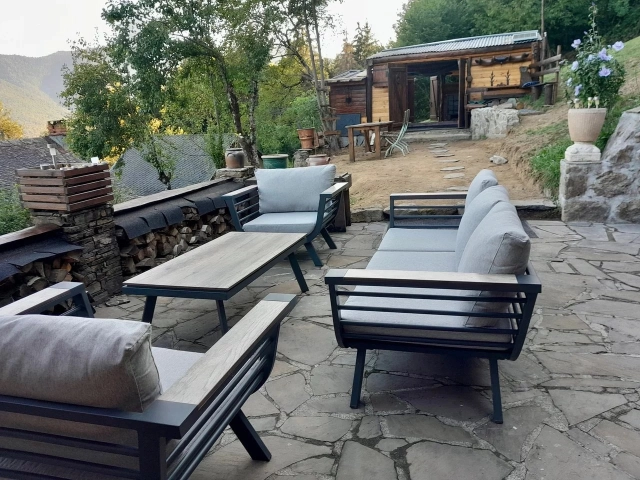
The main driveway leads to large terrace. On entering the front door you have large hallway, off this is a large bright south west facing living room of 39m² with fireplace opening onto the large terrace.
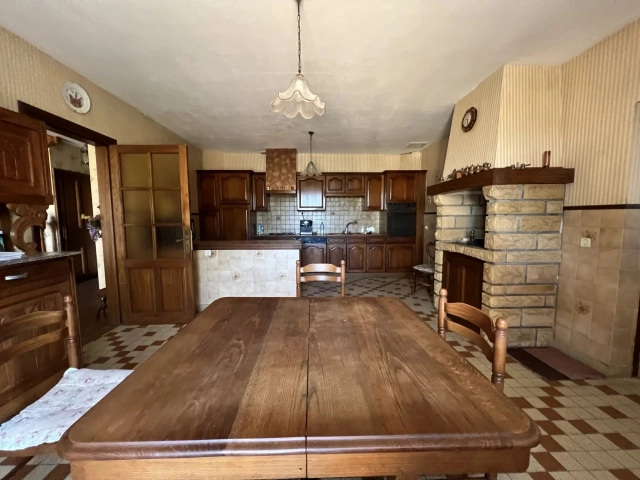
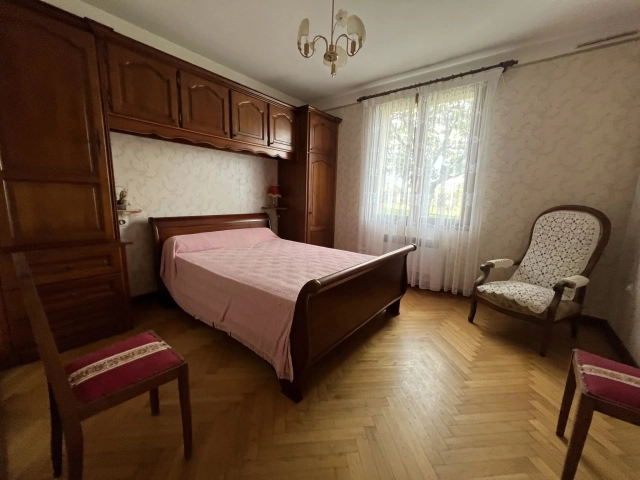
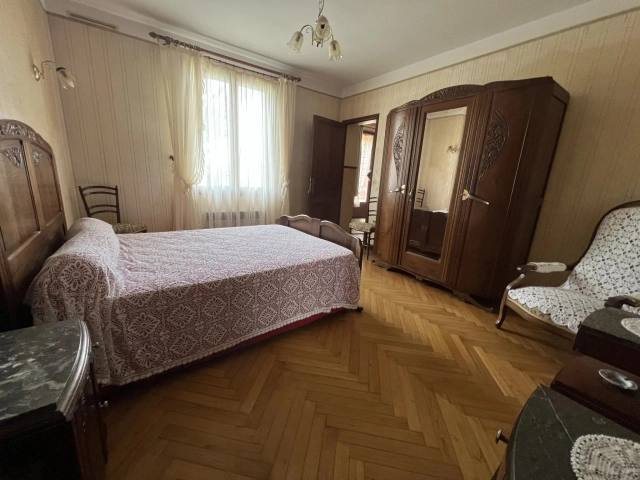
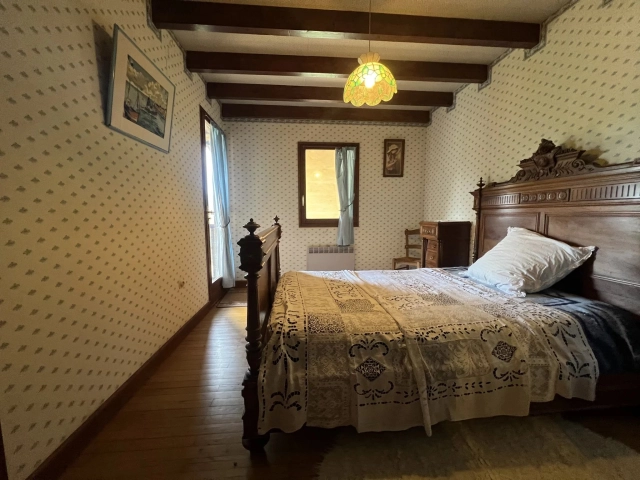
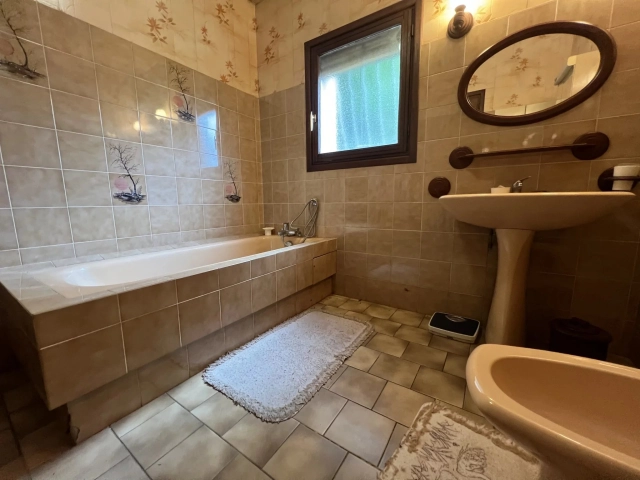
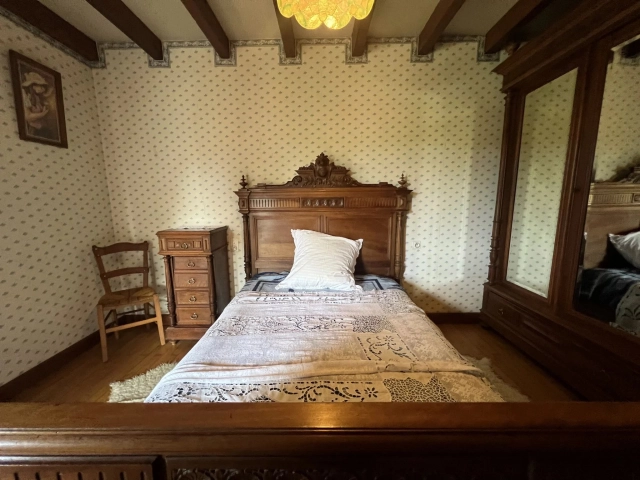
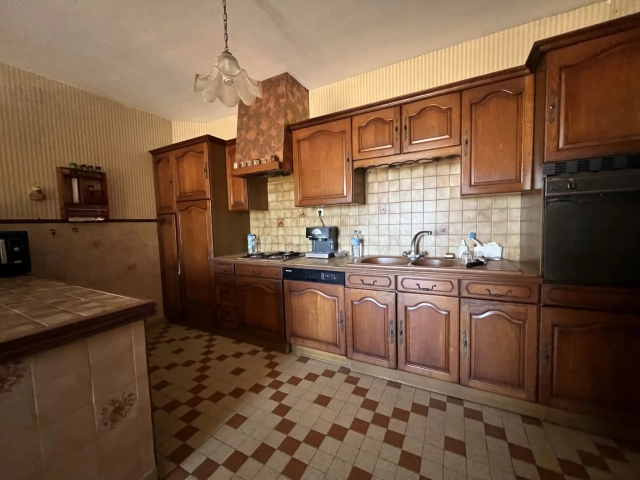
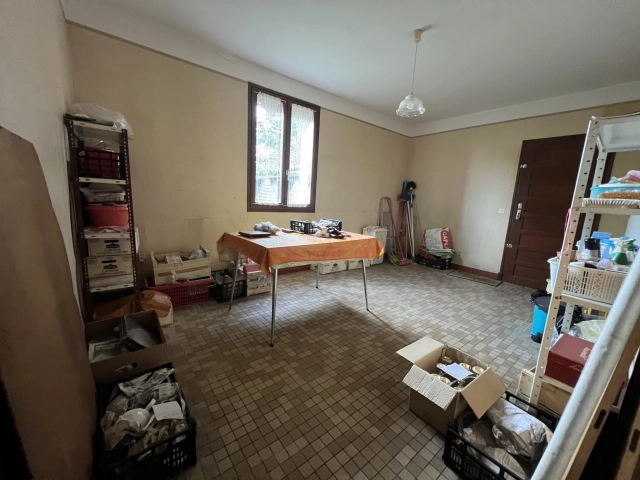
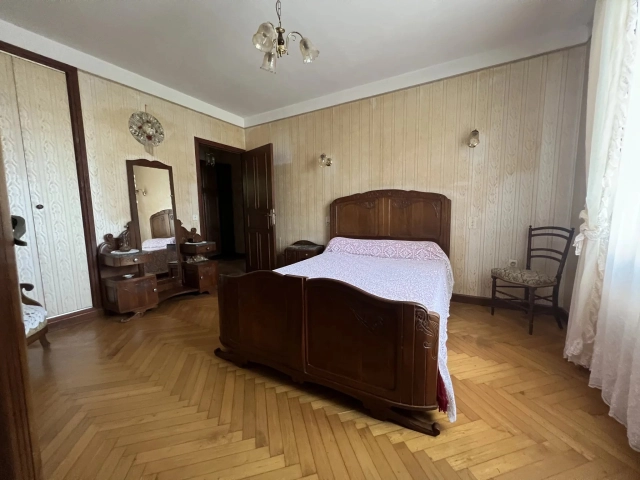
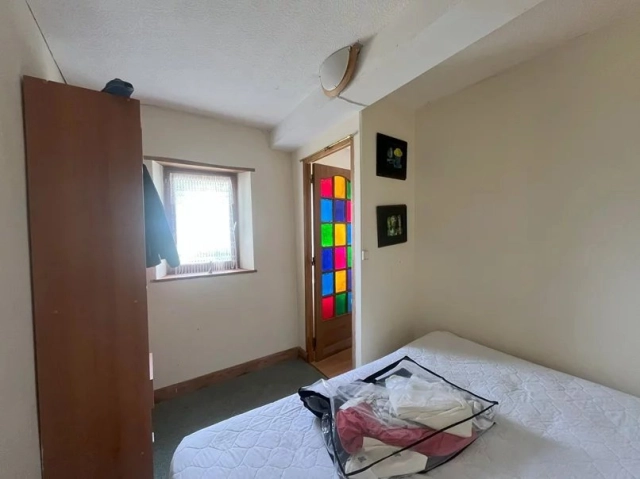
This other door leads to a large separate eat in kitchen of 38m². On this level there are 2 ground floor bedrooms, a bathroom and a toilet. This is a huge benefit for those wanting to live on one level.
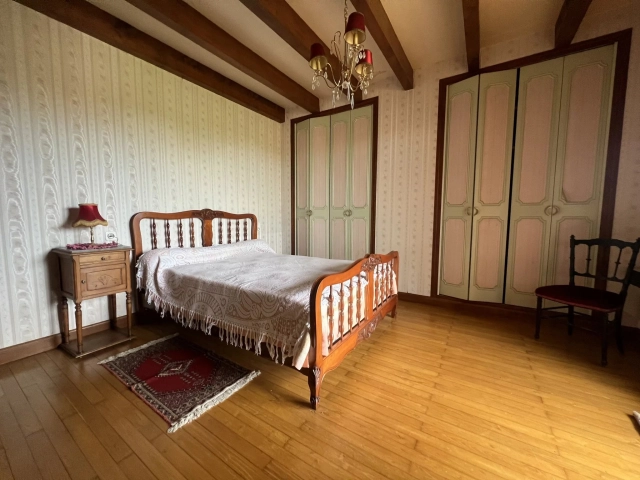
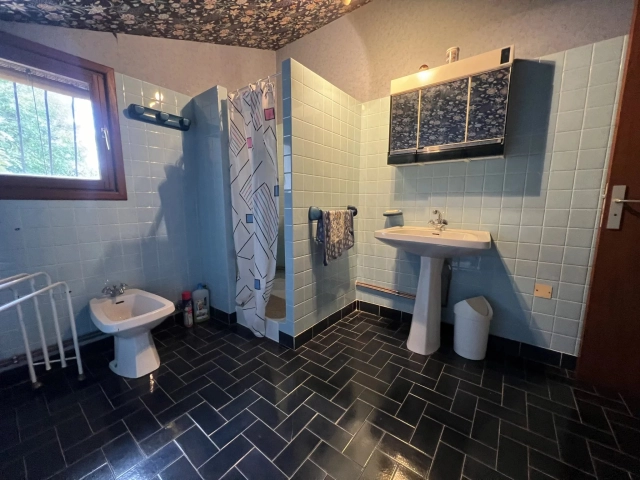
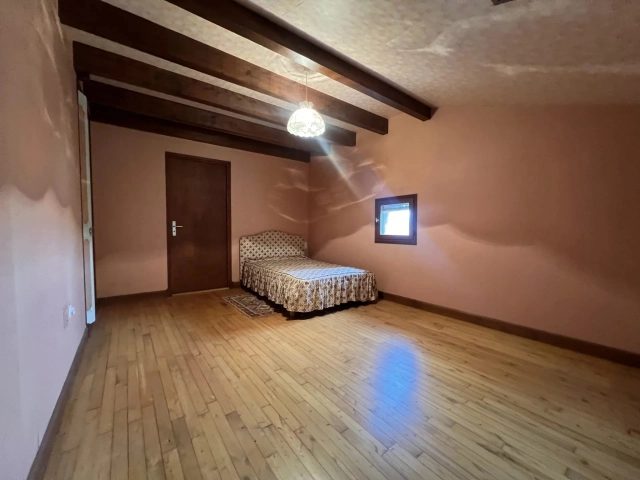
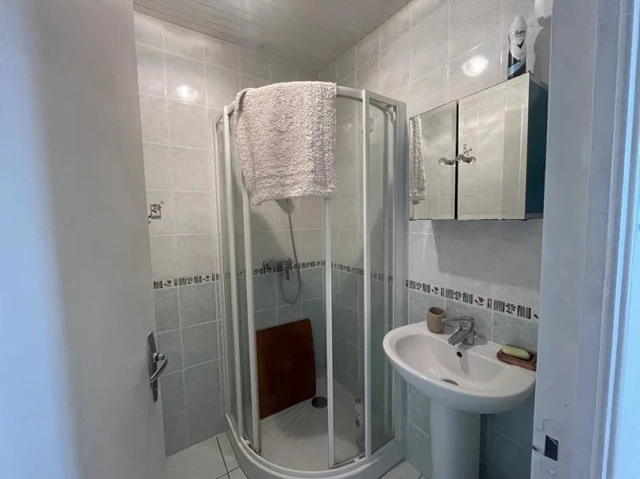
Upstairs, you'll find 3 double bedrooms, two have access to balcony, a shower room and separate toilet, plus attic space for conversion.
The large 55m² garage and 20m² outbuilding will appeal to DIY enthusiasts or those wanting to run a business from home and in need of space.
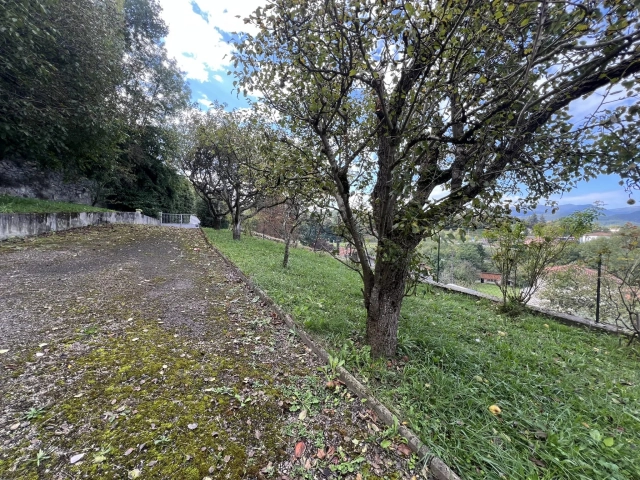
A beautiful garden of approx. 1000m² with fruit trees will enable you to enjoy the exterior space on beautiful summer days.
Double-glazed windows and electric heating. The house is immediately habitable but ready for its new owners to put their style
- - Habitable Area: 221m² (2378 sqft)
- - Land: 1137m² (12238 sqft)
- 5 bedrooms
- - Price: €249,000 Agency Fees included
- - Price per m²: €1,127
- - Average price in the Ariège : 1201 € /m²*
- - Region: Midi-Pyrénées
- - Department: Ariège
- - Year Built: 1985
FULL DESCRIPTION
An impressive, large house of over 200m² was built in 1985 in the commune of Saint-Lizier. It benefits from a mountain view and is well placed for communicating or those wanting to explore the tourist industry.
The main driveway leads to large terrace. On entering the front door you have large hallway, off this is a large bright south west facing living room of 39m² with fireplace opening onto the large terrace.
This other door leads to a large separate eat in kitchen of 38m². On this level there are 2 ground floor bedrooms, a bathroom and a toilet. This is a huge benefit for those wanting to live on one level.
Upstairs, you'll find 3 double bedrooms, two have access to balcony, a shower room and separate toilet, plus attic space for conversion.
The large 55m² garage and 20m² outbuilding will appeal to DIY enthusiasts or those wanting to run a business from home and in need of space.
A beautiful garden of approx. 1000m² with fruit trees will enable you to enjoy the exterior space on beautiful summer days.
Double-glazed windows and electric heating. The house is immediately habitable but ready for its new owners to put their style
Saint-Girons-Midi-Pyrénées, Ariège
Location : Ariège
LOCAL AREA
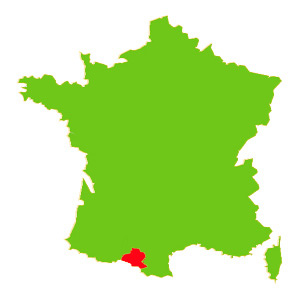
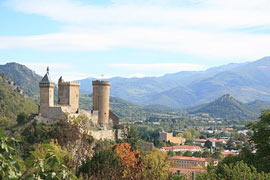
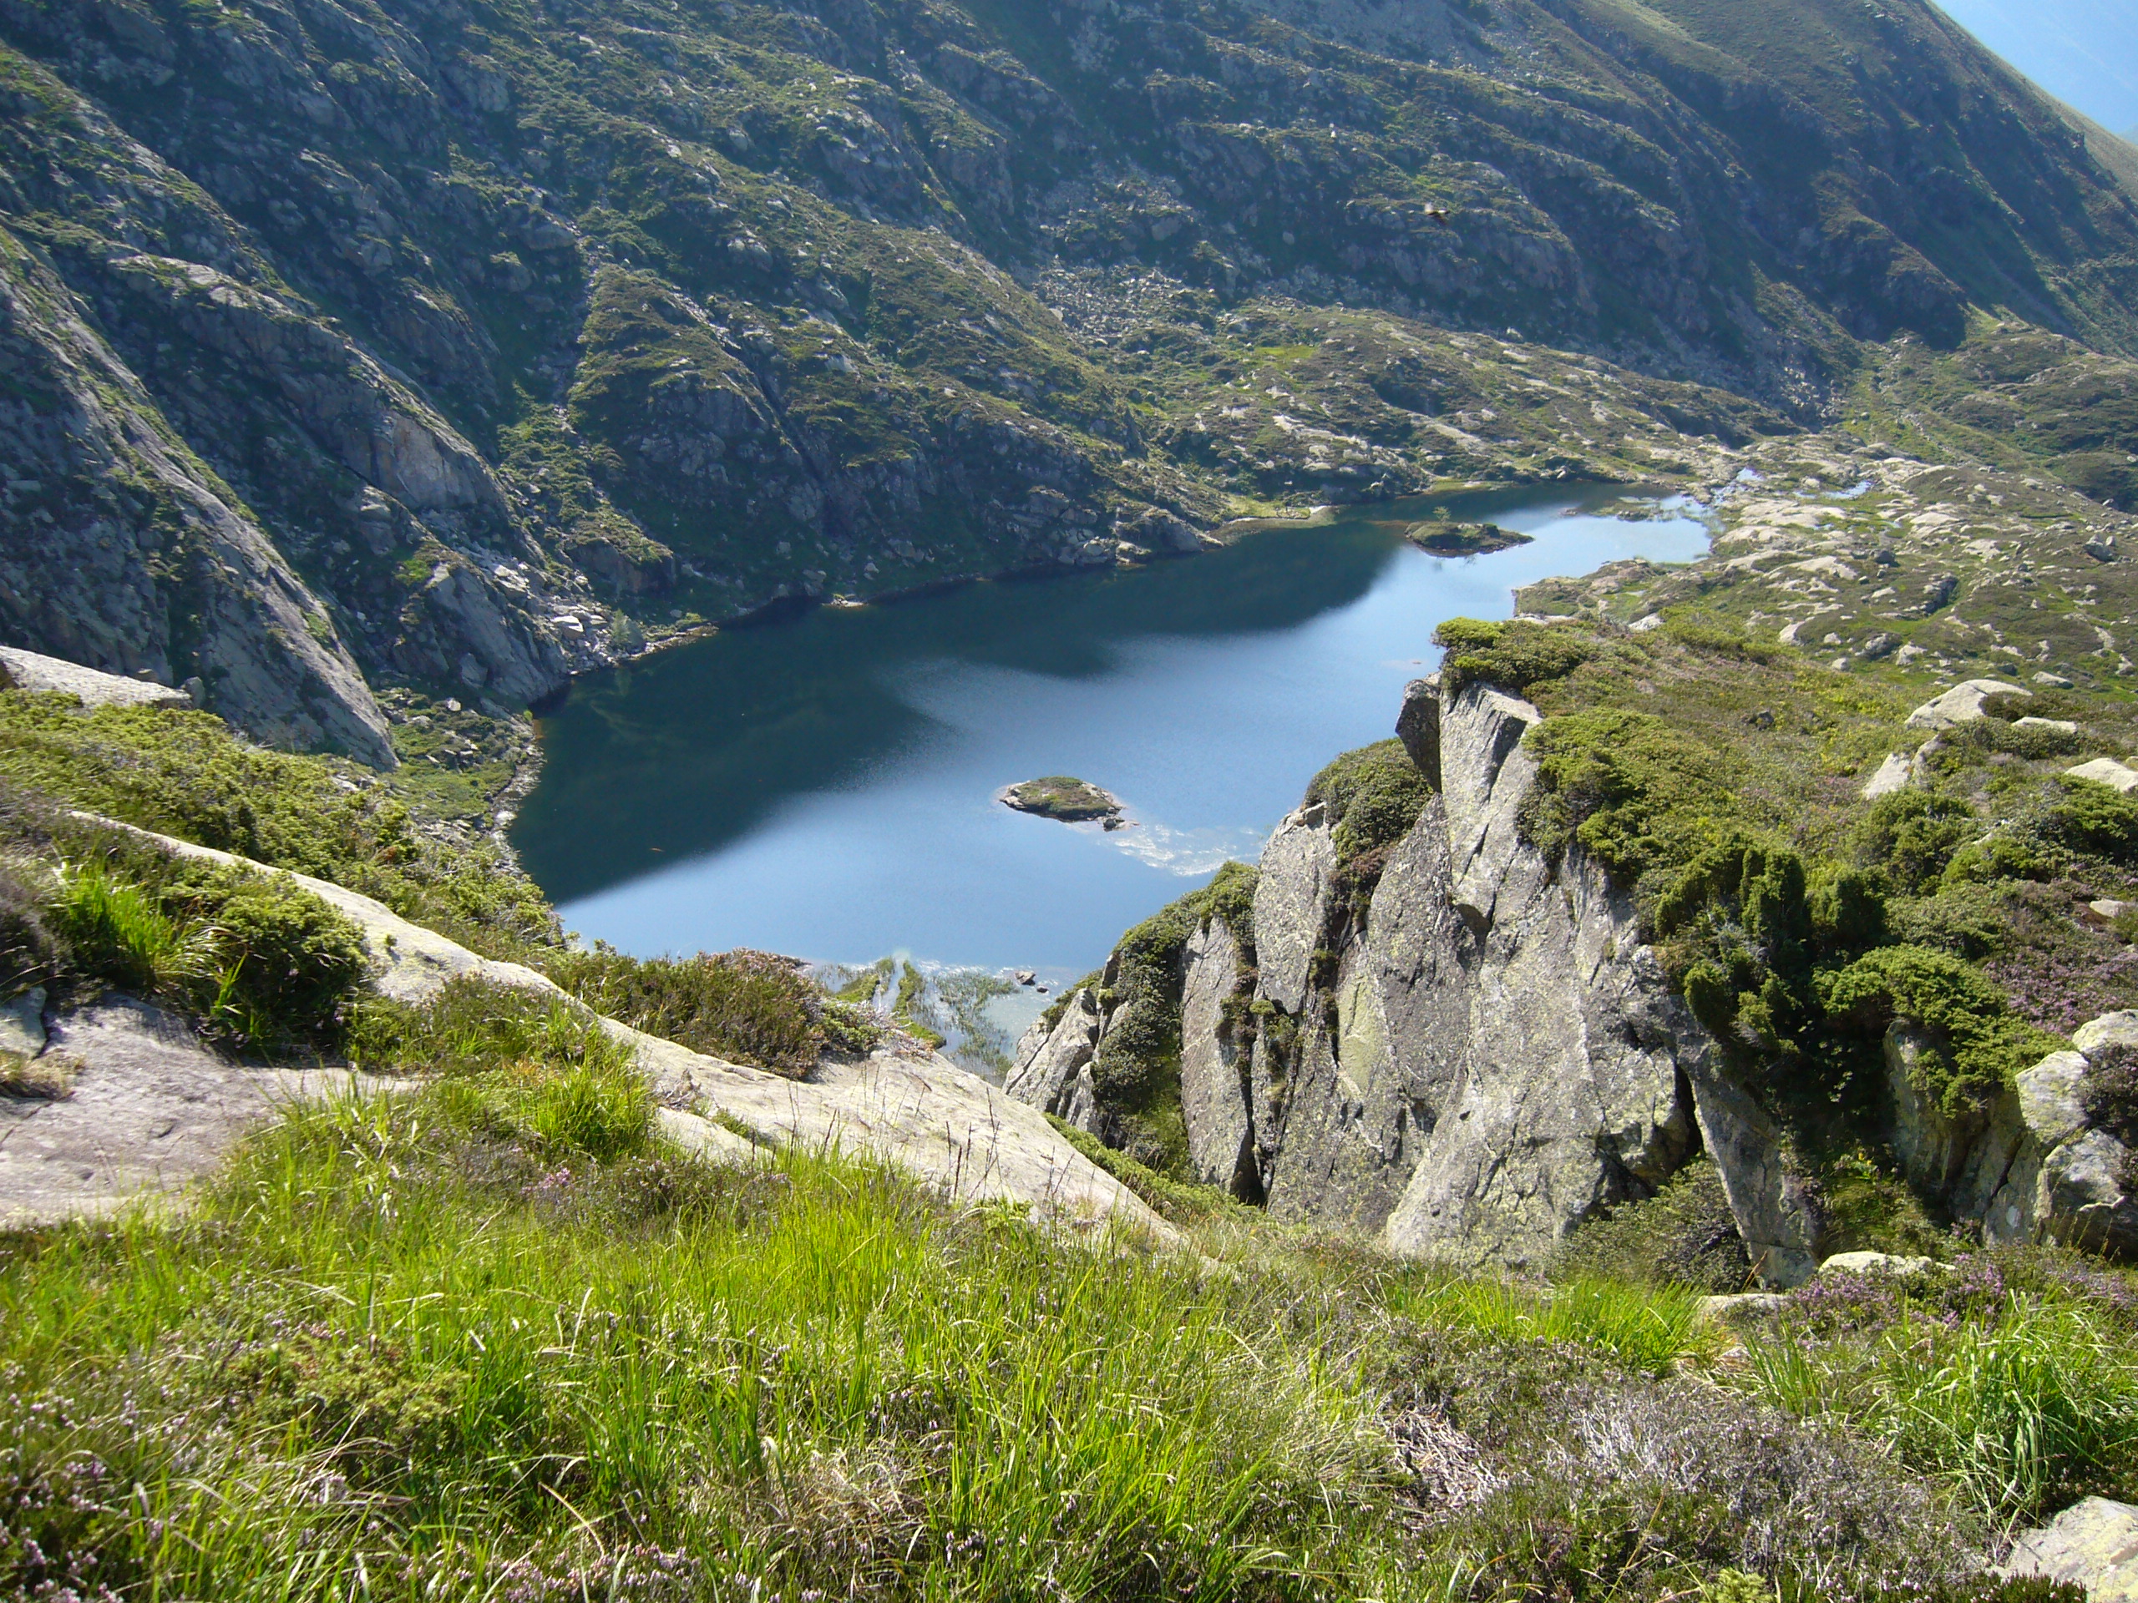
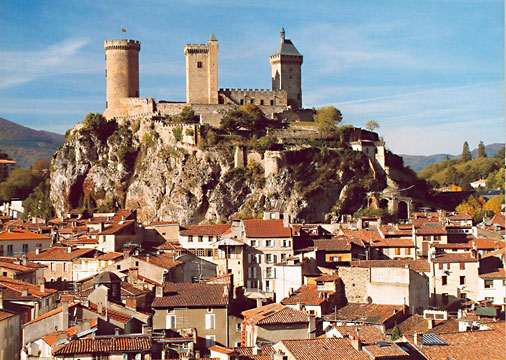
The department of the Ariege nestles in the central Pyrenees, next to Spain and Andorra, its highest peaks visible from Toulouse. The department has a very wide diversity of landscapes, with a large area falling within the Regional Natural Park of the Pyrenees-Ariegoises, and some very pleasant towns to explore. Top grade trout streams rush down forested mountainsides into rivers where kayakers paddle. Waymarked walking trails lead to 3000 metres peaks where isards (chamois), marmots and even bears roam. To the east of Ariege the most popular destinations with visitors include the cathar castles at Montsegur and Roquefixade, the medieval town of Mirepoix and the picturesque village at Camon.
https://www.ariegepyrenees.com
Seller
RefRowProperty Reference: 86214164
Contact: Becky THATCHER
Tel: +33 (0)5 61 69 36 81/+33 (0)6 09 43 34 70
Mobile: +33561693681

ASK A QUESTION ABOUT THIS PROPERTY
Seller
Property Reference: 86214164
Contact: Becky THATCHER
Tel: +33 (0)5 61 69 36 81/+33 (0)6 09 43 34 70
Mobile: +33561693681
Location : Ariège
