
Ceauce, Orne, Normandy
€506,000
13 bedroom House - 7 bathrooms - 22,660m² land for sale in Orne, Normandy, France
Property Location: Normandy > Orne > Ceauce


No video available for the property
No brochure available for the property


Property Details
MAIN CHARACTERISTICS
FULL DESCRIPTION
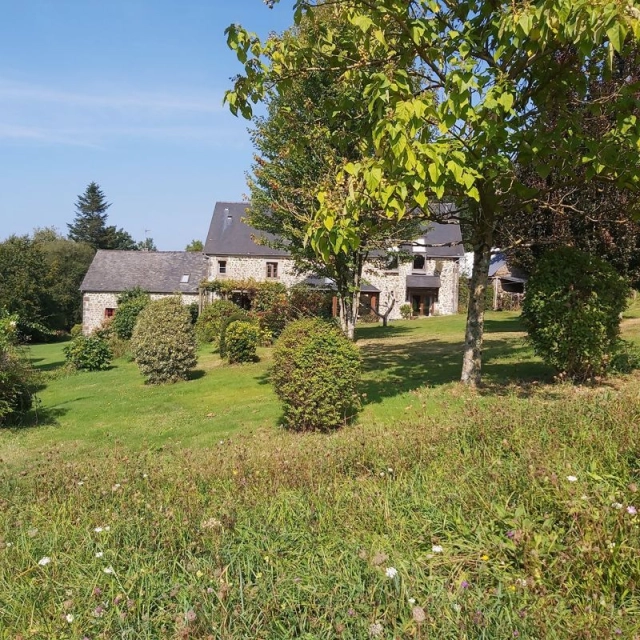
This fabulous gite complex has a proven and profitable letting track record. The property consists of a main house, together with 3 independent gites and over 5 acres of beautiful grounds. The pretty village of Ceauce, with a good selection of shops and services, is a few kms away.
The farm buildings date back to the 19th Century. The current owners of the property have had it for almost 30 years and during that time have carried out extensive renovation work and have also built a new gite.
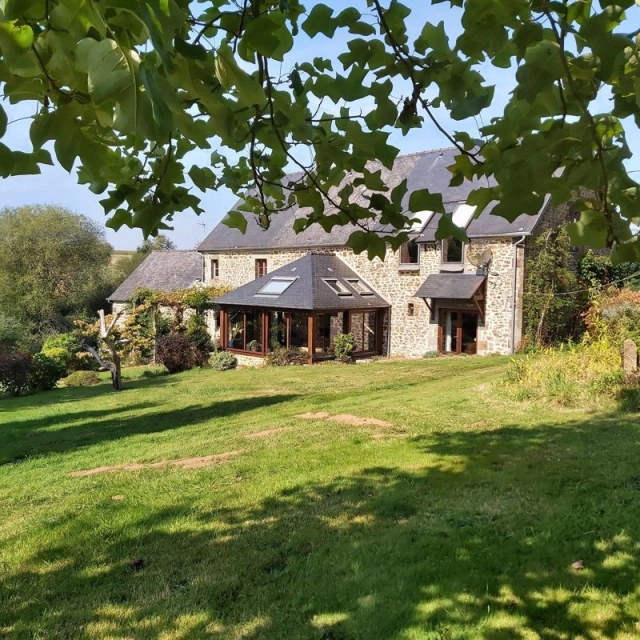
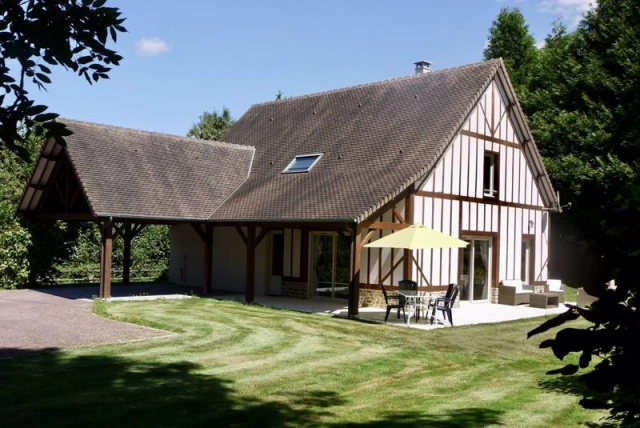
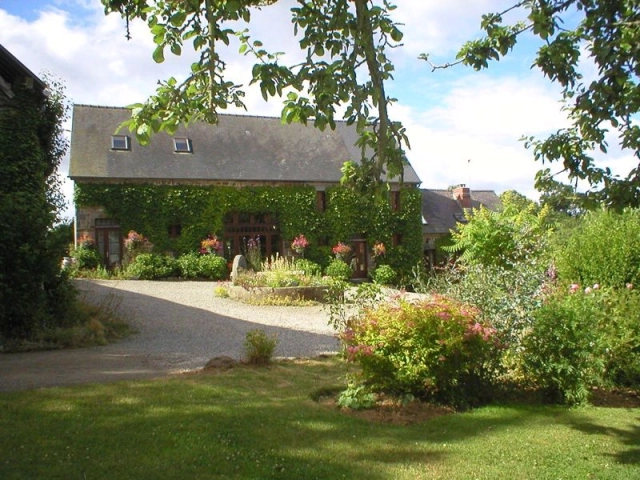
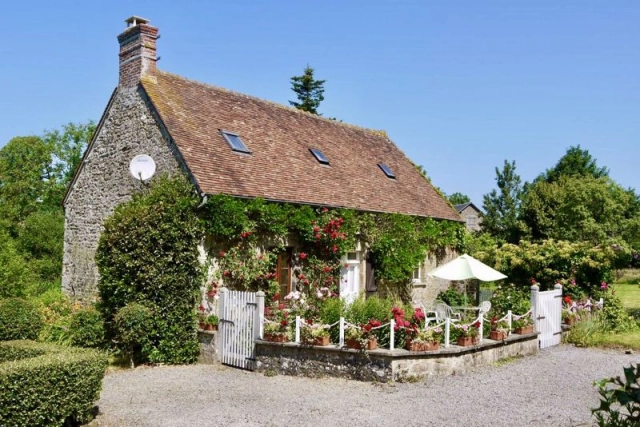
The main house (owners accommodation) is a beautiful 4-bedroom converted barn. Attached to this is a 2 bedroom gite, which was originally the bread oven. The original farmhouse is now a 3 bedroom gite. The third letting property is a newly constructed (2007) half-timbered gite which has full ground floor disabled access.
The property has available business accounts and is usually rented out for 6 months every year.
Main house:
Ground floor:
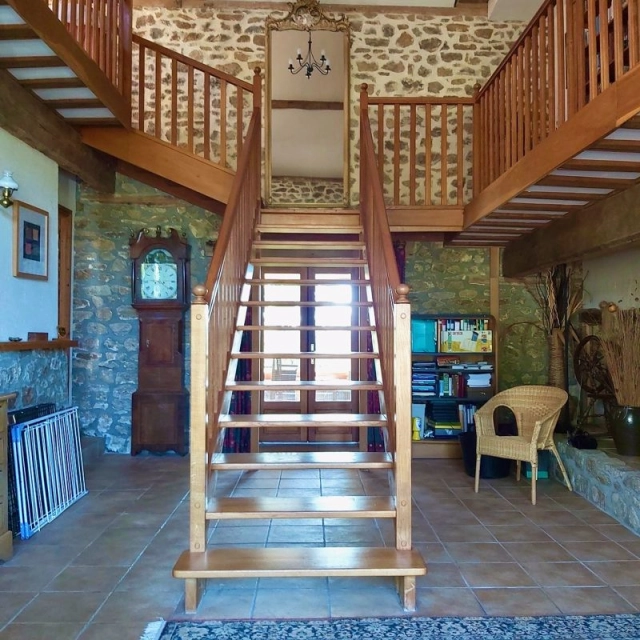
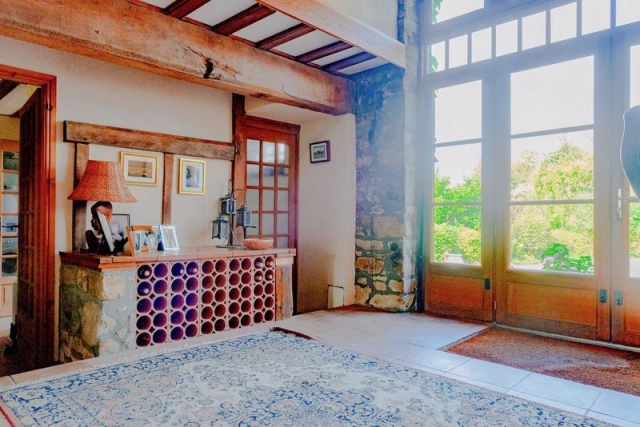
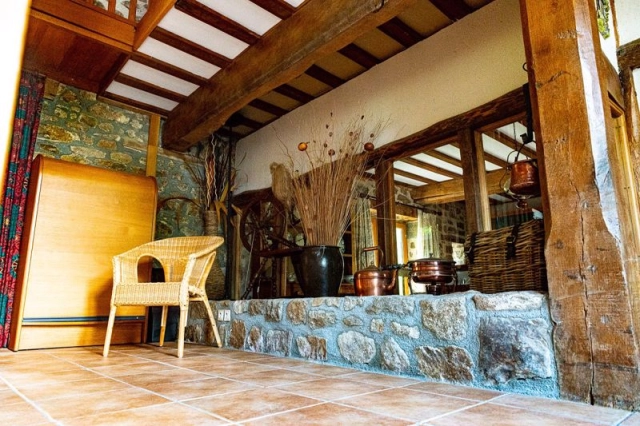
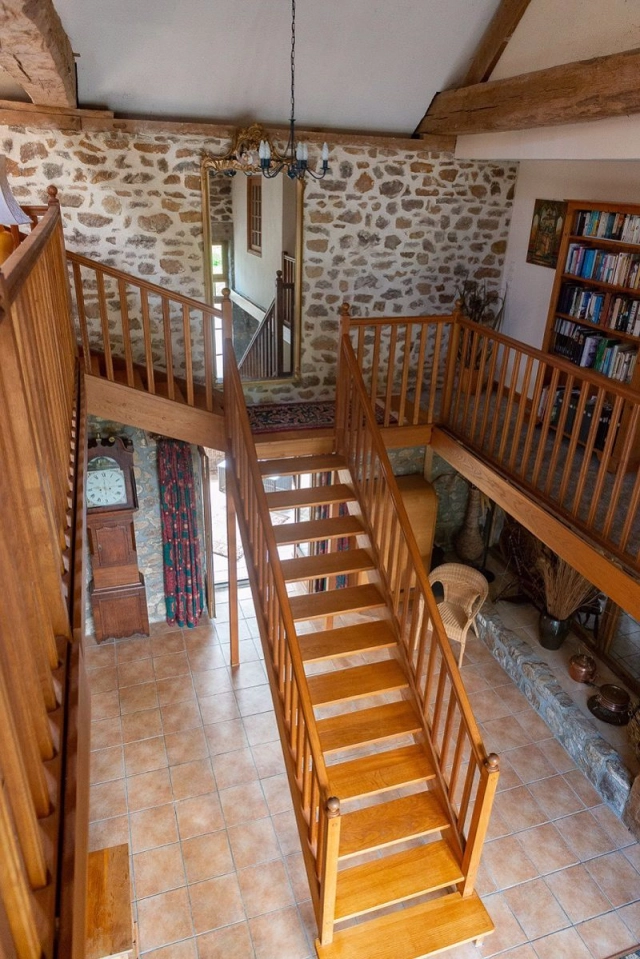
Entrance Hall 7.08 x 4.95m Glazed double doors and side panels to front elevation. 2 electric radiators. Central staircase to galleried landing. Tiled floor. Exposed beams and stone walls.
Cloakroom Tiled floor. WC. Pedestal basin. Window to front elevation.
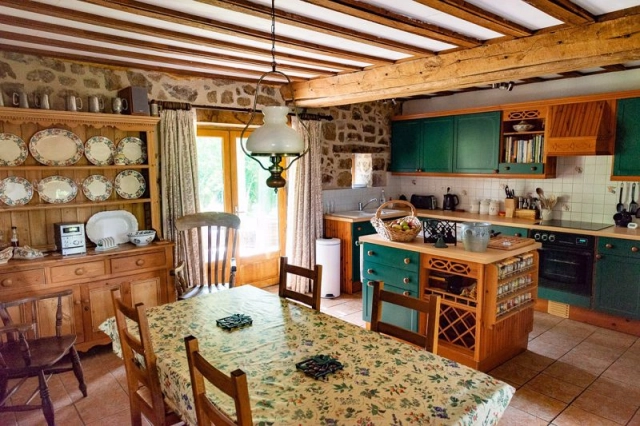
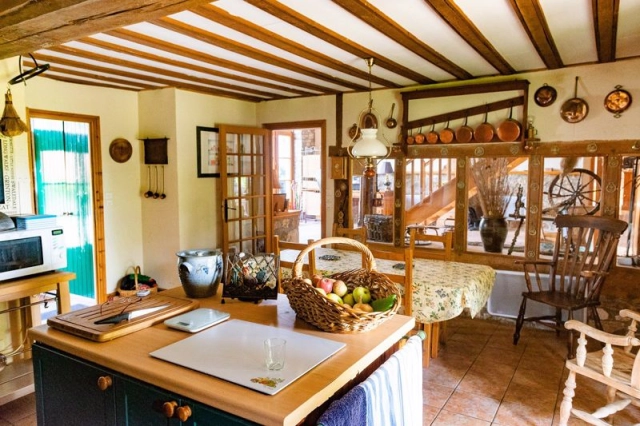
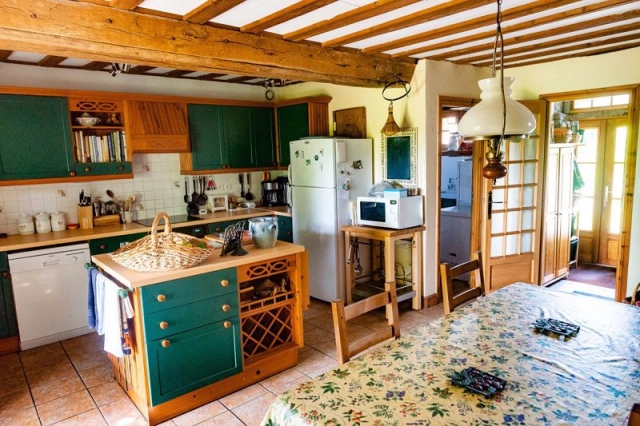
Kitchen/Dining Room 5.45 x 5.43m Glazed double doors to rear elevation and terrace. Exposed beams and stone walls. Tiled floor. 2 electric radiators. Range of matching base and wall units including display unit. Central island with wine rack. Space for upright fridge/freezer. Space and plumbing for dishwasher. Electric oven and 4 ring hob. Worktops and tiled splash-backs. Sink with mixer tap.
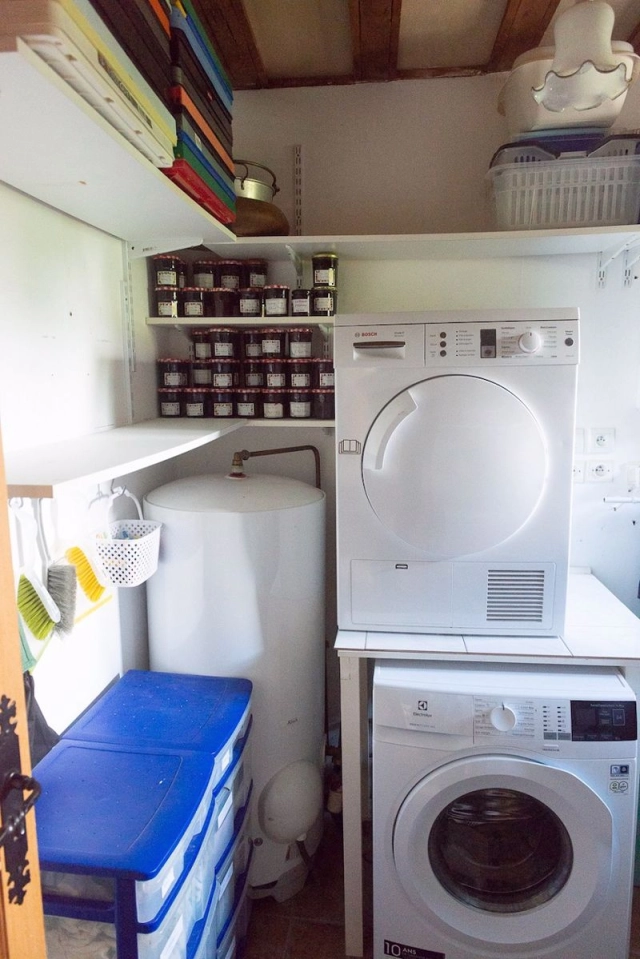
Utility Room 2.70 x 2.17m Double ceramic sink unit. Space and plumbing for washing machine. Space for tumble dryer. Hot water cylinder. Space for fridge/freezer. Window to front elevation. Electrics.
Entrance Lobby Tiled floor. Glazed door and side panel to front elevation. Built-in cupboard with shelving.
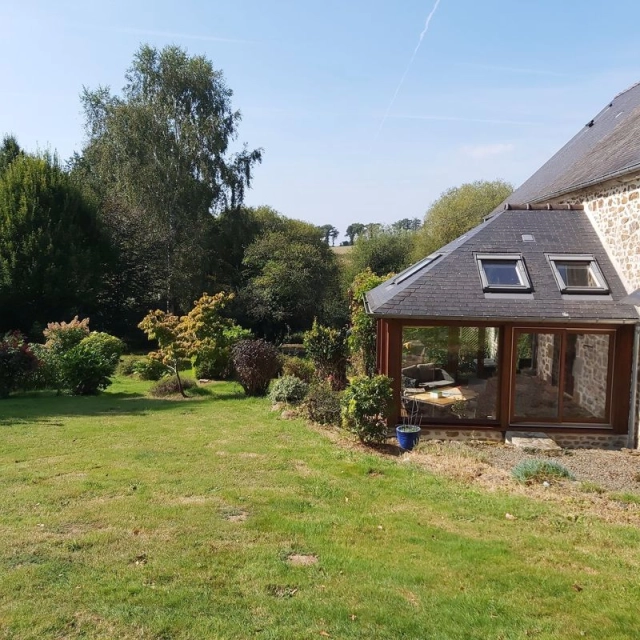
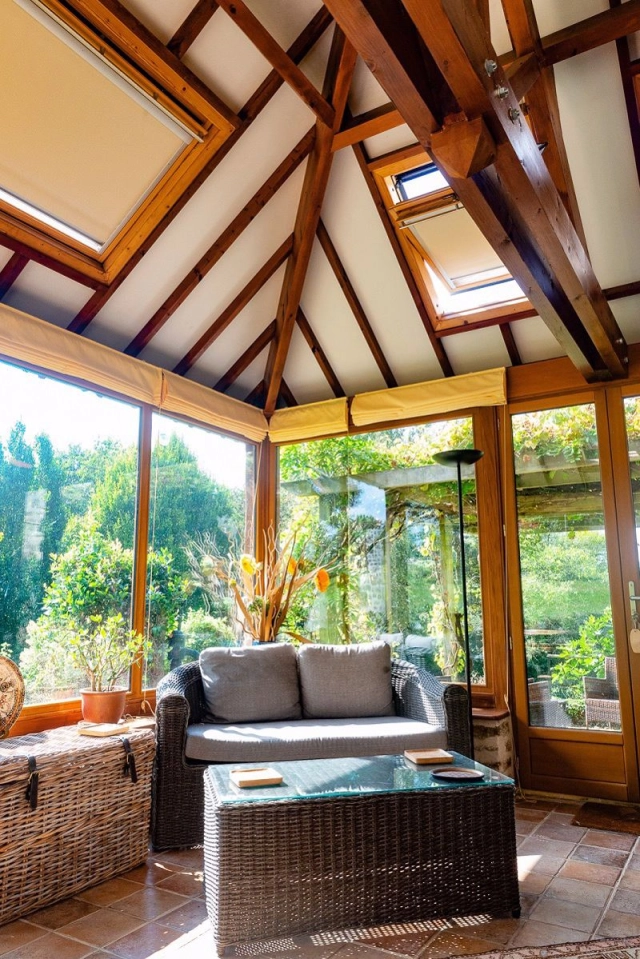
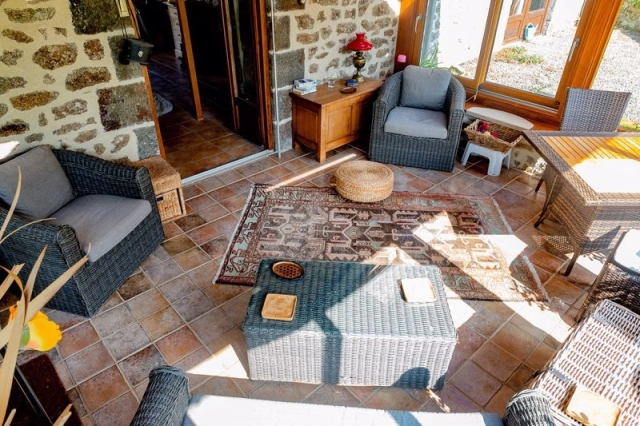
Conservatory 4.67 x 3.80m Windows all the way round and glazed double doors to rear patio. Tiled floor. 5 skylights.
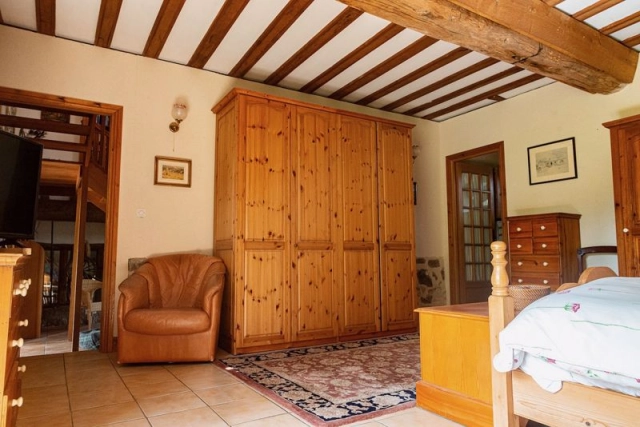
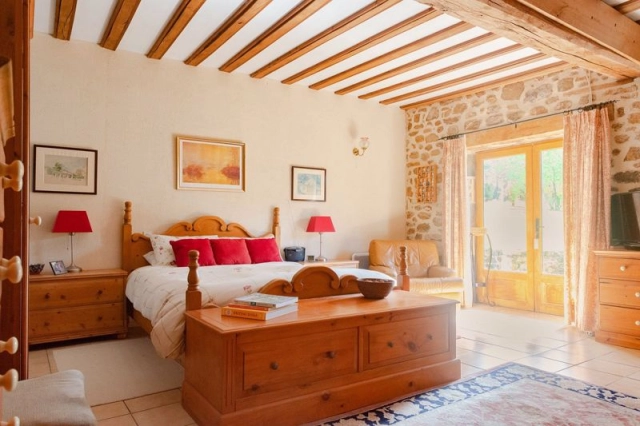
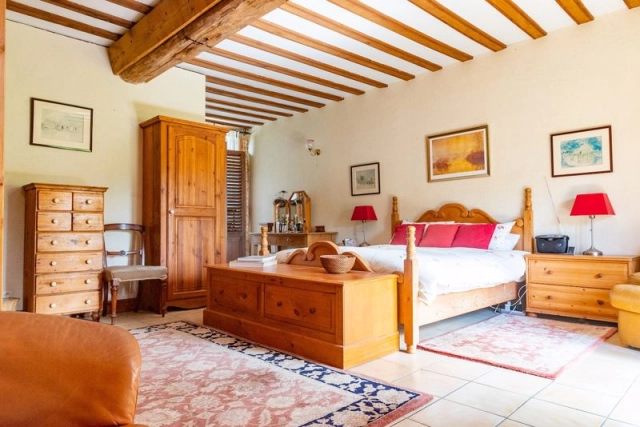
Bedroom 1 7.08 x 4.98m Glazed double doors to rear and front elevations. Tiled floor. Exposed beams and stone wall. 2 electric radiators. Door to:
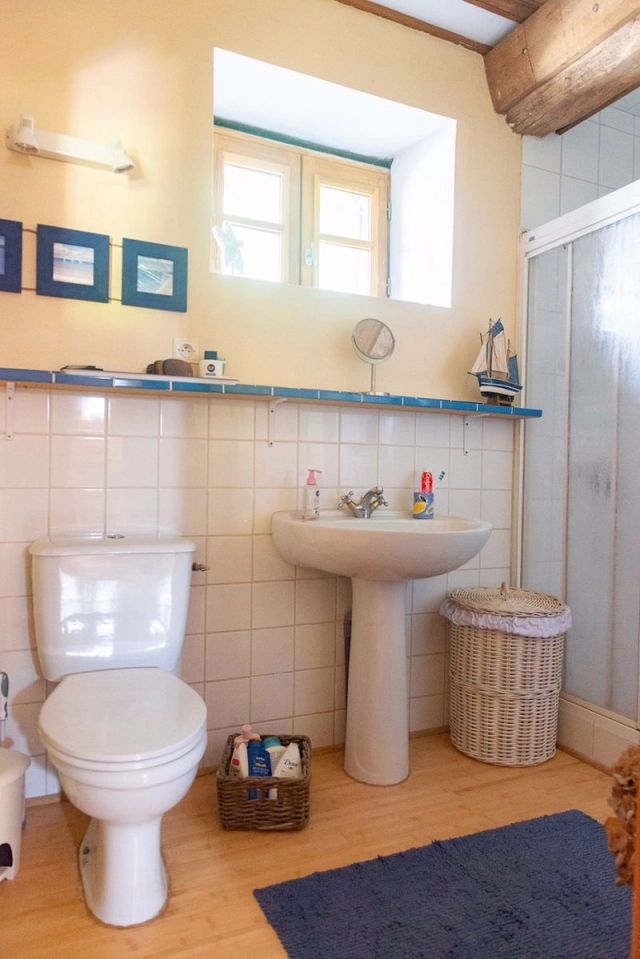
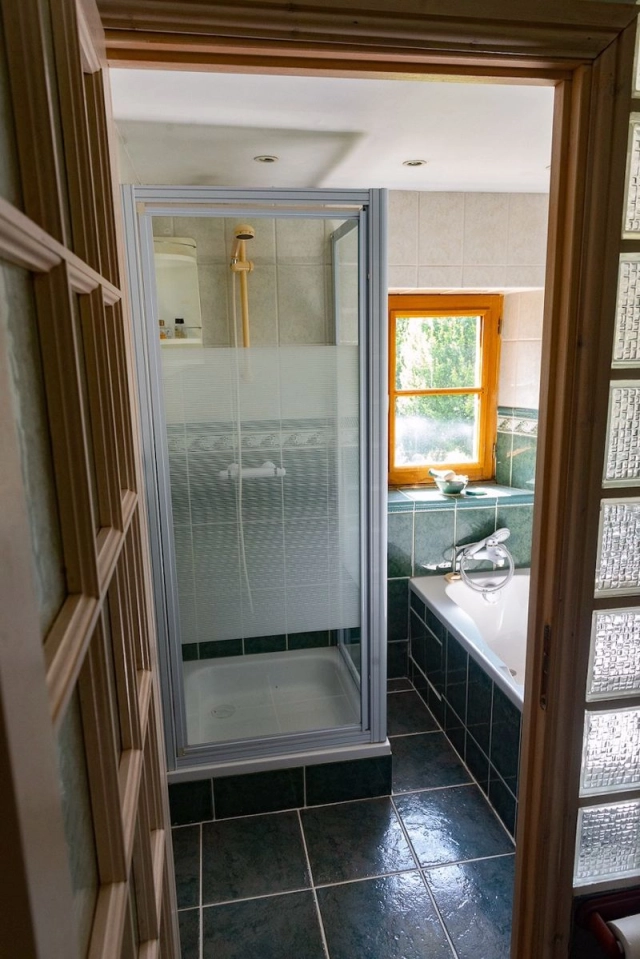
En-Suite Shower Room Large shower. Pedestal basin. WC. Convector heater. Exposed stone wall. Bamboo flooring. Window to front elevation. Exposed beam.
First floor:
Galleried Landing
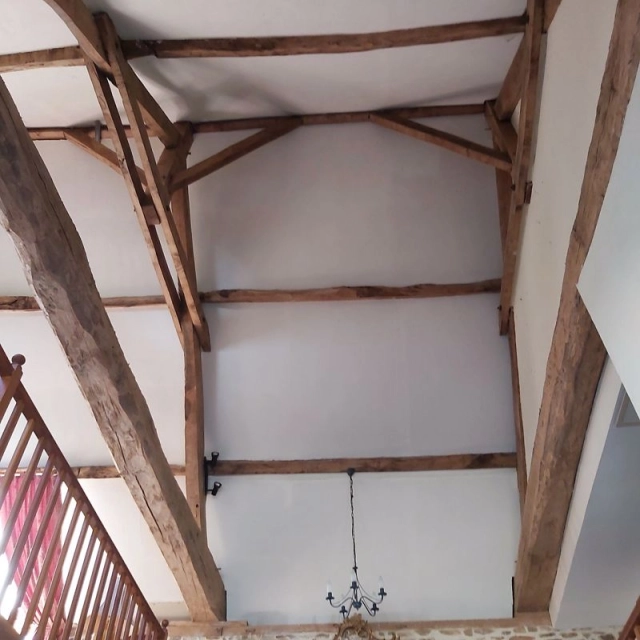
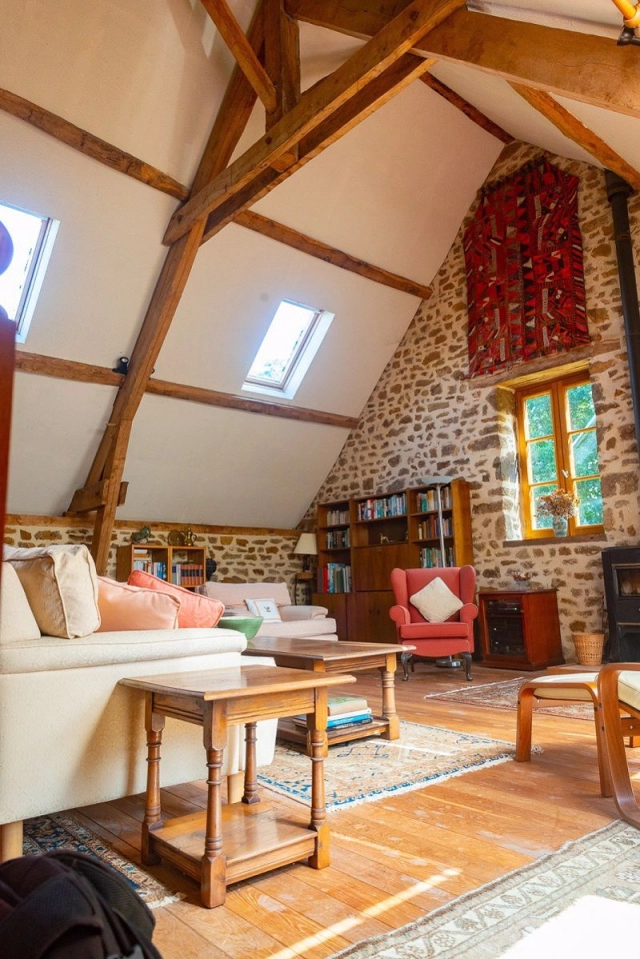
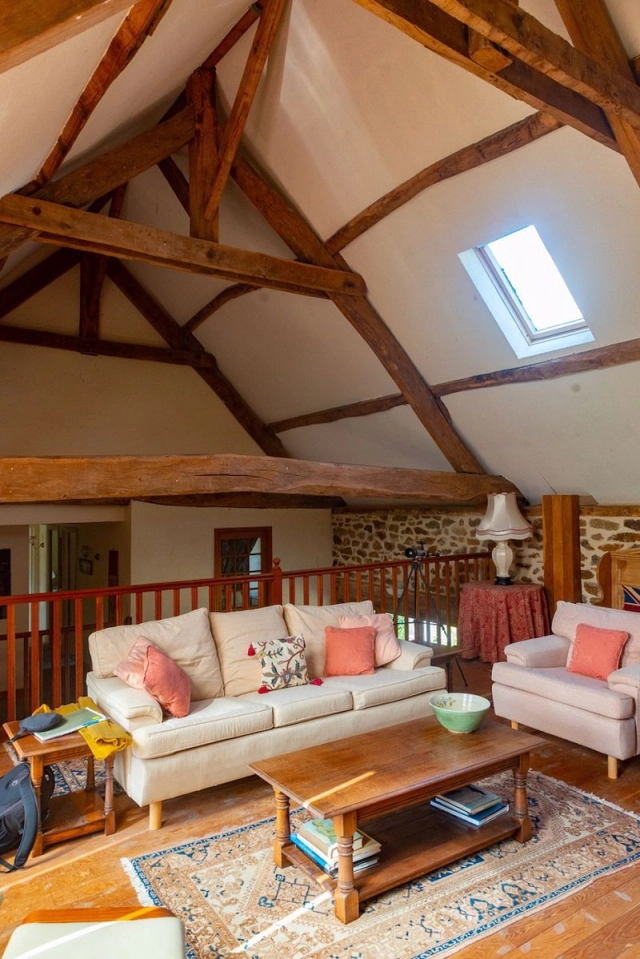
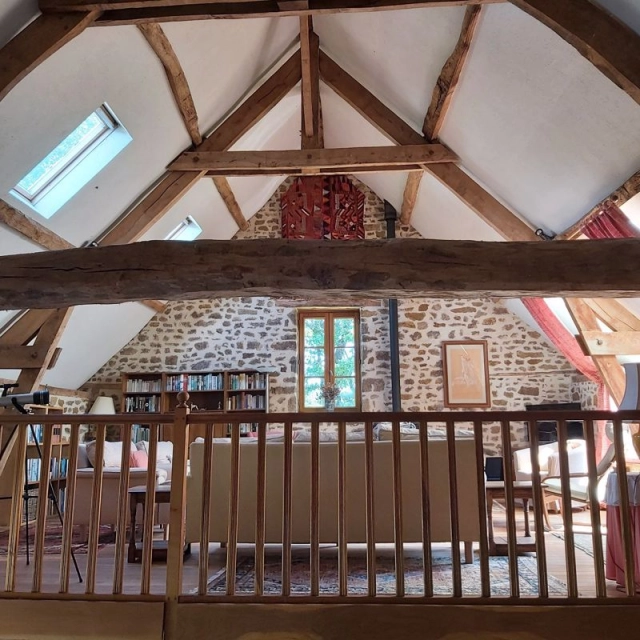
Sitting Room/Reading Room 7.12 x 6.03m Exposed stone walls and 'A' frame. Wood-burner. Wood flooring. 2 Velux windows to front and window to side, 2 windows and 2 Velux windows to front elevations. 2 window seats.
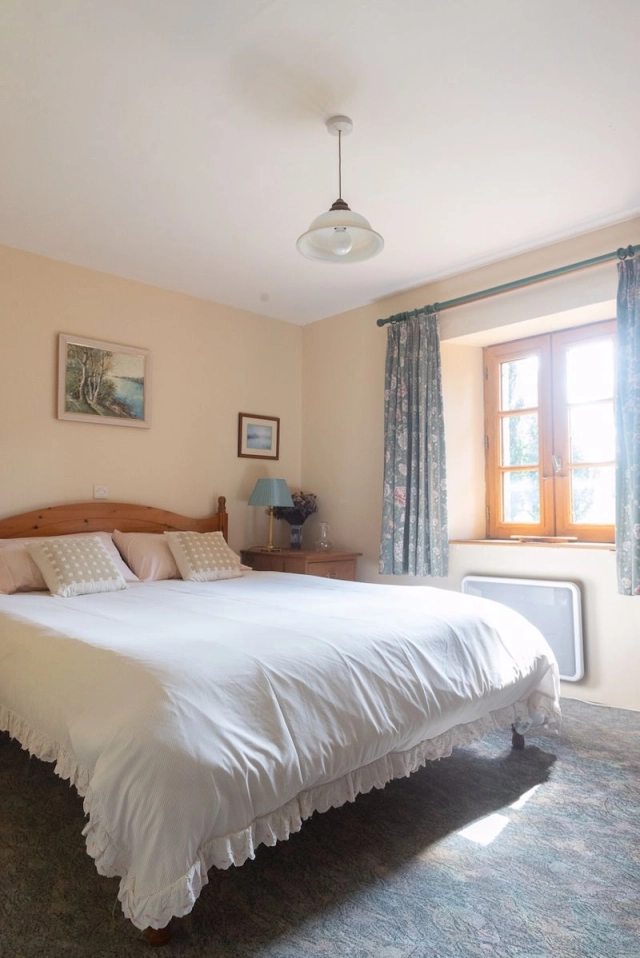
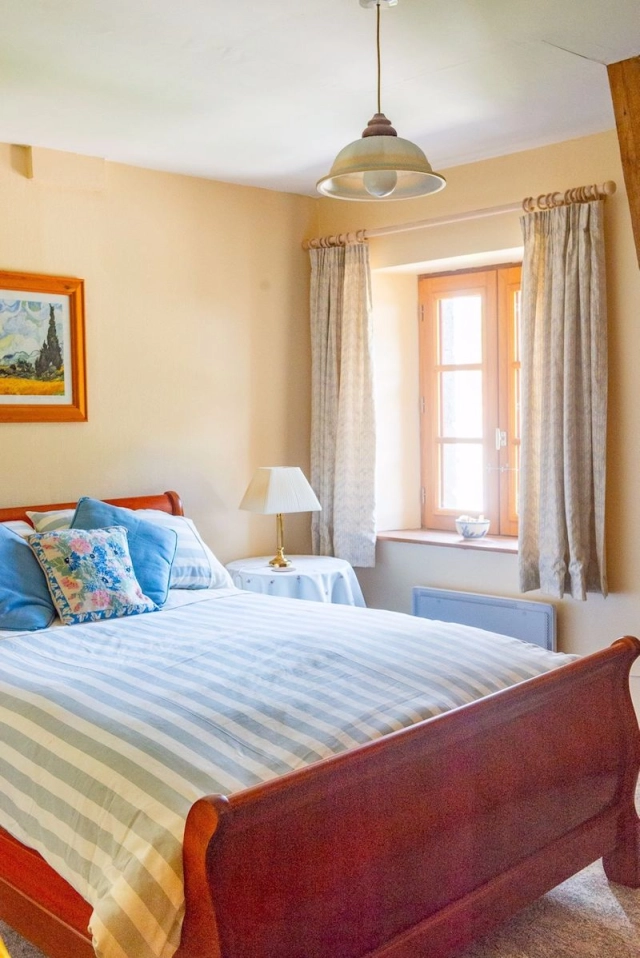
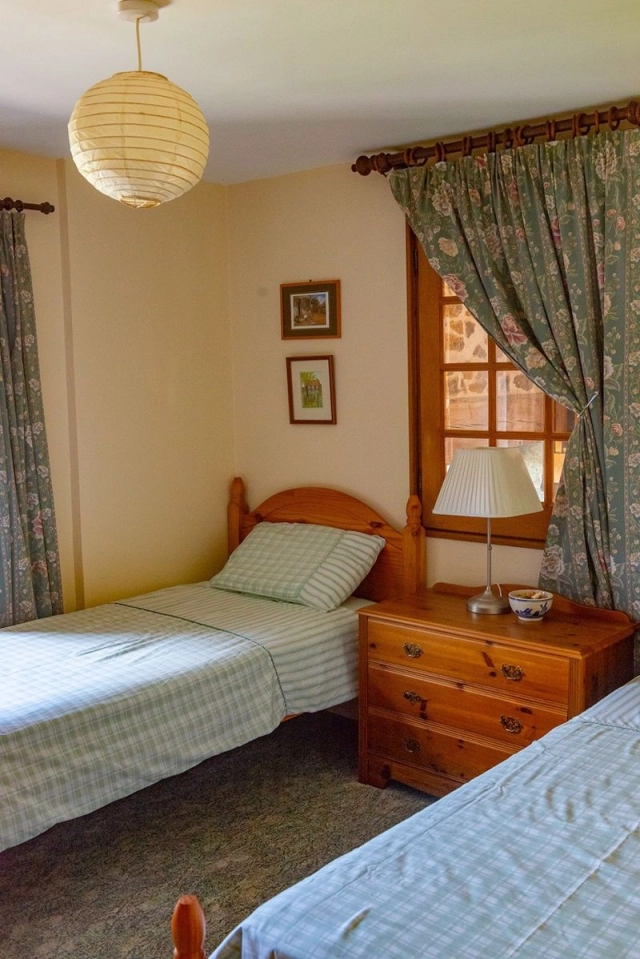
Bedroom 2 3.21' x 2.98m Window to front elevation. Electric radiator.
Bedroom 3 3.46 x 2.98m Exposed beam. Window to front elevation. Electric radiator.
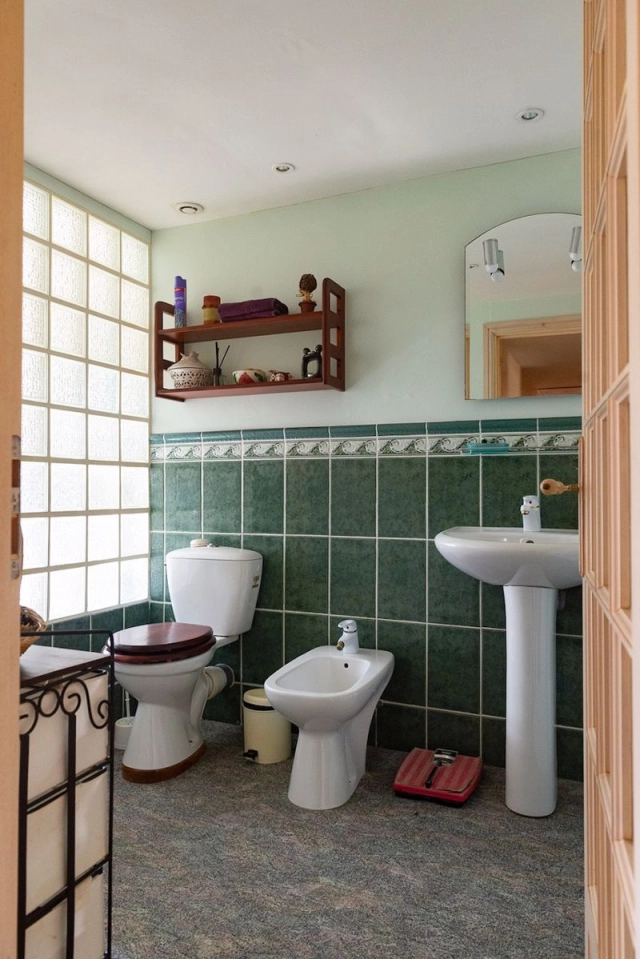
Bathroom 3.93 x 1.90m Window to rear elevation. WC. Pedestal basin. Bidet. Electric radiator. Shower. Bath.
Bedroom 4 3.68 x 2.94m Window to rear elevation. Electric radiator
Outside:
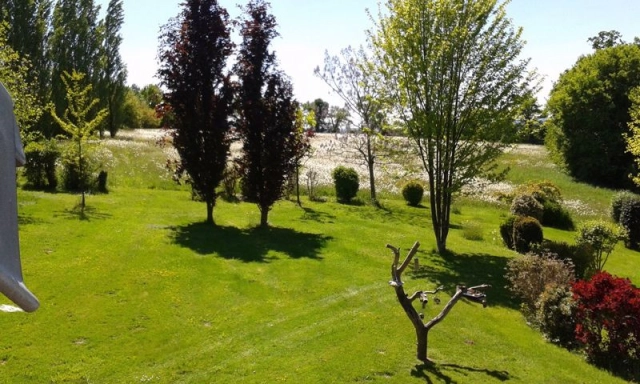
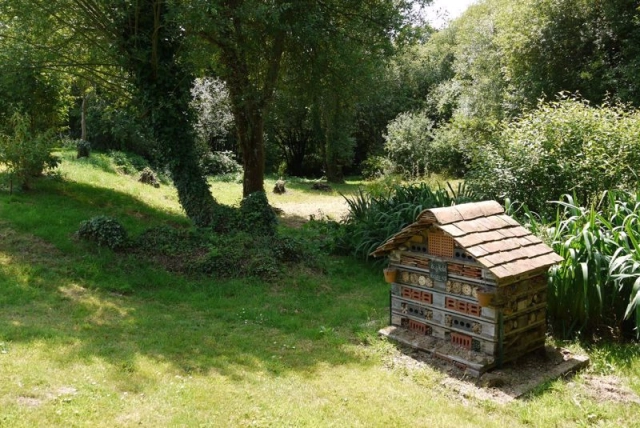
Garden and large field to the rear of the property. Pergola. Small greenhouse. Raised vegetable beds. Patio. Natural pond.
Detached Barn 20.00 x 6.47m Constructed of stone and cob with steel sectional roof used as garages and workshop. 2 pairs of double wooden doors to front elevation. Attached Lean-to for log storage as well as secure log store inside the barn.
Attached gite:
Ground floor:
'L' shaped open plan lounge/Dining room/Kitchen 5.39 x 5.03m and 3.73 x 2.25m Partly glazed door and side panel and window to front elevation. Tiled floor. Exposed stone walls and beams. Granite and brick fireplace with wood-burner. Stairs to first floor. 3 windows to rear elevation. Cupboard housing hot water cylinder and electric meter. Electric radiator. Range of matching base and wall units. Space and plumbing for dishwasher and washing machine. Built-in 4 ring electric hob and oven. Single drainer sink with mixer tap. Worktops and tiled splash-backs.
First floor:
Landing
Bedroom 1 3.54 x 2.91m Velux window to front and rear elevations. Exposed stone wall. Sloping ceiling. Electric radiator.
Shower Room Tiled floor. Velux window to front elevation. Exposed stone wall. Sloping ceiling. WC. Pedestal basin. Corner shower. Electric radiator.
Bedroom 2 3.54 x 2.15m Window to side and Velux window to front elevations. Exposed stone wall. Sloping ceiling. Electric radiator. Hatch to loft.
Outside:
Seating area and garden.
Farmhouse:
Ground floor:
Living Room/Dining Room 5.74 x 5.10m Partly glazed door and window to front and rear (with cupboard under) elevations. Tiled floor. Exposed beams. 2 electric radiator. Brick fireplace with raised hearth and wood-burner. Open to:
Kitchen 3.66 x 2.67m Window to front elevation. Tiled floor. Range of matching base units with worktops and tiled splash-backs over. Space and plumbing for dishwasher and washing machine. Built-in oven and 4 ring electric hob. Electrics. Wall mounted gas fired hot water boiler. Built-in cupboard.
Rear Hall Tiled floor. Glazed double doors to patio and garden. Electric radiator. Stairs to first floor.
Shower Room Pedestal basin. Fully tiled shower. Electric radiator
Cloakroom Tiled floor. WC.
First floor:
Landing 2 skylights to front and 1 to the rear elevations. Sloping ceiling. Electric radiator. Hatch to loft.
Bedroom 1 2.93 x 2.84m Velux window to rear elevation. Electric radiator. Sloping ceiling. Exposed beams.
Bedroom 2 2.93 x 2.79m Velux window to rear elevation. Sloping ceiling. Electric radiator. Exposed beams.
Bedroom 3 3.00 x 2.93m Velux window to rear elevation. Sloping ceiling. Electric radiator. Exposed beams.
Shower Room 2.15 x 1.81m Pedestal basin. WC. Shower. Wall mounted electric radiator. Velux window to front elevation. Sloping ceiling. Bamboo flooring.
Outside:
There is an enclosed terrace area with flower/shrub borders in front of the house. Patio to the rear of the house surrounded by lawns.
New house:
Ground floor:
Open Plan Living Room/Dining Room 8.00 x 5.00m (min) Tiled floor. Wood-burner. Stairs to first floor. 2 electric radiators. Built-in storage cupboard with electric heater and hot water cylinder. Telephone socket. Sliding patio door and partly glazed door to terrace and front of house. Sliding patio doors to side terrace.
Fitted Kitchen 3.12 x 3.06m Range of matching base and wall units. Small breakfast bar. Glazed door to side and window to rear elevations. Space for free standing fridge/freezer. Space and plumbing for dishwasher and washing machine. Built-in oven and 4 ring electric hob with extractor hood over. Worktops and tiled splash-backs. Electric radiator
Bedroom 1 3.93 x .55m Window to side elevation. Tiled floor.Electric radiator
Bedroom 2 4.12 x 3.57m Window to rear elevation. Tiled floor. Electric radiator. Built-in wardrobe.
Wet Room 3.22 x 3.14m (max) Fully tiled. High level WC. Vanity unit. Electric radiator and heated towel rail. Open walk-in shower with drop down seat and hand rails.
First floor:
Mezzanine/Seating/Study Area 4.95 x 2.46m Electric radiator. Velux window to front elevation. Hatch to loft.
Bedroom 3 5.89 x 3.54m Velux window to rear elevation. Built-in cupboard. Electric radiator
Cloakroom WC. Extractor.
Shower Room 2.64 x 1.93m Pedestal basin. Velux window to rear elevation. Electric radiator. Shower. Sloping ceiling. Extractor.
Bedroom 4 6.06 x 3.94m Velux window to rear and window to side elevations. Access to eaves. 2 electric radiators. Hatch to loft.
(More detail available on design features that have been incorporated for disabled guests).
Outside:
Wrap around, part covered terraced seating area. Large car port. The garden in laid to lawn with mature trees and shrubs.
Services:
Mains water and electricity are connected with separate water and electricity for each property. The main house and 2 of the gites have centrally-controlled electric heating using a mixture of radiant panels and convector heaters, all of which also have individual thermostat controls. The 3rd gite is heated by individually controlled electric convector heaters. All 4 properties also have wood-burning stoves.
Location:
The property is situated in a peaceful and private location, 3kms from the pretty village of Ceauce. There's a small produce market here every Thursday morning and there's a good selection of shops and services, including an excellent bakery. The larger towns of Domfront and Lassay-les-Chateaux are both about a 15min drive. Both are delightful medieval towns and have a wide range of shops and restaurants (Le Grandgousier restaurant in Domfront is certainly worth a visit). The popular spa town of Bagnoles de L'Orne is also within easy reach.
The ferry port at Caen is about a 90min drive, whilst St Malo is just under 2hrs away.
The surrounding countryside is green, lush and rolling and the picturesque Normandy/Maine National Park is on the doorstep. This is a perfect destination for cycling, hiking and horse-riding.
Normandy is of course one of the gastronomic centres of France and there are some fantastic local restaurants. There are several Michelin-starred restaurants within easy reach as well a good selection of more low-key Auberges.
The Orne region is well known for its cider orchards and cheese farms. The local tipple is AOC cider and perry (poire), made from the abundance of apple and pear orchards that dot the surrounding countryside. Visitors can enjoy cider and cheese tasting at many farms throughout the region. In early spring there are carpets of blossoming trees while in the autumn it's possible to join the apple harvest and cider-pressing, which is celebrated traditionally with local village fairs.
Additional info:
Bedrooms: 11
Habitable space: 487m²
Plot size: 22,660 m²
Heating: Electric and wood-burners
TV: All 4 houses are fitted with TV satellite dishes
Drainage: Septic tanks
DPE: E
Distance to shops: 3km
Distance to ferry port: 90mins (Caen)
Taxes Foncieres : 2,991€ per annum
Please note: All locations and sizes are approximate. La Residence has made every effort to ensure that the details and photographs of this property are accurate and in no way misleading. However, this information does not form part of a contract and no warranties are either given or implied.
* 4 independent properties
* Total 13 bedrooms
* Excellent letting track record
* Perfect home & income property
* 5 acres of land & lovely gardens
* Close to shops & services
* Within easy reach of ferry port
- - Habitable Area: 487m² (5242 sqft)
- - Land: 22660m² (243909 sqft)
- 13 bedrooms
- 7 bathrooms
- - Price: €506,000 Agency Fees included
- - Price per m²: €1,039
- - Average price in the Orne : 1189 € /m²*
- - Region: Normandy
- - Department: Orne
- - 4 independent properties
- - Total 13 bedrooms
- - Excellent letting track record
- - Perfect home & income property
- - 5 acres of land & lovely gardens
- - Close to shops & services
FULL DESCRIPTION
This fabulous gite complex has a proven and profitable letting track record. The property consists of a main house, together with 3 independent gites and over 5 acres of beautiful grounds. The pretty village of Ceauce, with a good selection of shops and services, is a few kms away.
The farm buildings date back to the 19th Century. The current owners of the property have had it for almost 30 years and during that time have carried out extensive renovation work and have also built a new gite.
The main house (owners accommodation) is a beautiful 4-bedroom converted barn. Attached to this is a 2 bedroom gite, which was originally the bread oven. The original farmhouse is now a 3 bedroom gite. The third letting property is a newly constructed (2007) half-timbered gite which has full ground floor disabled access.
The property has available business accounts and is usually rented out for 6 months every year.
Main house:
Ground floor:
Entrance Hall 7.08 x 4.95m Glazed double doors and side panels to front elevation. 2 electric radiators. Central staircase to galleried landing. Tiled floor. Exposed beams and stone walls.
Cloakroom Tiled floor. WC. Pedestal basin. Window to front elevation.
Kitchen/Dining Room 5.45 x 5.43m Glazed double doors to rear elevation and terrace. Exposed beams and stone walls. Tiled floor. 2 electric radiators. Range of matching base and wall units including display unit. Central island with wine rack. Space for upright fridge/freezer. Space and plumbing for dishwasher. Electric oven and 4 ring hob. Worktops and tiled splash-backs. Sink with mixer tap.
Utility Room 2.70 x 2.17m Double ceramic sink unit. Space and plumbing for washing machine. Space for tumble dryer. Hot water cylinder. Space for fridge/freezer. Window to front elevation. Electrics.
Entrance Lobby Tiled floor. Glazed door and side panel to front elevation. Built-in cupboard with shelving.
Conservatory 4.67 x 3.80m Windows all the way round and glazed double doors to rear patio. Tiled floor. 5 skylights.
Bedroom 1 7.08 x 4.98m Glazed double doors to rear and front elevations. Tiled floor. Exposed beams and stone wall. 2 electric radiators. Door to:
En-Suite Shower Room Large shower. Pedestal basin. WC. Convector heater. Exposed stone wall. Bamboo flooring. Window to front elevation. Exposed beam.
First floor:
Galleried Landing
Sitting Room/Reading Room 7.12 x 6.03m Exposed stone walls and 'A' frame. Wood-burner. Wood flooring. 2 Velux windows to front and window to side, 2 windows and 2 Velux windows to front elevations. 2 window seats.
Bedroom 2 3.21' x 2.98m Window to front elevation. Electric radiator.
Bedroom 3 3.46 x 2.98m Exposed beam. Window to front elevation. Electric radiator.
Bathroom 3.93 x 1.90m Window to rear elevation. WC. Pedestal basin. Bidet. Electric radiator. Shower. Bath.
Bedroom 4 3.68 x 2.94m Window to rear elevation. Electric radiator
Outside:
Garden and large field to the rear of the property. Pergola. Small greenhouse. Raised vegetable beds. Patio. Natural pond.
Detached Barn 20.00 x 6.47m Constructed of stone and cob with steel sectional roof used as garages and workshop. 2 pairs of double wooden doors to front elevation. Attached Lean-to for log storage as well as secure log store inside the barn.
Attached gite:
Ground floor:
'L' shaped open plan lounge/Dining room/Kitchen 5.39 x 5.03m and 3.73 x 2.25m Partly glazed door and side panel and window to front elevation. Tiled floor. Exposed stone walls and beams. Granite and brick fireplace with wood-burner. Stairs to first floor. 3 windows to rear elevation. Cupboard housing hot water cylinder and electric meter. Electric radiator. Range of matching base and wall units. Space and plumbing for dishwasher and washing machine. Built-in 4 ring electric hob and oven. Single drainer sink with mixer tap. Worktops and tiled splash-backs.
First floor:
Landing
Bedroom 1 3.54 x 2.91m Velux window to front and rear elevations. Exposed stone wall. Sloping ceiling. Electric radiator.
Shower Room Tiled floor. Velux window to front elevation. Exposed stone wall. Sloping ceiling. WC. Pedestal basin. Corner shower. Electric radiator.
Bedroom 2 3.54 x 2.15m Window to side and Velux window to front elevations. Exposed stone wall. Sloping ceiling. Electric radiator. Hatch to loft.
Outside:
Seating area and garden.
Farmhouse:
Ground floor:
Living Room/Dining Room 5.74 x 5.10m Partly glazed door and window to front and rear (with cupboard under) elevations. Tiled floor. Exposed beams. 2 electric radiator. Brick fireplace with raised hearth and wood-burner. Open to:
Kitchen 3.66 x 2.67m Window to front elevation. Tiled floor. Range of matching base units with worktops and tiled splash-backs over. Space and plumbing for dishwasher and washing machine. Built-in oven and 4 ring electric hob. Electrics. Wall mounted gas fired hot water boiler. Built-in cupboard.
Rear Hall Tiled floor. Glazed double doors to patio and garden. Electric radiator. Stairs to first floor.
Shower Room Pedestal basin. Fully tiled shower. Electric radiator
Cloakroom Tiled floor. WC.
First floor:
Landing 2 skylights to front and 1 to the rear elevations. Sloping ceiling. Electric radiator. Hatch to loft.
Bedroom 1 2.93 x 2.84m Velux window to rear elevation. Electric radiator. Sloping ceiling. Exposed beams.
Bedroom 2 2.93 x 2.79m Velux window to rear elevation. Sloping ceiling. Electric radiator. Exposed beams.
Bedroom 3 3.00 x 2.93m Velux window to rear elevation. Sloping ceiling. Electric radiator. Exposed beams.
Shower Room 2.15 x 1.81m Pedestal basin. WC. Shower. Wall mounted electric radiator. Velux window to front elevation. Sloping ceiling. Bamboo flooring.
Outside:
There is an enclosed terrace area with flower/shrub borders in front of the house. Patio to the rear of the house surrounded by lawns.
New house:
Ground floor:
Open Plan Living Room/Dining Room 8.00 x 5.00m (min) Tiled floor. Wood-burner. Stairs to first floor. 2 electric radiators. Built-in storage cupboard with electric heater and hot water cylinder. Telephone socket. Sliding patio door and partly glazed door to terrace and front of house. Sliding patio doors to side terrace.
Fitted Kitchen 3.12 x 3.06m Range of matching base and wall units. Small breakfast bar. Glazed door to side and window to rear elevations. Space for free standing fridge/freezer. Space and plumbing for dishwasher and washing machine. Built-in oven and 4 ring electric hob with extractor hood over. Worktops and tiled splash-backs. Electric radiator
Bedroom 1 3.93 x .55m Window to side elevation. Tiled floor.Electric radiator
Bedroom 2 4.12 x 3.57m Window to rear elevation. Tiled floor. Electric radiator. Built-in wardrobe.
Wet Room 3.22 x 3.14m (max) Fully tiled. High level WC. Vanity unit. Electric radiator and heated towel rail. Open walk-in shower with drop down seat and hand rails.
First floor:
Mezzanine/Seating/Study Area 4.95 x 2.46m Electric radiator. Velux window to front elevation. Hatch to loft.
Bedroom 3 5.89 x 3.54m Velux window to rear elevation. Built-in cupboard. Electric radiator
Cloakroom WC. Extractor.
Shower Room 2.64 x 1.93m Pedestal basin. Velux window to rear elevation. Electric radiator. Shower. Sloping ceiling. Extractor.
Bedroom 4 6.06 x 3.94m Velux window to rear and window to side elevations. Access to eaves. 2 electric radiators. Hatch to loft.
(More detail available on design features that have been incorporated for disabled guests).
Outside:
Wrap around, part covered terraced seating area. Large car port. The garden in laid to lawn with mature trees and shrubs.
Services:
Mains water and electricity are connected with separate water and electricity for each property. The main house and 2 of the gites have centrally-controlled electric heating using a mixture of radiant panels and convector heaters, all of which also have individual thermostat controls. The 3rd gite is heated by individually controlled electric convector heaters. All 4 properties also have wood-burning stoves.
Location:
The property is situated in a peaceful and private location, 3kms from the pretty village of Ceauce. There's a small produce market here every Thursday morning and there's a good selection of shops and services, including an excellent bakery. The larger towns of Domfront and Lassay-les-Chateaux are both about a 15min drive. Both are delightful medieval towns and have a wide range of shops and restaurants (Le Grandgousier restaurant in Domfront is certainly worth a visit). The popular spa town of Bagnoles de L'Orne is also within easy reach.
The ferry port at Caen is about a 90min drive, whilst St Malo is just under 2hrs away.
The surrounding countryside is green, lush and rolling and the picturesque Normandy/Maine National Park is on the doorstep. This is a perfect destination for cycling, hiking and horse-riding.
Normandy is of course one of the gastronomic centres of France and there are some fantastic local restaurants. There are several Michelin-starred restaurants within easy reach as well a good selection of more low-key Auberges.
The Orne region is well known for its cider orchards and cheese farms. The local tipple is AOC cider and perry (poire), made from the abundance of apple and pear orchards that dot the surrounding countryside. Visitors can enjoy cider and cheese tasting at many farms throughout the region. In early spring there are carpets of blossoming trees while in the autumn it's possible to join the apple harvest and cider-pressing, which is celebrated traditionally with local village fairs.
Additional info:
Bedrooms: 11
Habitable space: 487m²
Plot size: 22,660 m²
Heating: Electric and wood-burners
TV: All 4 houses are fitted with TV satellite dishes
Drainage: Septic tanks
DPE: E
Distance to shops: 3km
Distance to ferry port: 90mins (Caen)
Taxes Foncieres : 2,991€ per annum
Please note: All locations and sizes are approximate. La Residence has made every effort to ensure that the details and photographs of this property are accurate and in no way misleading. However, this information does not form part of a contract and no warranties are either given or implied.
* 4 independent properties
* Total 13 bedrooms
* Excellent letting track record
* Perfect home & income property
* 5 acres of land & lovely gardens
* Close to shops & services
* Within easy reach of ferry port
Ceauce-Normandy, Orne
Location : Orne

LOCAL AREA
The Orne is a department of the Normandy region of France. The Orne department is a nature lovers paradise. The area is relatively undiscovered compared to the rest of Normandy which gives visitors the opportunity to explore the beautiful scenery, rivers and forests in peace. The Orne has lots to offer those who love the outdoors such as hiking, cycling, canoeing, and fishing. And if you need to relax after an active day in the outdoors, Orne is also home to the historic spa resort of Bagnoles de l'Orne, a famous spa resort which now offers for all the latest health and beauty treatments. And for a taste of the true France, Camembert is located in the Orne region, the home of possibly that most famous of French cheeses.
https://www.ornetourisme.com


Seller
RefRowProperty Reference: 9057A
La Residence
Contact: Dominic Hilton
Tel: +33 (0)1 86 55 82 38

ASK A QUESTION ABOUT THIS PROPERTY
Location : Orne
