
Saint Hilaire du Harcouet, Manche, Normandy
€306,000
3 bedroom House - 2 bathrooms - 2,872m² land for sale in Manche, Normandy, France
Property Location: Normandy > Manche > Saint Hilaire du Harcouet


No video available for the property
No brochure available for the property


Property Details
MAIN CHARACTERISTICS
FULL DESCRIPTION
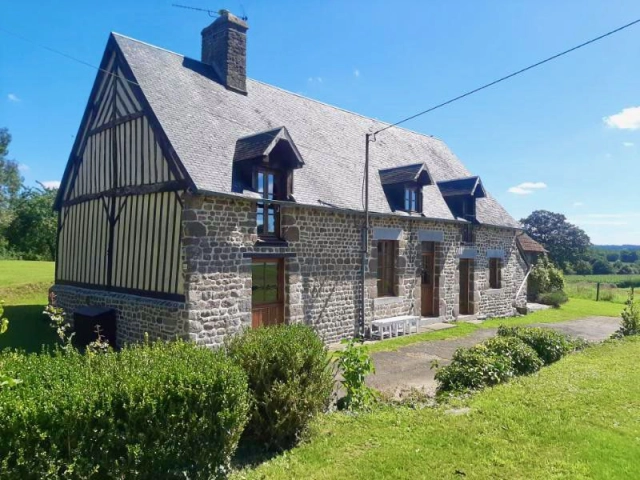
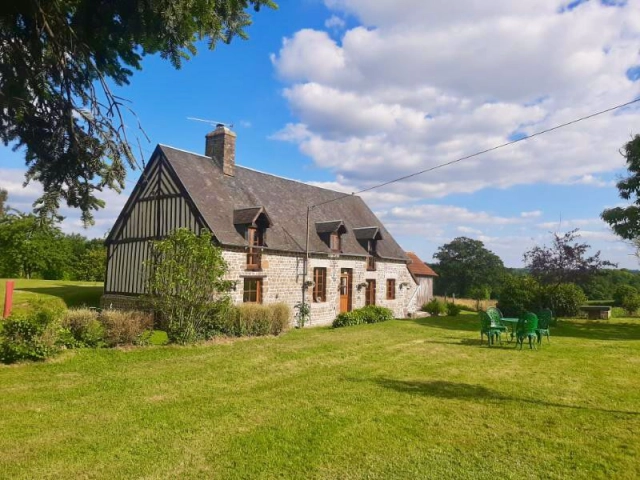
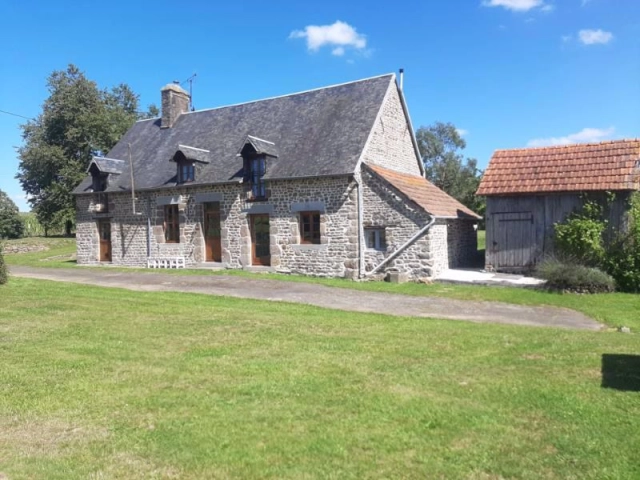
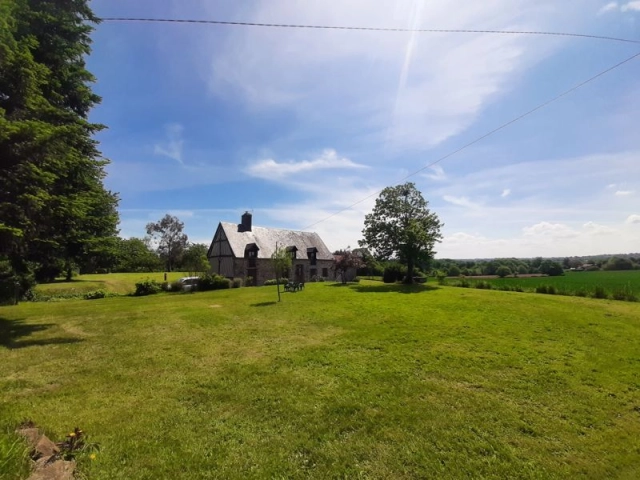
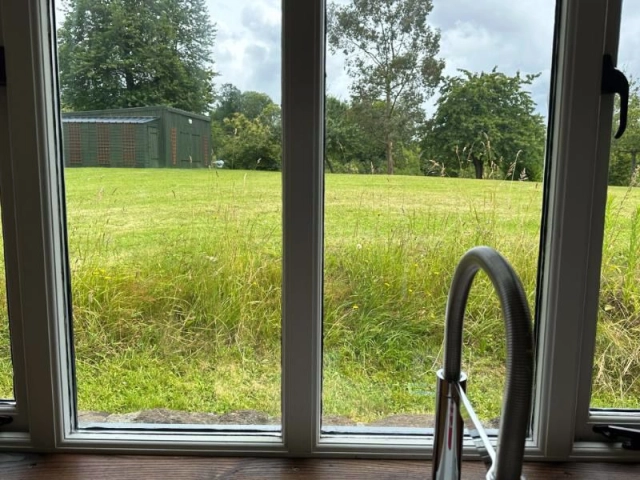
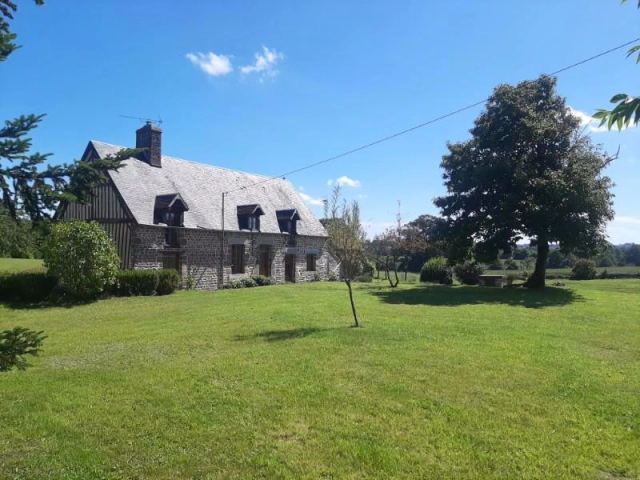
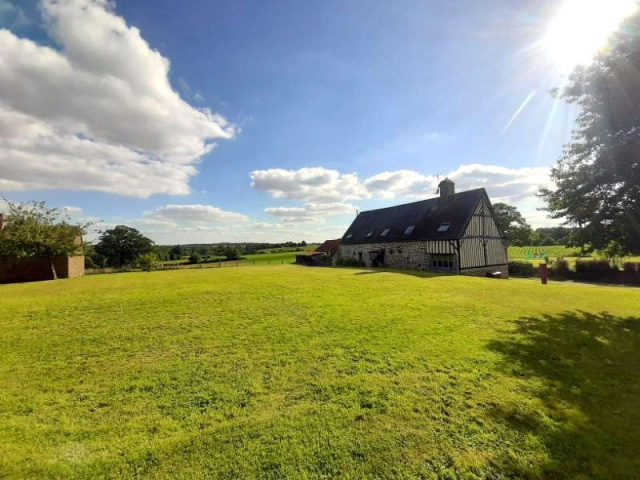
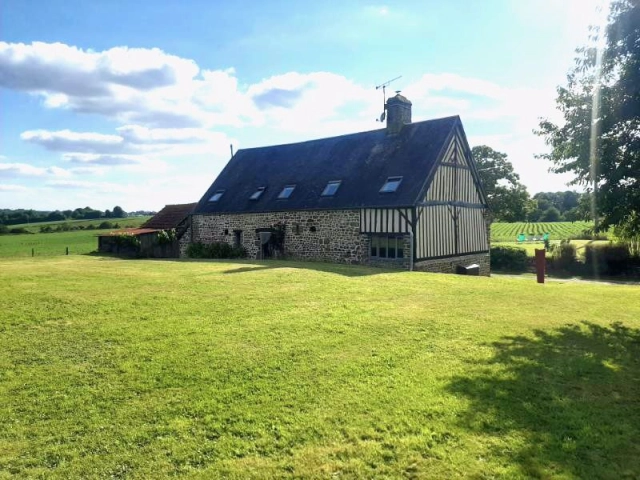
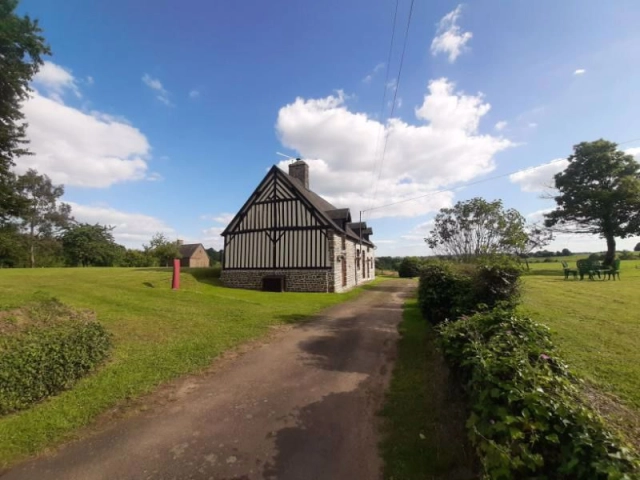
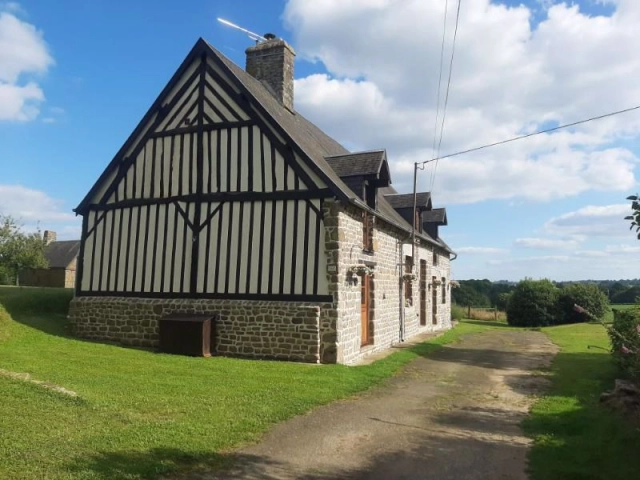
This traditional Normandy 3 bed farmhouse is in a peaceful and private location, surrounded by open fields. The property has been fully renovated but retains all its original charm and character. There's a large master suite, fully-fitted contemporary kitchen and several outbuildings. The bustling market town of St-Hilaire-du-Harcouët is a 10min drive and the ferry port at Caen is within easy reach.
There's 160m² of habitable space and the layout is as follows:
Ground Floor:
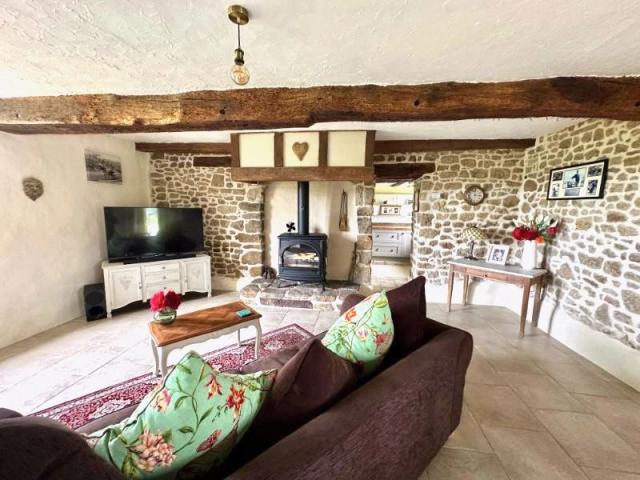
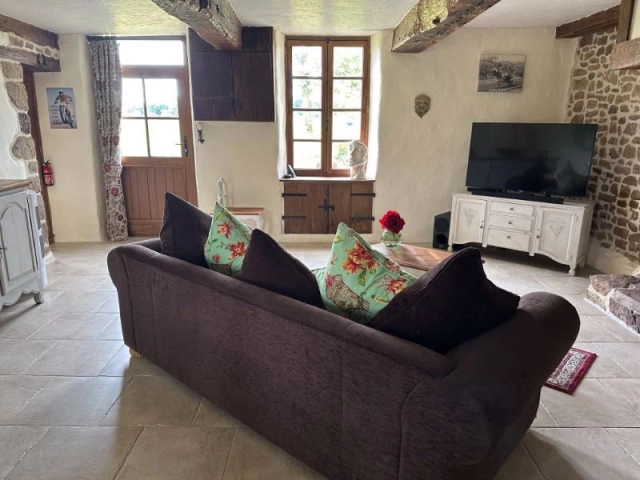
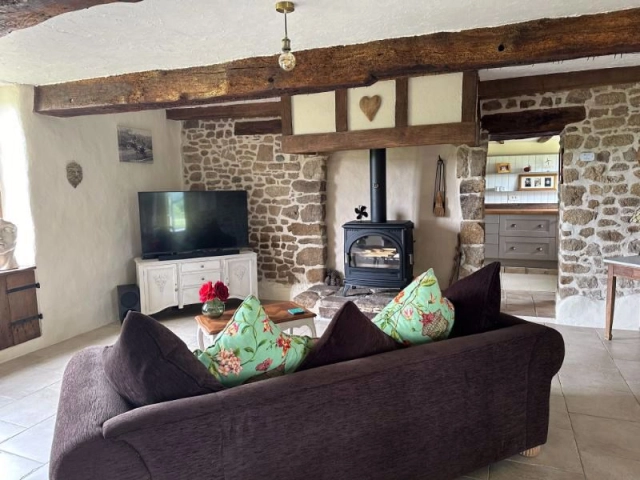
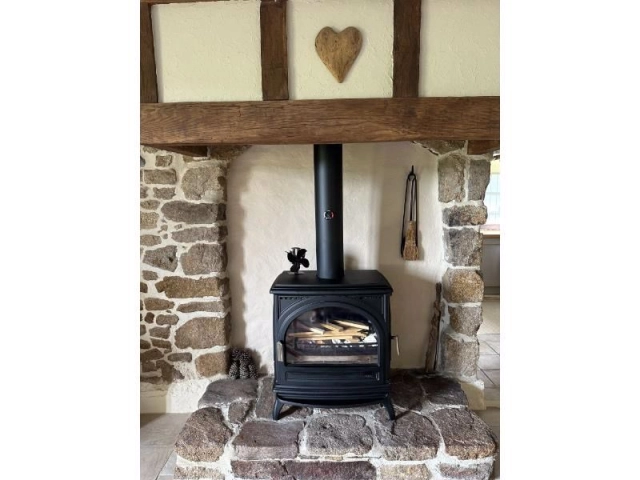
Lounge 6.20 x 5.85m Partly glazed door and window with cupboard under to front and glazed door and small window to rear elevations.. Exposed stone walls and beams. Fireplace with wood-burner. Tiled floor. Cupboard housing electrics.
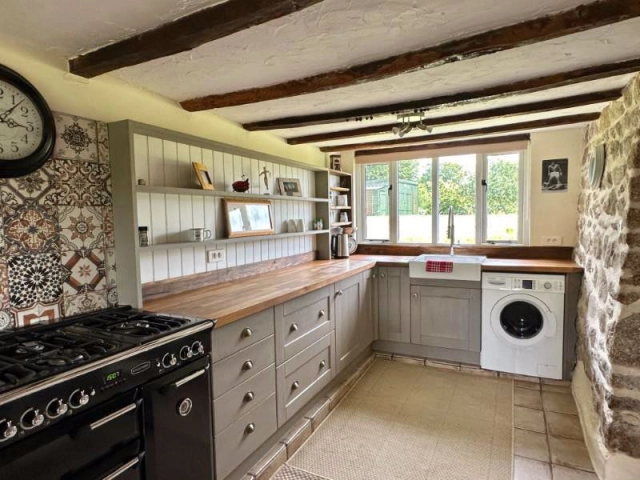
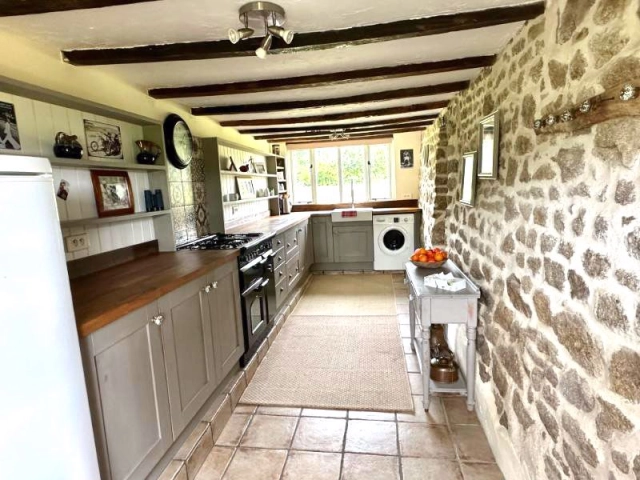
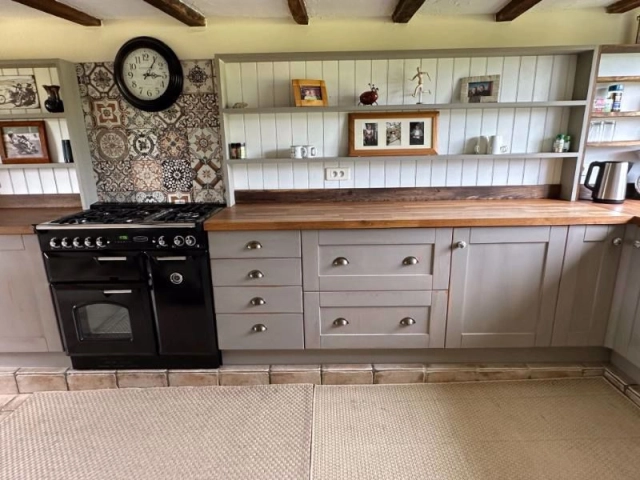
Kitchen 6.20 x 2.22m Tiled floor. Partly glazed 'stable' door to front and window to rear elevations. Range of matching base units. Shelving. Space for American style fridge/freezer. Space for range style cooker. Space and plumbing for washing machine. Ceramic sink with mixer tap.
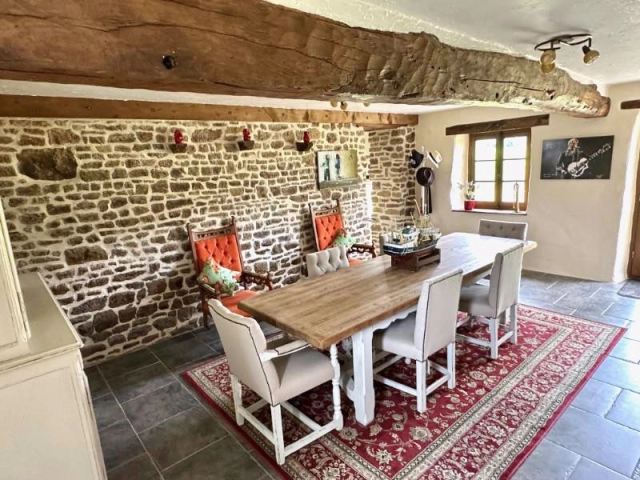
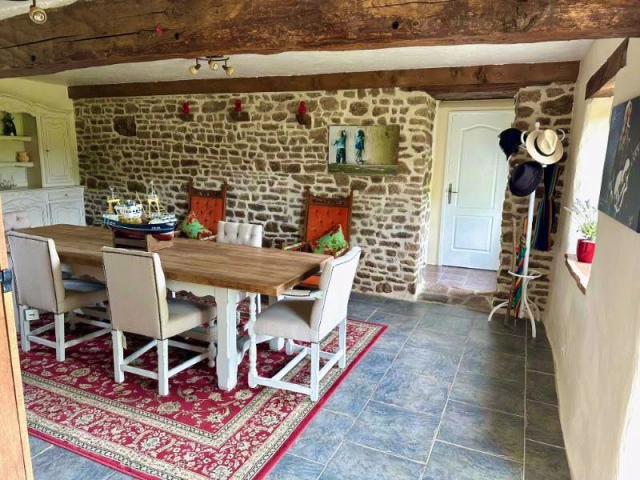
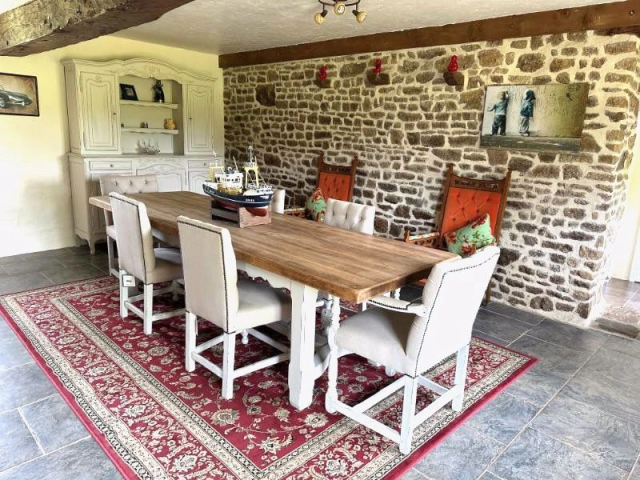
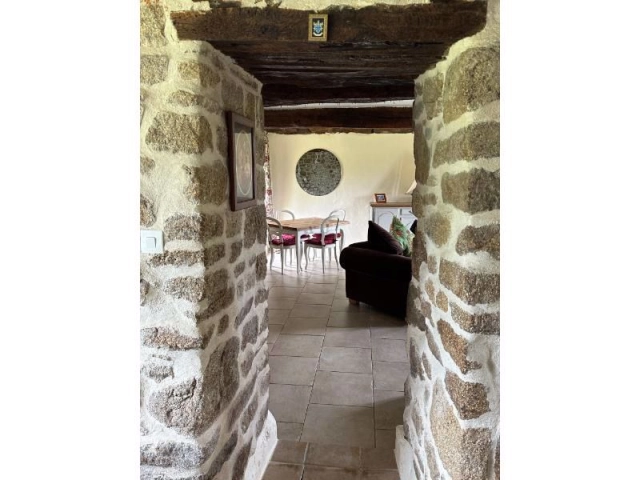
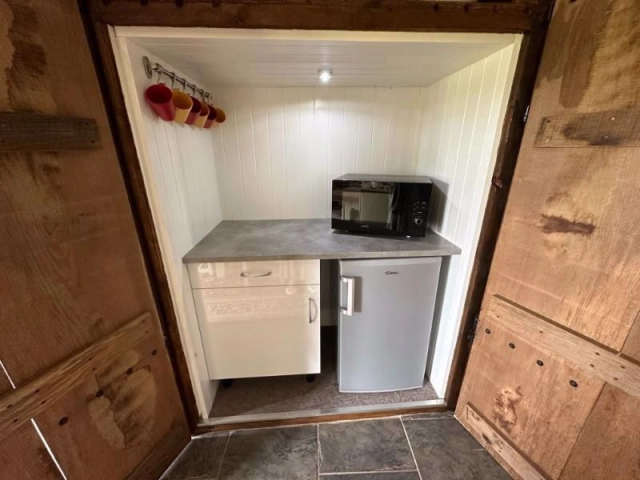
Dining Room 6.20 x 4.64m Glazed door and window to front and window to rear elevations. Tiled floor. Exposed stone walls and beams. Stairs to first floor with cupboards under housing breakfast station with space for under-counter fridge.
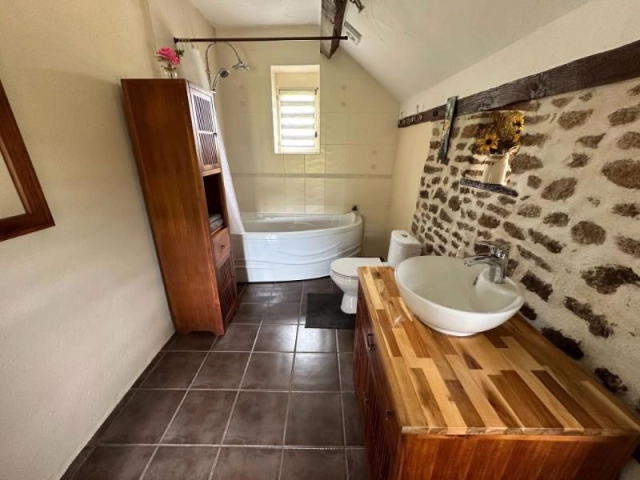
Bathroom 3.85 x 2.03m Corner bath with mixer tap/shower fitment and tiled surround. Window to south and east elevations. Tiled floor. Exposed stone wall and beams. Vanity unit. WC. Wall mounted electric heater. Cupboard housing hot water cylinder.
First Floor:
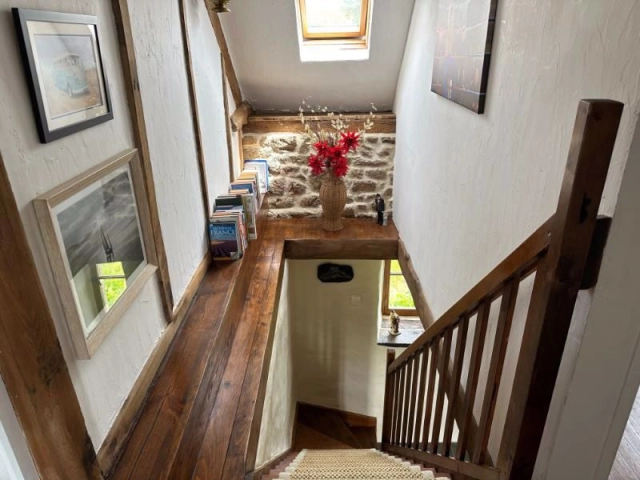
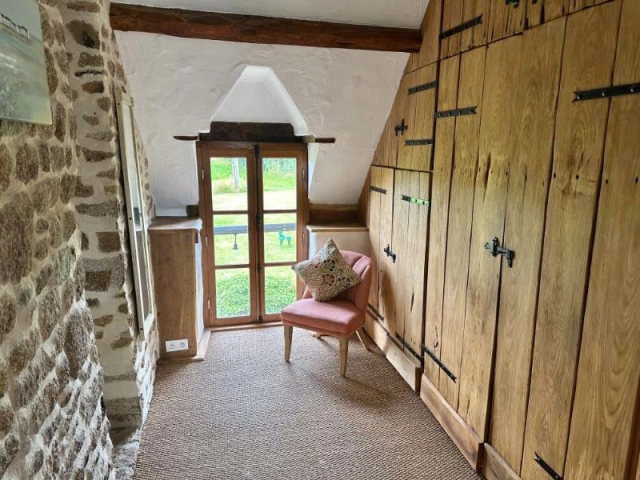
Landing Velux window to east elevation. Wood flooring. Hatch to loft. Exposed stone and beams.
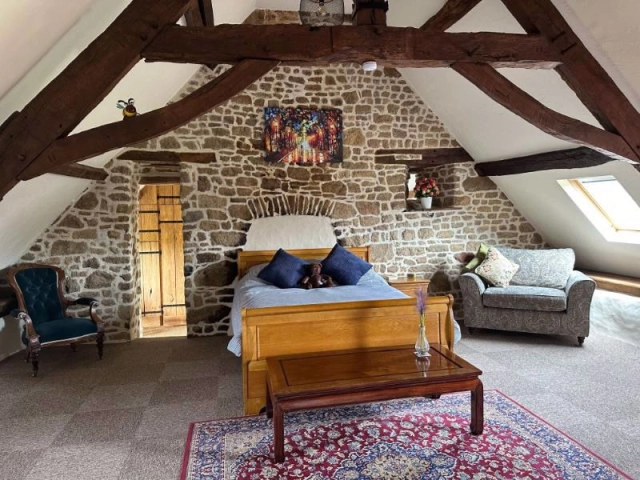
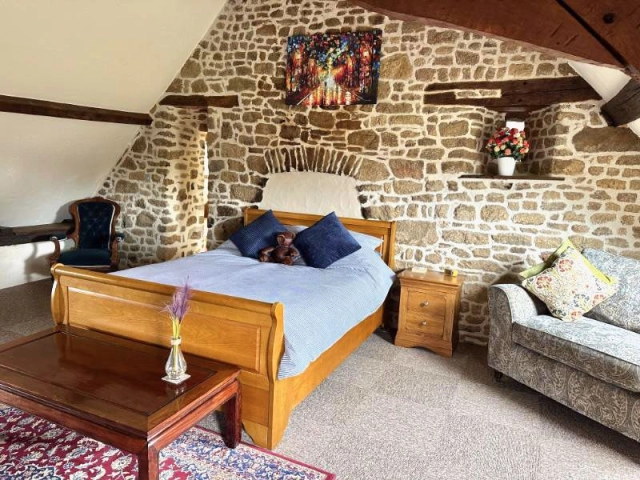
Master Bedroom 5.79 x 4.51m Exposed stone wall and 'A' frame. Wood flooring. Window to front and 2 Velux windows to rear elevations,. Sloping ceiling.
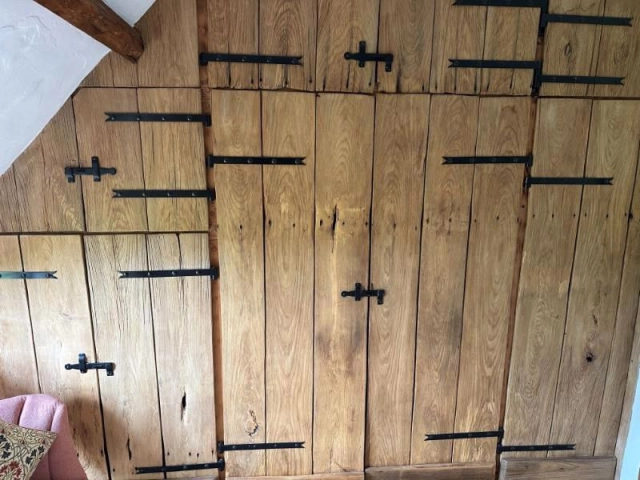
Dressing Rom 2.77 x 2.44m Window to front elevation. Built-in wardrobes and cupboard housing hot water cylinder. Hatch to loft. Inset spotlights. Exposed stone wall and beams.
En-Suite Wet Room 2.79 x 2.44m Tiled floor. Sloping ceiling. Velux window to rear elevation. Built-in cupboards. Inset spotlights. WC. Hand basin. Shower. Under floor heating.
Bedroom 2 3.67 x 2.53m Velux window to rear elevation. Exposed stone wall and beams. Convector heater. Wood flooring. Sloping ceiling. Hanging rail.
Bedroom 3 5.03 x 2.59m (max) Window to front elevation. Wood flooring. Exposed stone wall and beams. Convector heater. Sloping ceiling.
Outside:
Detached Barn Constructed of timber under a tiled roof, divided into: Sitting Room 3.86 x 3.60m Open to south and door to west elevations. Opening to:
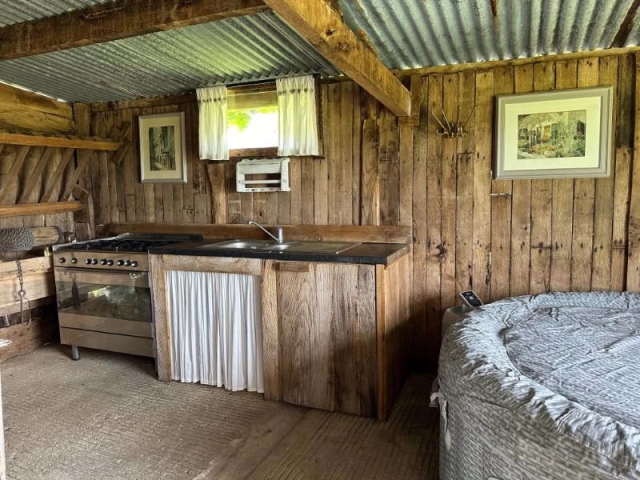
Summer Kitchen/Hot Tub Area 5.49 x 2.63m Concrete floor. Stainless steel sinks with mixer tap and cupboard under. Space for free standing range style cooker. Window to east and door to south elevations. There is currently no water or electricity supply in the building.
Old Stone Bread Oven 4.50 x 3.02m Synthetic slate roof. Bread oven. Concrete floor.
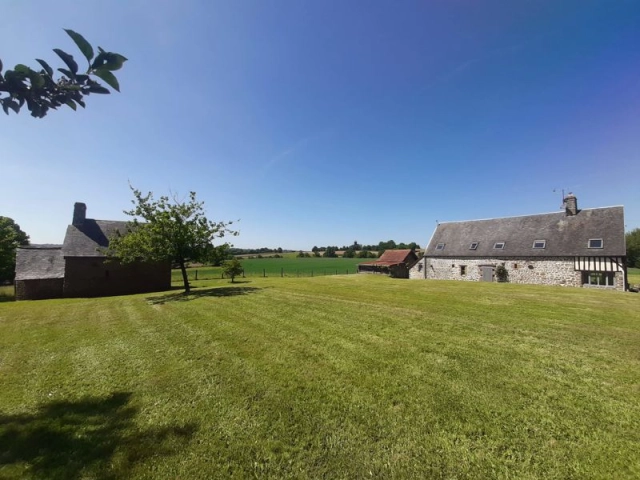
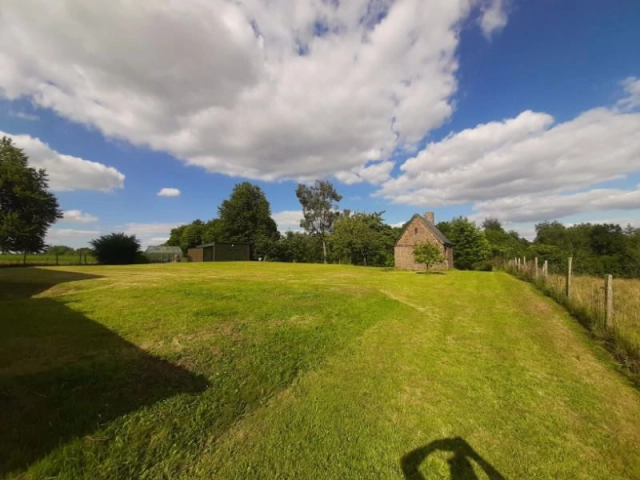
The garden is laid to lawn with mature tees including apple, cherry, chestnut, cob nut and eucalyptus.
Greenhouse and raised beds.
Wood Shed and attached log store. Compost area. Outside light.
Garage 5.69 x 5.45m Concrete floor. Power and light. Attached Garden Shed/Kennel.
THE SEMI-DETACHED HOUSE TO RENOVATE is constructed of stone under a tiled/corrugated iron roof and comprises :
Entrance Hall Door to front elevation. Door to stairs to first floor.
Living Room 6.67 x 4.40m Window to front elevation. Magnificent granite fireplace with oven.
Attached Cattle Barn 6.67 x 3.78m Door to front elevation.
Attached Stone and block Barn 6.67 x 4.24m (no roof)
Location:
The property is situated at the end of a no-through road, surrounded by lovely countryside - it would make the perfect rural retreat.
The popular market town of Saint Hilaire du Harcouët is 7 kms away. The town has one of the biggest markets in the area (held on a Wednesday morning) which takes over most of the town centre. The town has all amenities including some great restaurants, bars, and cafes. It also has a park with two adjoining lakes and an indoor pool with spa and water slide.The town of Mortain is 20 minutes away and has a lovely outdoor pool, stunning scenery and beautiful waterfalls. Other nearby towns to explore in the area include Louvigne-du-Desert, Landivy, Buais-les-Monts, Fougerolles-du-Plessis and Le Teilleul.
The property is within easy access of the main ferry ports, Cherbourg, Ouistreham (Caen), and St Malo (at most 1.5 hours drive) and Le Havre (about 2.5 hours). The nearest mainline train station is at Vire or Avranches (30 minutes away) with regular trains to Paris taking about 2 hours and 35 minutes.
Additional info:
Bedrooms: 3
Bathrooms: 2
Receptions: 2
Plot size: 2872m²
Habitable space: 160m²
Broadband: Yes
Parking: Yes
Taxe fonciere: € 410 per annum
DPE rating: E
Heating: Electric radiators + wood-burner
Drainage: Septic tank (all water system)
Distance to shops: 10mins
Distance to ferry port: 90mins
Please note: Agency fees are included in the advertised price and are payable by the purchaser. All locations and sizes are approximate. La Residence has made every effort to ensure that the details and photographs of this property are accurate and in no way misleading. However, this information does not form part of a contract and no warranties are either given or implied.
Information on the risks to which this property is exposed is available on the Georisks website: www.georisks.gouv.fr
* Beautifully renovated 3 bed farmhouse
* Second building to renovate
* Peaceful & private location
* 3/4 acre of land
* Large master suite
* Close to a popular market town
* Within easy reach of ferry ports
- - Habitable Area: 160m² (1722 sqft)
- - Land: 2872m² (30913 sqft)
- 3 bedrooms
- 2 bathrooms
- - Price: €306,000 Agency Fees included
- - Price per m²: €1,913
- - Average price in the Manche : 1409 € /m²*
- - Region: Normandy
- - Department: Manche
- - Beautifully renovated 3 bed farmhouse
- - Second building to renovate
- - Peaceful & private location
- - 3/4 acre of land
- - Large master suite
- - Close to a popular market town
FULL DESCRIPTION
This traditional Normandy 3 bed farmhouse is in a peaceful and private location, surrounded by open fields. The property has been fully renovated but retains all its original charm and character. There's a large master suite, fully-fitted contemporary kitchen and several outbuildings. The bustling market town of St-Hilaire-du-Harcouët is a 10min drive and the ferry port at Caen is within easy reach.
There's 160m² of habitable space and the layout is as follows:
Ground Floor:
Lounge 6.20 x 5.85m Partly glazed door and window with cupboard under to front and glazed door and small window to rear elevations.. Exposed stone walls and beams. Fireplace with wood-burner. Tiled floor. Cupboard housing electrics.
Kitchen 6.20 x 2.22m Tiled floor. Partly glazed 'stable' door to front and window to rear elevations. Range of matching base units. Shelving. Space for American style fridge/freezer. Space for range style cooker. Space and plumbing for washing machine. Ceramic sink with mixer tap.
Dining Room 6.20 x 4.64m Glazed door and window to front and window to rear elevations. Tiled floor. Exposed stone walls and beams. Stairs to first floor with cupboards under housing breakfast station with space for under-counter fridge.
Bathroom 3.85 x 2.03m Corner bath with mixer tap/shower fitment and tiled surround. Window to south and east elevations. Tiled floor. Exposed stone wall and beams. Vanity unit. WC. Wall mounted electric heater. Cupboard housing hot water cylinder.
First Floor:
Landing Velux window to east elevation. Wood flooring. Hatch to loft. Exposed stone and beams.
Master Bedroom 5.79 x 4.51m Exposed stone wall and 'A' frame. Wood flooring. Window to front and 2 Velux windows to rear elevations,. Sloping ceiling.
Dressing Rom 2.77 x 2.44m Window to front elevation. Built-in wardrobes and cupboard housing hot water cylinder. Hatch to loft. Inset spotlights. Exposed stone wall and beams.
En-Suite Wet Room 2.79 x 2.44m Tiled floor. Sloping ceiling. Velux window to rear elevation. Built-in cupboards. Inset spotlights. WC. Hand basin. Shower. Under floor heating.
Bedroom 2 3.67 x 2.53m Velux window to rear elevation. Exposed stone wall and beams. Convector heater. Wood flooring. Sloping ceiling. Hanging rail.
Bedroom 3 5.03 x 2.59m (max) Window to front elevation. Wood flooring. Exposed stone wall and beams. Convector heater. Sloping ceiling.
Outside:
Detached Barn Constructed of timber under a tiled roof, divided into: Sitting Room 3.86 x 3.60m Open to south and door to west elevations. Opening to:
Summer Kitchen/Hot Tub Area 5.49 x 2.63m Concrete floor. Stainless steel sinks with mixer tap and cupboard under. Space for free standing range style cooker. Window to east and door to south elevations. There is currently no water or electricity supply in the building.
Old Stone Bread Oven 4.50 x 3.02m Synthetic slate roof. Bread oven. Concrete floor.
The garden is laid to lawn with mature tees including apple, cherry, chestnut, cob nut and eucalyptus.
Greenhouse and raised beds.
Wood Shed and attached log store. Compost area. Outside light.
Garage 5.69 x 5.45m Concrete floor. Power and light. Attached Garden Shed/Kennel.
THE SEMI-DETACHED HOUSE TO RENOVATE is constructed of stone under a tiled/corrugated iron roof and comprises :
Entrance Hall Door to front elevation. Door to stairs to first floor.
Living Room 6.67 x 4.40m Window to front elevation. Magnificent granite fireplace with oven.
Attached Cattle Barn 6.67 x 3.78m Door to front elevation.
Attached Stone and block Barn 6.67 x 4.24m (no roof)
Location:
The property is situated at the end of a no-through road, surrounded by lovely countryside - it would make the perfect rural retreat.
The popular market town of Saint Hilaire du Harcouët is 7 kms away. The town has one of the biggest markets in the area (held on a Wednesday morning) which takes over most of the town centre. The town has all amenities including some great restaurants, bars, and cafes. It also has a park with two adjoining lakes and an indoor pool with spa and water slide.The town of Mortain is 20 minutes away and has a lovely outdoor pool, stunning scenery and beautiful waterfalls. Other nearby towns to explore in the area include Louvigne-du-Desert, Landivy, Buais-les-Monts, Fougerolles-du-Plessis and Le Teilleul.
The property is within easy access of the main ferry ports, Cherbourg, Ouistreham (Caen), and St Malo (at most 1.5 hours drive) and Le Havre (about 2.5 hours). The nearest mainline train station is at Vire or Avranches (30 minutes away) with regular trains to Paris taking about 2 hours and 35 minutes.
Additional info:
Bedrooms: 3
Bathrooms: 2
Receptions: 2
Plot size: 2872m²
Habitable space: 160m²
Broadband: Yes
Parking: Yes
Taxe fonciere: € 410 per annum
DPE rating: E
Heating: Electric radiators + wood-burner
Drainage: Septic tank (all water system)
Distance to shops: 10mins
Distance to ferry port: 90mins
Please note: Agency fees are included in the advertised price and are payable by the purchaser. All locations and sizes are approximate. La Residence has made every effort to ensure that the details and photographs of this property are accurate and in no way misleading. However, this information does not form part of a contract and no warranties are either given or implied.
Information on the risks to which this property is exposed is available on the Georisks website: www.georisks.gouv.fr
* Beautifully renovated 3 bed farmhouse
* Second building to renovate
* Peaceful & private location
* 3/4 acre of land
* Large master suite
* Close to a popular market town
* Within easy reach of ferry ports
Saint Hilaire du Harcouet-Normandy, Manche
Location : Manche
LOCAL AREA
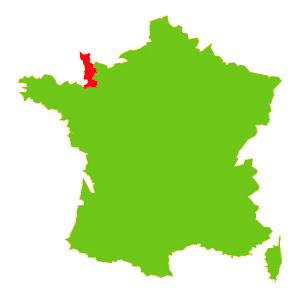
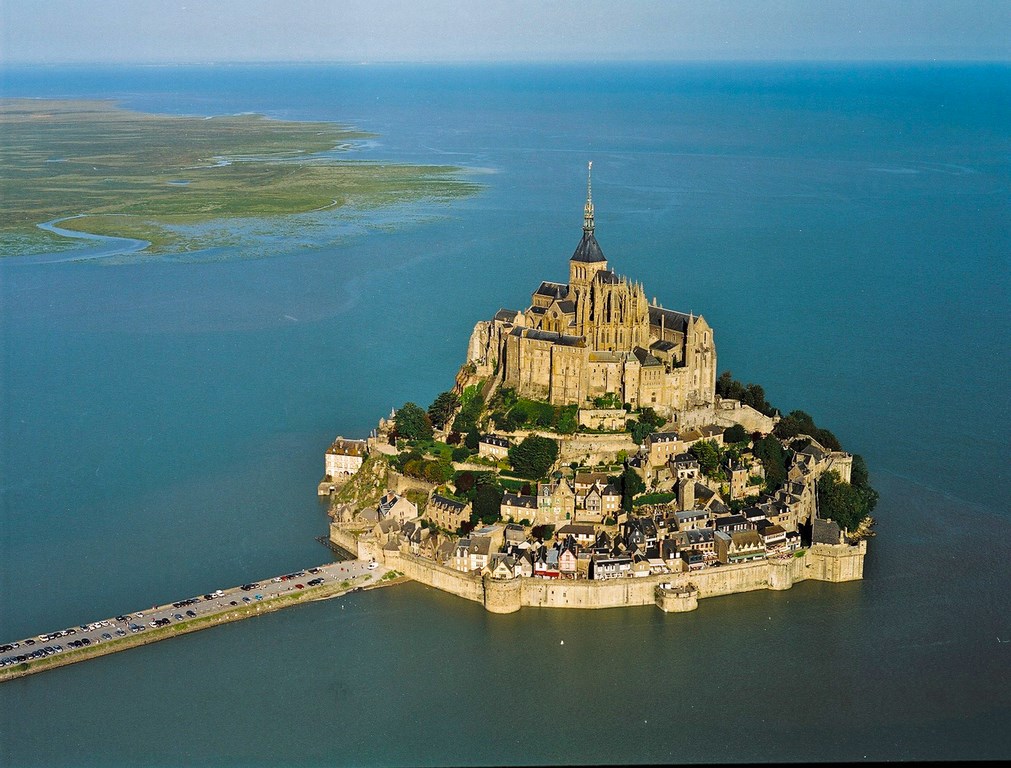
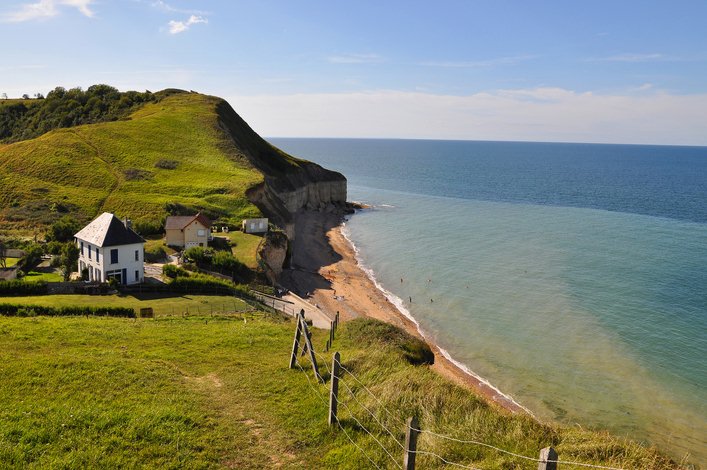
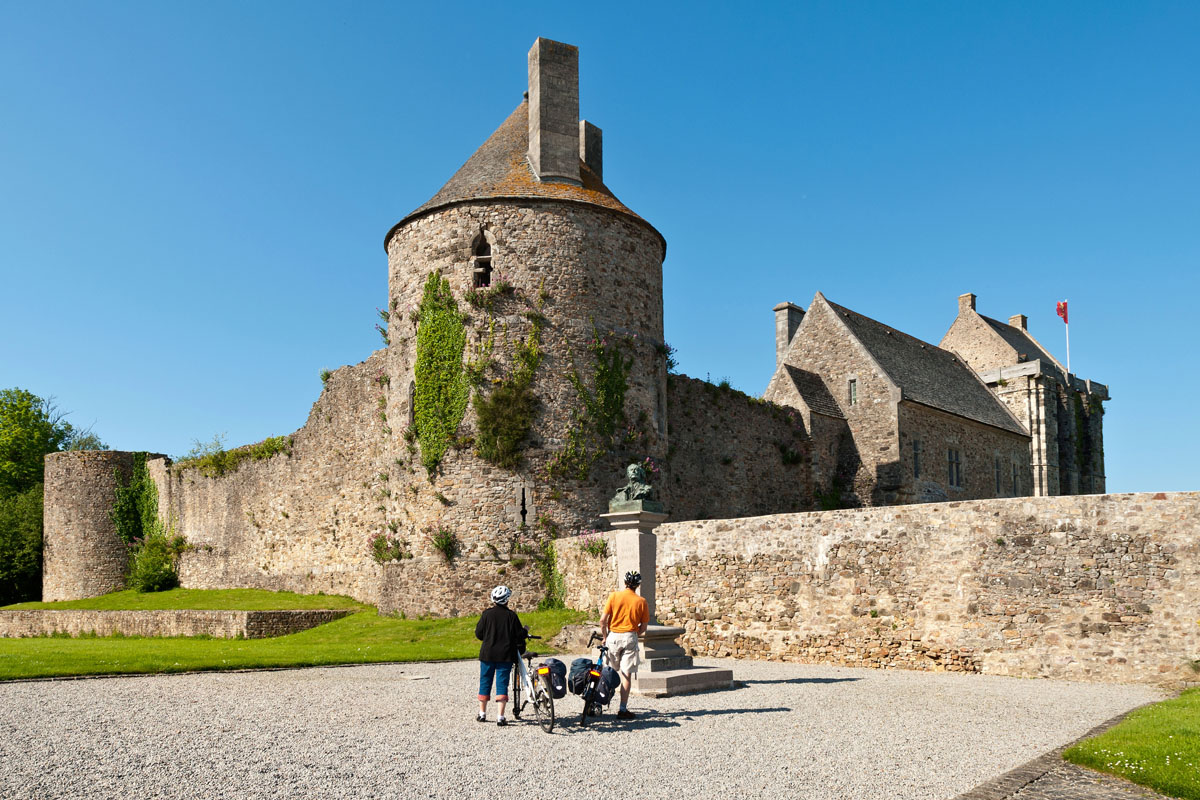
The Manche is the 50th department of France, located in the Normandy region. Whether you enjoy walking, sailing, visiting, or sampling products........there are a thousand and one ways to discover our Norman peninsular. On the beach, in the water, or in the countryside, enjoy our land, with its array of landscapes, places to visit and recreation opportunities. From the bay of Mont Saint-Michel to the Cotentin peninsula, discover a variety of scents, of colours, of sounds and even of tastes, turning your stay into a memorable experience.
www.manche-tourism.com
Seller
RefRowProperty Reference: 9388A
La Residence
Contact: Dominic Hilton
Tel: +33 (0)1 86 55 82 38

ASK A QUESTION ABOUT THIS PROPERTY
Location : Manche
