
Sourdeval, Manche, Normandy
€139,500
3 bedroom House - 2 bathrooms - 2,256m² land for sale in Manche, Normandy, France
Property Location: Normandy > Manche > Sourdeval
There are no floorplans available for this property
No video available for the property
No brochure available for the property


Property Details
MAIN CHARACTERISTICS
FULL DESCRIPTION
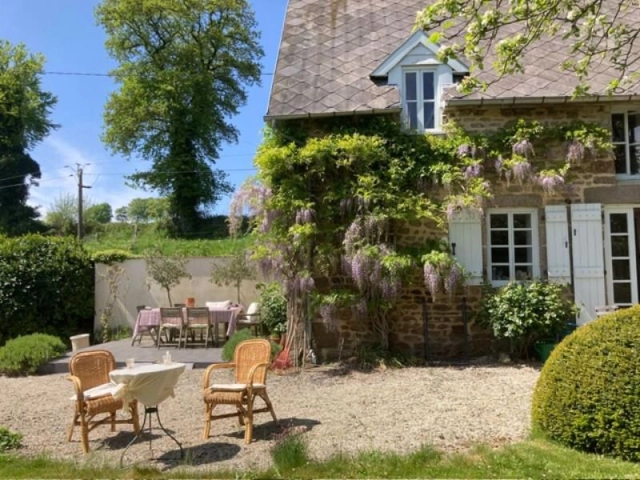
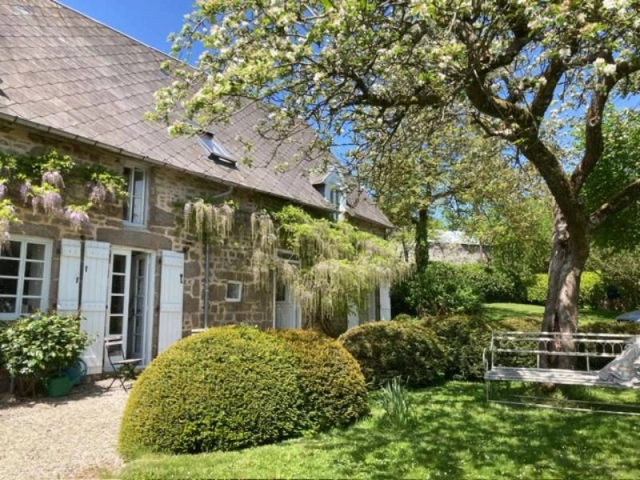
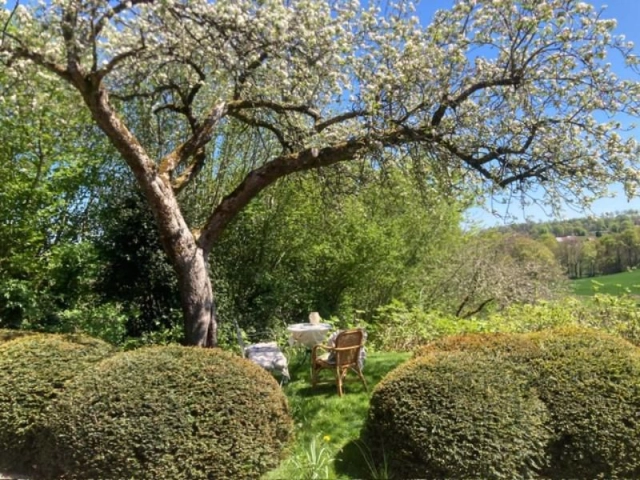
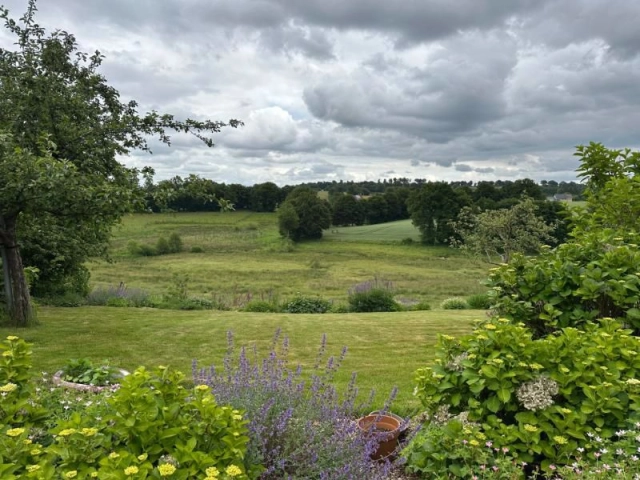
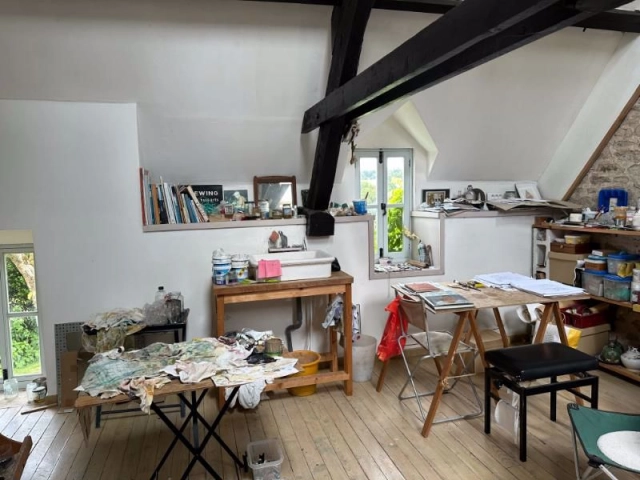
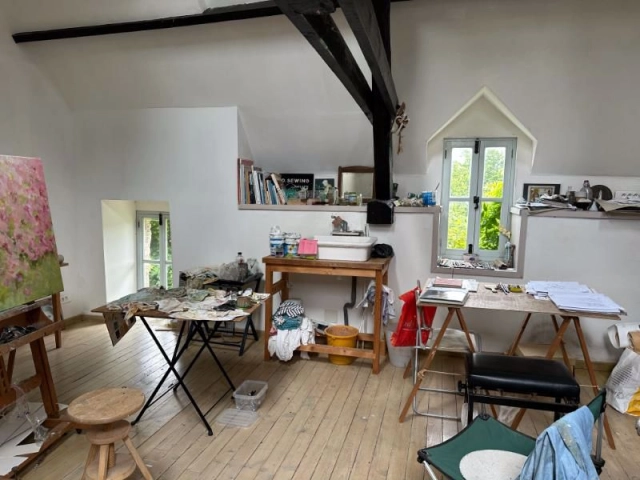
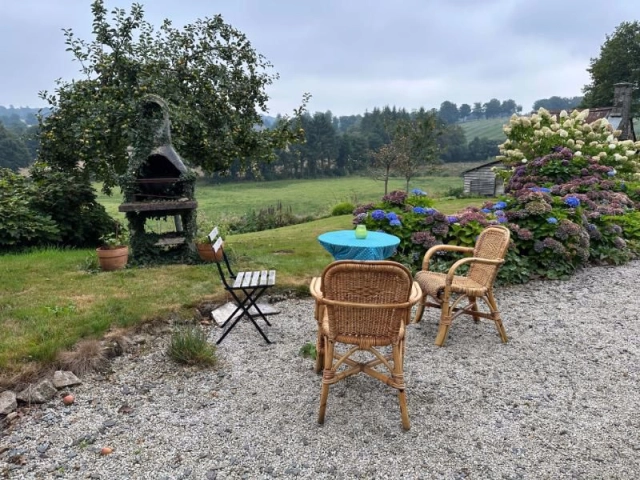
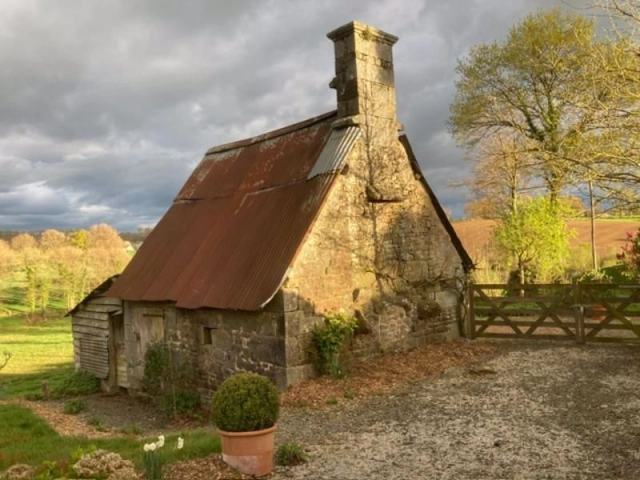
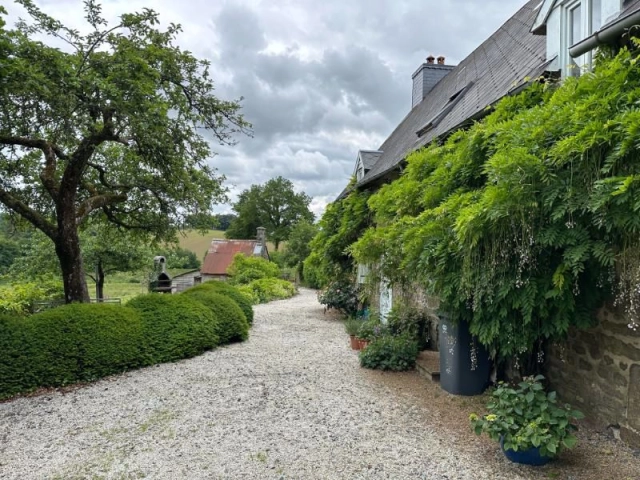
This detached stone house is situated in a quiet rural hamlet with lovely views and a pretty garden surrounding it. The property has 3 bedrooms and 2 bathrooms, both of which are en suite. It has a large art studio/bedroom 4 on the first floor.There's a lovely outbuilding, which is the former bakery and a south-facing terrace, perfect for al-fresco dining. The pretty market town of Sourdeval is 10mins drive and 15mins to the larger town of Vire.
There's a 110m² of habitable space and the layout is as follows:
Ground floor:
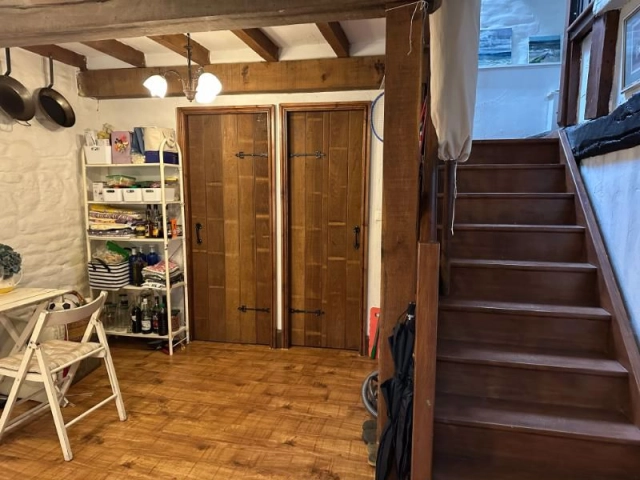
Entrance Hall 3.79 x 3.47m Partly glazed 'stable' door and window to east elevation. Laminate flooring. Electrics. Exposed beams. Stairs to first floor.
Laundry Area Hot water cylinder. Space and plumbing for washing machine.
Cloakroom Laminate flooring. WC. Hand basin. Half-tiled walls.
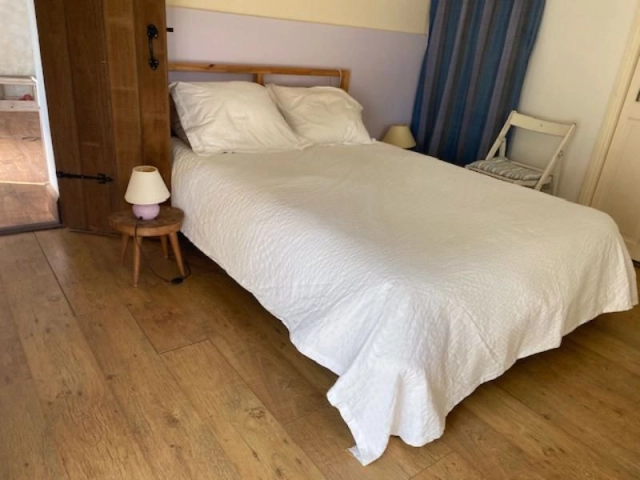
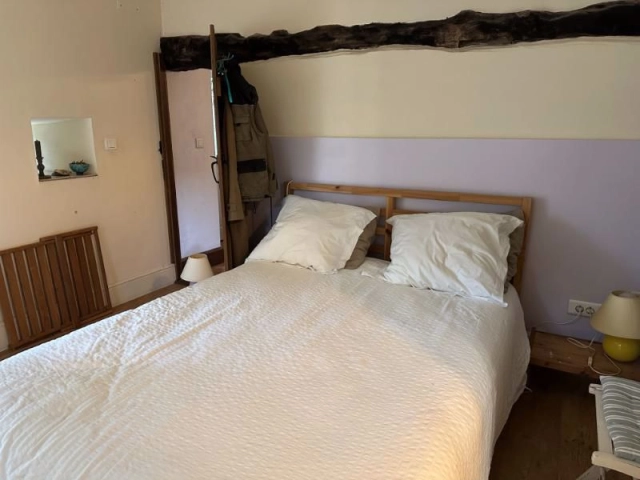
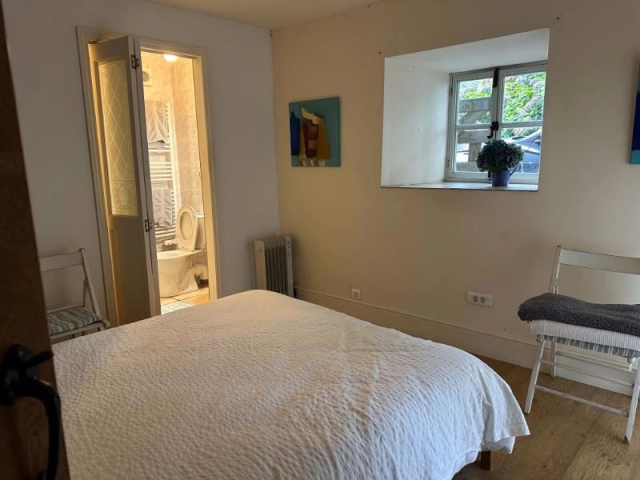
Bedroom 1 3.44 x 3.07m Glazed double doors to east and window to north elevations. Laminate flooring. Exposed beam. Walk-in wardrobe. Bi-fold door to:
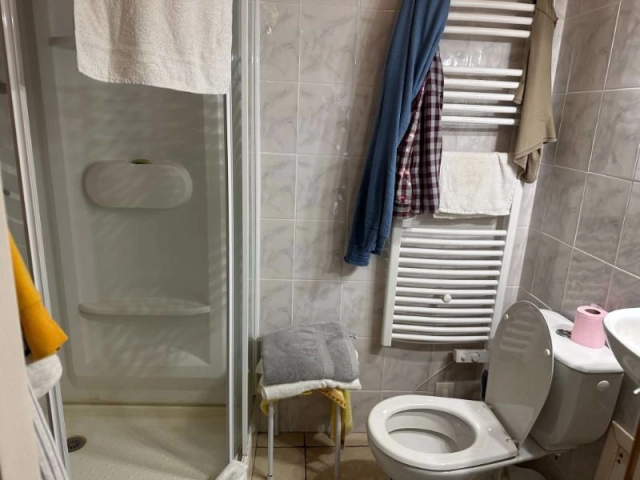
En-Suite Shower Room 1.98 x 1.39m Fully tiled. Extractor. Shower. WC. Hand basin. Heated towel rail.
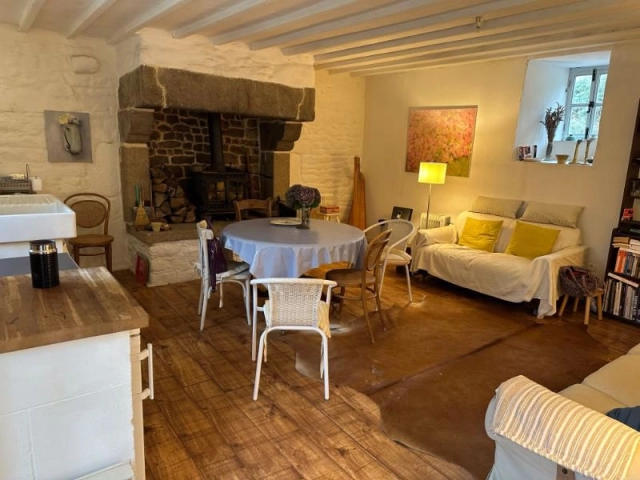
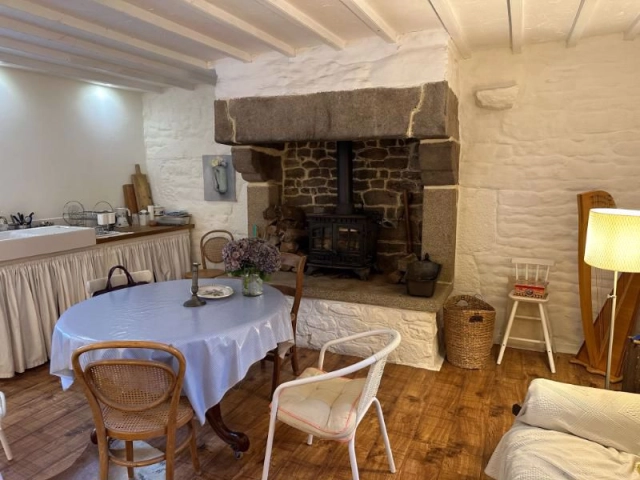
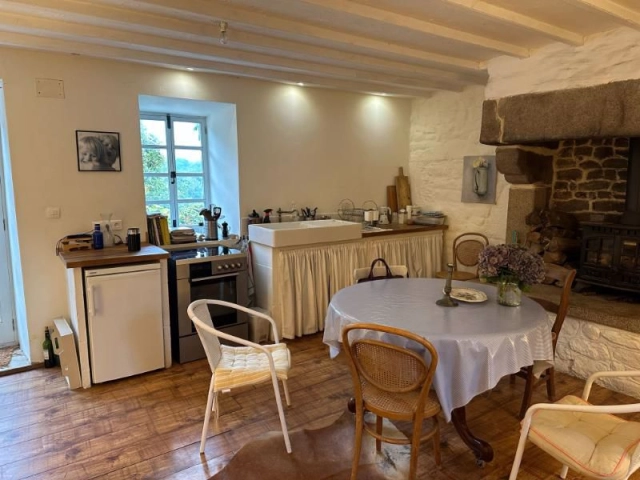
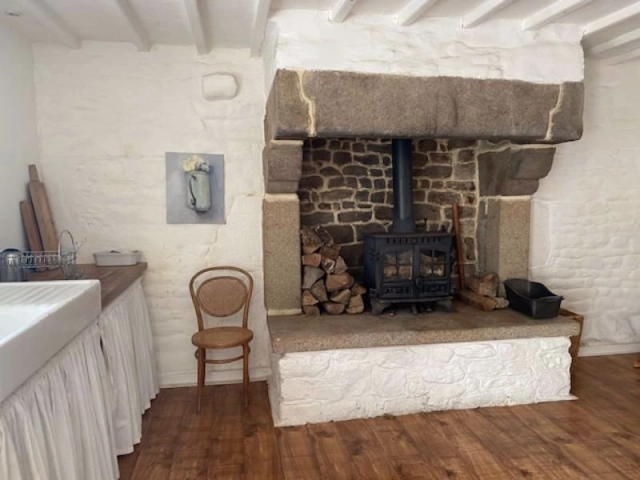
Open-Plan Lounge/Dining Room/Kitchen 5.22 x 5.01m Window to east, and window and glazed double doors to east elevations. Wood flooring. Granite fireplace with raised hearth and woodburner. Ceramic sink with mixer tap. Worktop with curtain-fronted base units under. Space for under under-counter. Space for free-standing cooker. fridge.
First floor:
Split Landing Laminate flooring. Exposed beams. Velux window to rear elevation.
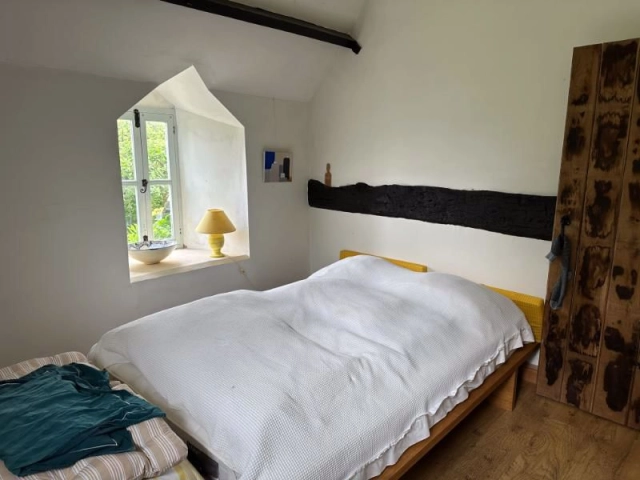
Master Bedroom 3.53 x 3.51m Window to north and east elevations. Laminate flooring. Exposed beams. Door to:
En-Suite Shower Room 2.28 x 1.33m Tiled floor. Velux window to west elevation. Hand basin. WC. Shower. Heated towel rail.
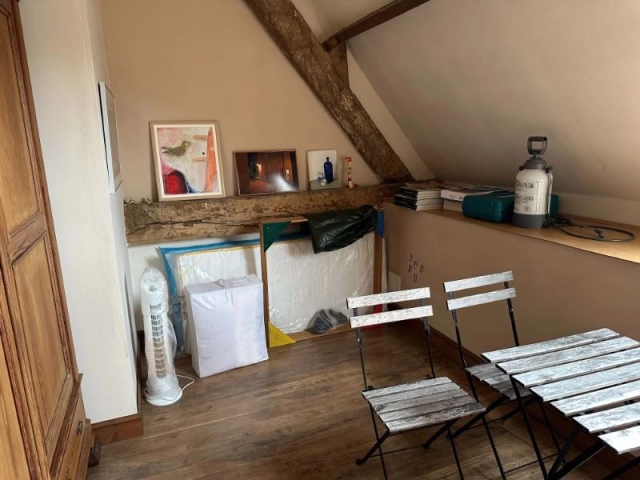
Bedroom 3 4.46 x 2.81m Velux window to east elevation. Lainate flooring. Exposed beams.
Bedroom 4 5.74 x 5.25m (max) Wood flooring. 2 Velux windows and skylight to west, and 2 windows to east elevations. Exposed 'A' frame and stone wall. Ceramic basin with mixer tap. Woodburner.
Outside:
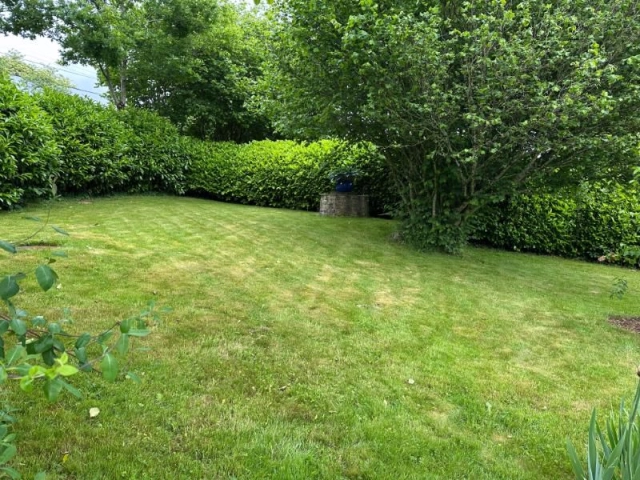
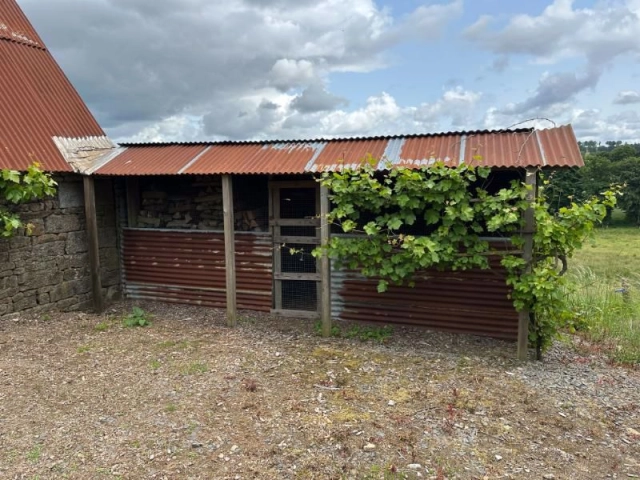
2 pairs of wooden double gates lead to a gravel drive, parking and turning area. The garden is laid to lawn with mature trees, shrubs and flower borders. BBQ. Well. Terrace on the south side. Old stone bakery with corrugated iron roof and attached log store.
Location:
The property is situated near a village with a bar/shop and bakery. 10 minutes drive to the market town of Sourdeval and 15 minutes drive to Vire. Other nearby market towns that are well worth exploring are Villedieu-les-Poelles, Saint-Hilaire-du-Harcouet, Mortain and Tinchebray.
The Lac de la Dathee, ideal for walking, fishing and boating, and an 18 hole golf course are within 10 minutes drive as is the Saint Sever forest. It is situated in the southwest of Normandy, near the borders of Manche and Calvados, 10 minutes from Sourdeval or Saint Pois the nearest towns. The beaches on the west coast are an hour's drive away and Sourdeval is approximately 80 minutes drive from the port of Caen and an hour and forty minutes from Cherbourg.
At a glance:
Bedrooms: 3
Bathrooms: 2
Receptions: 1
Habitable space: 110m²
Plot size: 2256m²
DPE rating: TBC
Taxe fonciere: 619 Euros per annum
Heating: Wood-burner
Drainage: Septic tank (non-conforming)
Distance to shops: 10mins
Distance to coast: 60mins
Distance to ferry port: 80mins
Please note: Agency fees are included in the advertised price and are payable by the purchaser. All locations and sizes are approximate. La Residence has made every effort to ensure that the details and photographs of this property are accurate and in no way misleading. However, this information does not form part of a contract and no warranties are either given or implied.
Information on the risks to which this property is exposed is available on the Georisks website: www.georisks.gouv.fr
* Detached 3-bed stone house
* Lovely countryside views
* Close to popular market town
* Beautiful granite fireplace
* South-facing terrace
* Outbuilding
* 4th bedroom / art studio
* Gated driveway
* Within easy reach of ferry port at Caen
- - Habitable Area: 110m² (1184 sqft)
- - Land: 2256m² (24283 sqft)
- 3 bedrooms
- 2 bathrooms
- - Price: €139,500 Agency Fees included
- - Price per m²: €1,268
- - Average price in the Manche : 1409 € /m²*
- - Region: Normandy
- - Department: Manche
- - Detached 3-bed stone house
- - Lovely countryside views
- - Close to popular market town
- - Beautiful granite fireplace
- - South-facing terrace
- - Outbuilding
FULL DESCRIPTION
This detached stone house is situated in a quiet rural hamlet with lovely views and a pretty garden surrounding it. The property has 3 bedrooms and 2 bathrooms, both of which are en suite. It has a large art studio/bedroom 4 on the first floor.There's a lovely outbuilding, which is the former bakery and a south-facing terrace, perfect for al-fresco dining. The pretty market town of Sourdeval is 10mins drive and 15mins to the larger town of Vire.
There's a 110m² of habitable space and the layout is as follows:
Ground floor:
Entrance Hall 3.79 x 3.47m Partly glazed 'stable' door and window to east elevation. Laminate flooring. Electrics. Exposed beams. Stairs to first floor.
Laundry Area Hot water cylinder. Space and plumbing for washing machine.
Cloakroom Laminate flooring. WC. Hand basin. Half-tiled walls.
Bedroom 1 3.44 x 3.07m Glazed double doors to east and window to north elevations. Laminate flooring. Exposed beam. Walk-in wardrobe. Bi-fold door to:
En-Suite Shower Room 1.98 x 1.39m Fully tiled. Extractor. Shower. WC. Hand basin. Heated towel rail.
Open-Plan Lounge/Dining Room/Kitchen 5.22 x 5.01m Window to east, and window and glazed double doors to east elevations. Wood flooring. Granite fireplace with raised hearth and woodburner. Ceramic sink with mixer tap. Worktop with curtain-fronted base units under. Space for under under-counter. Space for free-standing cooker. fridge.
First floor:
Split Landing Laminate flooring. Exposed beams. Velux window to rear elevation.
Master Bedroom 3.53 x 3.51m Window to north and east elevations. Laminate flooring. Exposed beams. Door to:
En-Suite Shower Room 2.28 x 1.33m Tiled floor. Velux window to west elevation. Hand basin. WC. Shower. Heated towel rail.
Bedroom 3 4.46 x 2.81m Velux window to east elevation. Lainate flooring. Exposed beams.
Bedroom 4 5.74 x 5.25m (max) Wood flooring. 2 Velux windows and skylight to west, and 2 windows to east elevations. Exposed 'A' frame and stone wall. Ceramic basin with mixer tap. Woodburner.
Outside:
2 pairs of wooden double gates lead to a gravel drive, parking and turning area. The garden is laid to lawn with mature trees, shrubs and flower borders. BBQ. Well. Terrace on the south side. Old stone bakery with corrugated iron roof and attached log store.
Location:
The property is situated near a village with a bar/shop and bakery. 10 minutes drive to the market town of Sourdeval and 15 minutes drive to Vire. Other nearby market towns that are well worth exploring are Villedieu-les-Poelles, Saint-Hilaire-du-Harcouet, Mortain and Tinchebray.
The Lac de la Dathee, ideal for walking, fishing and boating, and an 18 hole golf course are within 10 minutes drive as is the Saint Sever forest. It is situated in the southwest of Normandy, near the borders of Manche and Calvados, 10 minutes from Sourdeval or Saint Pois the nearest towns. The beaches on the west coast are an hour's drive away and Sourdeval is approximately 80 minutes drive from the port of Caen and an hour and forty minutes from Cherbourg.
At a glance:
Bedrooms: 3
Bathrooms: 2
Receptions: 1
Habitable space: 110m²
Plot size: 2256m²
DPE rating: TBC
Taxe fonciere: 619 Euros per annum
Heating: Wood-burner
Drainage: Septic tank (non-conforming)
Distance to shops: 10mins
Distance to coast: 60mins
Distance to ferry port: 80mins
Please note: Agency fees are included in the advertised price and are payable by the purchaser. All locations and sizes are approximate. La Residence has made every effort to ensure that the details and photographs of this property are accurate and in no way misleading. However, this information does not form part of a contract and no warranties are either given or implied.
Information on the risks to which this property is exposed is available on the Georisks website: www.georisks.gouv.fr
* Detached 3-bed stone house
* Lovely countryside views
* Close to popular market town
* Beautiful granite fireplace
* South-facing terrace
* Outbuilding
* 4th bedroom / art studio
* Gated driveway
* Within easy reach of ferry port at Caen
Sourdeval-Normandy, Manche
Location : Manche
LOCAL AREA
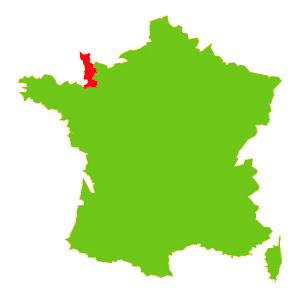
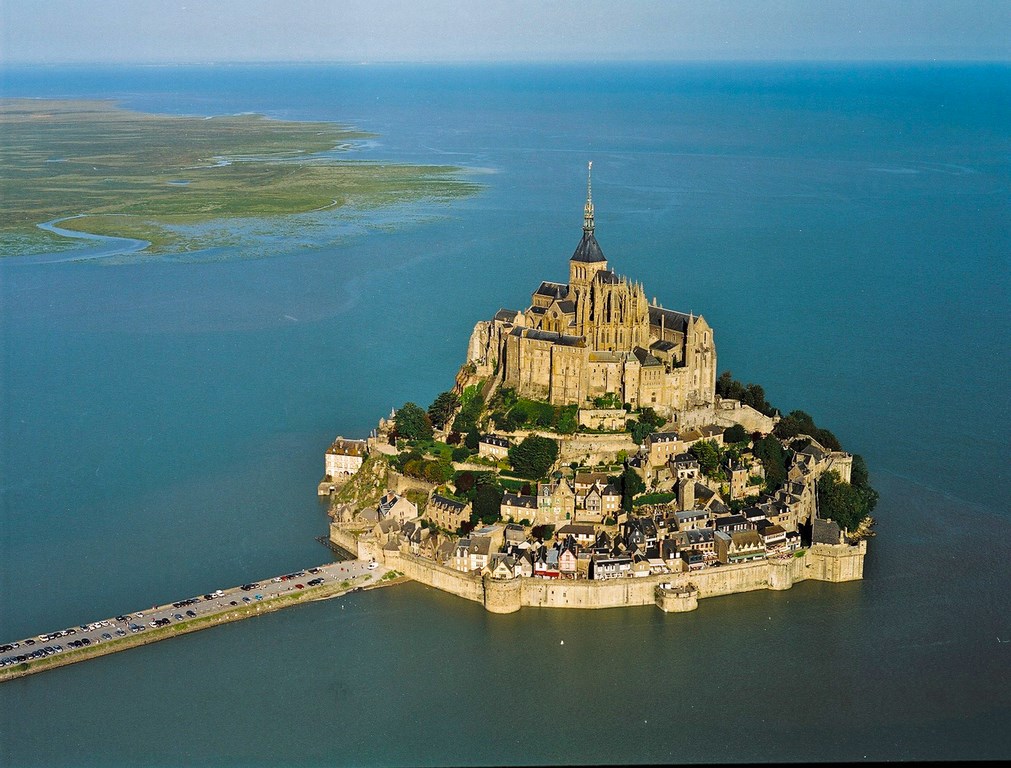
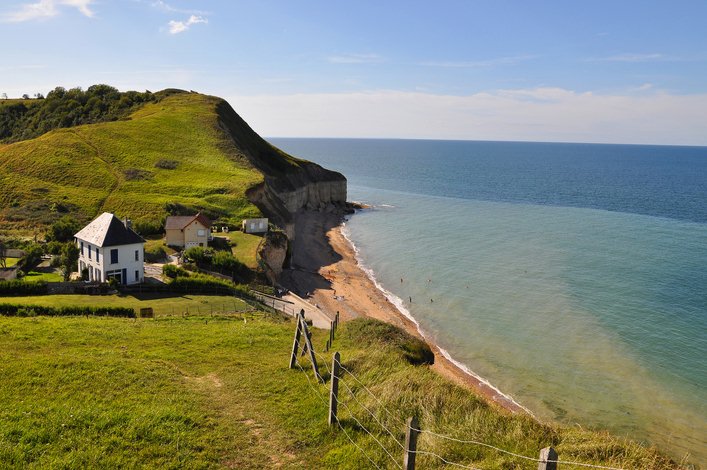
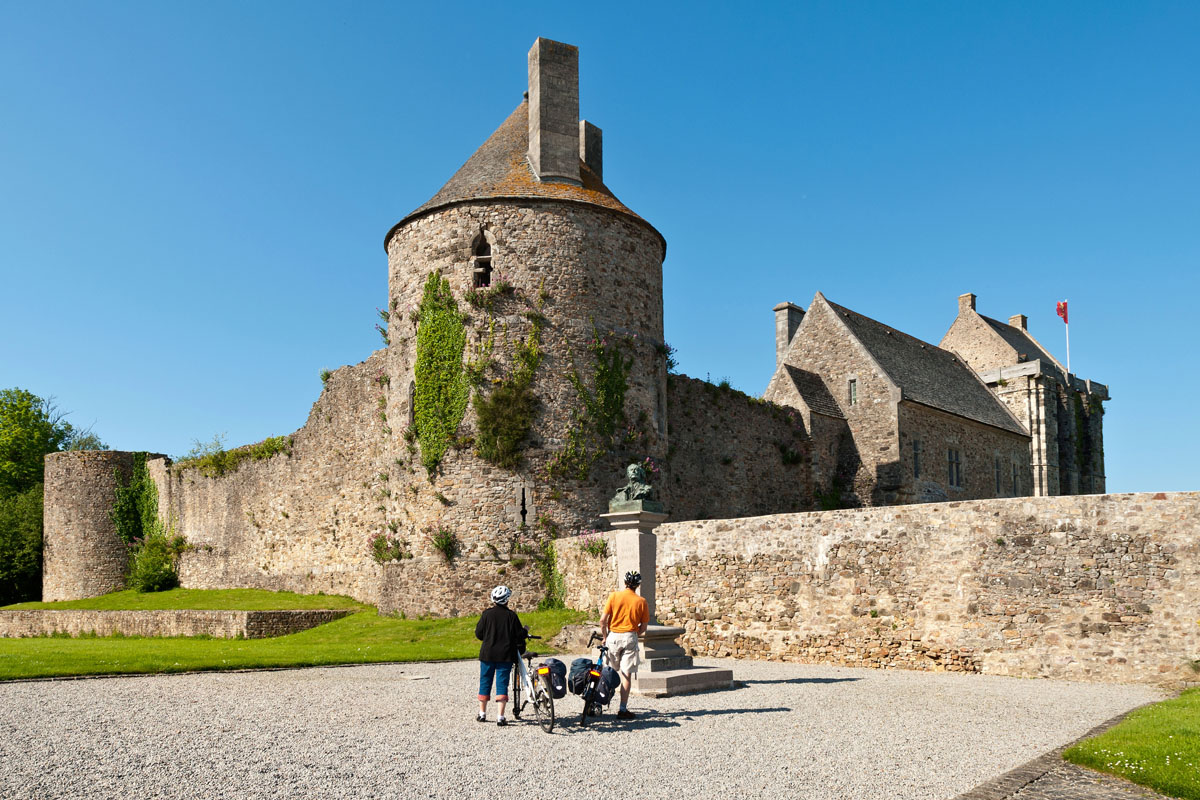
The Manche is the 50th department of France, located in the Normandy region. Whether you enjoy walking, sailing, visiting, or sampling products........there are a thousand and one ways to discover our Norman peninsular. On the beach, in the water, or in the countryside, enjoy our land, with its array of landscapes, places to visit and recreation opportunities. From the bay of Mont Saint-Michel to the Cotentin peninsula, discover a variety of scents, of colours, of sounds and even of tastes, turning your stay into a memorable experience.
www.manche-tourism.com
Seller
RefRowProperty Reference: 9618A
La Residence
Contact: Dominic Hilton
Tel: +33 (0)1 86 55 82 38

ASK A QUESTION ABOUT THIS PROPERTY
Location : Manche
