
Brigeuil-le-Chantre, Vienne, Nouvelle Aquitaine
€288,900
4 bedroom House - 4 bathrooms - 15,890m² land for sale in Vienne, Poitou-Charentes, France
Property Location: Poitou-Charentes > Vienne > Brigeuil-le-Chantre
There are no floorplans available for this property
No video available for the property
No brochure available for the property


Property Details
MAIN CHARACTERISTICS
FULL DESCRIPTION
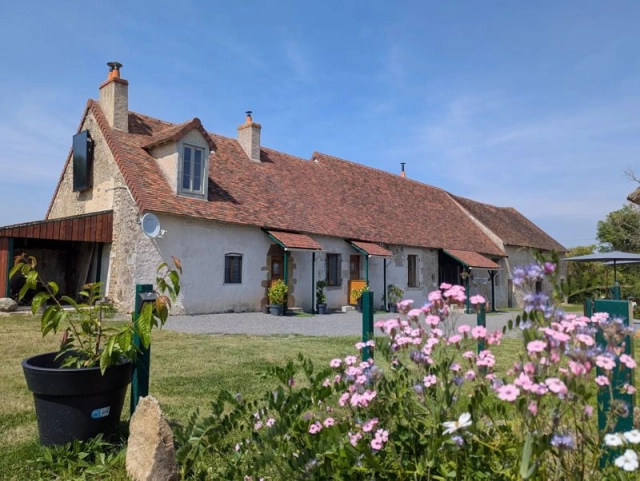
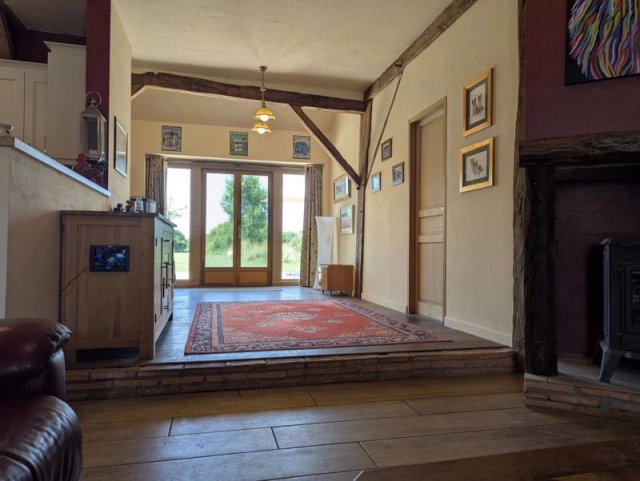
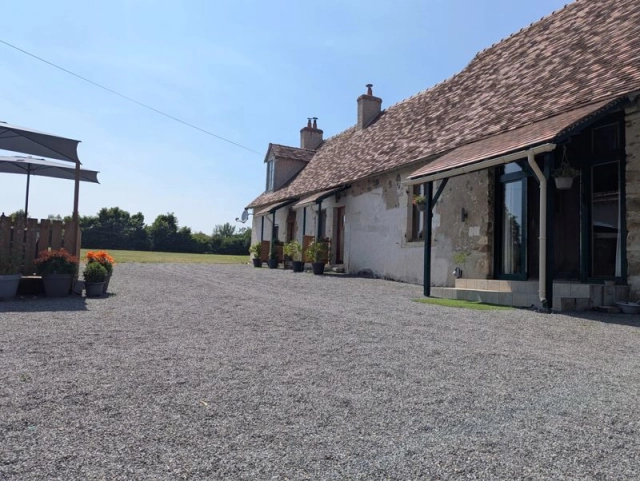
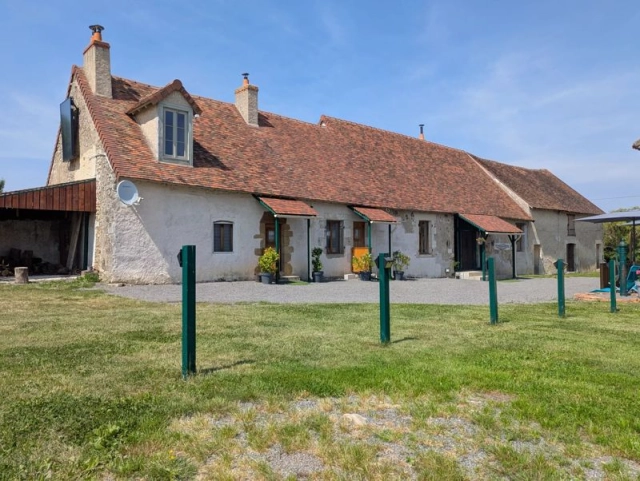
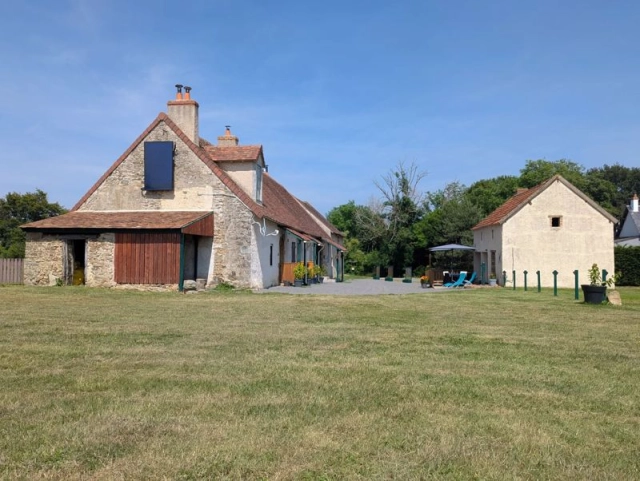
This property consists of a main house with two independent guest suites. The main house has a stunning open-plan living area and the property comes with around 4 acres of land and a large attached barn. The property is in a peaceful and private setting within easy reach of shops and services.
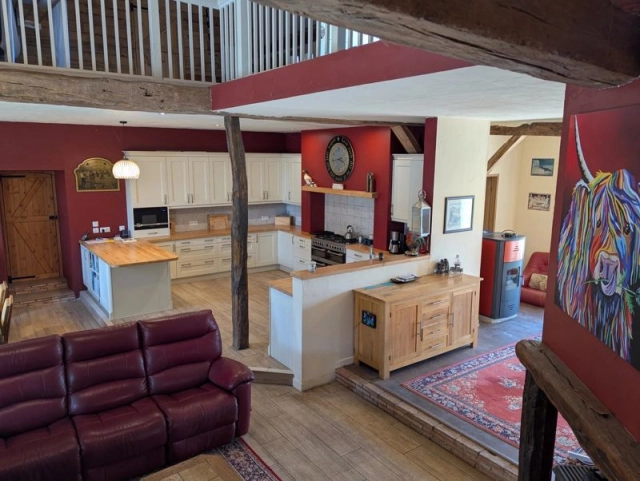
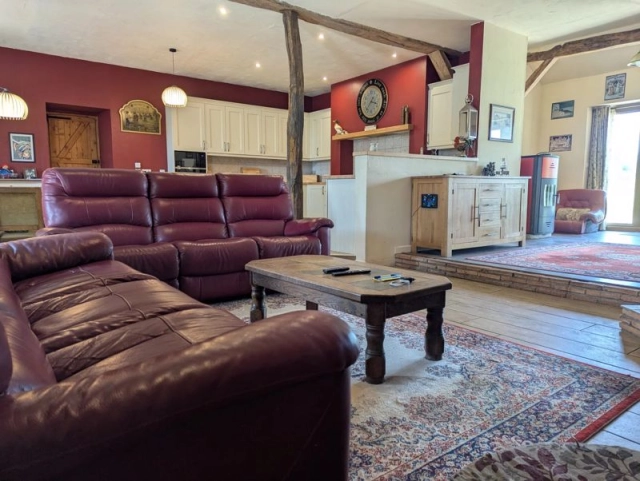
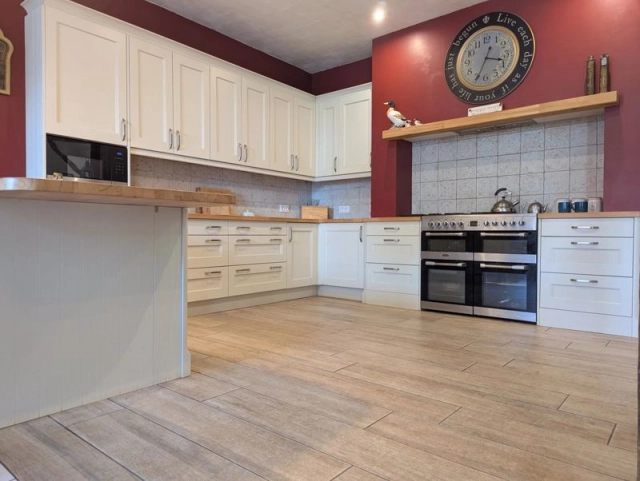
The main house features a beautifully designed open-plan living, dining, and kitchen area on the ground floor, complete with underfloor heating from a wood pellet stove and an additional wood-burning stove.
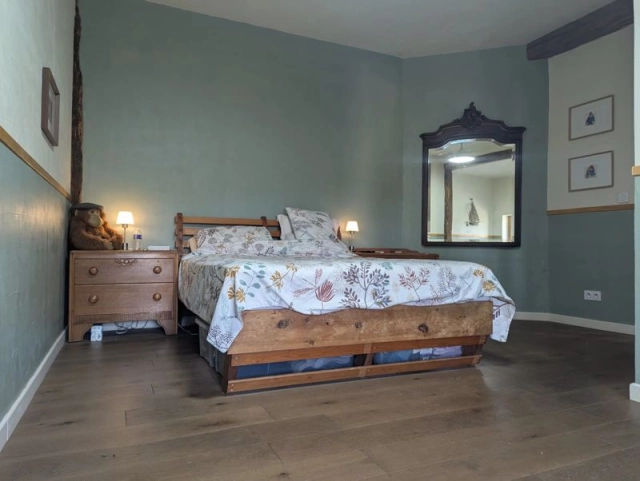
There's also a ground floor bedroom with en suite shower room, overlooking the large garden, plus a convenient storage and utility room.
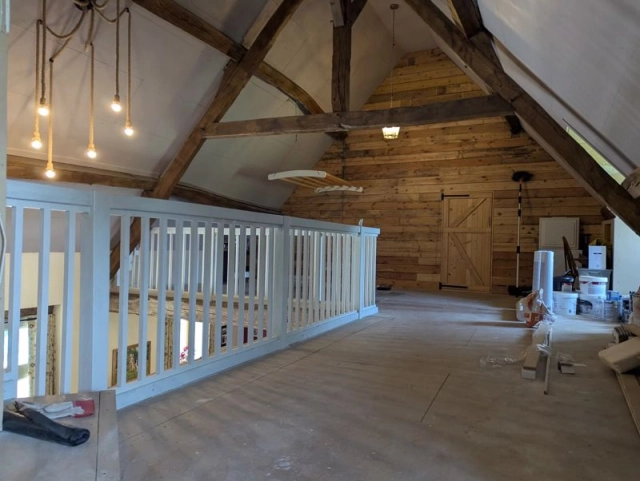
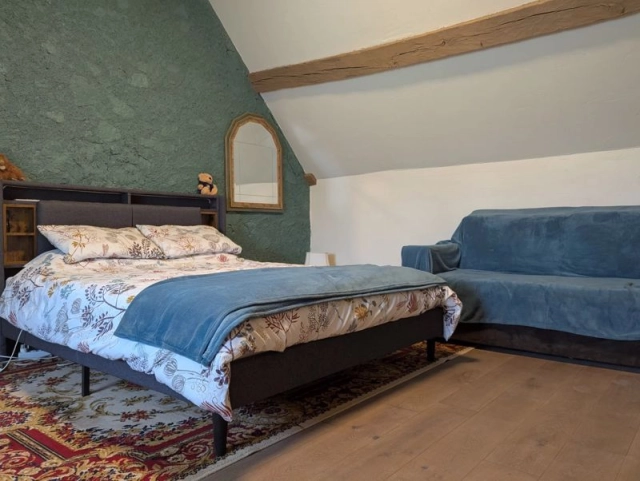
Upstairs, a spacious mezzanine provides ample storage and potential for further accommodation (Subject to necessary permissions). The first floor also includes a second bedroom with en suite bathroom as well as an attic room and workshop.
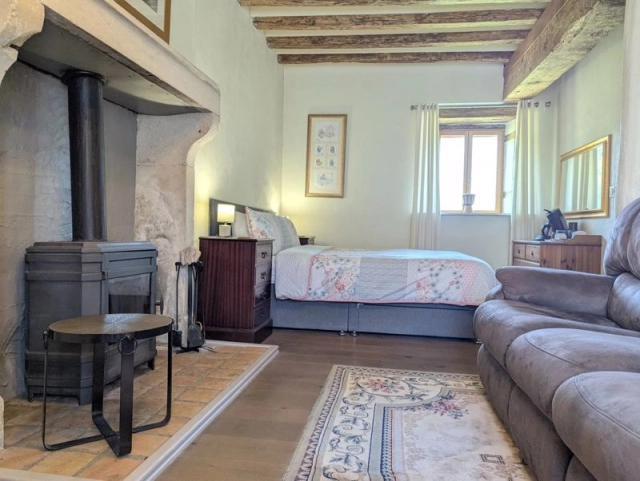
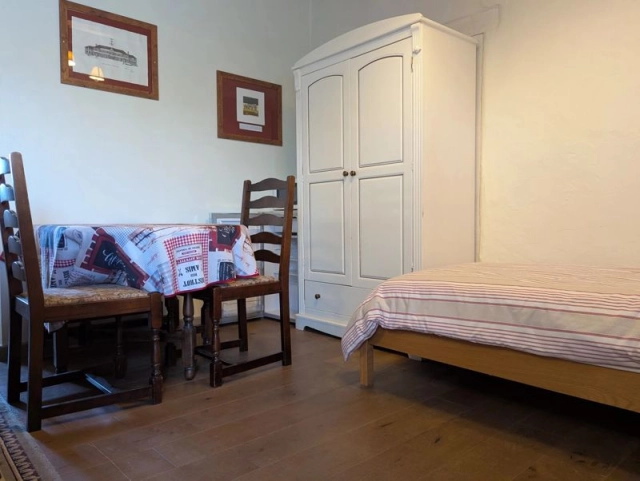
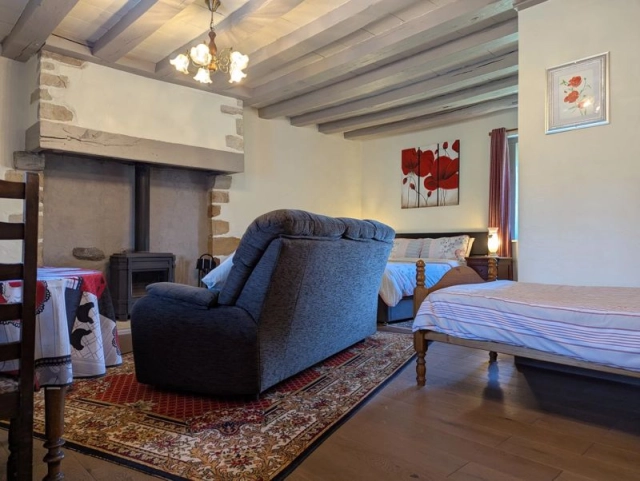
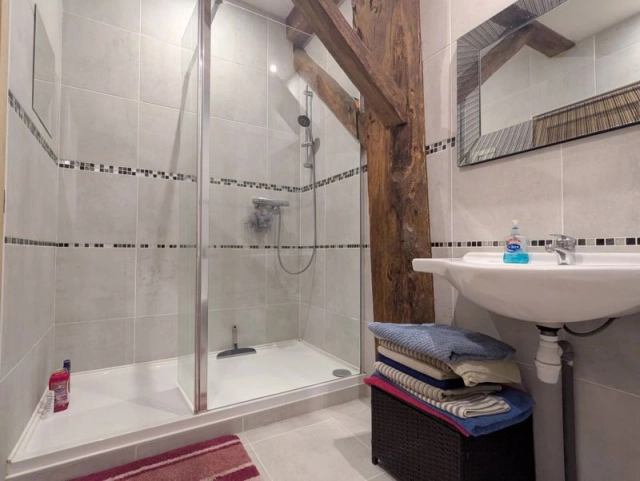
In addition to the main house, there are two individual guest suites, currently operating as a "chambre d'hotes", each with independent access, an en suite shower room, and a wood-burning stove (a future owner would need to obtain necessary permission and appropriate business registration).
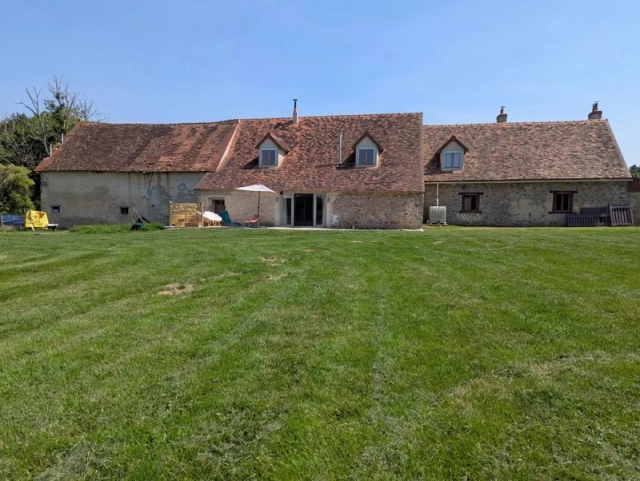
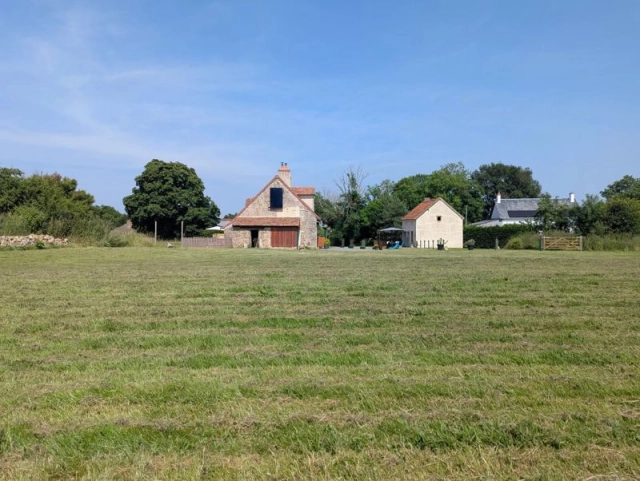
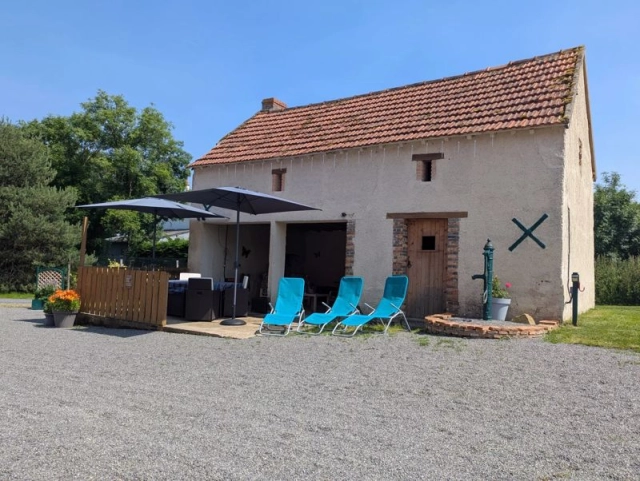
The property also has a large attached barn with development potential (subject to necessary permissions) and an undercover outdoor seating area perfect for al fresco dining.
Situated on 15,890m² of garden, the property offers generous parking for guests and easy access to both Limoges and Poitiers airports.
There's a generous 239m² of habitable space and the layout and dimensions are as follows:
Main house:
Ground floor:
Living/dining/kitchen area - (61 M2)
Bedroom(s) - (21 M2)
Shower room / Lavatory - (5 M2)
Storage room - (9 M2)
Other - (8 M2)
First floor:
Workshop - (12 M2)
Mezzanine - (35 M2)
Bedroom(s) - (16 M2)
Shower room / Lavatory - (3.5 M2)
Attic - (23 M2)
Guest Annexe:
Ground floor:
Bedroom(s) - (29 M2)
Shower room / Lavatory - (5 M2)
Bedroom(s) - (29 M2)
Shower room / Lavatory - (3.5 M2)
At a glance:
Bedrooms: 4
Bathrooms: 4
Receptions: 2
Habitable space: 239m²
Plot size: 15,890m²
DPE rating: D
Taxe fonciere: 784 Euros per annum
Heating: Underfloor and wood
Distance to airport: 90mins (Limoges)
Please note: Agency fees are included in the advertised price and are payable by the purchaser. All locations and sizes are approximate. La Residence has made every effort to ensure that the details and photographs of this property are accurate and in no way misleading. However, this information does not form part of a contract and no warranties are either given or implied.
Information on the risks to which this property is exposed is available on the Georisks website: www.georisks.gouv.fr
* Main house & 2 independent guest suites
* 4 bedrooms / 4 bathrooms
* 4 acres of land
* Ground floor bedroom
* Beautiful Kitchen
* Spacious open-plan living area
* Wood-burning stove
* Large attached barn
* Within easy reach of two airports
- - Habitable Area: 239m² (2572 sqft)
- - Land: 15890m² (171038 sqft)
- 4 bedrooms
- 4 bathrooms
- - Price: €288,900 Agency Fees included
- - Price per m²: €1,209
- - Average price in the Vienne : 1317 € /m²*
- - Region: Poitou-Charentes
- - Department: Vienne
- - Main house & 2 independent guest suites
- - 4 bedrooms / 4 bathrooms
- - 4 acres of land
- - Ground floor bedroom
- - Beautiful Kitchen
- - Spacious open-plan living area
FULL DESCRIPTION
This property consists of a main house with two independent guest suites. The main house has a stunning open-plan living area and the property comes with around 4 acres of land and a large attached barn. The property is in a peaceful and private setting within easy reach of shops and services.
The main house features a beautifully designed open-plan living, dining, and kitchen area on the ground floor, complete with underfloor heating from a wood pellet stove and an additional wood-burning stove.
There's also a ground floor bedroom with en suite shower room, overlooking the large garden, plus a convenient storage and utility room.
Upstairs, a spacious mezzanine provides ample storage and potential for further accommodation (Subject to necessary permissions). The first floor also includes a second bedroom with en suite bathroom as well as an attic room and workshop.
In addition to the main house, there are two individual guest suites, currently operating as a "chambre d'hotes", each with independent access, an en suite shower room, and a wood-burning stove (a future owner would need to obtain necessary permission and appropriate business registration).
The property also has a large attached barn with development potential (subject to necessary permissions) and an undercover outdoor seating area perfect for al fresco dining.
Situated on 15,890m² of garden, the property offers generous parking for guests and easy access to both Limoges and Poitiers airports.
There's a generous 239m² of habitable space and the layout and dimensions are as follows:
Main house:
Ground floor:
Living/dining/kitchen area - (61 M2)
Bedroom(s) - (21 M2)
Shower room / Lavatory - (5 M2)
Storage room - (9 M2)
Other - (8 M2)
First floor:
Workshop - (12 M2)
Mezzanine - (35 M2)
Bedroom(s) - (16 M2)
Shower room / Lavatory - (3.5 M2)
Attic - (23 M2)
Guest Annexe:
Ground floor:
Bedroom(s) - (29 M2)
Shower room / Lavatory - (5 M2)
Bedroom(s) - (29 M2)
Shower room / Lavatory - (3.5 M2)
At a glance:
Bedrooms: 4
Bathrooms: 4
Receptions: 2
Habitable space: 239m²
Plot size: 15,890m²
DPE rating: D
Taxe fonciere: 784 Euros per annum
Heating: Underfloor and wood
Distance to airport: 90mins (Limoges)
Please note: Agency fees are included in the advertised price and are payable by the purchaser. All locations and sizes are approximate. La Residence has made every effort to ensure that the details and photographs of this property are accurate and in no way misleading. However, this information does not form part of a contract and no warranties are either given or implied.
Information on the risks to which this property is exposed is available on the Georisks website: www.georisks.gouv.fr
* Main house & 2 independent guest suites
* 4 bedrooms / 4 bathrooms
* 4 acres of land
* Ground floor bedroom
* Beautiful Kitchen
* Spacious open-plan living area
* Wood-burning stove
* Large attached barn
* Within easy reach of two airports
Brigeuil-le-Chantre-Poitou-Charentes, Vienne
Location : Vienne

LOCAL AREA
Vienne is a department in the Aquitaine-Limousin-Poitou-Charentes region of France. The Vienne department is certainly most famous for its Futuroscope theme park but this is far from the area’s only top attraction. There is a lot of families to do here including Crocodile Planet in Civaux and the Monkey Valley of Romagne. Away from the big attractions there is world of art and history to enjoy in this area. Poitiers, the main city, is a UNESCO World Heritage Site which is home to the Abbey Church of Saint-Savin-sur-Gartempe. Not to missed here is the beautiful village of Angles sur L’Anglin with its prehistoric rock carvings known as Witches Rock.
https://www.vienne-tourisme.com


Seller
RefRowProperty Reference: 9621A
La Residence
Contact: Dominic Hilton
Tel: +33 (0)1 86 55 82 38

ASK A QUESTION ABOUT THIS PROPERTY
Location : Vienne
