
EVIAN / LAKE GENEVA
€2,200,000
5 bedroom House - 4 bathrooms - 2,521m² land for sale in Haute-Savoie, Rhône-Alpes, France
Property Location: Rhône-Alpes > Haute-Savoie > VILLE LA GRAND
There are no floorplans available for this property
No video available for the property
No brochure available for the property


Property Details
MAIN CHARACTERISTICS
FULL DESCRIPTION
Discover this sumptuous property offered as part of a private interactive sale, the price displayed corresponds to the starting price.
The interactive sale will take place from February 14 to 16, 2025. Visits are now open by appointment !
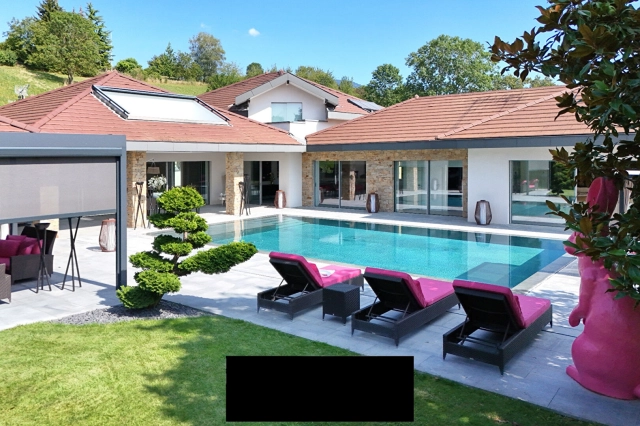
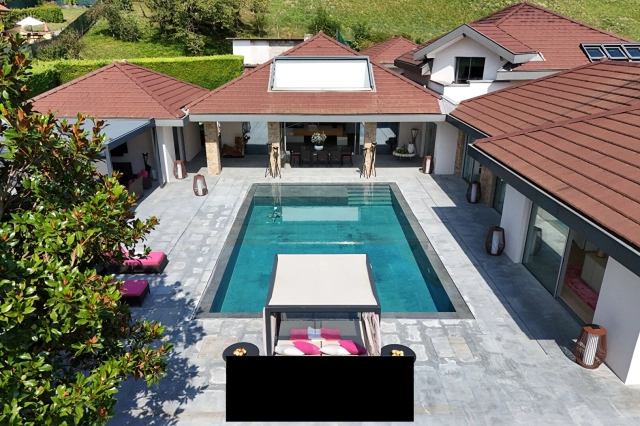
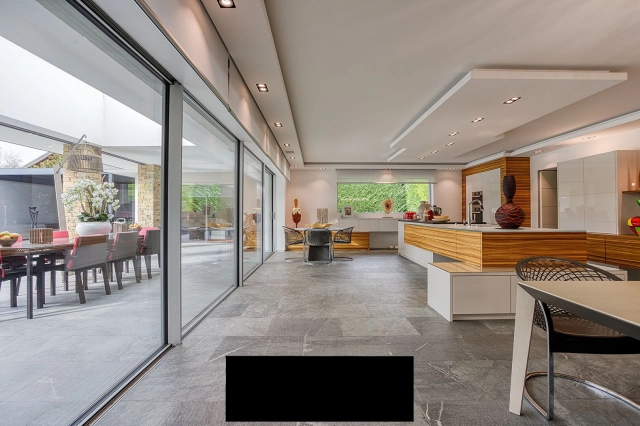
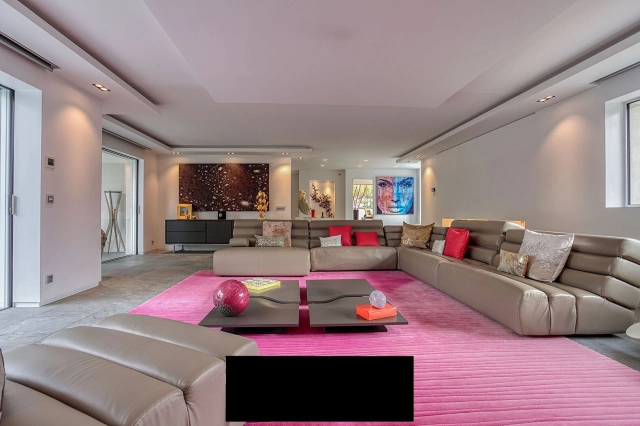
This exceptional property is located in Ville-la-Grand, less than 5 minutes from Cara customs and 20 minutes from downtown Geneva. Its volumes are simply stunning: nearly 530 m² of living space (310sqm of additional usable space), on a flat plot of land with no vis-í-vis of more than 2500m². The living room alone measures more than 160m². L-shaped, it is entirely lined with bay windows providing access to nearly 190 m² of additional outdoor space. The semi-sheltered terrace is a natural extension of the kitchen, doubling the living space in the summer months. A second terrace area with a fire pit offers an additional intimate corner for relaxing.
Nestled in the centre of the house, in the pure tradition of Californian villas, the infinity pool with mirror effect is simply sumptuous.
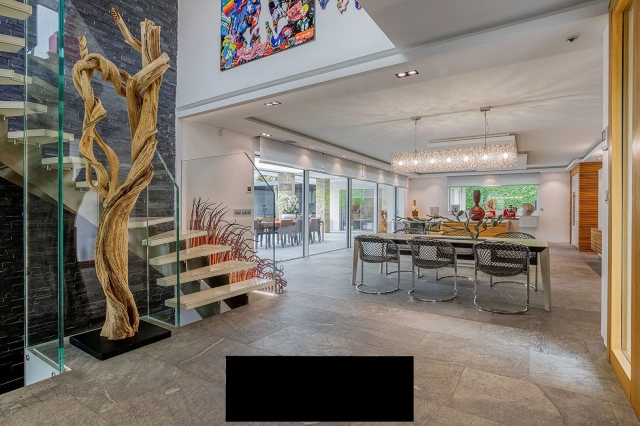
A passive house, all the services are top-of-the-range, both in the choice of materials that adorn it and in its energy performance. Equipped with cutting-edge technology (geothermal heating coupled with the installation of solar and photovoltaic panels), absolute comfort is guaranteed in all seasons and energy costs are reduced. Its resolutely contemporary architecture is highlighted by designer decoration, helping to enhance the uniqueness of the place.
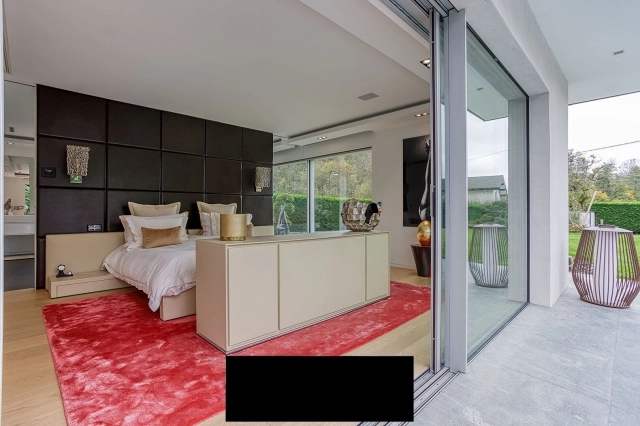
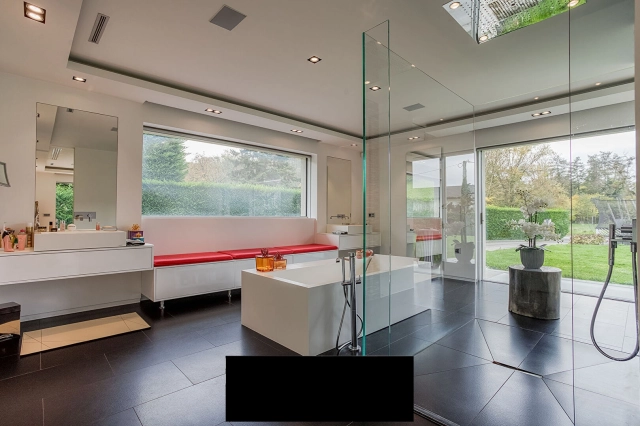
On the ground floor, the master suite of over 70 m², with direct access to the garden and swimming pool, has a dressing room, a bathroom with bathtub and walk-in shower and separate toilet.
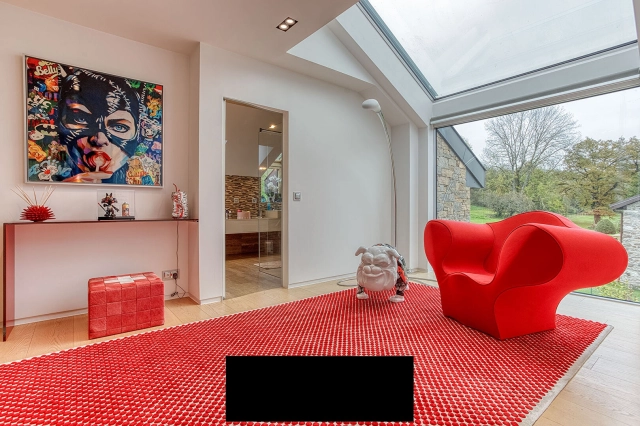
An outbuilding with shower room, an office, a storeroom in the back kitchen with access to the first garage and a guest toilet complete this level. Upstairs, a mezzanine bathed in light and extended by a balcony, serves two bedrooms, one with a balcony, a bathroom with bathtub and shower, a separate toilet.
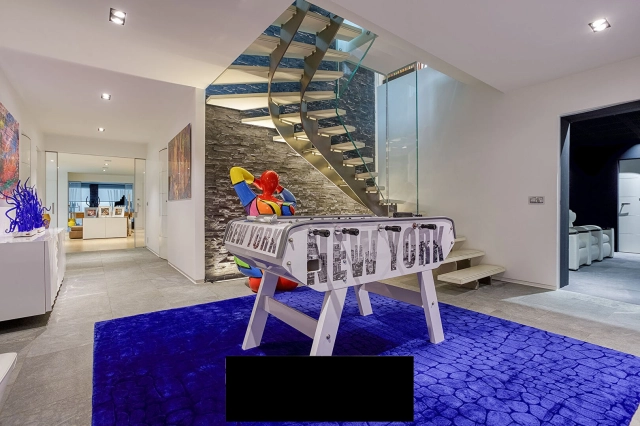
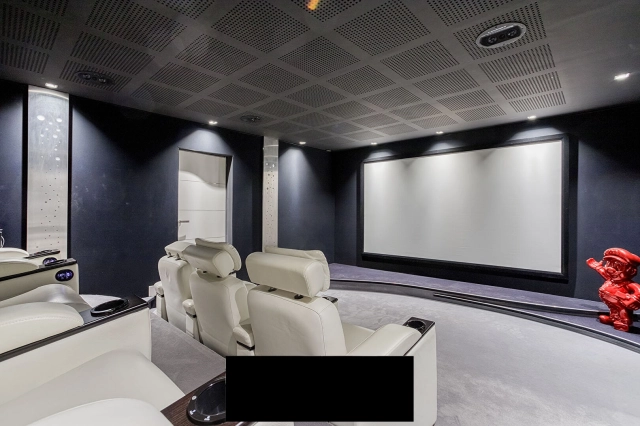
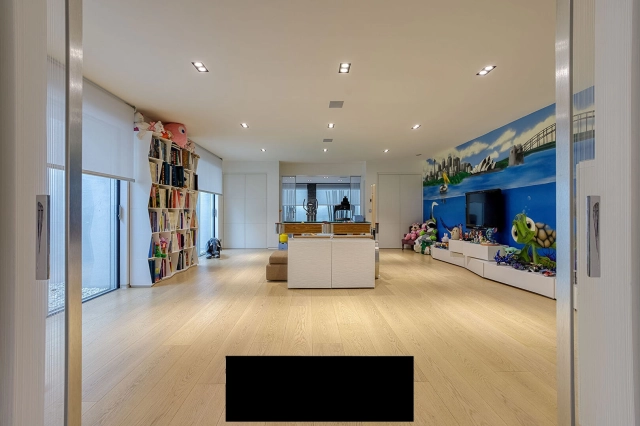
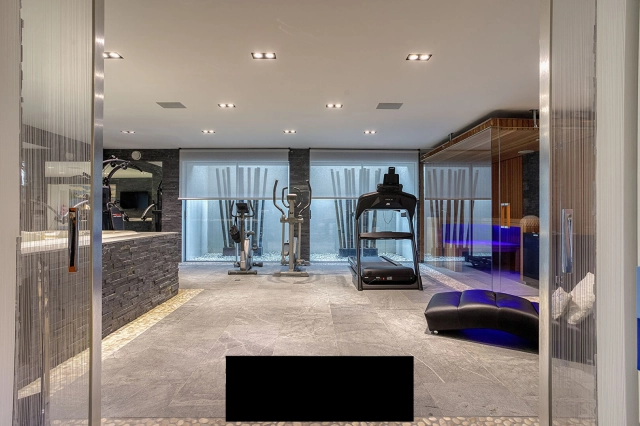
The basement also brings an exceptional dimension to this majestic property, since it houses a seven-seater cinema room, a large games room, a relaxation area (with sauna, Jacuzzi and gym), a cellar, a laundry room, a toilet and several technical rooms.
The many amenities it has will delight the most uncompromising: home automation with remote control of the light, audio system and controls for the double blinds, underfloor heating on all three levels, air conditioning, central vacuum, water softener, videophone and remote control of the electric gate, alarm with surveillance cameras, a single garage equipped with an electric vehicle charging station and a double garage.
Becoming the owner of a Californian villa a stone's throw from Geneva is a possible dream, thanks to this exceptional property which has chosen excellence, both in its architecture and design, as well as in its fittings and comfort of life.
- - Habitable Area: 528m² (5683 sqft)
- - Land: 2521m² (27135 sqft)
- 5 bedrooms
- 4 bathrooms
- - Price: €2,200,000 Agency Fees included
- - Price per m²: €4,167
- - Average price in the Haute-Savoie : 3290 € /m²*
- - Region: Rhône-Alpes
- - Department: Haute-Savoie
- - Pool: 1
- - garage
- - garden,
- - private garden, terraces, landscaped,
FULL DESCRIPTION
Discover this sumptuous property offered as part of a private interactive sale, the price displayed corresponds to the starting price.
The interactive sale will take place from February 14 to 16, 2025. Visits are now open by appointment !
This exceptional property is located in Ville-la-Grand, less than 5 minutes from Cara customs and 20 minutes from downtown Geneva. Its volumes are simply stunning: nearly 530 m² of living space (310sqm of additional usable space), on a flat plot of land with no vis-í-vis of more than 2500m². The living room alone measures more than 160m². L-shaped, it is entirely lined with bay windows providing access to nearly 190 m² of additional outdoor space. The semi-sheltered terrace is a natural extension of the kitchen, doubling the living space in the summer months. A second terrace area with a fire pit offers an additional intimate corner for relaxing.
Nestled in the centre of the house, in the pure tradition of Californian villas, the infinity pool with mirror effect is simply sumptuous.
A passive house, all the services are top-of-the-range, both in the choice of materials that adorn it and in its energy performance. Equipped with cutting-edge technology (geothermal heating coupled with the installation of solar and photovoltaic panels), absolute comfort is guaranteed in all seasons and energy costs are reduced. Its resolutely contemporary architecture is highlighted by designer decoration, helping to enhance the uniqueness of the place.
On the ground floor, the master suite of over 70 m², with direct access to the garden and swimming pool, has a dressing room, a bathroom with bathtub and walk-in shower and separate toilet.
An outbuilding with shower room, an office, a storeroom in the back kitchen with access to the first garage and a guest toilet complete this level. Upstairs, a mezzanine bathed in light and extended by a balcony, serves two bedrooms, one with a balcony, a bathroom with bathtub and shower, a separate toilet.
The basement also brings an exceptional dimension to this majestic property, since it houses a seven-seater cinema room, a large games room, a relaxation area (with sauna, Jacuzzi and gym), a cellar, a laundry room, a toilet and several technical rooms.
The many amenities it has will delight the most uncompromising: home automation with remote control of the light, audio system and controls for the double blinds, underfloor heating on all three levels, air conditioning, central vacuum, water softener, videophone and remote control of the electric gate, alarm with surveillance cameras, a single garage equipped with an electric vehicle charging station and a double garage.
Becoming the owner of a Californian villa a stone's throw from Geneva is a possible dream, thanks to this exceptional property which has chosen excellence, both in its architecture and design, as well as in its fittings and comfort of life.
VILLE LA GRAND-Rhône-Alpes, Haute-Savoie
Location : Haute-Savoie

LOCAL AREA
Stretching south from Lake Geneva, the largest lake in Western Europe, to Mont Blanc, the largest mountain in Europe, Haute Savoie is a department in the Auvergne-Rhone-Alpes region of eastern France and is one of the most frequented skiing destinations. The Haute-Savoie has the largest range of elevations of all the departments in France with the highest point at Mont Blanc at 4,810.40 metres. The capital of the department is Annecy which sits on the northern shores of its lake, believed to be the cleanest natural lake in Europe. 178,624 hectares of the Haute-Savoie is forested.
https://www.haute-savoie-tourisme.org


Seller
RefRowProperty Reference: HH-15600776
Home Hunts55 Rue St. Ferreol
13001 Marseille
France
Tel: +33 (0)9 70 44 66 43

ASK A QUESTION ABOUT THIS PROPERTY
Seller
Property Reference: HH-15600776
Home Hunts55 Rue St. Ferreol
13001 Marseille
Tel: +33 (0)9 70 44 66 43
Location : Haute-Savoie
