
EVIAN / LAKE GENEVA
€1,250,000
6 bedroom House - 4 bathrooms - 1,325m² land for sale in Haute-Savoie, Rhône-Alpes, France
Property Location: Rhône-Alpes > Haute-Savoie > ST CERGUES
There are no floorplans available for this property
No video available for the property
No brochure available for the property


Property Details
MAIN CHARACTERISTICS
FULL DESCRIPTION
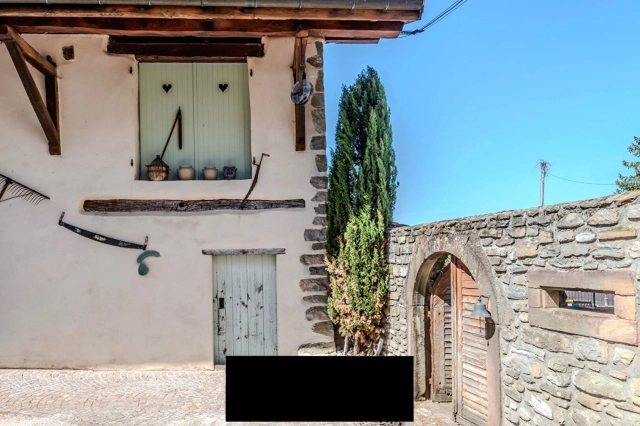
This 12th-century chateau and its many outbuildings are located in Saint-Cergues, less than 30 minutes from the center of Geneva, or 40 minutes by direct train from Machilly station.
Its main house offers more than 160 m² of living space, on a 1325 m² plot of land with a swimming pool and 2 large paved terraces. 2 independent apartments of approximately 50 m² and 57 m² respectively, fully renovated in 2023 and 2024, generate annual rental income (1-year furnished leases), and numerous additional outbuildings allow for all possibilities (gross barn of more than 73 m² on the ground, double garage of more than 50 m², tasting cellar, laundry room, pantry, workshop, chicken coop).
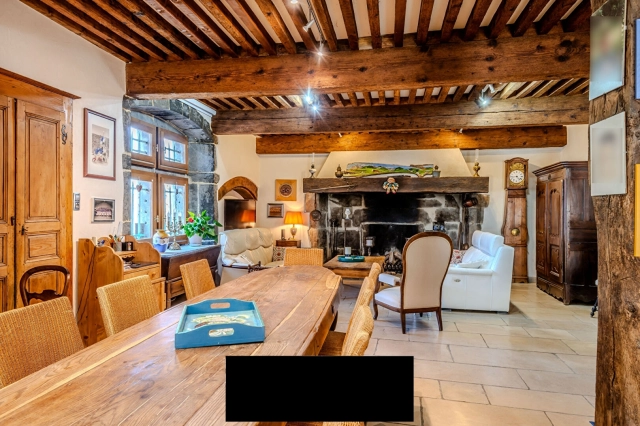
When the door of the main house opens, it is all the charm of past centuries that makes the eye sparkle. The French ceilings, the walls revealing the period stones, the solid flooring in the upper floors, and of course the medieval fireplace, a majestic witness of past centuries. The kitchen, dining room and living room blend harmoniously in this living room of almost 75 m², entirely open and convivial. A bathroom, with a freestanding bathtub and toilet, completes this level.
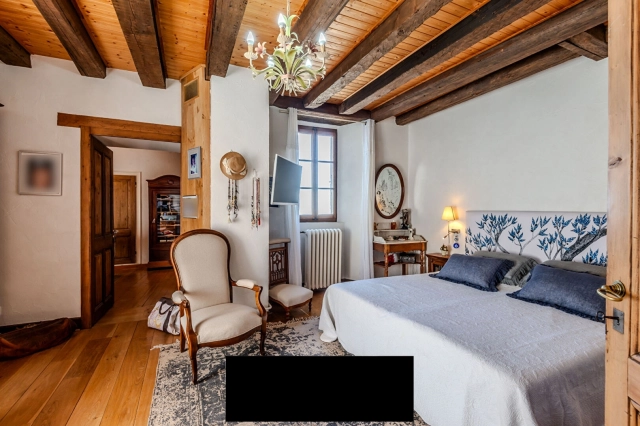
On the 1st floor, in the castle tower, there is a spacious bedroom extended by a private relaxation area fitted out with a sauna. A shower room completes this level.
The 2nd floor offers 2 bedrooms and an office room (now converted into a children's playroom around the exposed ridge of the tower).
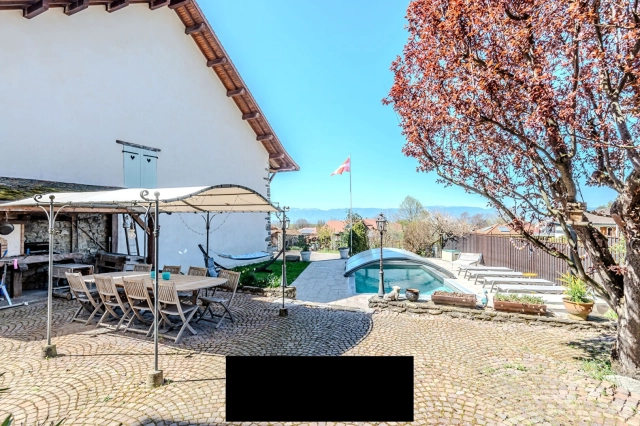
The exteriors are also spacious and fully furnished: 2 large paved terraces allow you to play with the ideal sunshine that the place benefits from. The first is directly accessible from the kitchen and offers a view of the lake and the Jura mountain range; the second is right next to the swimming pool, allowing you to enjoy the conviviality of the place in the summer season. The heated swimming pool, perfectly maintained, is equipped with a shelter for optimized heating and more safety, as well as a solar shower.
The adjoining barn, with more than 73 m² on the ground and a height of approximately 15m at the ridge, allows you to consider all projects: exceptional storage space or for the more daring, an additional outbuilding to meet all desires: private apartments to accommodate family and friends, independent office for the exercise of a liberal activity, gym, relaxation area.
A large double garage allowing to accommodate 2 vehicles in a row, a tasting cellar, a workshop, a storeroom, a technical room with laundry room, a garden shed formerly used as a chicken coop, a wood-fired oven complete the list of the many assets that this exceptional property offers.
Major works have been carried out to considerably improve the comfort of life and reduce energy costs. These include the roofs and insulation of the main house and the barn, the installation of a heat pump supplying the main house and the 2 apartments, a second heat pump for the swimming pool, the replacement of the skylights, the lime smoothing of the facade of the castle, to name only the most expensive works.
Finally, fiber is installed in the house and apartments for optimal comfort.
Only 5 minutes from the Renfile border and less than 30 minutes from the Pont du Mont-Blanc in Geneva, its prime location will appeal to lovers of exceptional properties offering numerous additional development possibilities. Additional photos and complete file available on request.
Contact us today to find out more.
- - Habitable Area: 473m² (5091 sqft)
- - Land: 1325m² (14262 sqft)
- 6 bedrooms
- 4 bathrooms
- - Price: €1,250,000 Agency Fees included
- - Price per m²: €2,643
- - Average price in the Haute-Savoie : 3290 € /m²*
- - Region: Rhône-Alpes
- - Department: Haute-Savoie
- - Pool: 1
- - garage
- - mountains, lake, country,
- - private garden,
FULL DESCRIPTION
This 12th-century chateau and its many outbuildings are located in Saint-Cergues, less than 30 minutes from the center of Geneva, or 40 minutes by direct train from Machilly station.
Its main house offers more than 160 m² of living space, on a 1325 m² plot of land with a swimming pool and 2 large paved terraces. 2 independent apartments of approximately 50 m² and 57 m² respectively, fully renovated in 2023 and 2024, generate annual rental income (1-year furnished leases), and numerous additional outbuildings allow for all possibilities (gross barn of more than 73 m² on the ground, double garage of more than 50 m², tasting cellar, laundry room, pantry, workshop, chicken coop).
When the door of the main house opens, it is all the charm of past centuries that makes the eye sparkle. The French ceilings, the walls revealing the period stones, the solid flooring in the upper floors, and of course the medieval fireplace, a majestic witness of past centuries. The kitchen, dining room and living room blend harmoniously in this living room of almost 75 m², entirely open and convivial. A bathroom, with a freestanding bathtub and toilet, completes this level.
On the 1st floor, in the castle tower, there is a spacious bedroom extended by a private relaxation area fitted out with a sauna. A shower room completes this level.
The 2nd floor offers 2 bedrooms and an office room (now converted into a children's playroom around the exposed ridge of the tower).
The exteriors are also spacious and fully furnished: 2 large paved terraces allow you to play with the ideal sunshine that the place benefits from. The first is directly accessible from the kitchen and offers a view of the lake and the Jura mountain range; the second is right next to the swimming pool, allowing you to enjoy the conviviality of the place in the summer season. The heated swimming pool, perfectly maintained, is equipped with a shelter for optimized heating and more safety, as well as a solar shower.
The adjoining barn, with more than 73 m² on the ground and a height of approximately 15m at the ridge, allows you to consider all projects: exceptional storage space or for the more daring, an additional outbuilding to meet all desires: private apartments to accommodate family and friends, independent office for the exercise of a liberal activity, gym, relaxation area.
A large double garage allowing to accommodate 2 vehicles in a row, a tasting cellar, a workshop, a storeroom, a technical room with laundry room, a garden shed formerly used as a chicken coop, a wood-fired oven complete the list of the many assets that this exceptional property offers.
Major works have been carried out to considerably improve the comfort of life and reduce energy costs. These include the roofs and insulation of the main house and the barn, the installation of a heat pump supplying the main house and the 2 apartments, a second heat pump for the swimming pool, the replacement of the skylights, the lime smoothing of the facade of the castle, to name only the most expensive works.
Finally, fiber is installed in the house and apartments for optimal comfort.
Only 5 minutes from the Renfile border and less than 30 minutes from the Pont du Mont-Blanc in Geneva, its prime location will appeal to lovers of exceptional properties offering numerous additional development possibilities. Additional photos and complete file available on request.
Contact us today to find out more.
ST CERGUES-Rhône-Alpes, Haute-Savoie
Location : Haute-Savoie
LOCAL AREA

Stretching south from Lake Geneva, the largest lake in Western Europe, to Mont Blanc, the largest mountain in Europe, Haute Savoie is a department in the Auvergne-Rhone-Alpes region of eastern France and is one of the most frequented skiing destinations. The Haute-Savoie has the largest range of elevations of all the departments in France with the highest point at Mont Blanc at 4,810.40 metres. The capital of the department is Annecy which sits on the northern shores of its lake, believed to be the cleanest natural lake in Europe. 178,624 hectares of the Haute-Savoie is forested.
https://www.haute-savoie-tourisme.org


Seller
RefRowProperty Reference: HH-15761092
Home Hunts55 Rue St. Ferreol
13001 Marseille
France
Tel: +33 (0)9 70 44 66 43

ASK A QUESTION ABOUT THIS PROPERTY
Seller
Property Reference: HH-15761092
Home Hunts55 Rue St. Ferreol
13001 Marseille
Tel: +33 (0)9 70 44 66 43
Location : Haute-Savoie
