
St. Tropez, Grimaud Area
€2,280,000
11 bedroom House - 13 bathrooms - 7,987m² land for sale in Var, Provence-Alpes-Côte-d'Azur, France
Property Location: Provence-Alpes-Côte-d'Azur > Var > PLAN DE LA TOUR
There are no floorplans available for this property
No video available for the property
No brochure available for the property


Property Details
MAIN CHARACTERISTICS
FULL DESCRIPTION
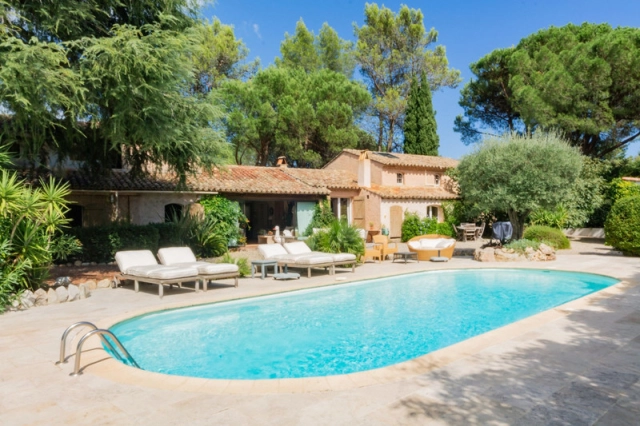
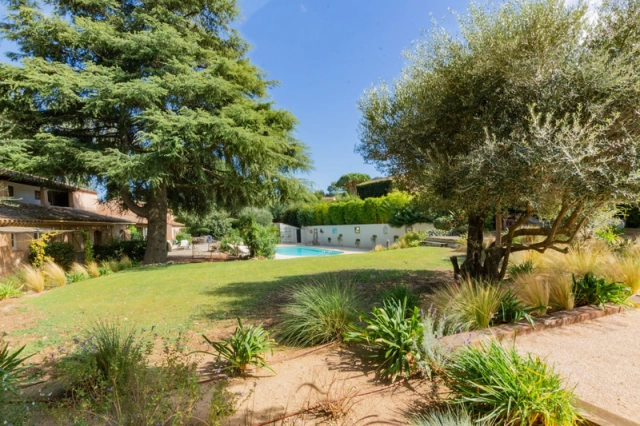
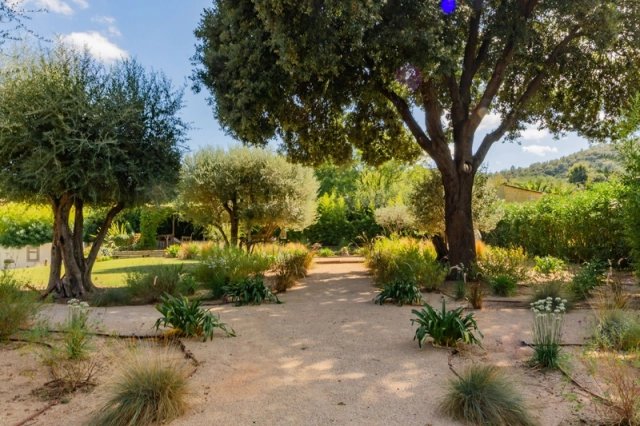
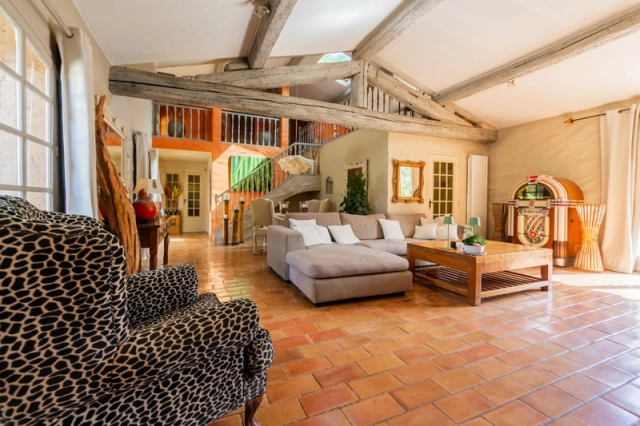
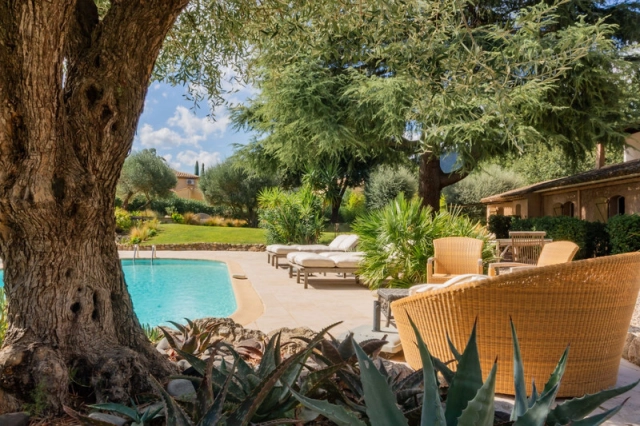
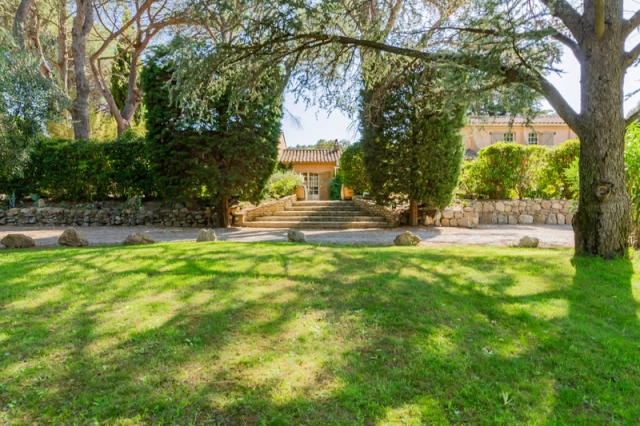
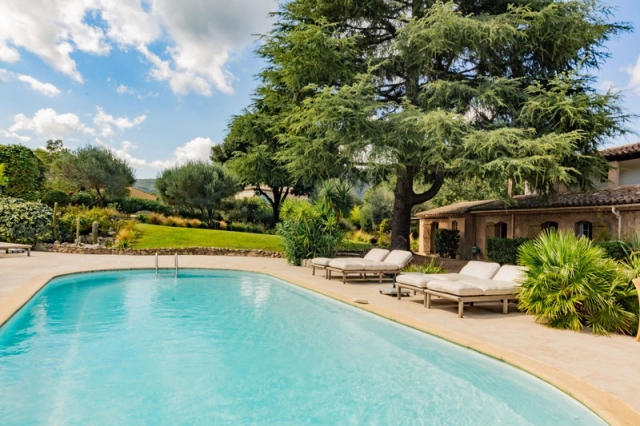
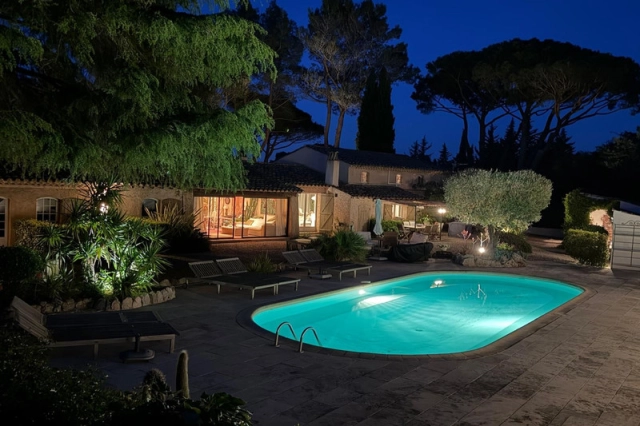
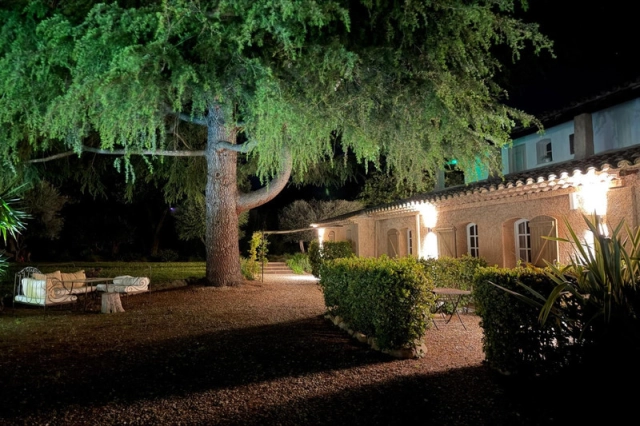
Charming property of approximately 430 m² set in a wooded park of around 8,000 m², located very close to the center of Plan de la Tour.
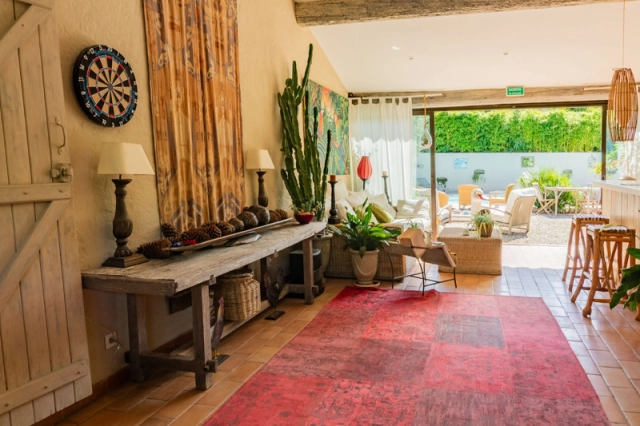
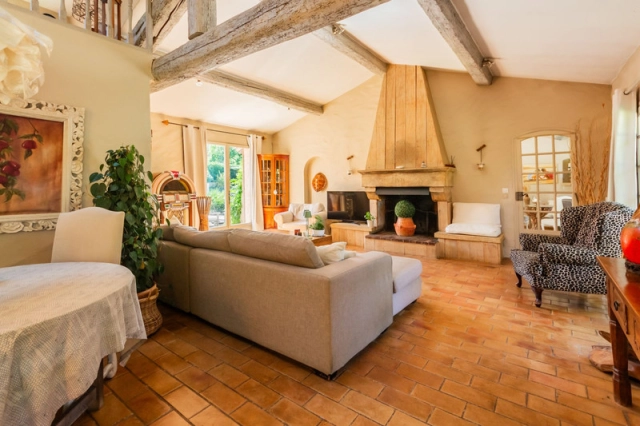
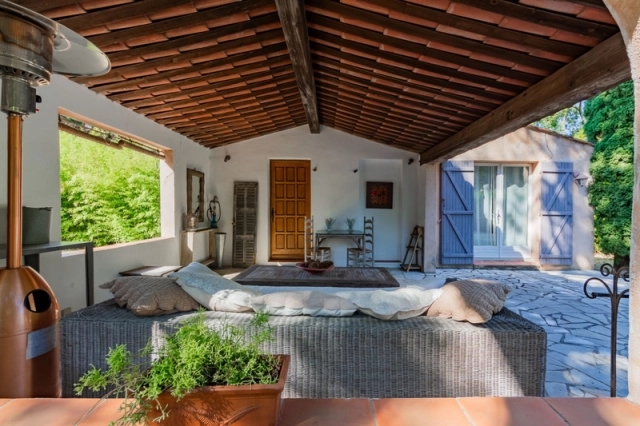
The main bastide is arranged in 3 interconnected living areas, all opening onto multiple terraces, the swimming pool, and its outbuildings.
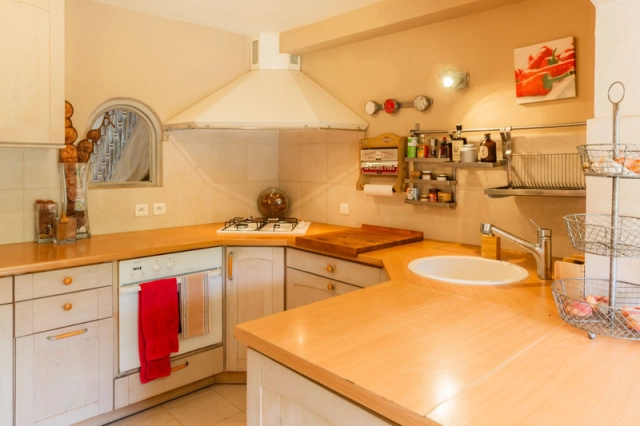
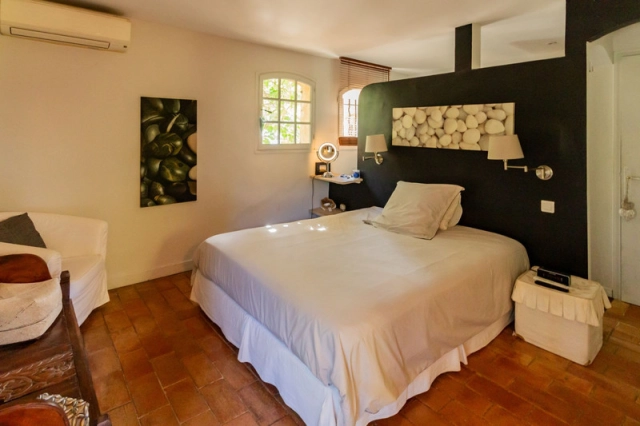
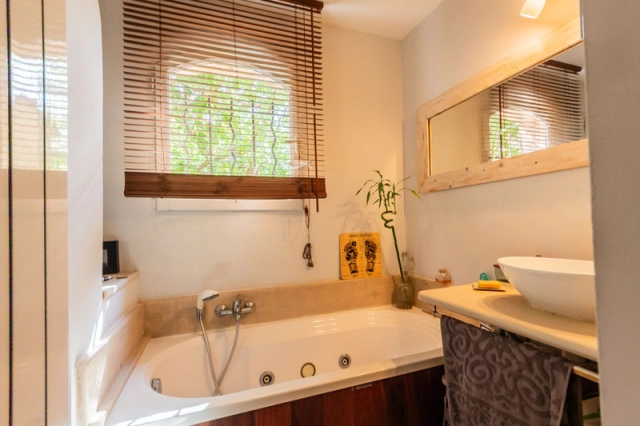
The main living space includes a large living room with fireplace, a mezzanine, a kitchen, 2 bedrooms with bath or shower, and a spacious reception room. The sleeping area comprises on the ground floor 5 bedrooms with bath/shower and toilet, as well as 3 suites each featuring separate bath, shower, and toilet. All these rooms open onto terraces overlooking the park or the pool.
Upstairs, an apartment with independent access features an open kitchen, a living room, 2 bedrooms, 2 bathrooms and toilets, and a terrace.
Further into the park, a separate mazet with kitchen, bedroom, and shower room offers a large covered terrace and a pool that needs renovation.
Finally, a habitable wooden chalet with kitchenette and shower room with toilet completes the estate tour.
Contact us today to find out more.
- - Habitable Area: 430.0m² (4628 sqft)
- - Land: 7987m² (85971 sqft)
- 11 bedrooms
- 13 bathrooms
- - Price: €2,280,000 Agency Fees included
- - Price per m²: €5,302
- - Average price in the Var : 3492 € /m²*
- - Region: Provence-Alpes-Côte-d'Azur
- - Department: Var
- - off street parking
- - country,
- - private garden, terraces, landscaped,
FULL DESCRIPTION
Charming property of approximately 430 m² set in a wooded park of around 8,000 m², located very close to the center of Plan de la Tour.
The main bastide is arranged in 3 interconnected living areas, all opening onto multiple terraces, the swimming pool, and its outbuildings.
The main living space includes a large living room with fireplace, a mezzanine, a kitchen, 2 bedrooms with bath or shower, and a spacious reception room. The sleeping area comprises on the ground floor 5 bedrooms with bath/shower and toilet, as well as 3 suites each featuring separate bath, shower, and toilet. All these rooms open onto terraces overlooking the park or the pool.
Upstairs, an apartment with independent access features an open kitchen, a living room, 2 bedrooms, 2 bathrooms and toilets, and a terrace.
Further into the park, a separate mazet with kitchen, bedroom, and shower room offers a large covered terrace and a pool that needs renovation.
Finally, a habitable wooden chalet with kitchenette and shower room with toilet completes the estate tour.
Contact us today to find out more.
PLAN DE LA TOUR-Provence-Alpes-Côte-d'Azur, Var
Location : Var

LOCAL AREA
Var is a department in the Provence-Alpes-Côte d'Azur region in the South East of France. The department is arguably most well-known for the Cote d’Azur and world famous Rivera resort of St Tropez. However, with around 420km of coastline there are a wealth of beaches and seaside towns to explore. And this part of France has much more to offer than just the coast. The world renowned Cotes de Provence wine region traverses the department. Over half the area is forested and being in the foothills of the Alps means the area is mountainous too.
https://www.visitvar.fr


Seller
RefRowProperty Reference: HH-15958246
Home Hunts55 Rue St. Ferreol
13001 Marseille
France
Tel: +33 (0)9 70 44 66 43

ASK A QUESTION ABOUT THIS PROPERTY
Seller
Property Reference: HH-15958246
Home Hunts55 Rue St. Ferreol
13001 Marseille
Tel: +33 (0)9 70 44 66 43
Location : Var
