
Megeve
€3,990,000
5 bedroom House - 5 bathrooms - 486m² land for sale in Savoie, Rhône-Alpes, France
Property Location: Rhône-Alpes > Savoie > La Giettaz
There are no floorplans available for this property
No video available for the property
No brochure available for the property


Property Details
MAIN CHARACTERISTICS
FULL DESCRIPTION
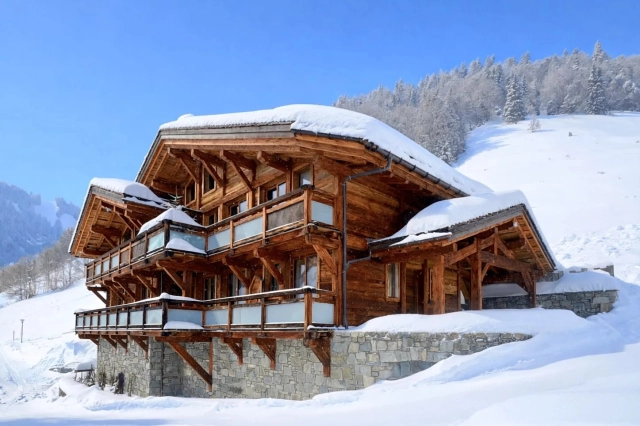
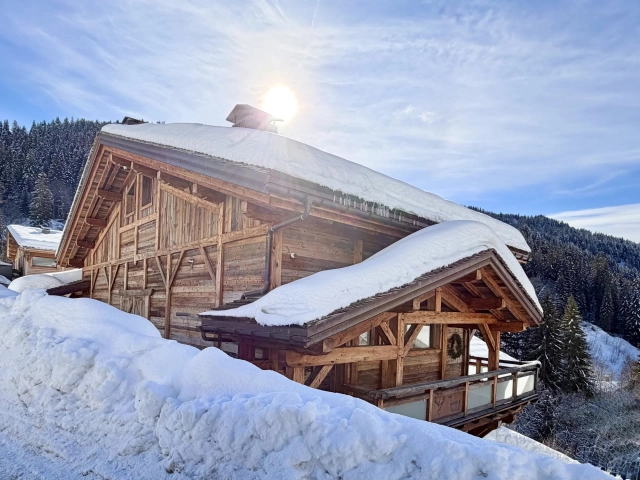
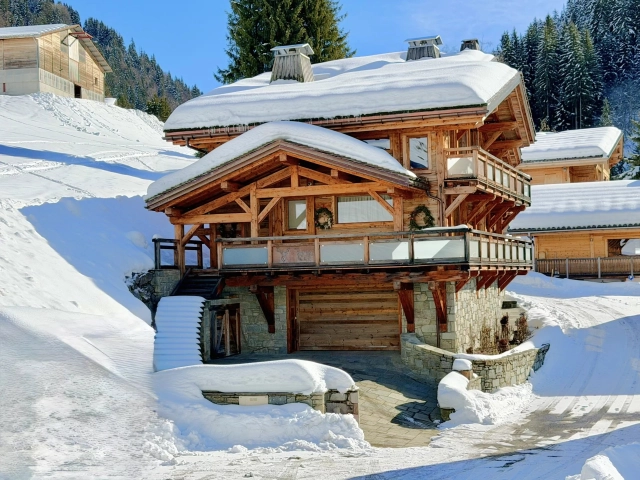
Built in 2021, this exceptional chalet between La Clusaz and Megève represent elegantly embodies the art of Alpine living, blending traditional architecture in aged wood and natural stone with decidedly high-end amenities.
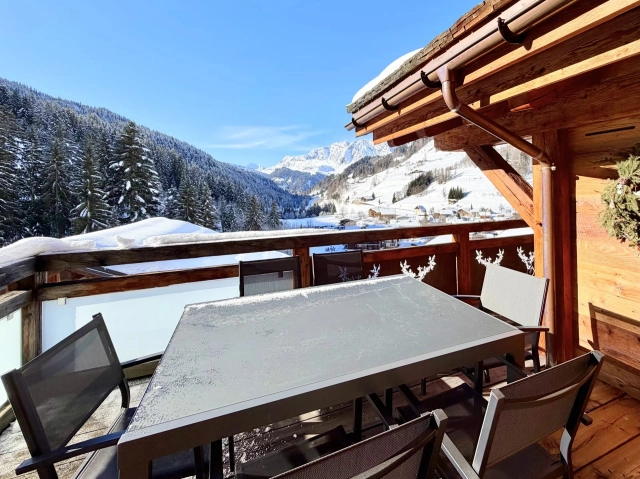
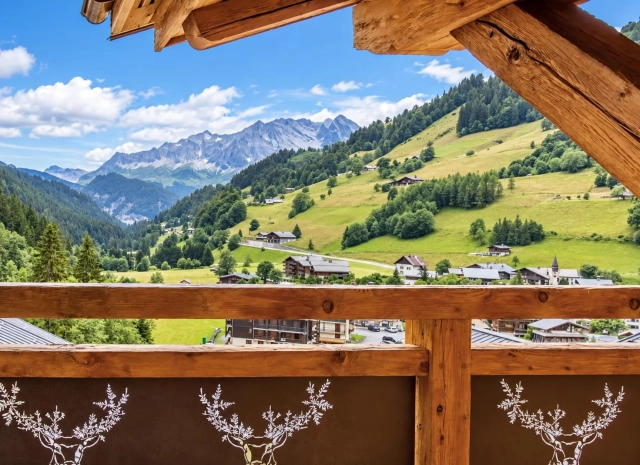
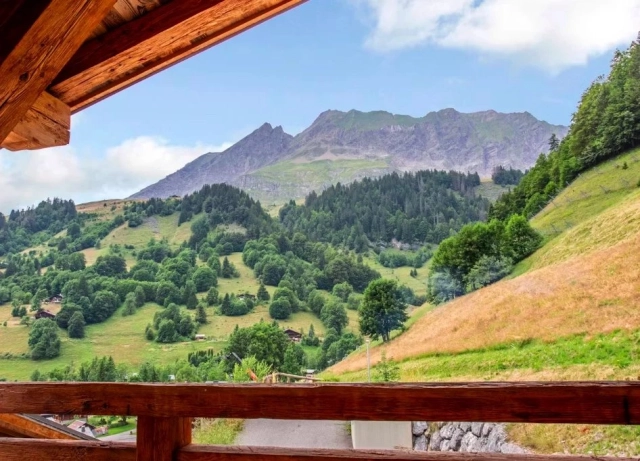
Ideally located at the foot of the Portes du Mont-Blanc ski area, it enjoys remarkable sunshine throughout the day and offers spectacular panoramic views of the surrounding mountains, a veritable natural masterpiece in perpetual evolution.
Chalet Layout:
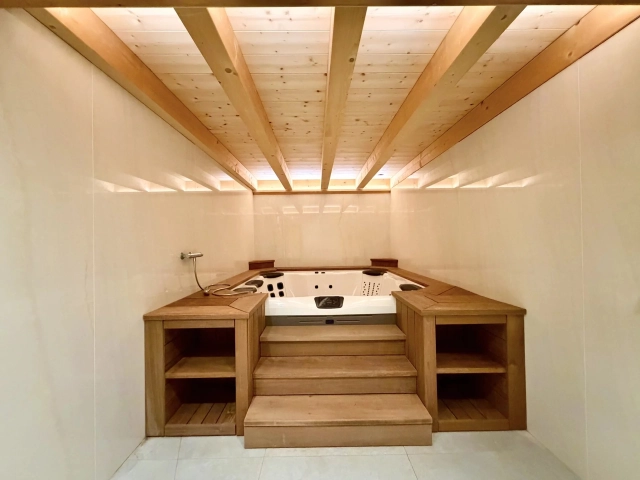
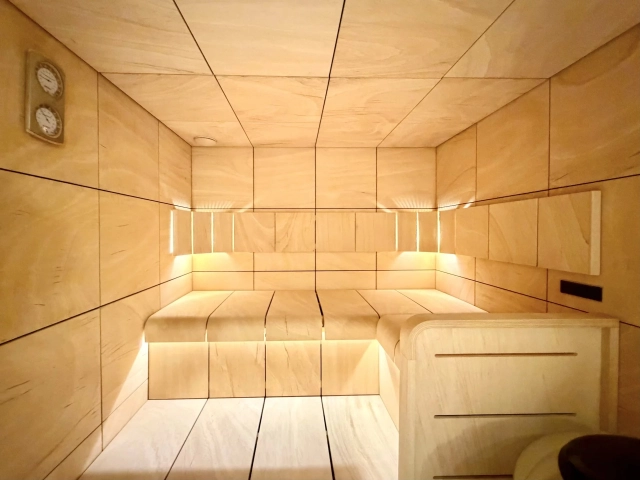
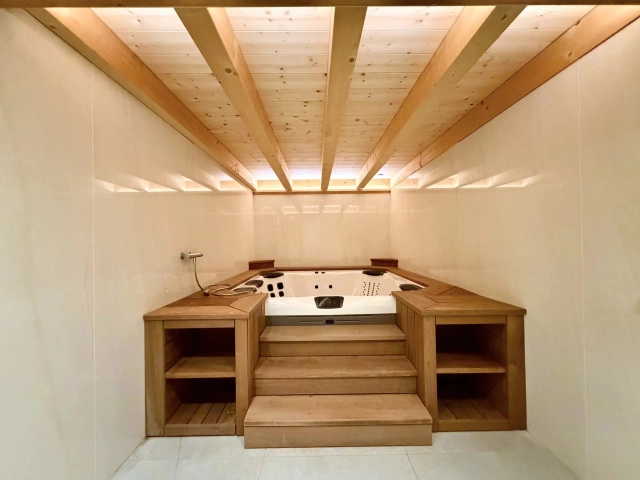
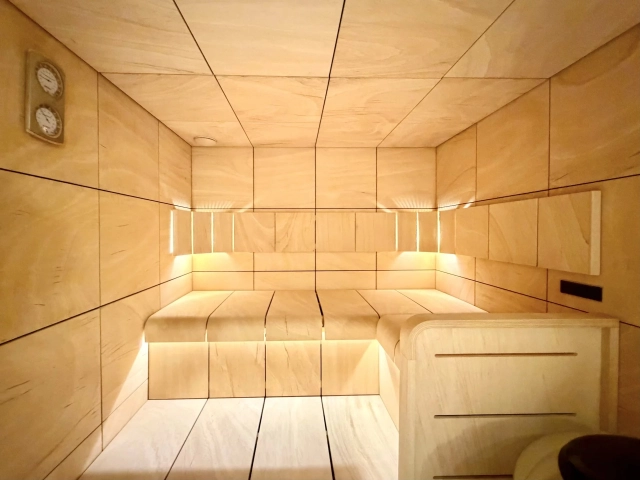
Basement - Wellness & Leisure Area: A true sanctuary dedicated to relaxation and well-being, this level features a private spa area including a jacuzzi for up to 8 people and a sauna, inviting you to unwind after a day on the slopes.
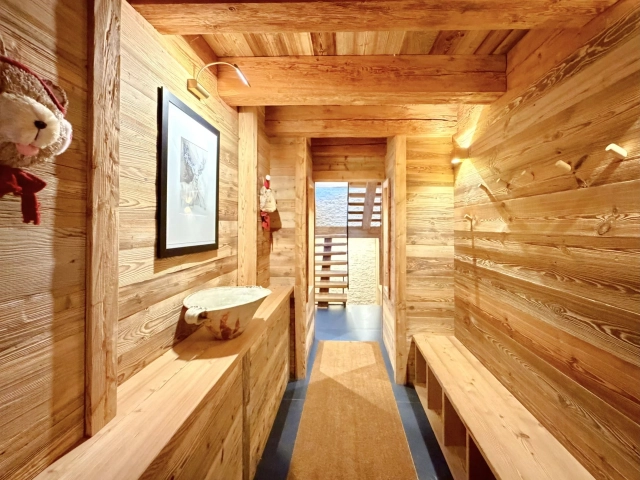
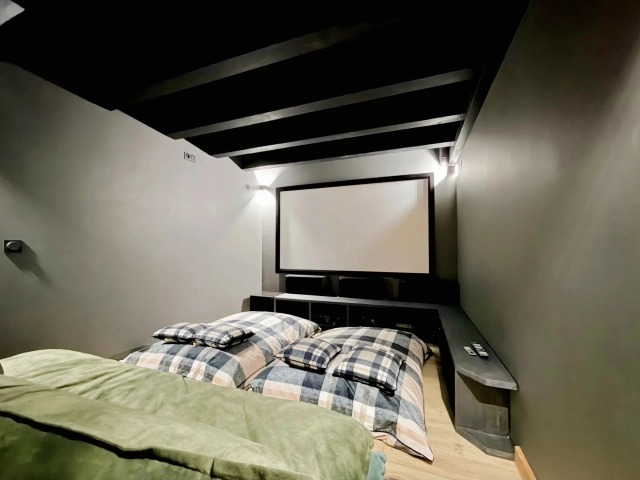
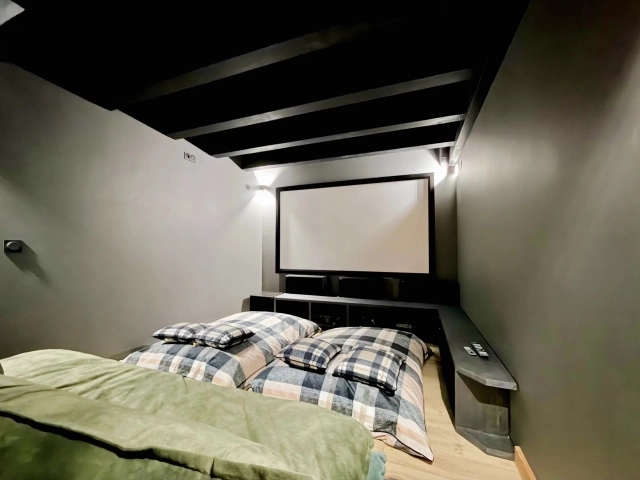
This level also includes a cinema room, a ski room equipped with boot dryers, an entrance vestibule, a utility room with a boiler, a separate WC, and a 43 m² heated garage with an electric vehicle charging station.
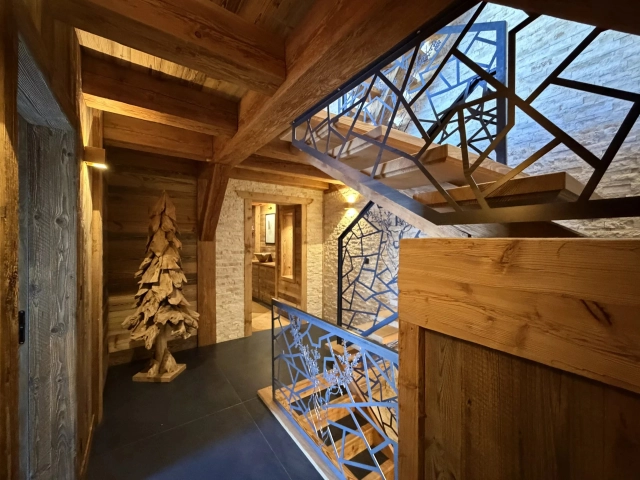
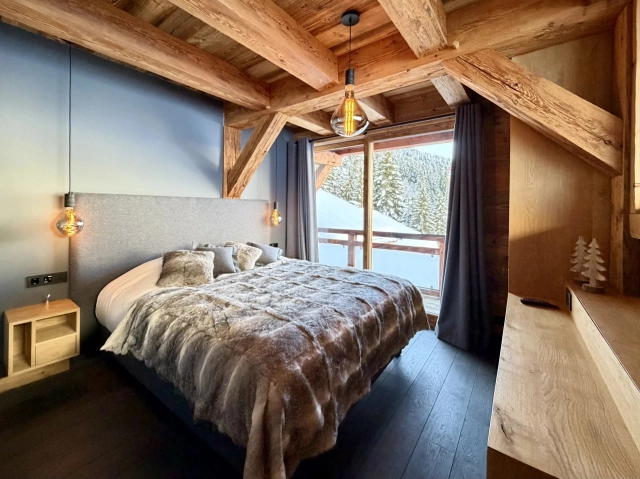
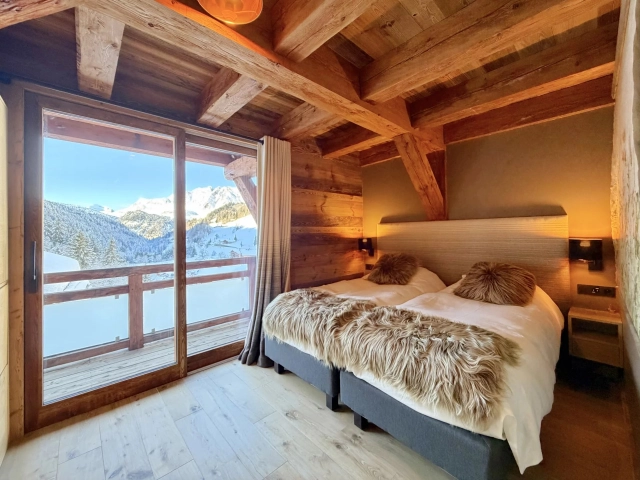
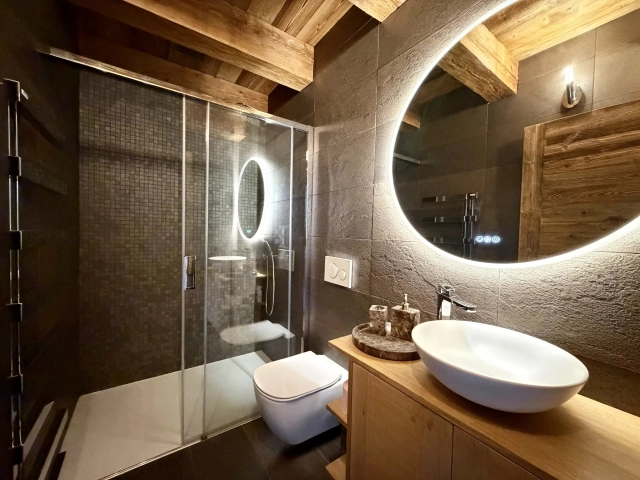
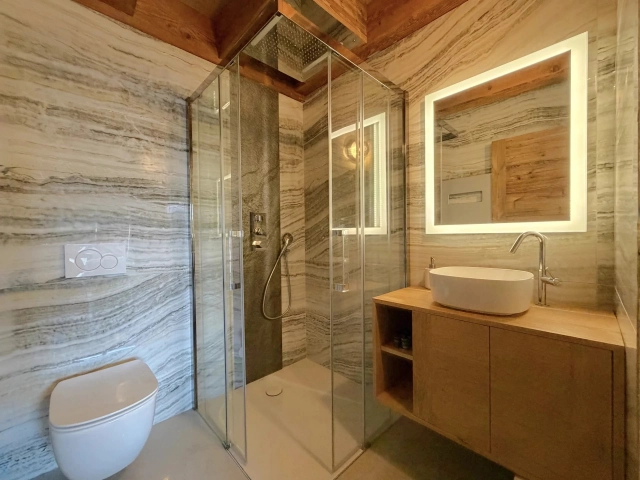
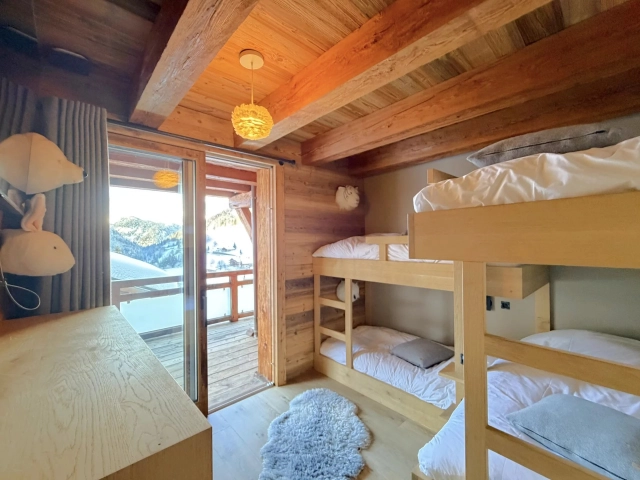
Ground floor - Reception & sleeping area: The elegant and welcoming entrance leads to a sleeping area comprising three suites, each with its own shower room or bathroom with WC, a children's bedroom with four beds, and a shower room with WC.
Each space has been designed to offer comfort, privacy, and tranquility in a refined and elegant atmosphere.
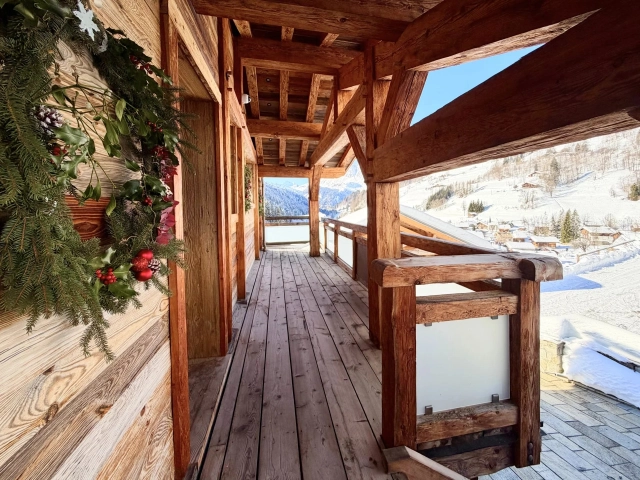
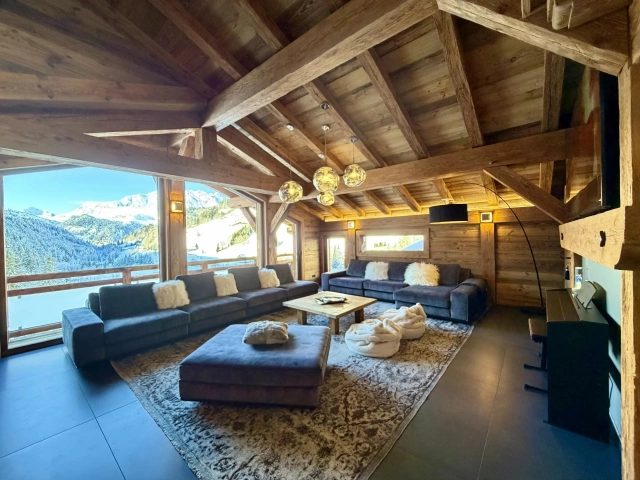
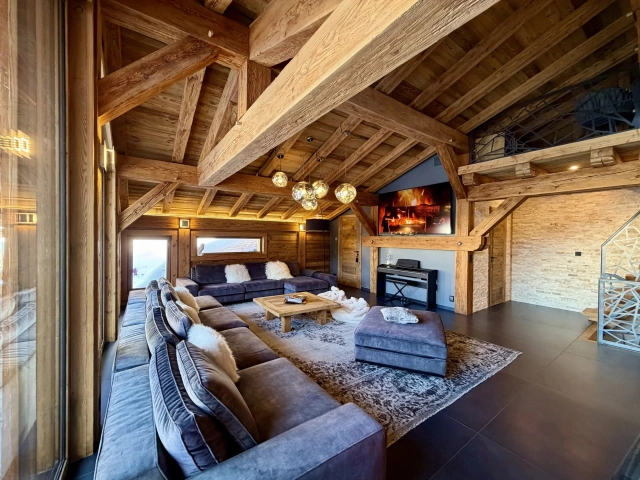
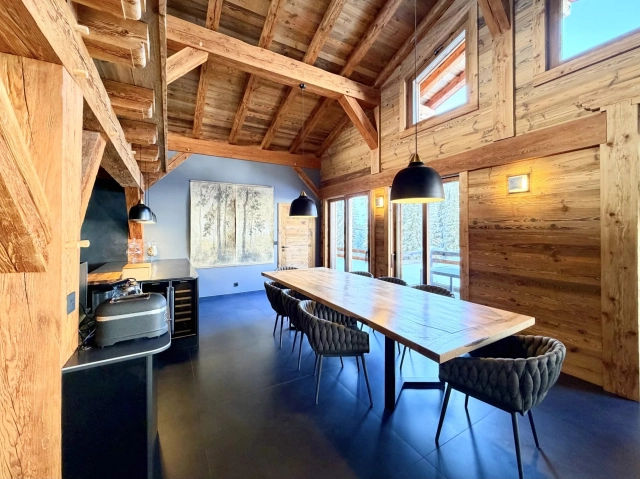
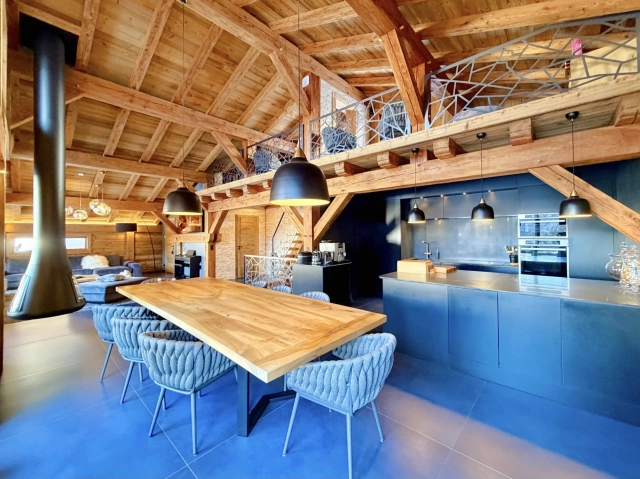
First floor - Living & reception: This level features a magnificent 75 m² living area, the true heart of the chalet. The fully equipped open-plan kitchen opens onto a monumental, cathedral-ceilinged living room bathed in exceptional natural light. The living room, enhanced by a designer wood-burning stove, benefits from large bay windows giving access to a balcony-terrace.
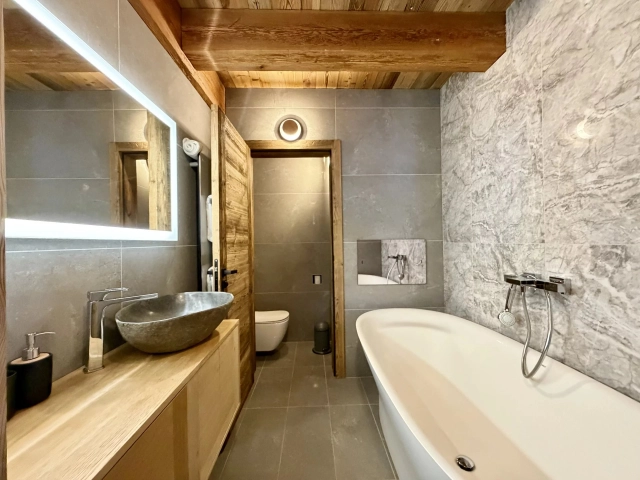
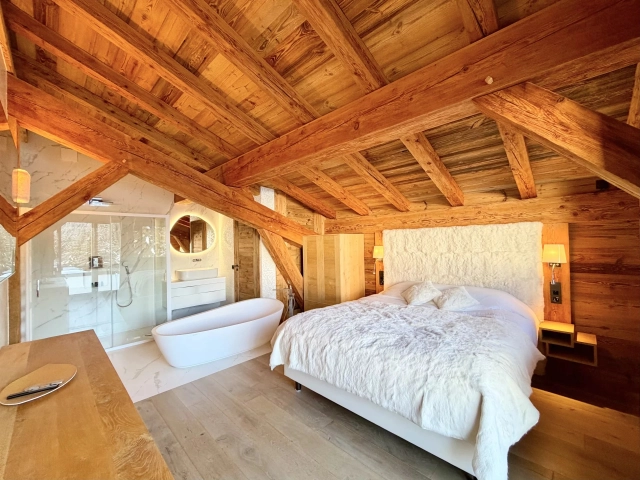
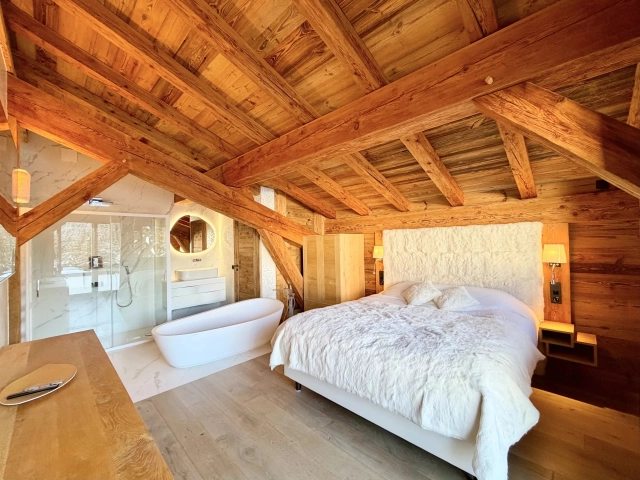
This floor is completed by a magnificent master suite, featuring a bathroom with shower, bathtub, and toilet.
Second floor - Mezzanine: a cosy and adaptable space, ideal for a reading nook or a children's playroom, overlooking the living area.
Annex: an adjoining 20 m² self-contained apartment, perfectly furnished, ideal for accommodating guests independently or housing staff.
At the foot of the slopes, 15 km from La Clusaz, 19 km from Geneva.
To arrange a viewing or for more information, please contact us today.
- - Habitable Area: 260m² (2798 sqft)
- - Land: 486m² (5231 sqft)
- 5 bedrooms
- 5 bathrooms
- - Price: €3,990,000 Agency Fees included
- - Price per m²: €15,346
- - Average price in the Savoie : 2423 € /m²*
- - Region: Rhône-Alpes
- - Department: Savoie
- - garage
- - mountains,
- - terraces,
FULL DESCRIPTION
Built in 2021, this exceptional chalet between La Clusaz and Megève represent elegantly embodies the art of Alpine living, blending traditional architecture in aged wood and natural stone with decidedly high-end amenities.
Ideally located at the foot of the Portes du Mont-Blanc ski area, it enjoys remarkable sunshine throughout the day and offers spectacular panoramic views of the surrounding mountains, a veritable natural masterpiece in perpetual evolution.
Chalet Layout:
Basement - Wellness & Leisure Area: A true sanctuary dedicated to relaxation and well-being, this level features a private spa area including a jacuzzi for up to 8 people and a sauna, inviting you to unwind after a day on the slopes.
This level also includes a cinema room, a ski room equipped with boot dryers, an entrance vestibule, a utility room with a boiler, a separate WC, and a 43 m² heated garage with an electric vehicle charging station.
Ground floor - Reception & sleeping area: The elegant and welcoming entrance leads to a sleeping area comprising three suites, each with its own shower room or bathroom with WC, a children's bedroom with four beds, and a shower room with WC.
Each space has been designed to offer comfort, privacy, and tranquility in a refined and elegant atmosphere.
First floor - Living & reception: This level features a magnificent 75 m² living area, the true heart of the chalet. The fully equipped open-plan kitchen opens onto a monumental, cathedral-ceilinged living room bathed in exceptional natural light. The living room, enhanced by a designer wood-burning stove, benefits from large bay windows giving access to a balcony-terrace.
This floor is completed by a magnificent master suite, featuring a bathroom with shower, bathtub, and toilet.
Second floor - Mezzanine: a cosy and adaptable space, ideal for a reading nook or a children's playroom, overlooking the living area.
Annex: an adjoining 20 m² self-contained apartment, perfectly furnished, ideal for accommodating guests independently or housing staff.
At the foot of the slopes, 15 km from La Clusaz, 19 km from Geneva.
To arrange a viewing or for more information, please contact us today.
La Giettaz-Rhône-Alpes, Savoie
Location : Savoie
LOCAL AREA

The Savoie is a department in the Auvergne-Rhone-Alpes region of the French Alps. Together with the Haute-Savoie, the Savoie is one of the two departments of the historic region of Savoy. Much of Savoie is covered by mountains and is dominated by the Vanoise range, the second most important one in France after that of Mont Blanc. The Val d'Arly and beautiful Beaufortain famouse for its Beaufort cheese form the link between Savoie and Haute-Savoie. The Isère river which crosses the department circles the Vanoise to the north and the Arc valley to the south. Almost 50% of the department's wealth comes from tourism due to its skiing resorts in the summer as well as the winter. Each year, Savoie hosts over 30 million visitor-nights of tourists.
https://www.savoie-mont-blanc.com/en


Seller
RefRowProperty Reference: HH-16069011
Home Hunts55 Rue St. Ferreol
13001 Marseille
France
Tel: +33 (0)9 70 44 66 43

ASK A QUESTION ABOUT THIS PROPERTY
Seller
Property Reference: HH-16069011
Home Hunts55 Rue St. Ferreol
13001 Marseille
Tel: +33 (0)9 70 44 66 43
Location : Savoie
