
St Raphaël, Ste Maxime Area
€1,790,000
3 bedroom House - 3 bathrooms - 840m² land for sale in Var, Provence-Alpes-Côte-d'Azur, France
Property Location: Provence-Alpes-Côte-d'Azur > Var > STE MAXIME
There are no floorplans available for this property
No video available for the property
No brochure available for the property


Property Details
MAIN CHARACTERISTICS
FULL DESCRIPTION
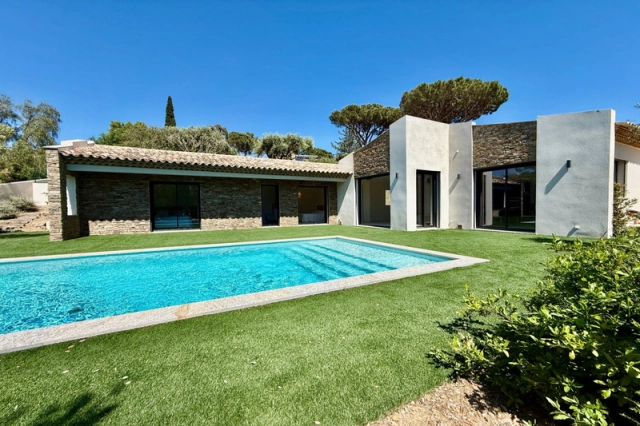
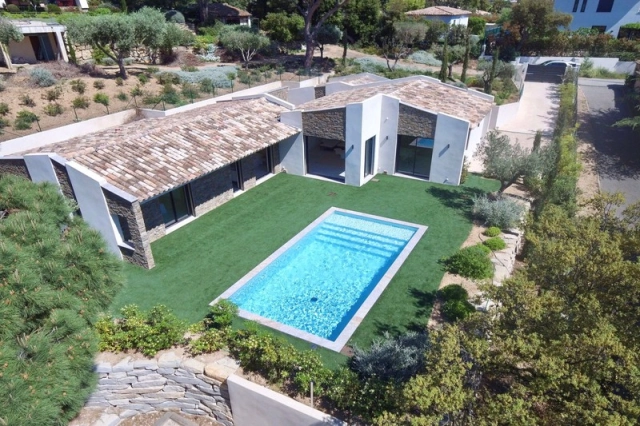
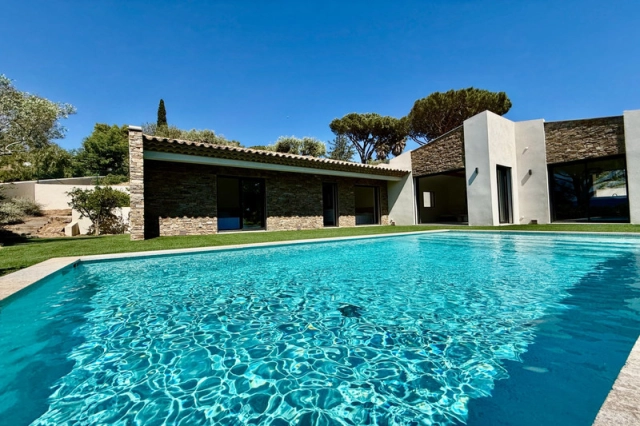
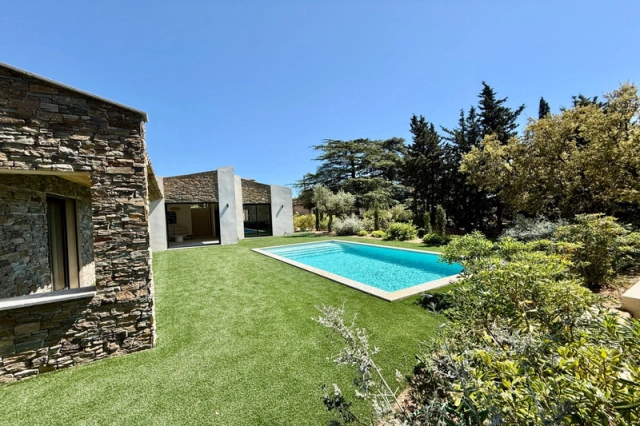
Located in the most sought-after neighborhood of Sainte Maxime, less than a 10-minute walk from the town center, this single-story villa built in 2025 perfectly blends traditional Mediterranean architecture with sleek modern design:
The house features a practical layout with clearly defined day and night zones. Entrance, cloakroom, access to the guest toilet, 7.4m².
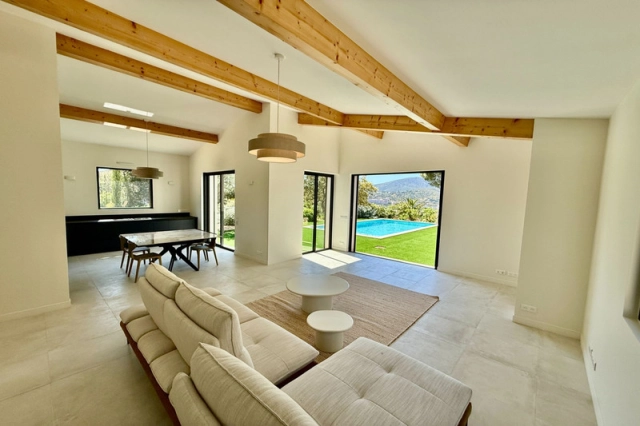
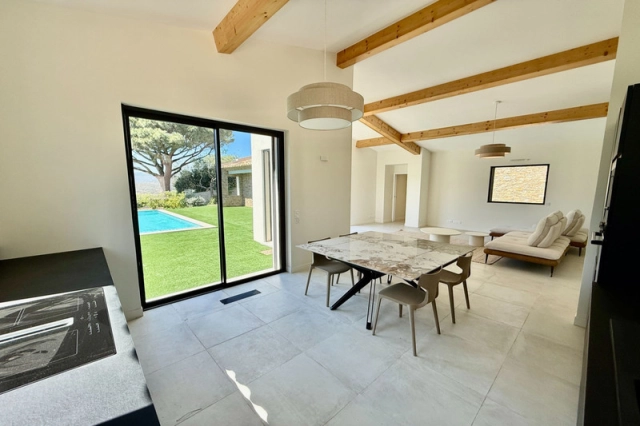
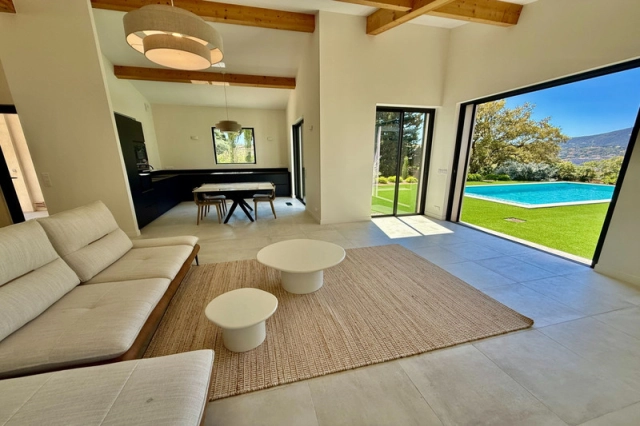
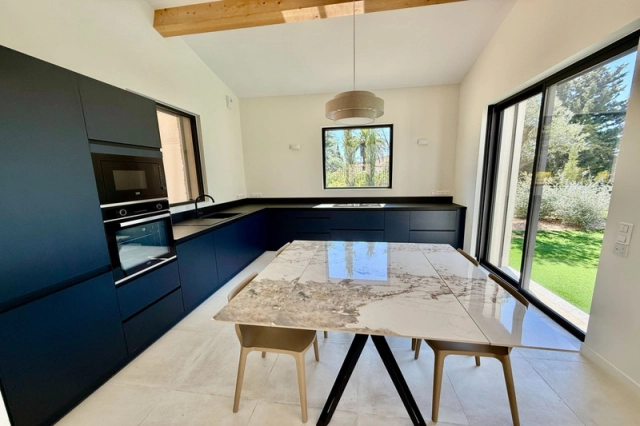
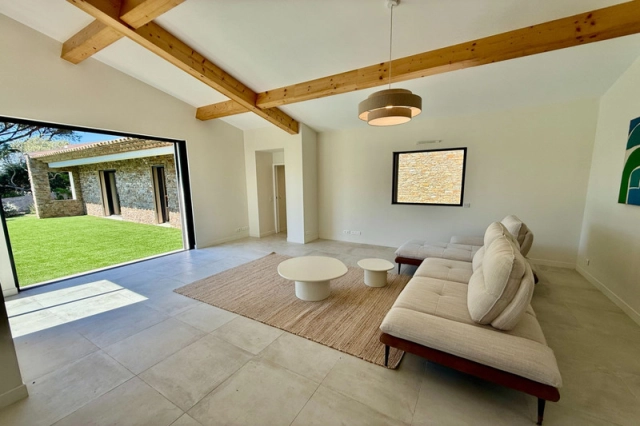
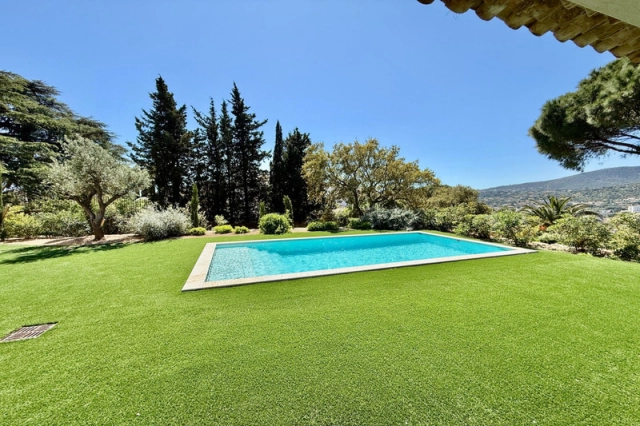
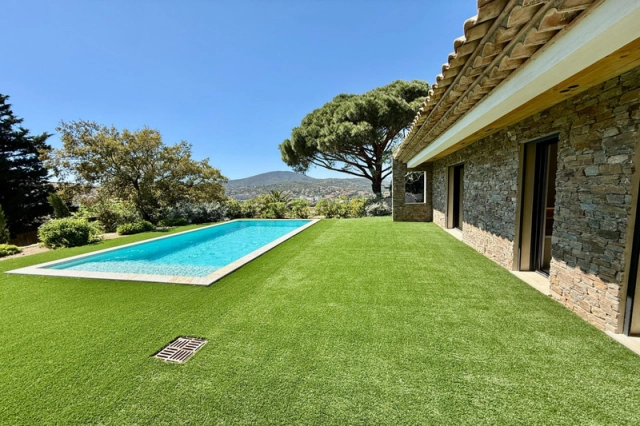
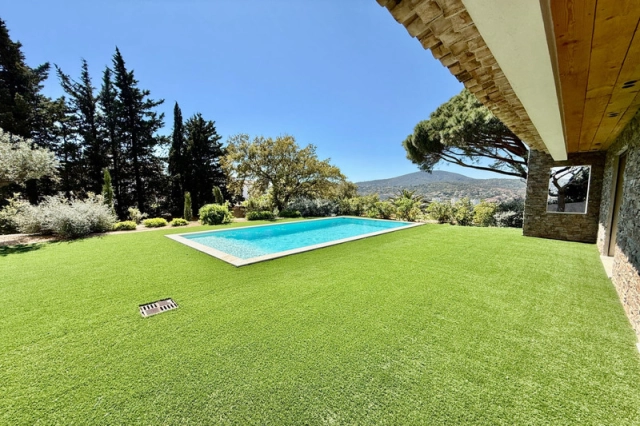
Upon entering, your view extends through the living room, then across the pool, past a magnificent umbrella pine tree, to the hills beyond. Living room, dining area, spacious open-plan kitchen, elegant and fully equipped, 50 m². Large sliding glass doors open from the kitchen onto a terrace, and from the living room onto the garden. Windows on three other sides, high ceilings, generous volumes filled with light.
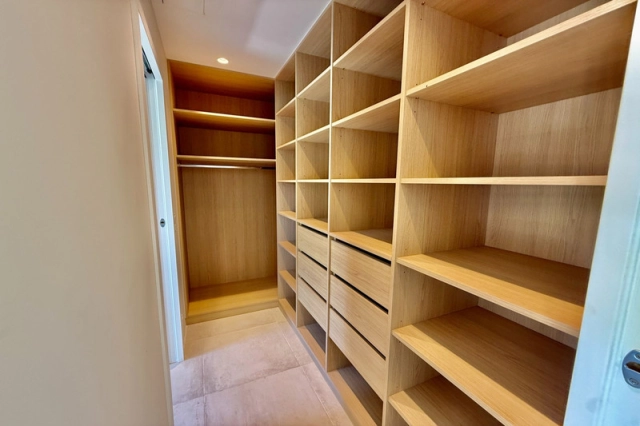
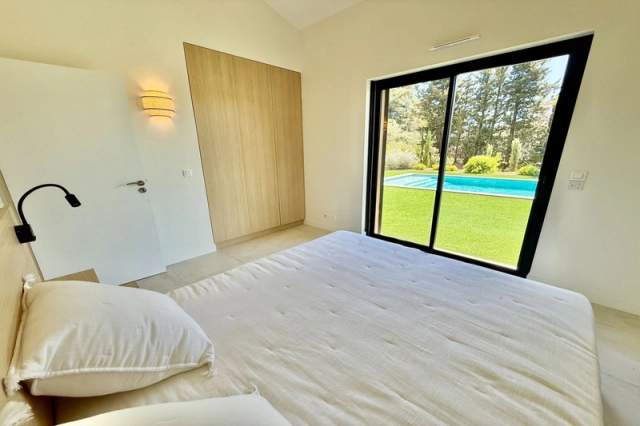
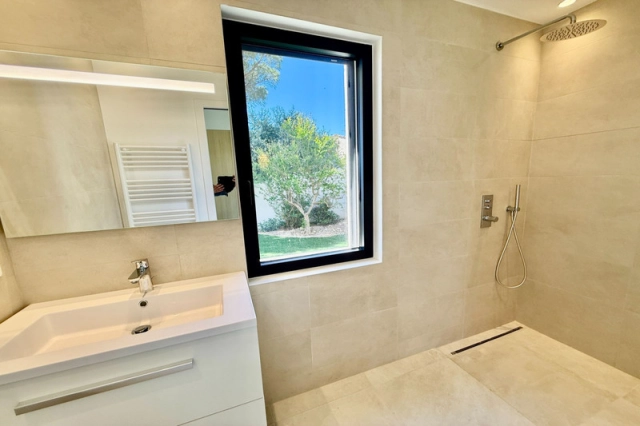
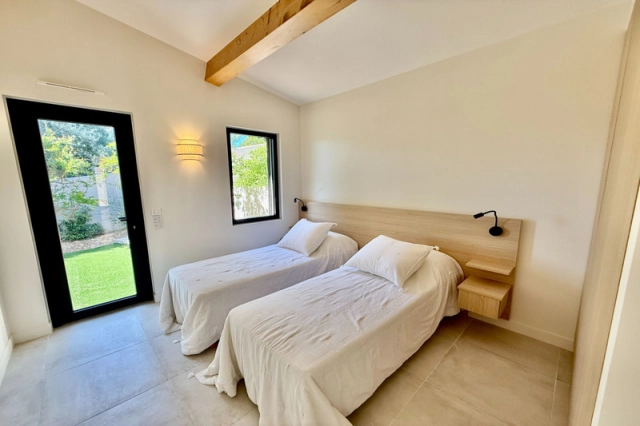
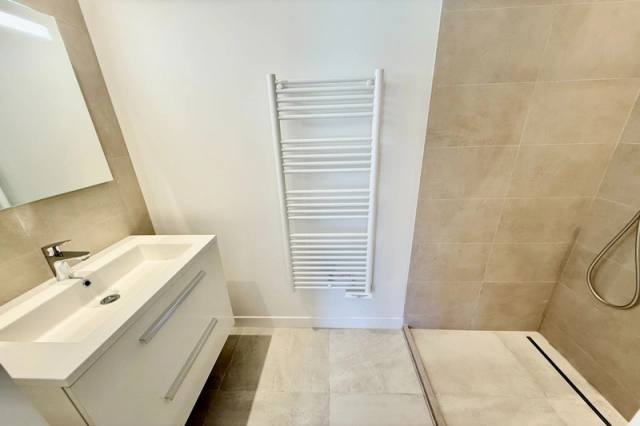
Patio 33m², visible from the living room, which can be styled in a variety of ways according to personal taste. Its stone-clad wall with carefully designed lighting visually expands the living room at night. 3 bedrooms: each with direct outdoor access. 1 master suite, 24 m²: dressing room, bathroom with walk-in shower, bathtub, toilet, rolling shutters; 1 suite, 15 m², large closet, bathroom with walk-in shower, toilet, rolling shutters; 1 bedroom, 12 m²; large closet, rolling shutters. Hallway serving the 3 bedrooms with an additional toilet and shower. Laundry room.
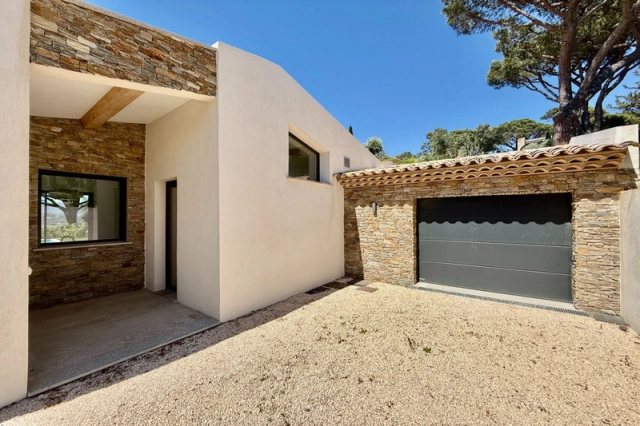
28 m² garage connected to the house and opening onto the patio through a glass door, air-conditioned, tiled floor, water supply and drainage, high ceilings allowing conversion into an additional living space.
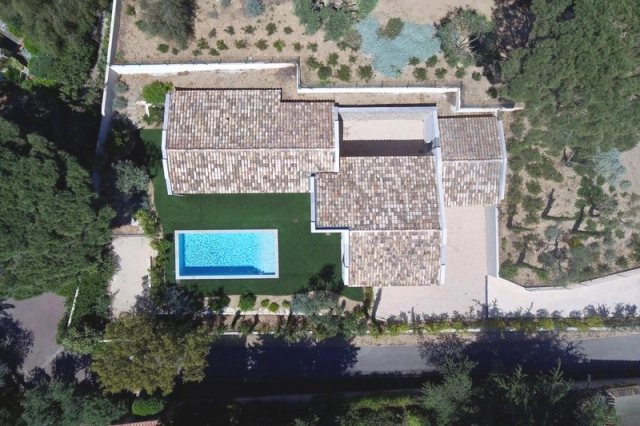
The room layout is carefully designed, with optimized and easy-to-live-in spaces. Total living area of 130m² + 28 m² garage, plot size 840 m².
For more information about the risks associated with this property, please contact us today.
- - Habitable Area: 160.0m² (1722 sqft)
- - Land: 840m² (9041 sqft)
- 3 bedrooms
- 3 bathrooms
- - Price: €1,790,000 Agency Fees included
- - Price per m²: €11,188
- - Average price in the Var : 3492 € /m²*
- - Region: Provence-Alpes-Côte-d'Azur
- - Department: Var
- - Pool: 1
- - garage
- - garden,
- - private garden, terraces, landscaped,
FULL DESCRIPTION
Located in the most sought-after neighborhood of Sainte Maxime, less than a 10-minute walk from the town center, this single-story villa built in 2025 perfectly blends traditional Mediterranean architecture with sleek modern design:
The house features a practical layout with clearly defined day and night zones. Entrance, cloakroom, access to the guest toilet, 7.4m².
Upon entering, your view extends through the living room, then across the pool, past a magnificent umbrella pine tree, to the hills beyond. Living room, dining area, spacious open-plan kitchen, elegant and fully equipped, 50 m². Large sliding glass doors open from the kitchen onto a terrace, and from the living room onto the garden. Windows on three other sides, high ceilings, generous volumes filled with light.
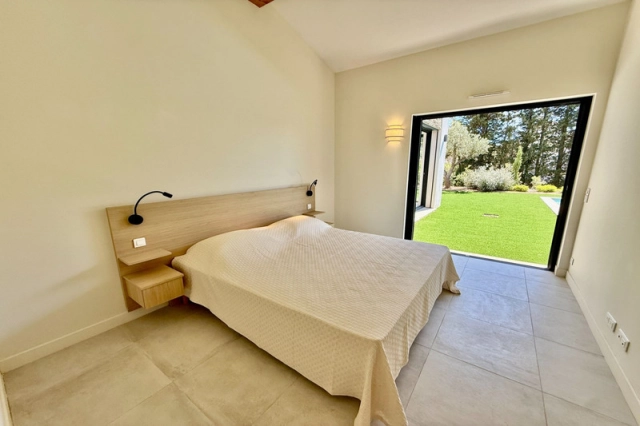
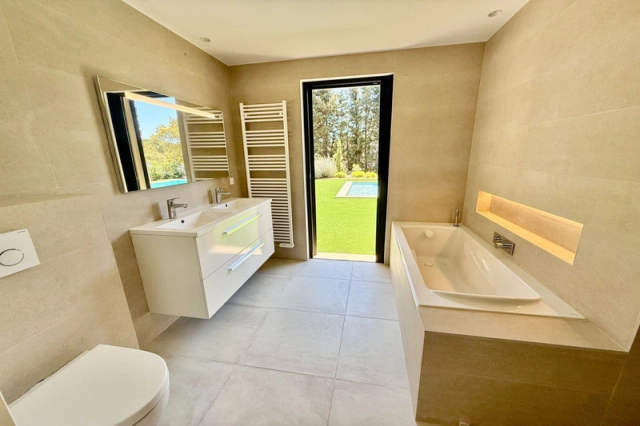
Patio 33m², visible from the living room, which can be styled in a variety of ways according to personal taste. Its stone-clad wall with carefully designed lighting visually expands the living room at night. 3 bedrooms: each with direct outdoor access. 1 master suite, 24 m²: dressing room, bathroom with walk-in shower, bathtub, toilet, rolling shutters; 1 suite, 15 m², large closet, bathroom with walk-in shower, toilet, rolling shutters; 1 bedroom, 12 m²; large closet, rolling shutters. Hallway serving the 3 bedrooms with an additional toilet and shower. Laundry room.
28 m² garage connected to the house and opening onto the patio through a glass door, air-conditioned, tiled floor, water supply and drainage, high ceilings allowing conversion into an additional living space.
The room layout is carefully designed, with optimized and easy-to-live-in spaces. Total living area of 130m² + 28 m² garage, plot size 840 m².
For more information about the risks associated with this property, please contact us today.
STE MAXIME-Provence-Alpes-Côte-d'Azur, Var
Location : Var

LOCAL AREA
Var is a department in the Provence-Alpes-Côte d'Azur region in the South East of France. The department is arguably most well-known for the Cote d’Azur and world famous Rivera resort of St Tropez. However, with around 420km of coastline there are a wealth of beaches and seaside towns to explore. And this part of France has much more to offer than just the coast. The world renowned Cotes de Provence wine region traverses the department. Over half the area is forested and being in the foothills of the Alps means the area is mountainous too.
https://www.visitvar.fr


Seller
RefRowProperty Reference: HH-16169222
Home Hunts55 Rue St. Ferreol
13001 Marseille
France
Tel: +33 (0)9 70 44 66 43

ASK A QUESTION ABOUT THIS PROPERTY
Seller
Property Reference: HH-16169222
Home Hunts55 Rue St. Ferreol
13001 Marseille
Tel: +33 (0)9 70 44 66 43
Location : Var
