
Uzes Area
€1,390,000
6 bedroom House - 5 bathrooms - 35,886m² land for sale in Gard, Languedoc-Roussillon, France
Property Location: Languedoc-Roussillon > Gard > UZES
There are no floorplans available for this property
No video available for the property
No brochure available for the property


Property Details
MAIN CHARACTERISTICS
FULL DESCRIPTION
A stunning natural setting with breathtaking views
Beautiful reception rooms opening onto the park and the view
6 bedrooms, 5 bathrooms (including a guest studio)
Park with Mediterranean and Cevennes trees and a swimming pool
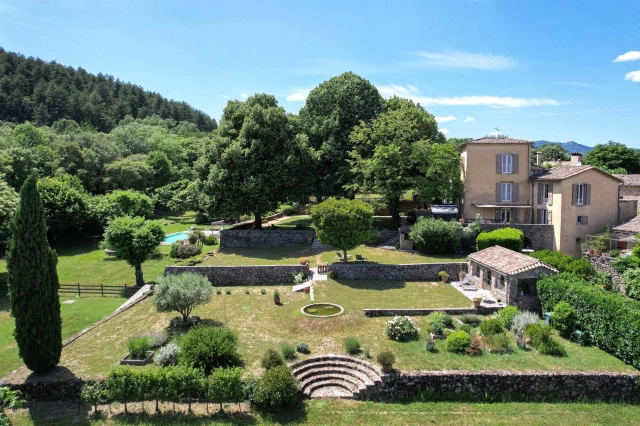
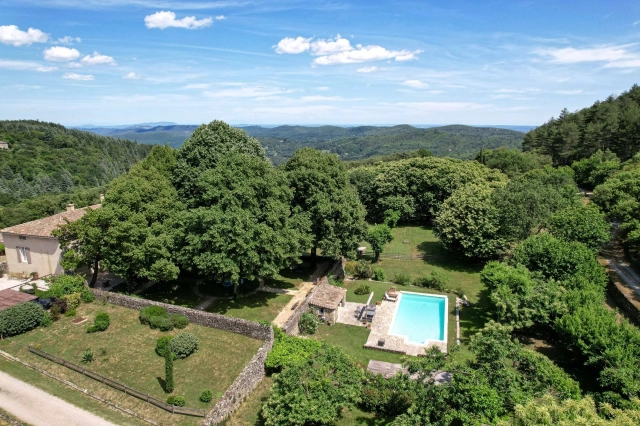
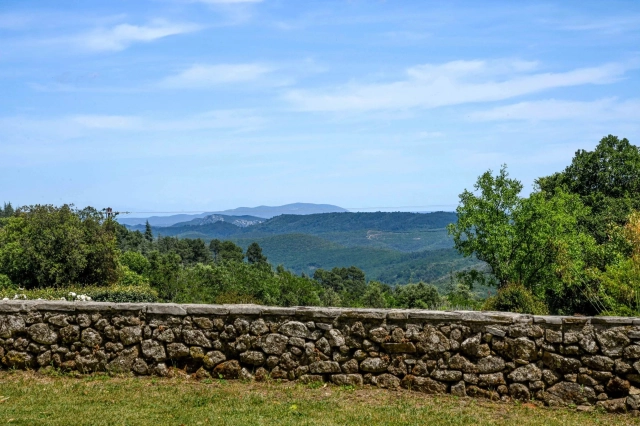
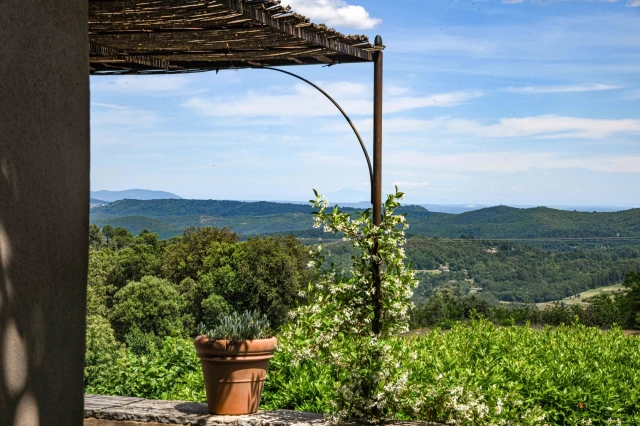
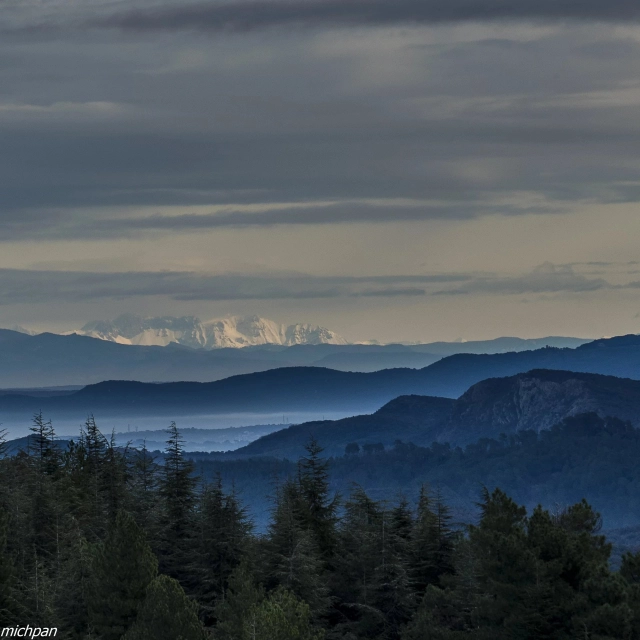
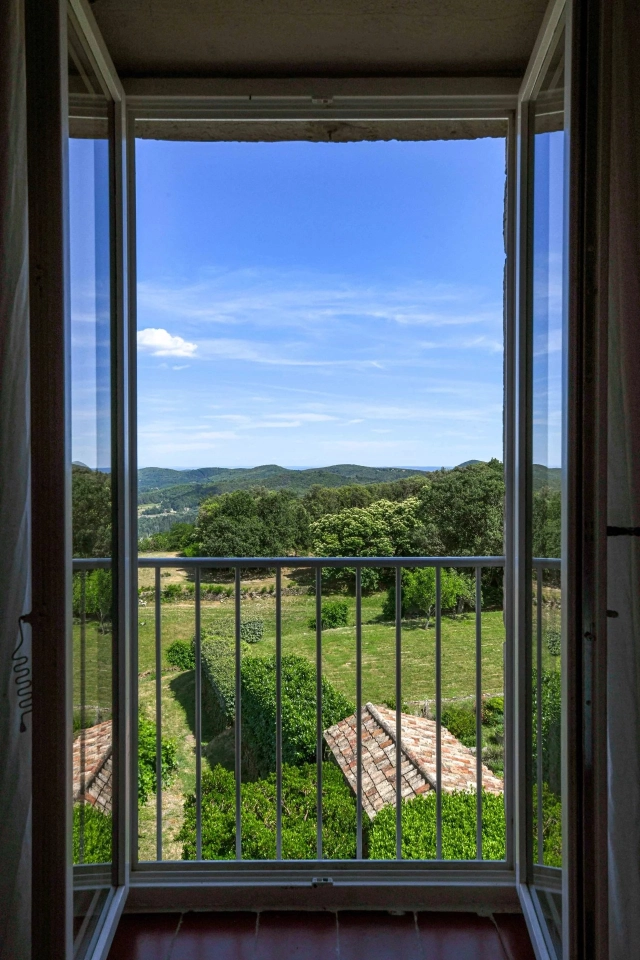
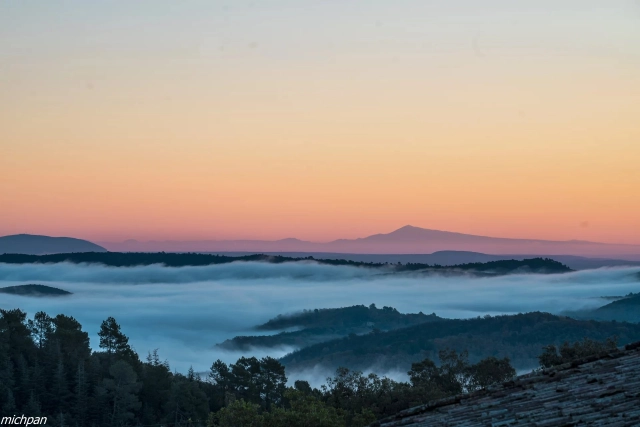
Perched on a hilltop overlooking the Gard Cévennes, this remarkable Provencal bastide enjoys an exceptional natural setting and breathtaking panoramic views of the wooded Cévennes mountains and the majestic silhouette of Mont Ventoux in the distance. Built on a 3.59-hectare plot, the property combines architectural authenticity, modern comfort, and complete immersion in nature.
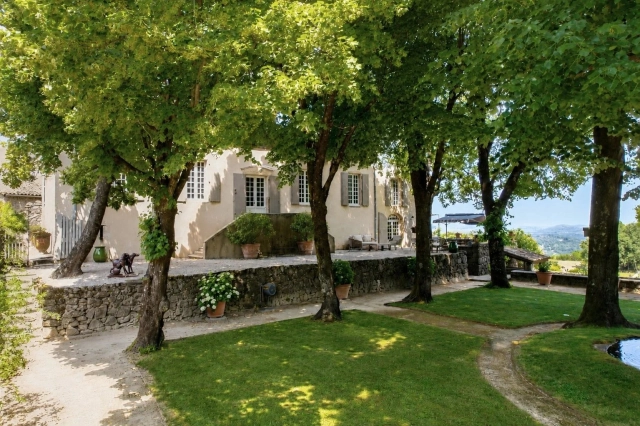
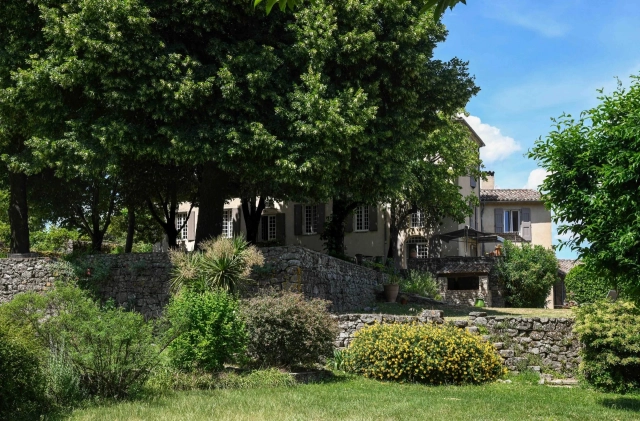
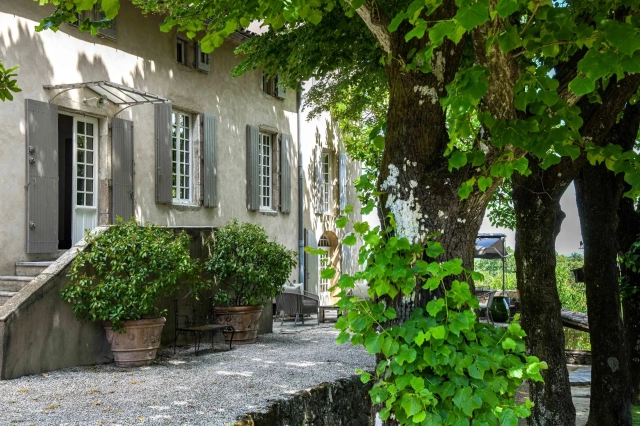
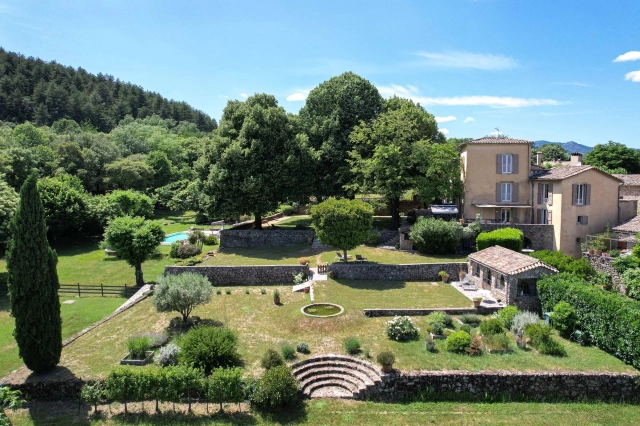
The bastide, with its warm ochre-toned rendered stone facade and traditional gray shutters that blend harmoniously into the Cevennes landscape, has been meticulously renovated. It offers 348 m² of living space spread over three levels, in addition to numerous outbuildings, cellars, and thoughtfully landscaped outdoor areas.
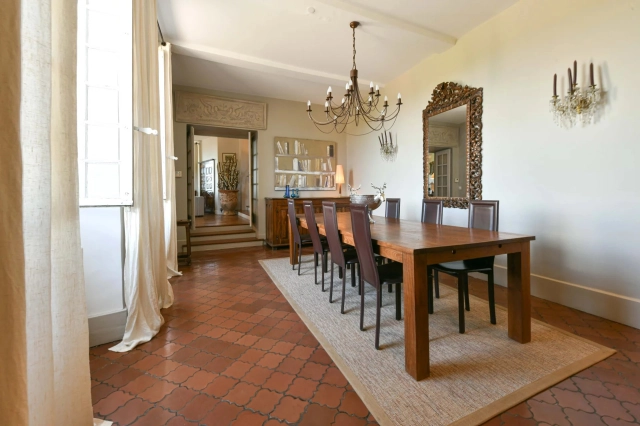
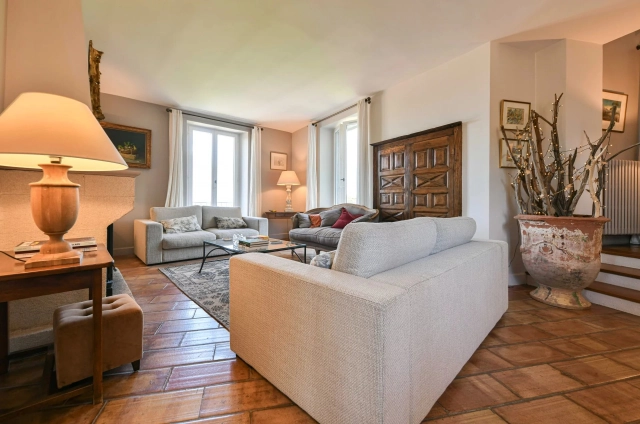
The ground floor, the true heart of the property, is organized around a spacious entrance hall that provides access to the various rooms. The bright and well-proportioned dining room (22 m²) opens onto the double living room (45 m²) with a fireplace.
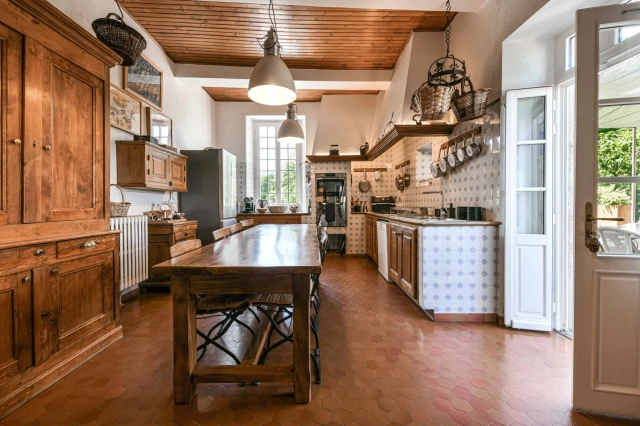
The kitchen (22.68 m²) is a beautiful room with Provençal character: hexagonal terracotta floor tiles, solid wood cabinetry, a backsplash of traditional-patterned earthenware tiles, and a large central farmhouse table. It provides access to a perfectly oriented terrace (19.71 m²). The ground floor also includes two en-suite bedrooms of 23 and 25 m². A powder room completes this level.
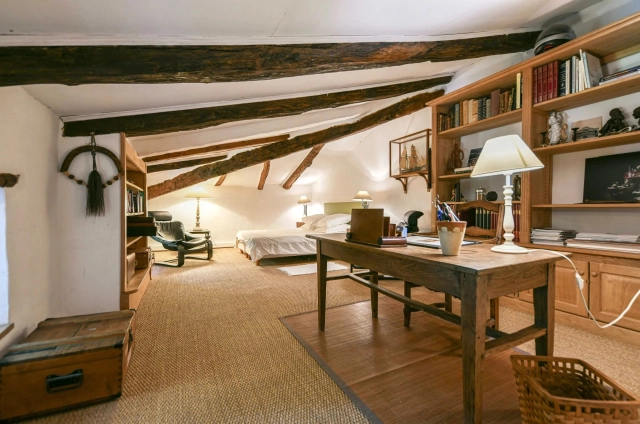
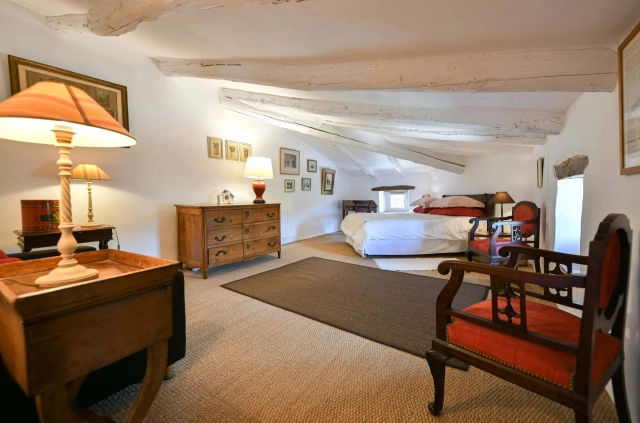
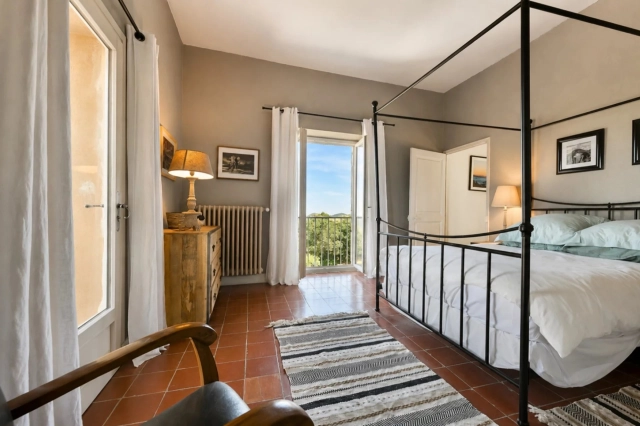
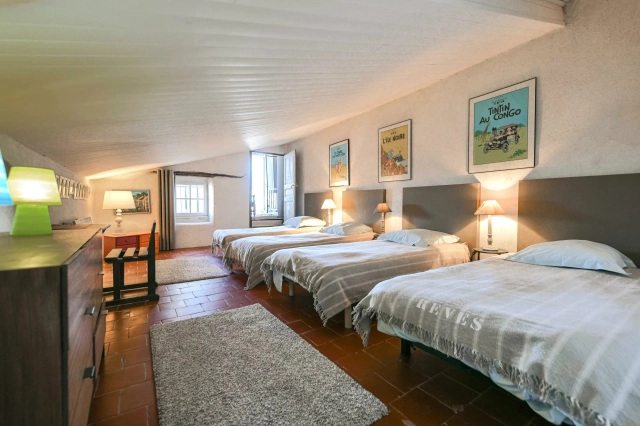
The first floor, accessed via a landing (2.11 m²), is entirely dedicated to bedrooms and offers remarkable accommodation capacity. One bedroom (15.18 m² of living space, with an additional 11.39 m² in the attic) and a fourth bedroom (14.51 m² of living space, with 11.48 m² in the attic) are two beautiful attic bedrooms with exposed beams, tastefully furnished in a warm, vintage style. The children’s dormitory (16.33 sq m, with 6.39 m² in the attic) is a generous and playful space, decorated with whimsy. Finally, a fifth bedroom (13.62 m²) boasts a special feature: a private 11 m² terrace with unobstructed views of the Cevennes landscape, ideal for enjoying sunrises or sunsets in complete privacy.
A dressing room (12.88 m²) and a bathroom (3.10 m²) are also included.
The garden level, accessible from both outside and from the main house, offers additional living spaces remarkable for their versatility. An office that can also serve as a guest bedroom (15.87 m²) and a bathroom (11.52 m²) create a self-contained apartment, perfect for hosting guests with complete independence.
The bar and games room (29 m²) is a welcoming and spacious area, connected to the music room (21 m²), which benefits from excellent natural acoustics thanks to its generous dimensions and stone walls. This level also includes a laundry and boiler room (22 m²) as well as three cellars (71.39 m² in total) offering ample storage space.
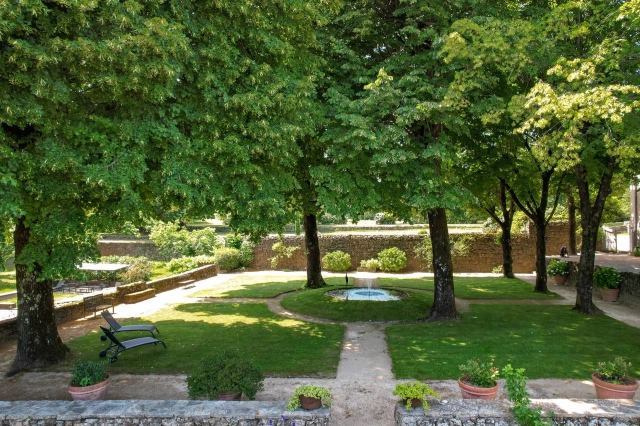
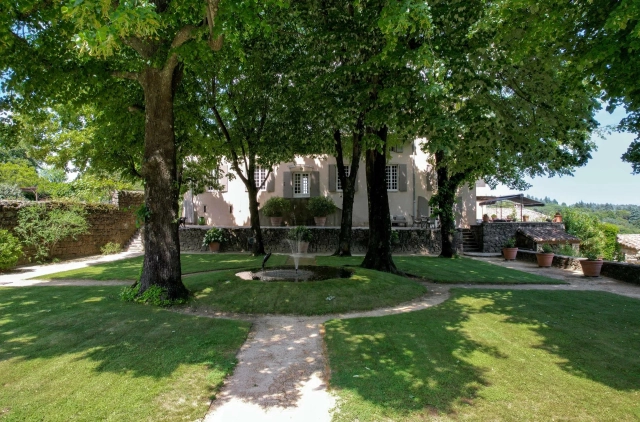
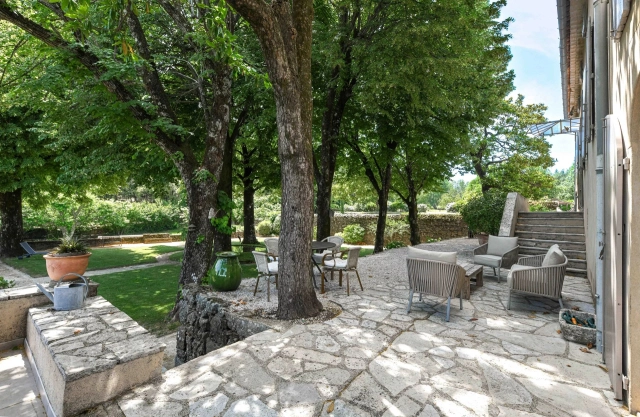
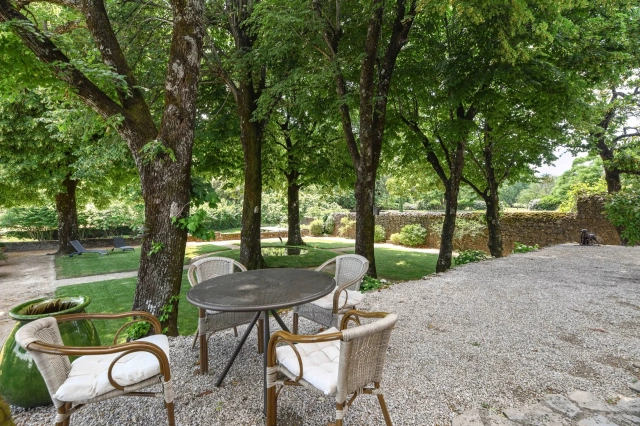
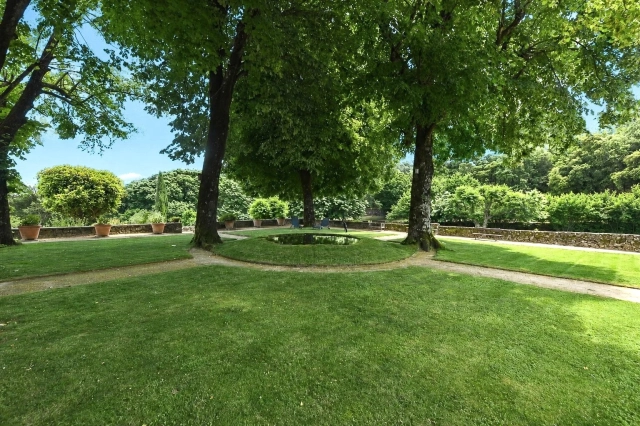
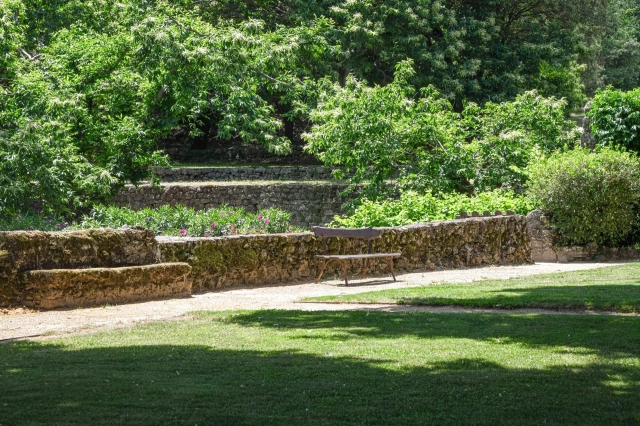
The property’s exterior is as remarkable as its interior spaces. The garden, structured into several terraces with traditional dry-stone walls, offers varied and sunny outdoor living areas. At its heart, a round ornamental pond framed by mature trees creates an elegant and tranquil focal point.
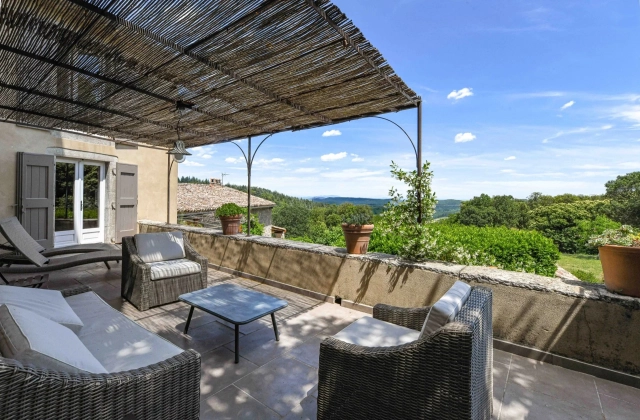
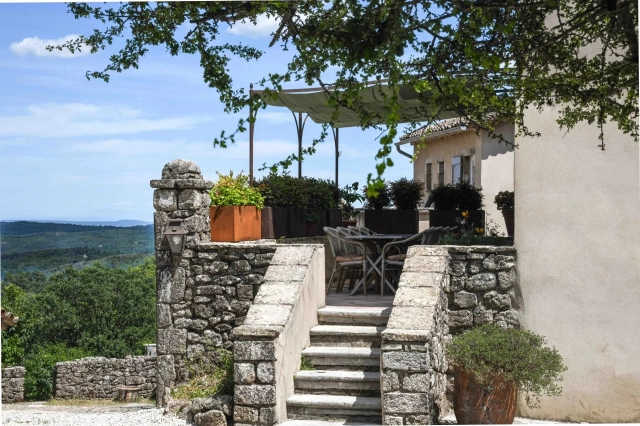
The large main terrace, covered by a pergola, is one of the property’s major assets: this generous outdoor living space opens onto panoramic views of the Cevennes mountains and Mont Ventoux.
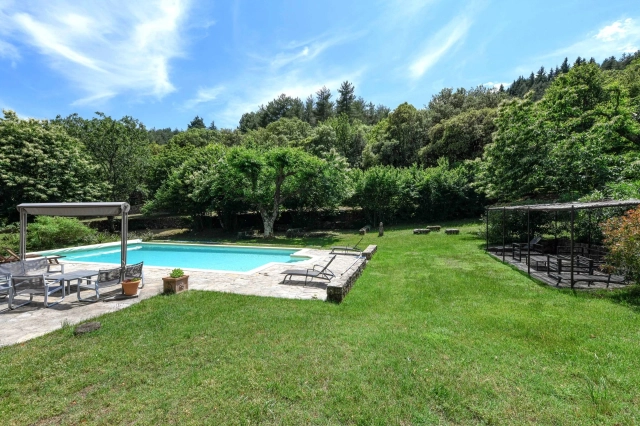
The swimming pool (12 x 6 m) is nestled in lush greenery with views of the wooded hills. The pool house includes a summer kitchen (9.75 m²) and a utility room (4.15 m²), as well as a large pergola.
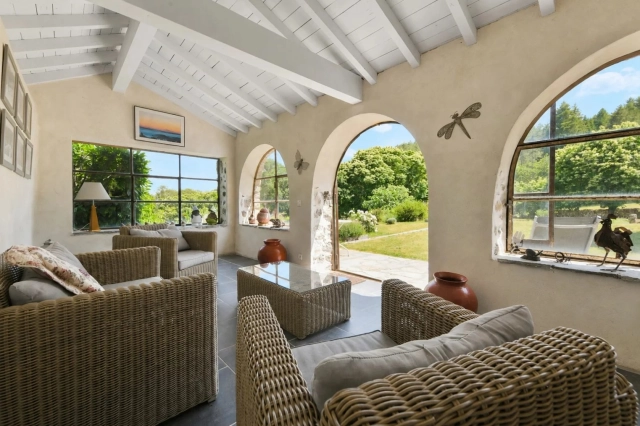
A separate guest studio (20.69 m²) comprises a bedroom with a kitchenette and a bathroom (4.05 m²). The orangery (17 m²), with its large arched glass windows, provides a bright and pleasant transition space between the interior and the garden.
The outbuildings are numerous and well-organized: a garage (25.04 m²), a woodshed (15.93 m²), a wine cellar (8.45 m²), two additional cellars (28.32 m²), and two storage sheds/garden sheds (37.72 m² in total) ideally complement the property.
The property, located on the edge of the Cevennes National Park, a UNESCO World Heritage Site, slightly removed from the village but nestled against a small hamlet, enjoys absolute tranquility in a natural setting untouched by any disturbances.
The region boasts abundant sunshine and exceptionally pure air. Hiking enthusiasts, nature lovers, and heritage aficionados will find plenty to enjoy, from gorges to waterfalls.
- - Habitable Area: 368.24m² (3961 sqft)
- - Land: 35886m² (386273 sqft)
- 6 bedrooms
- 5 bathrooms
- - Price: €1,390,000 Agency Fees included
- - Price per m²: €3,775
- - Average price in the Gard : 1885 € /m²*
- - Region: Languedoc-Roussillon
- - Department: Gard
- - Pool: 1
- - garage
- - mountains, country,
- - private garden, terraces, landscaped,
FULL DESCRIPTION
A stunning natural setting with breathtaking views
Beautiful reception rooms opening onto the park and the view
6 bedrooms, 5 bathrooms (including a guest studio)
Park with Mediterranean and Cevennes trees and a swimming pool
Perched on a hilltop overlooking the Gard Cévennes, this remarkable Provencal bastide enjoys an exceptional natural setting and breathtaking panoramic views of the wooded Cévennes mountains and the majestic silhouette of Mont Ventoux in the distance. Built on a 3.59-hectare plot, the property combines architectural authenticity, modern comfort, and complete immersion in nature.
The bastide, with its warm ochre-toned rendered stone facade and traditional gray shutters that blend harmoniously into the Cevennes landscape, has been meticulously renovated. It offers 348 m² of living space spread over three levels, in addition to numerous outbuildings, cellars, and thoughtfully landscaped outdoor areas.
The ground floor, the true heart of the property, is organized around a spacious entrance hall that provides access to the various rooms. The bright and well-proportioned dining room (22 m²) opens onto the double living room (45 m²) with a fireplace.
The kitchen (22.68 m²) is a beautiful room with Provençal character: hexagonal terracotta floor tiles, solid wood cabinetry, a backsplash of traditional-patterned earthenware tiles, and a large central farmhouse table. It provides access to a perfectly oriented terrace (19.71 m²). The ground floor also includes two en-suite bedrooms of 23 and 25 m². A powder room completes this level.
The first floor, accessed via a landing (2.11 m²), is entirely dedicated to bedrooms and offers remarkable accommodation capacity. One bedroom (15.18 m² of living space, with an additional 11.39 m² in the attic) and a fourth bedroom (14.51 m² of living space, with 11.48 m² in the attic) are two beautiful attic bedrooms with exposed beams, tastefully furnished in a warm, vintage style. The children’s dormitory (16.33 sq m, with 6.39 m² in the attic) is a generous and playful space, decorated with whimsy. Finally, a fifth bedroom (13.62 m²) boasts a special feature: a private 11 m² terrace with unobstructed views of the Cevennes landscape, ideal for enjoying sunrises or sunsets in complete privacy.
A dressing room (12.88 m²) and a bathroom (3.10 m²) are also included.
The garden level, accessible from both outside and from the main house, offers additional living spaces remarkable for their versatility. An office that can also serve as a guest bedroom (15.87 m²) and a bathroom (11.52 m²) create a self-contained apartment, perfect for hosting guests with complete independence.
The bar and games room (29 m²) is a welcoming and spacious area, connected to the music room (21 m²), which benefits from excellent natural acoustics thanks to its generous dimensions and stone walls. This level also includes a laundry and boiler room (22 m²) as well as three cellars (71.39 m² in total) offering ample storage space.
The property’s exterior is as remarkable as its interior spaces. The garden, structured into several terraces with traditional dry-stone walls, offers varied and sunny outdoor living areas. At its heart, a round ornamental pond framed by mature trees creates an elegant and tranquil focal point.
The large main terrace, covered by a pergola, is one of the property’s major assets: this generous outdoor living space opens onto panoramic views of the Cevennes mountains and Mont Ventoux.
The swimming pool (12 x 6 m) is nestled in lush greenery with views of the wooded hills. The pool house includes a summer kitchen (9.75 m²) and a utility room (4.15 m²), as well as a large pergola.
A separate guest studio (20.69 m²) comprises a bedroom with a kitchenette and a bathroom (4.05 m²). The orangery (17 m²), with its large arched glass windows, provides a bright and pleasant transition space between the interior and the garden.
The outbuildings are numerous and well-organized: a garage (25.04 m²), a woodshed (15.93 m²), a wine cellar (8.45 m²), two additional cellars (28.32 m²), and two storage sheds/garden sheds (37.72 m² in total) ideally complement the property.
The property, located on the edge of the Cevennes National Park, a UNESCO World Heritage Site, slightly removed from the village but nestled against a small hamlet, enjoys absolute tranquility in a natural setting untouched by any disturbances.
The region boasts abundant sunshine and exceptionally pure air. Hiking enthusiasts, nature lovers, and heritage aficionados will find plenty to enjoy, from gorges to waterfalls.
UZES-Languedoc-Roussillon, Gard

Location : Gard
LOCAL AREA
The Gard is a department of the Languedoc-Roussillon-Midi-Pyrénées region of France, named after the famous three tiered Roman ‘Pont du Gard’. The department is filled with something for everyone, containing historic villages, like Uzès with its 17th/18th century architecture, Cévennes national park in the west, and coastal links, including parts of the Camargue. Grau du Roi, one of the most active fishing ports in the Mediterranean, and Port Camargue, one of the largest sailing ports in Europe, are both located in the region.
https://www.tourismegard.com


Seller
RefRowProperty Reference: HH-16200812
Home Hunts55 Rue St. Ferreol
13001 Marseille
France
Tel: +33 (0)9 70 44 66 43

ASK A QUESTION ABOUT THIS PROPERTY
Seller
Property Reference: HH-16200812
Home Hunts55 Rue St. Ferreol
13001 Marseille
Tel: +33 (0)9 70 44 66 43
Location : Gard
