
Marseille & Cote Bleu
€2,290,000
4 bedroom House - 2 bathrooms - 17,065m² land for sale in Var, Provence-Alpes-Côte-d'Azur, France
Property Location: Provence-Alpes-Côte-d'Azur > Var > Saint Zacharie
There are no floorplans available for this property
No video available for the property
No brochure available for the property


Property Details
MAIN CHARACTERISTICS
FULL DESCRIPTION
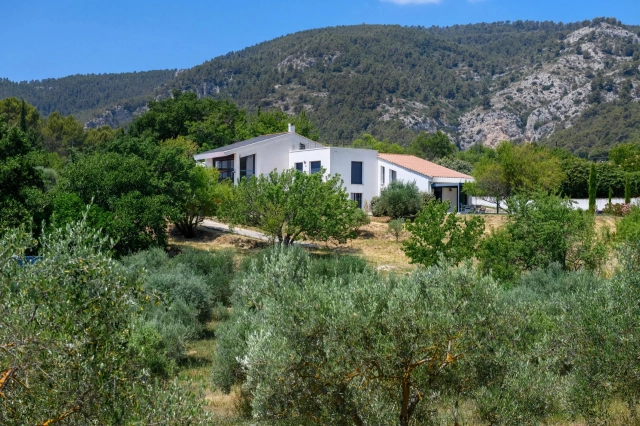
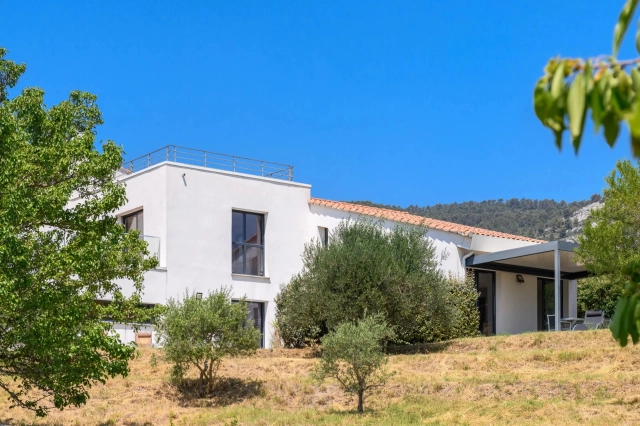
Nestled at the foot of the Sainte-Baume mountain range, in a preserved natural setting with complete privacy and no overlooking neighbors, this remarkable architect-designed property, built in 2015, offers approximately 284 m² of living space divided between a main residence and a fully independent guest house, set within a private estate of more than 17,000 m².
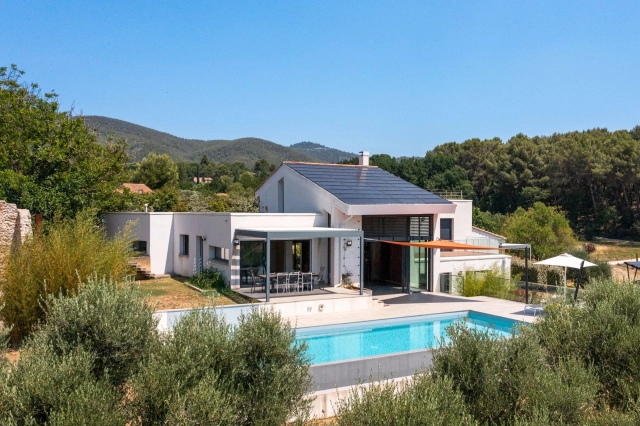
Designed around the principles of energy efficiency and bioclimatic comfort, the property boasts an A-rated energy performance certificate and incorporates state-of-the-art technical features, including a photovoltaic power plant covering the entire roof, a solar carport, a heat pump supplying underfloor heating and cooling, a thermodynamic water heater, a Provencal earth-tube ventilation system ensuring natural climate control, and two electric vehicle charging stations.
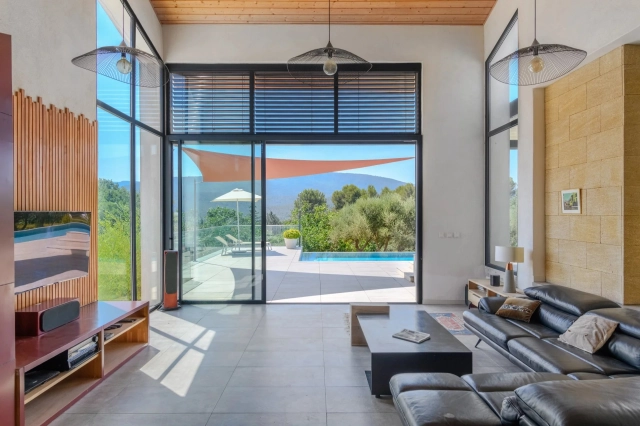
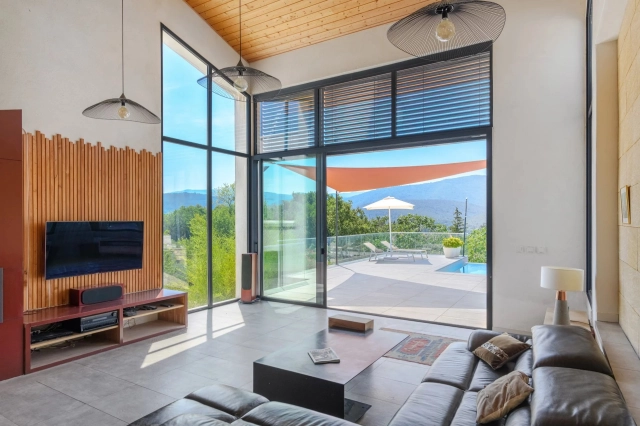
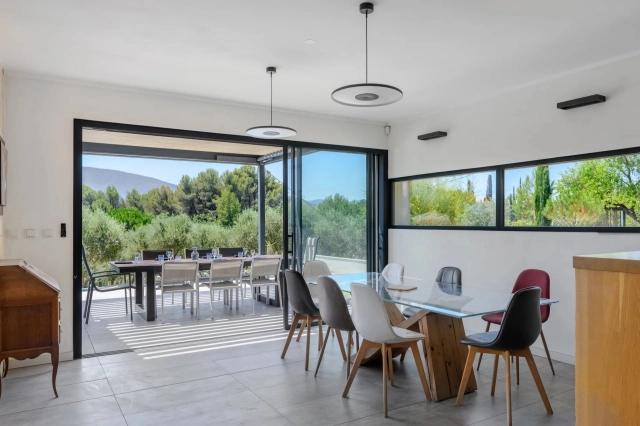
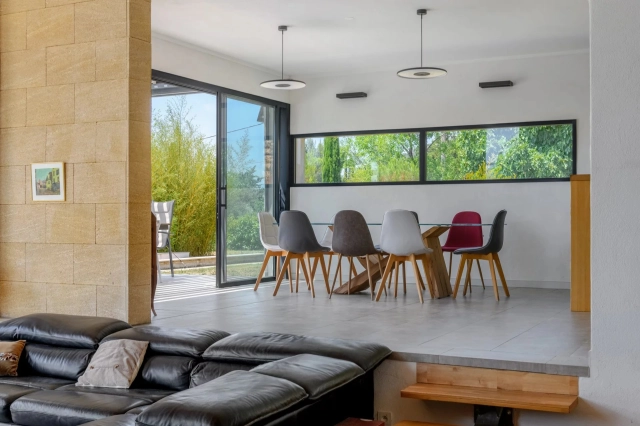
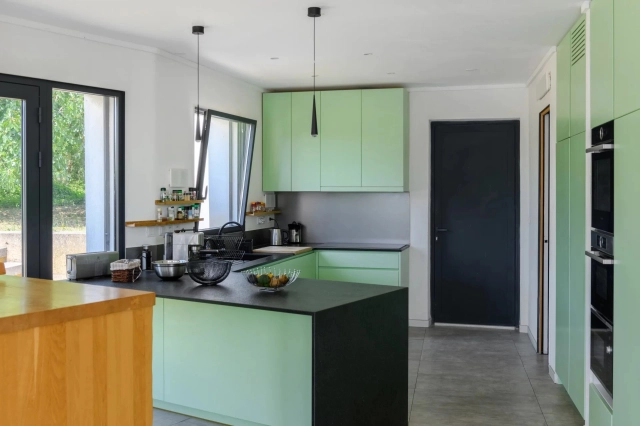
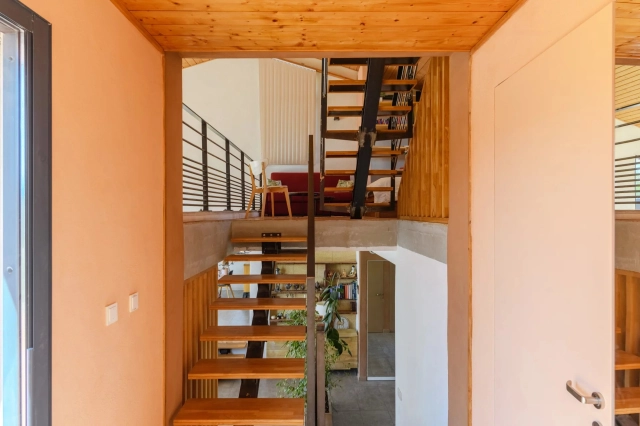
The main residence, approximately 220 m² in size, is centered around a spectacular cathedral-style reception room with nearly 7-meter-high ceilings. Flooded with natural light through its large south-facing openings, it features a living room with an insert fireplace, a dining area, and an open-plan kitchen enjoying breathtaking panoramic views of the Sainte-Baume massif.
The living area is complemented by a utility room, a laundry room, and a spacious garage.
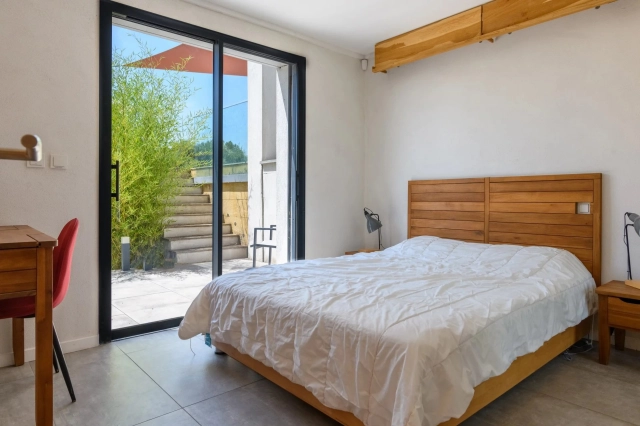
The lower level accommodates three bedrooms and a family bathroom.
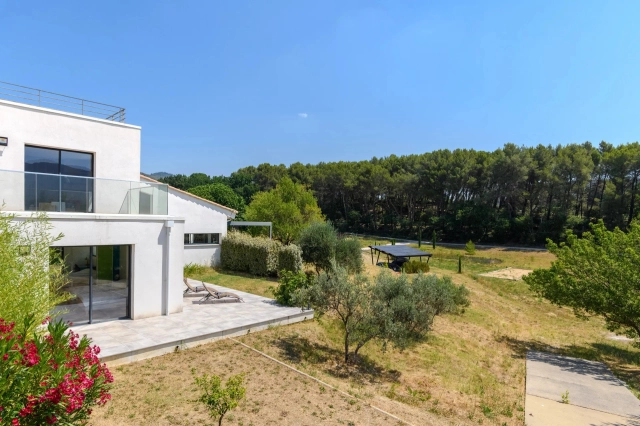
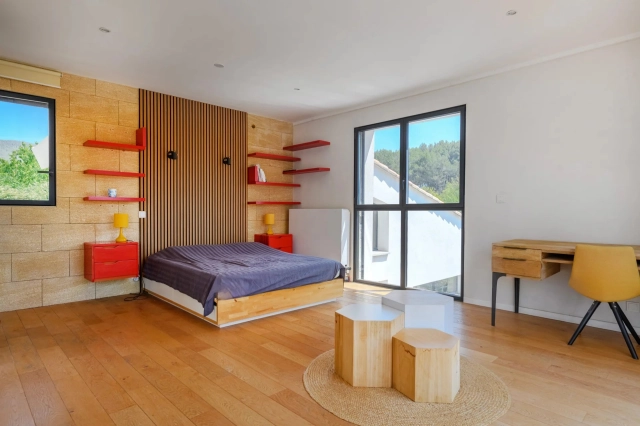
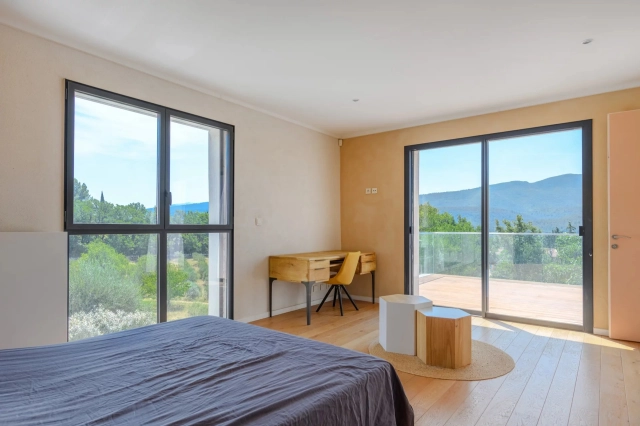
Upstairs, an elegant master suite benefits from a walk-in dressing room, an en-suite shower room, and a vast private terrace overlooking the estate and offering outstanding views of the Sainte-Baume hills. A mezzanine level above has been fitted out as a home office.
Attached yet entirely independent, a second dwelling of approximately 64 m² provides a fully self-contained living space comprising a lounge with open-plan kitchen, a large terrace, one bedroom, a bathroom, and a second bedroom on a mezzanine level.
This additional accommodation is ideally suited for professional use, guest accommodation, extended family living, or premium rental income. The two houses can easily be connected to create a single residence if desired.
A fully fitted basement further enhances the property, offering a kitchen, a bedroom, a shower room, and extensive storage areas.
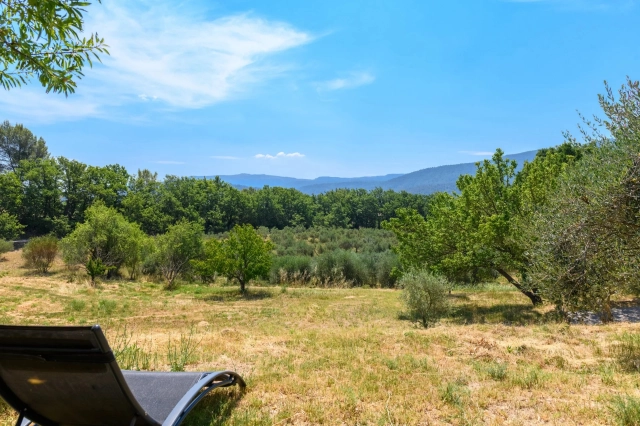
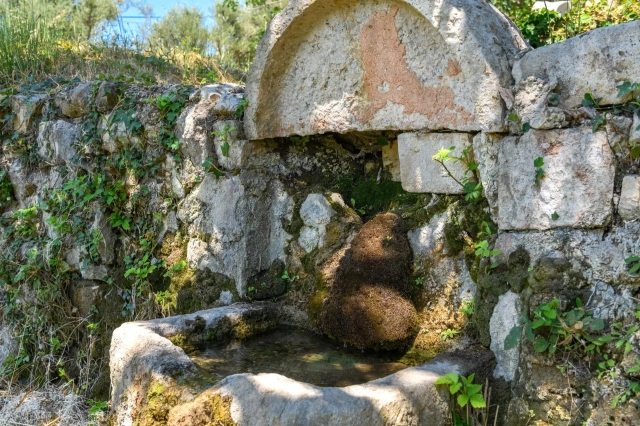
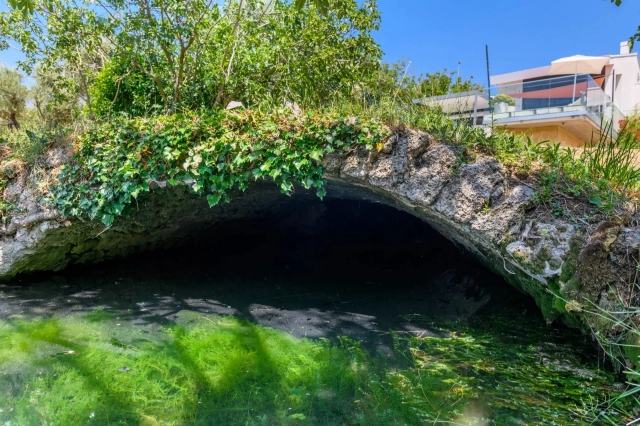
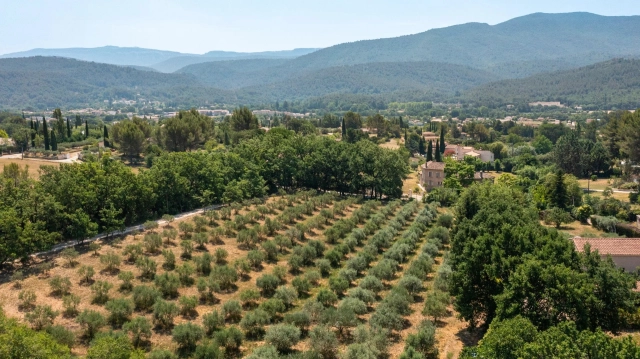
Outside, the estate reveals its truly exceptional character. An olive grove of approximately 280 olive trees extends across the grounds and is supplied by a natural spring-water reservoir, which is also used for landscape irrigation and to supply the swimming pool.
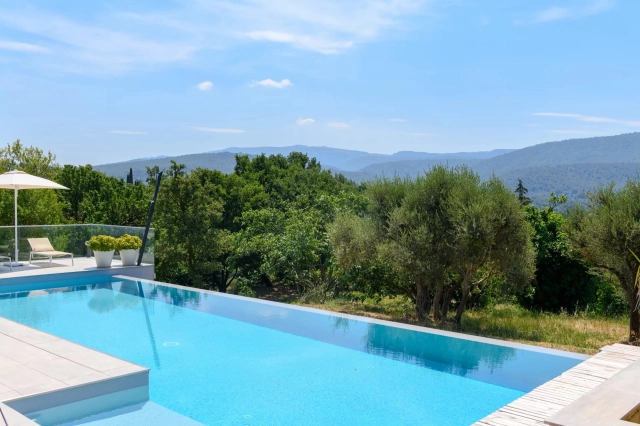
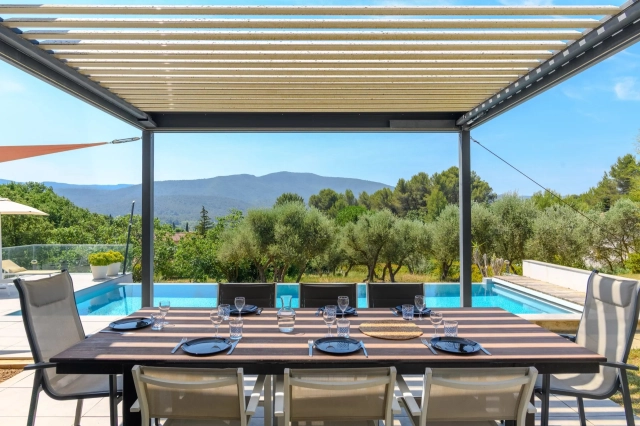
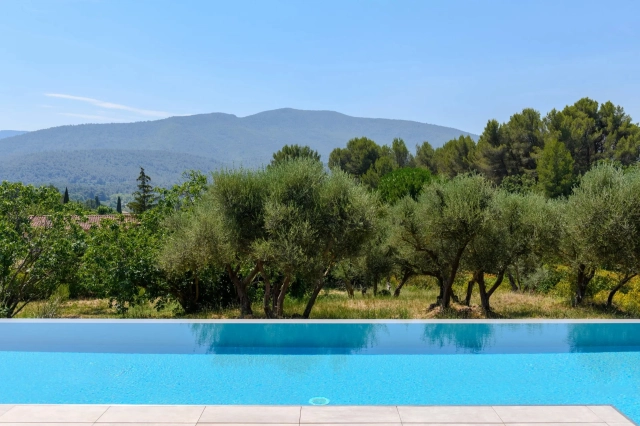
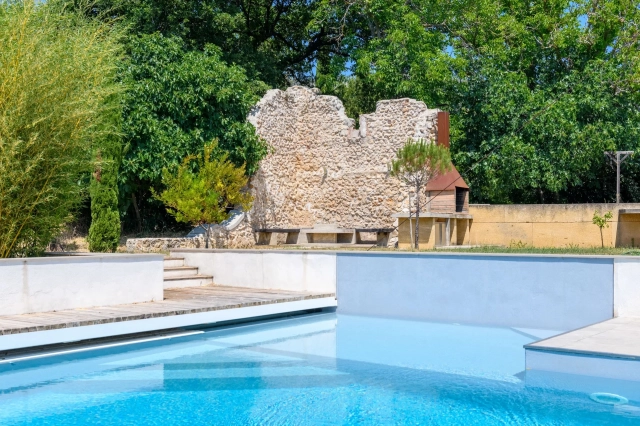
The 14.5 x 4.5-meter saltwater infinity pool blends seamlessly into its surroundings and enjoys uninterrupted views over the Provencal countryside and the Sainte-Baume mountain range.
Rare on the market, this outstanding property combines contemporary architecture, energy autonomy, high-end technical specifications, and an exceptional lifestyle setting just minutes from the center of Saint-Zacharie and within easy reach of Aix-en-Provence, Aubagne, and Marseille.
A confidential estate designed for discerning buyers seeking space, privacy, and excellence.
- - Habitable Area: 284m² (3056 sqft)
- - Land: 17065m² (183685 sqft)
- 4 bedrooms
- 2 bathrooms
- - Price: €2,290,000 Agency Fees included
- - Price per m²: €8,063
- - Average price in the Var : 3492 € /m²*
- - Region: Provence-Alpes-Côte-d'Azur
- - Department: Var
- - Pool: 1
- - garage
- - country,
- - private garden, terraces, landscaped,
FULL DESCRIPTION
Nestled at the foot of the Sainte-Baume mountain range, in a preserved natural setting with complete privacy and no overlooking neighbors, this remarkable architect-designed property, built in 2015, offers approximately 284 m² of living space divided between a main residence and a fully independent guest house, set within a private estate of more than 17,000 m².
Designed around the principles of energy efficiency and bioclimatic comfort, the property boasts an A-rated energy performance certificate and incorporates state-of-the-art technical features, including a photovoltaic power plant covering the entire roof, a solar carport, a heat pump supplying underfloor heating and cooling, a thermodynamic water heater, a Provencal earth-tube ventilation system ensuring natural climate control, and two electric vehicle charging stations.
The main residence, approximately 220 m² in size, is centered around a spectacular cathedral-style reception room with nearly 7-meter-high ceilings. Flooded with natural light through its large south-facing openings, it features a living room with an insert fireplace, a dining area, and an open-plan kitchen enjoying breathtaking panoramic views of the Sainte-Baume massif.
The living area is complemented by a utility room, a laundry room, and a spacious garage.
The lower level accommodates three bedrooms and a family bathroom.
Upstairs, an elegant master suite benefits from a walk-in dressing room, an en-suite shower room, and a vast private terrace overlooking the estate and offering outstanding views of the Sainte-Baume hills. A mezzanine level above has been fitted out as a home office.
Attached yet entirely independent, a second dwelling of approximately 64 m² provides a fully self-contained living space comprising a lounge with open-plan kitchen, a large terrace, one bedroom, a bathroom, and a second bedroom on a mezzanine level.
This additional accommodation is ideally suited for professional use, guest accommodation, extended family living, or premium rental income. The two houses can easily be connected to create a single residence if desired.
A fully fitted basement further enhances the property, offering a kitchen, a bedroom, a shower room, and extensive storage areas.
Outside, the estate reveals its truly exceptional character. An olive grove of approximately 280 olive trees extends across the grounds and is supplied by a natural spring-water reservoir, which is also used for landscape irrigation and to supply the swimming pool.
The 14.5 x 4.5-meter saltwater infinity pool blends seamlessly into its surroundings and enjoys uninterrupted views over the Provencal countryside and the Sainte-Baume mountain range.
Rare on the market, this outstanding property combines contemporary architecture, energy autonomy, high-end technical specifications, and an exceptional lifestyle setting just minutes from the center of Saint-Zacharie and within easy reach of Aix-en-Provence, Aubagne, and Marseille.
A confidential estate designed for discerning buyers seeking space, privacy, and excellence.
Saint Zacharie-Provence-Alpes-Côte-d'Azur, Var
Location : Var

LOCAL AREA
Var is a department in the Provence-Alpes-Côte d'Azur region in the South East of France. The department is arguably most well-known for the Cote d’Azur and world famous Rivera resort of St Tropez. However, with around 420km of coastline there are a wealth of beaches and seaside towns to explore. And this part of France has much more to offer than just the coast. The world renowned Cotes de Provence wine region traverses the department. Over half the area is forested and being in the foothills of the Alps means the area is mountainous too.
https://www.visitvar.fr


Seller
RefRowProperty Reference: HH-16219849
Home Hunts55 Rue St. Ferreol
13001 Marseille
France
Tel: +33 (0)9 70 44 66 43

ASK A QUESTION ABOUT THIS PROPERTY
Seller
Property Reference: HH-16219849
Home Hunts55 Rue St. Ferreol
13001 Marseille
Tel: +33 (0)9 70 44 66 43
Location : Var
