
Avignon and North Provence
€1,870,000
8 bedroom House - 5 bathrooms - 30,000m² land for sale in Hautes-Alpes, Provence-Alpes-Côte-d'Azur, France
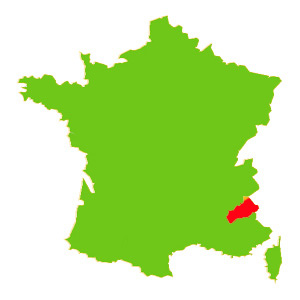
Property Location: Provence-Alpes-Côte-d'Azur > Hautes-Alpes > LURS
There are no floorplans available for this property
No video available for the property
No brochure available for the property


Property Details
MAIN CHARACTERISTICS
FULL DESCRIPTION
FORCALQUIER AREA - LURS - BASTIDE 518 m² - 8 BEDROOMS - SWIMMING POOL - CONCERT ROOM - 3-HECTARE PARK
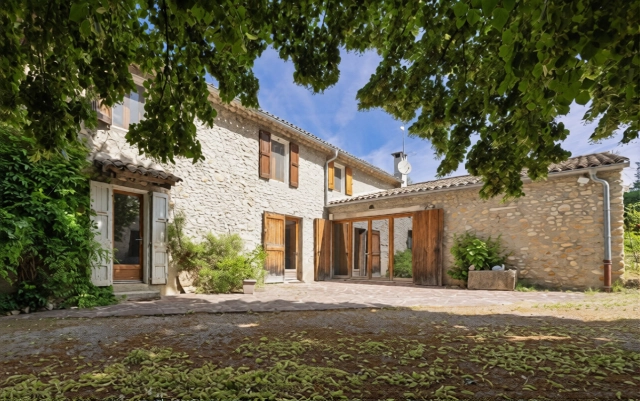
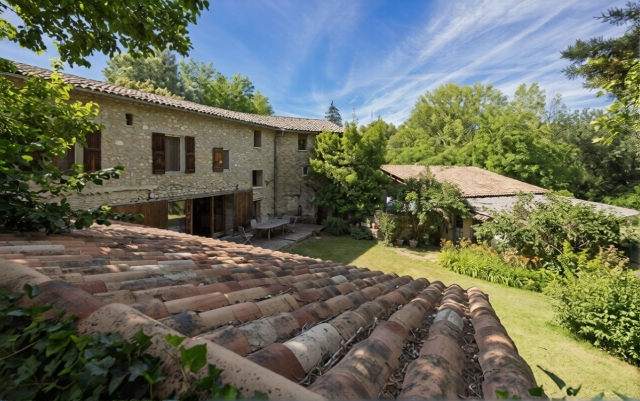
Located forty-five minutes from Aix-en-Provence, ten minutes from Forcalquier, and five minutes from shops and amenities, this character-filled bastide (518 m²) sits within a wooded 3-hectare park bordered by a river. It offers an exceptional living environment, peaceful, surrounded by nature, and completely private.
The property immediately reveals its generous scale and versatile potential, whether as an exceptional family home, a venue for seminars, or a space for cultural activities. Fully renovated using bio-sourced materials, it blends authenticity, modern comfort, and environmental consciousness.
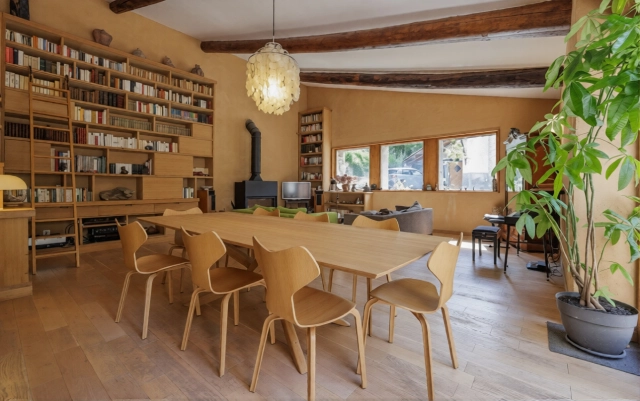
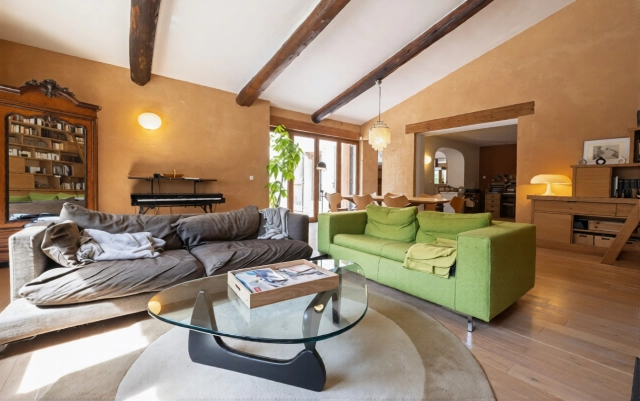
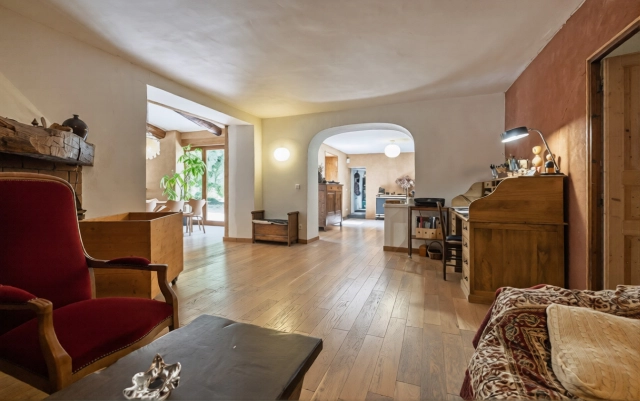
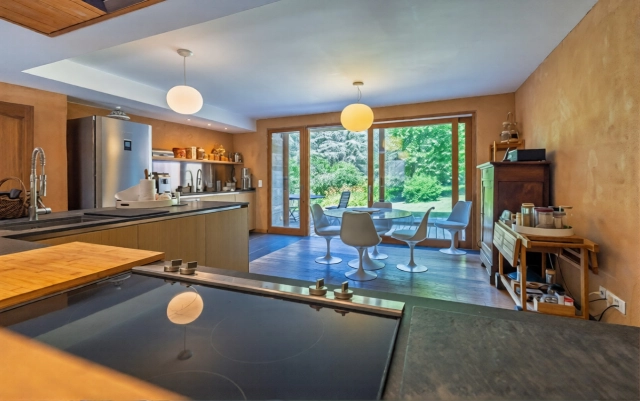
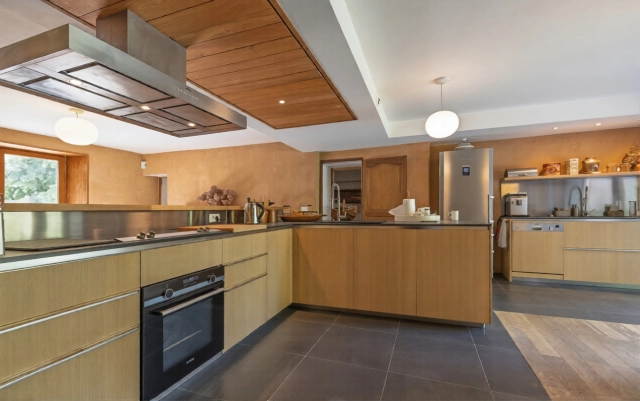
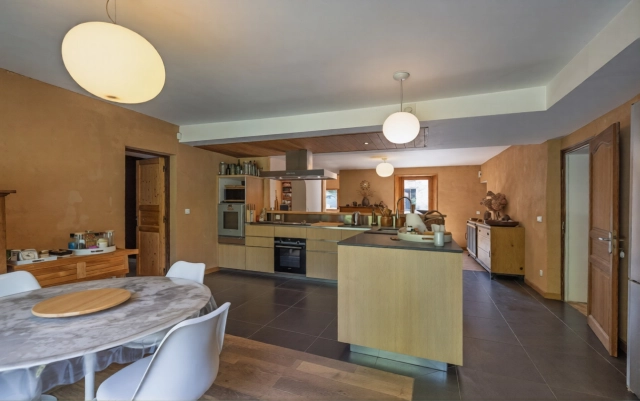
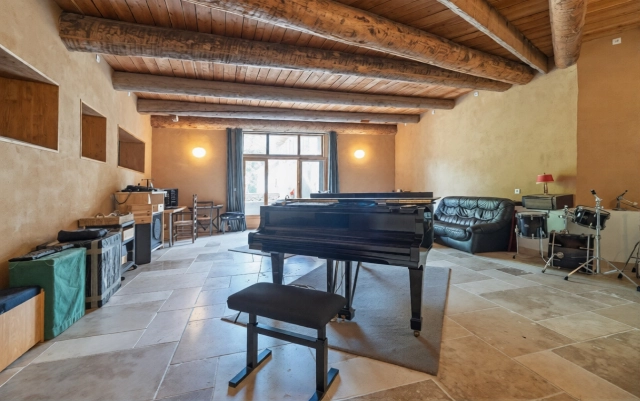
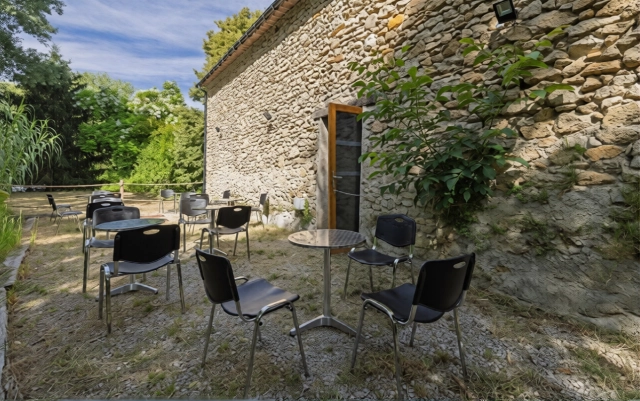
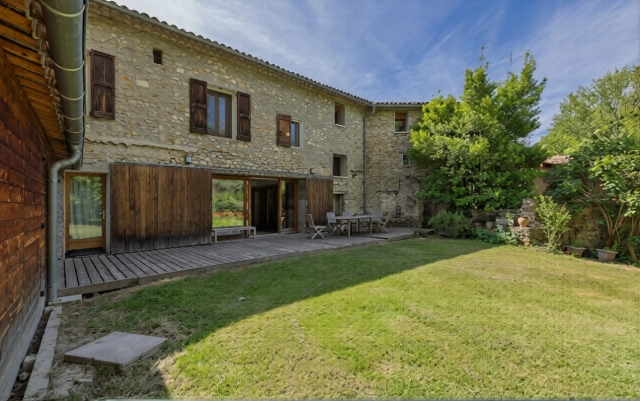
The layout comprises: On the ground floor, a spacious entrance hall leads to a living room featuring a stone fireplace and a vast main living area equipped with a fireplace insert and an impressive library. The kitchen opens fully onto a wooden terrace via a large picture window, inviting outdoor dining. It also connects to a large multi-purpose room currently set up as a music and cinema room with direct access to the garden, swimming pool, and pool house. A large stone cellar, ideal for wine storage, is also accessible from this room.
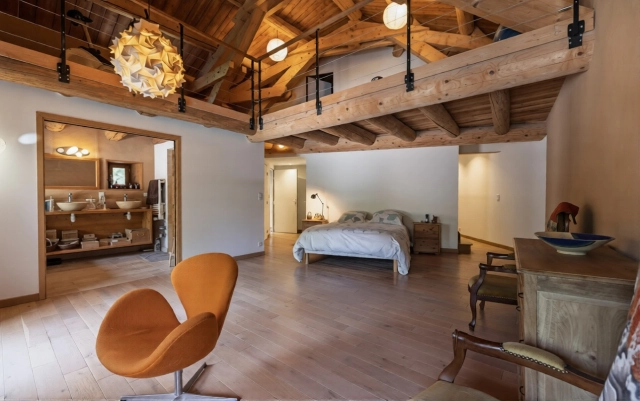
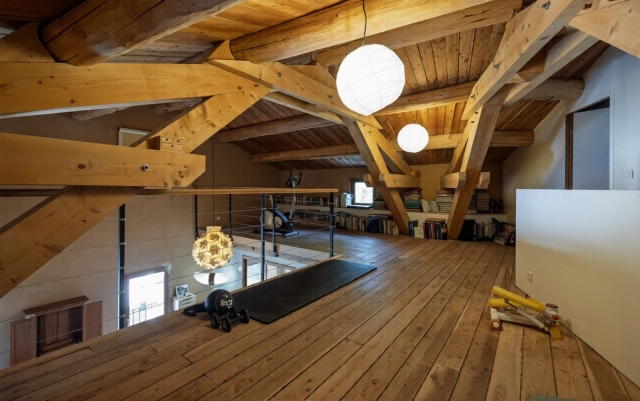
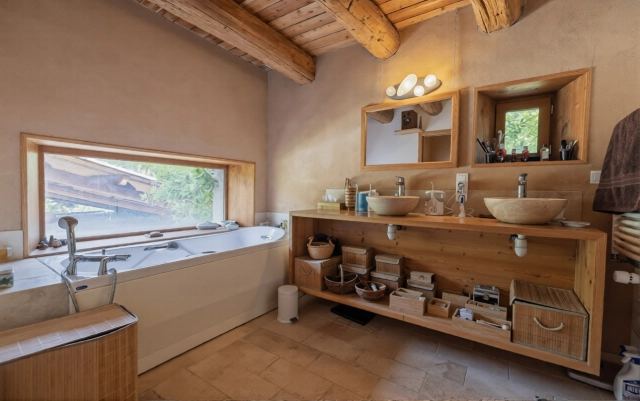
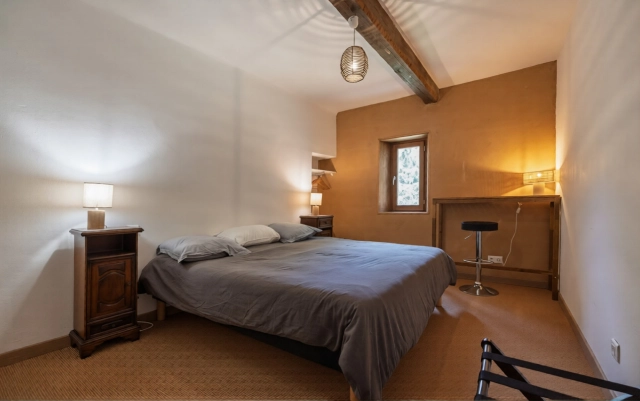
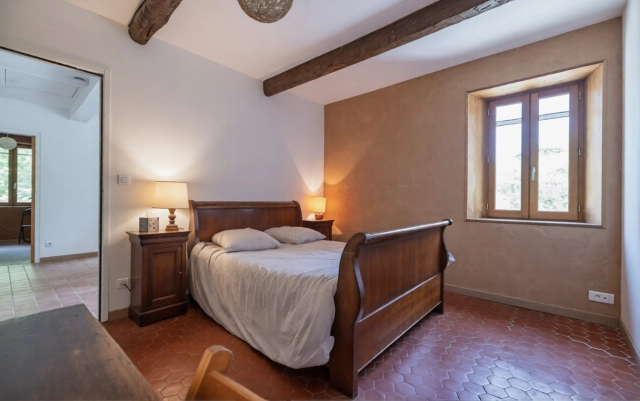
Upstairs, a master suite of over 50 m² (complemented by a mezzanine and an additional room suitable for use as a bedroom or office) includes the bedroom, a bathroom (with a whirlpool tub), and a dressing room. Seven additional bedrooms complete the sleeping quarters three have en-suite shower rooms, and there is a separate bathroom. The entire upper level also benefits from independent outdoor access, offering great flexibility in how the space is used.
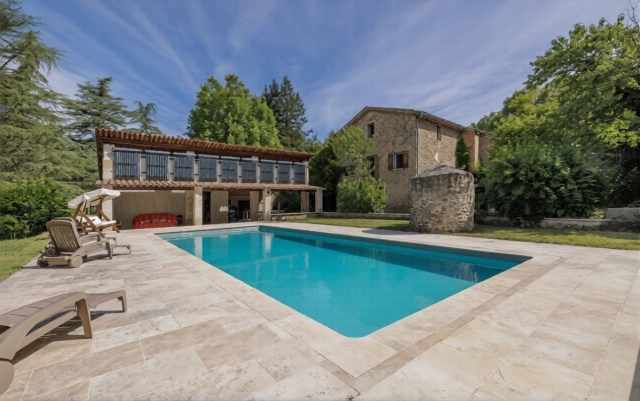
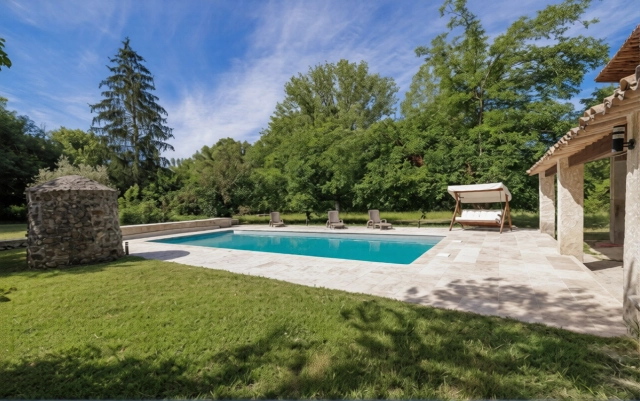
Garden area: The 12 x 6m swimming pool immediately draws the eye and features an electric safety cover. Its 75m² pool house with space for a summer kitchen, shower, and toilet creates a genuine outdoor living area. A well adjoins this relaxation space.
Outbuildings suitable for conversion are attached to the pool house, complemented by two 15 m² stalls facing them.
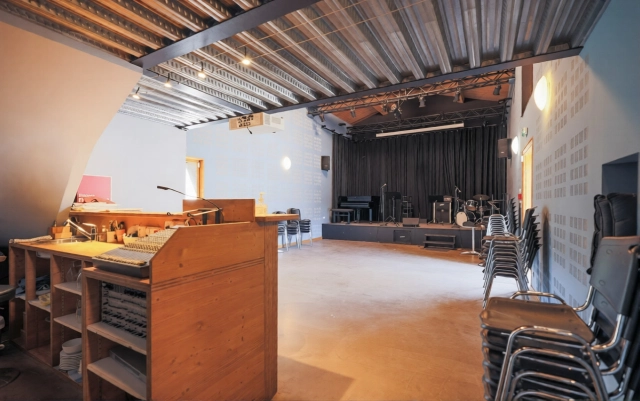
Concert hall: Separate from the main house, a soundproofed concert hall of approximately 100 m² featuring excellent acoustics, full accessibility for people with reduced mobility, and all necessary public-use permits represents a rare and unique asset. It includes a cloakroom, kitchen, pantry, and mezzanine. A large parking area accommodating at least fifty vehicles serves this space, opening up numerous operational possibilities.
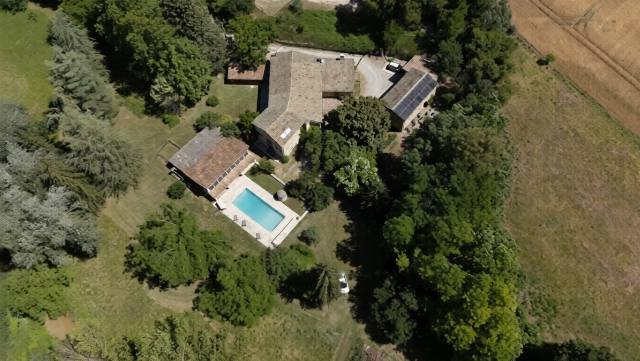
The 3-hectare grounds feature a stream running through the property and a river bordering it. A wide expanse of greenery ensures privacy between the residence and the water. The entire estate is secured at the entrance by a gate with an intercom system.
Facilities operating costs:
The property boasts a remarkably comprehensive energy system: geothermal heating, 6kW photovoltaic panels, thermodynamic panels, as well as a private well and a water supply from the Canal de Provence. Combined with a complete renovation using bio-sourced materials, this setup ensures very low operating costs a rare advantage for a property of this scale.
- - Habitable Area: 518m² (5575 sqft)
- - Land: 30000m² (322917 sqft)
- 8 bedrooms
- 5 bathrooms
- - Price: €1,870,000 Agency Fees included
- - Price per m²: €3,610
- - Average price in the Hautes-Alpes : /m²*
- - Region: Provence-Alpes-Côte-d'Azur
- - Department: Hautes-Alpes
- - Pool: 1
- - off street parking
- - river, country,
- - private garden, terraces, landscaped,
FULL DESCRIPTION
FORCALQUIER AREA - LURS - BASTIDE 518 m² - 8 BEDROOMS - SWIMMING POOL - CONCERT ROOM - 3-HECTARE PARK
Located forty-five minutes from Aix-en-Provence, ten minutes from Forcalquier, and five minutes from shops and amenities, this character-filled bastide (518 m²) sits within a wooded 3-hectare park bordered by a river. It offers an exceptional living environment, peaceful, surrounded by nature, and completely private.
The property immediately reveals its generous scale and versatile potential, whether as an exceptional family home, a venue for seminars, or a space for cultural activities. Fully renovated using bio-sourced materials, it blends authenticity, modern comfort, and environmental consciousness.
The layout comprises: On the ground floor, a spacious entrance hall leads to a living room featuring a stone fireplace and a vast main living area equipped with a fireplace insert and an impressive library. The kitchen opens fully onto a wooden terrace via a large picture window, inviting outdoor dining. It also connects to a large multi-purpose room currently set up as a music and cinema room with direct access to the garden, swimming pool, and pool house. A large stone cellar, ideal for wine storage, is also accessible from this room.
Upstairs, a master suite of over 50 m² (complemented by a mezzanine and an additional room suitable for use as a bedroom or office) includes the bedroom, a bathroom (with a whirlpool tub), and a dressing room. Seven additional bedrooms complete the sleeping quarters three have en-suite shower rooms, and there is a separate bathroom. The entire upper level also benefits from independent outdoor access, offering great flexibility in how the space is used.
Garden area: The 12 x 6m swimming pool immediately draws the eye and features an electric safety cover. Its 75m² pool house with space for a summer kitchen, shower, and toilet creates a genuine outdoor living area. A well adjoins this relaxation space.
Outbuildings suitable for conversion are attached to the pool house, complemented by two 15 m² stalls facing them.
Concert hall: Separate from the main house, a soundproofed concert hall of approximately 100 m² featuring excellent acoustics, full accessibility for people with reduced mobility, and all necessary public-use permits represents a rare and unique asset. It includes a cloakroom, kitchen, pantry, and mezzanine. A large parking area accommodating at least fifty vehicles serves this space, opening up numerous operational possibilities.
The 3-hectare grounds feature a stream running through the property and a river bordering it. A wide expanse of greenery ensures privacy between the residence and the water. The entire estate is secured at the entrance by a gate with an intercom system.
Facilities operating costs:
The property boasts a remarkably comprehensive energy system: geothermal heating, 6kW photovoltaic panels, thermodynamic panels, as well as a private well and a water supply from the Canal de Provence. Combined with a complete renovation using bio-sourced materials, this setup ensures very low operating costs a rare advantage for a property of this scale.
LURS-Provence-Alpes-Côte-d'Azur, Hautes-Alpes
Location : Hautes-Alpes
LOCAL AREA

Seller
RefRowProperty Reference: HH-16226275
Home Hunts55 Rue St. Ferreol
13001 Marseille
France
Tel: +33 (0)9 70 44 66 43

ASK A QUESTION ABOUT THIS PROPERTY
Seller
Property Reference: HH-16226275
Home Hunts55 Rue St. Ferreol
13001 Marseille
Tel: +33 (0)9 70 44 66 43
Location : Hautes-Alpes
