
Marseille & Cote Bleu
€3,350,000
7 bedroom House - 3 bathrooms - 5,500m² land for sale in Bouches-du-Rhône, Provence-Alpes-Côte-d'Azur, France
Property Location: Provence-Alpes-Côte-d'Azur > Bouches-du-Rhône > CEYRESTE
There are no floorplans available for this property
No video available for the property
No brochure available for the property


Property Details
MAIN CHARACTERISTICS
FULL DESCRIPTION
A rare property comprising two contemporary villas and a garden shed, all set on a 5,500 m² plot.
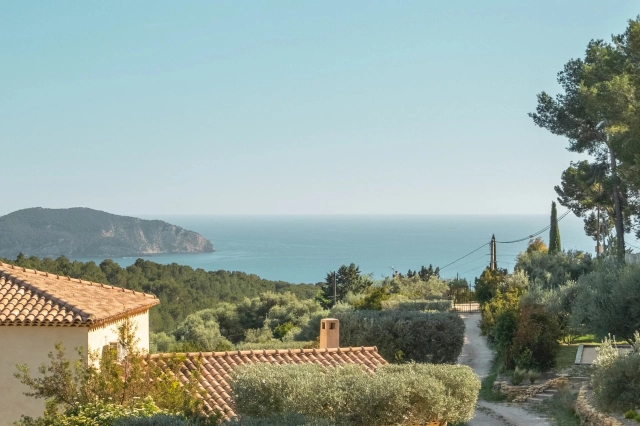
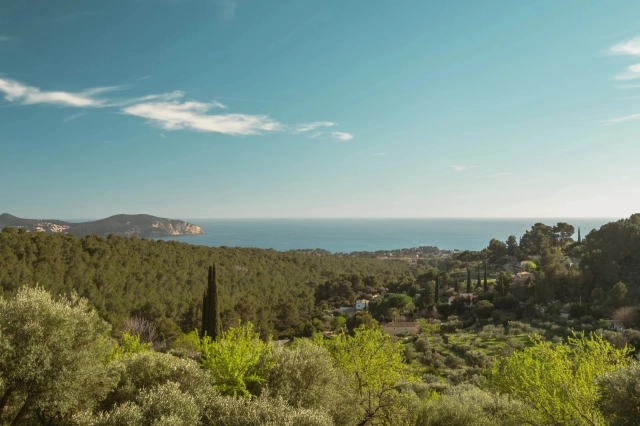
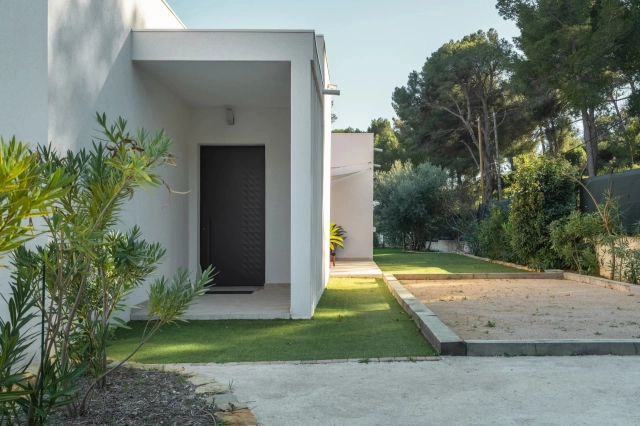
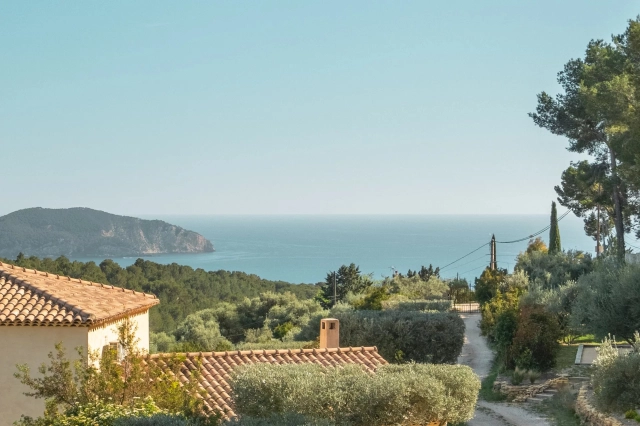
The first villa enjoys exceptional sea views. It is situated in a sought-after residential area, in an elevated position and sheltered from any disturbance. It offers a rare living environment where elegance, modernity and serenity come together. Every detail has been carefully considered to meet the demands of a high-end lifestyle.
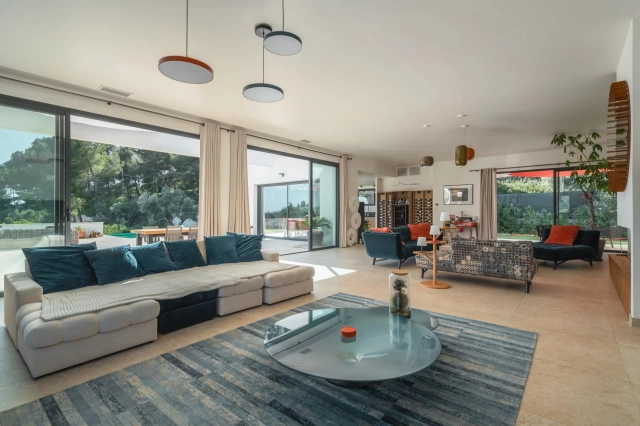
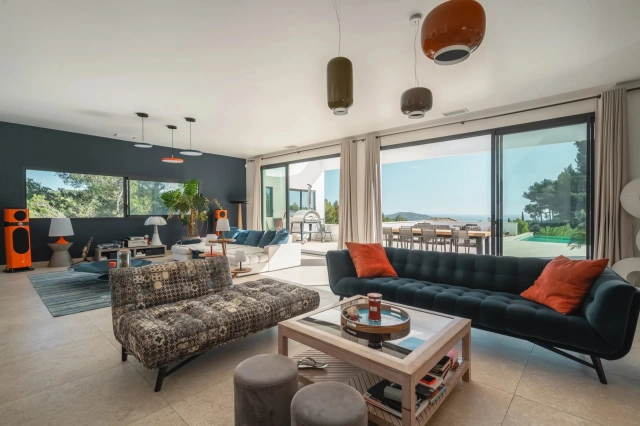
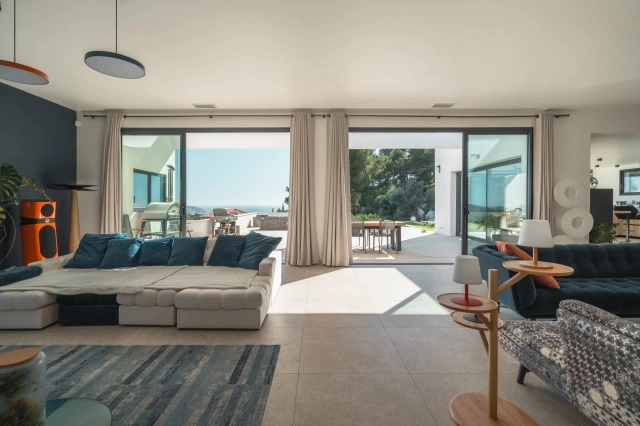
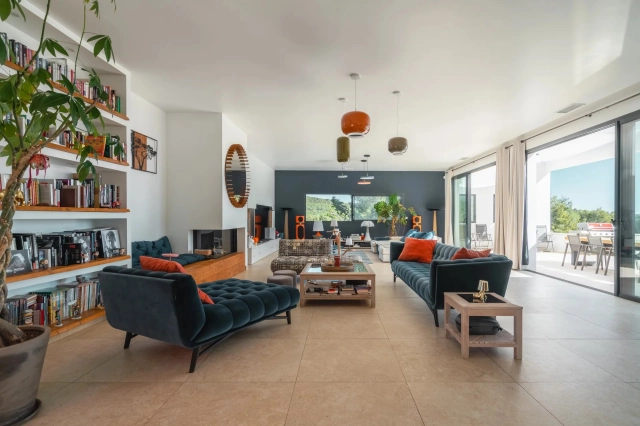
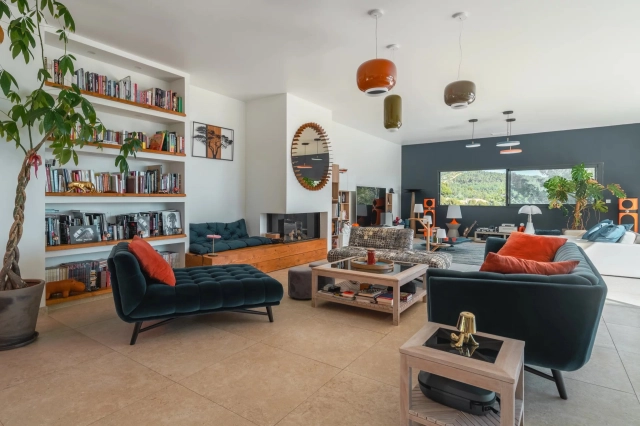
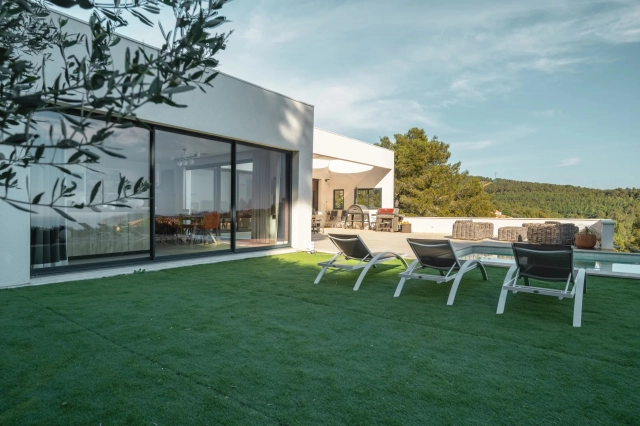
Spanning two perfectly laid-out levels, the villa is organised around a main ground-floor level of approximately 260 m², designed to prioritise comfort and the fluidity of the spaces. As soon as you enter, you will be immediately captivated by a spectacular living area comprising a living room of approximately 120 m², bathed in natural light thanks to large windows facing outwards and towards the sea. This impressive space offers a warm and welcoming atmosphere, ideal for entertaining.
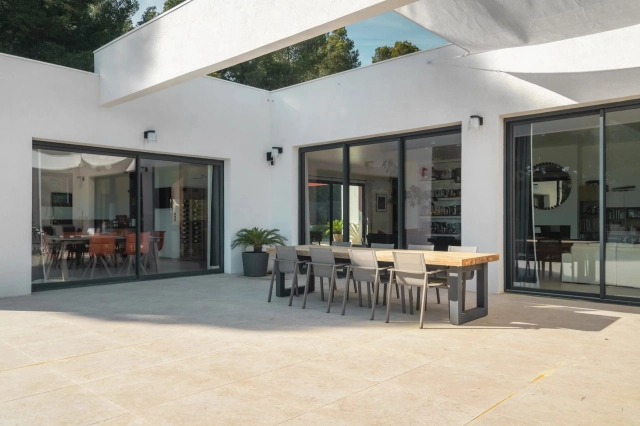
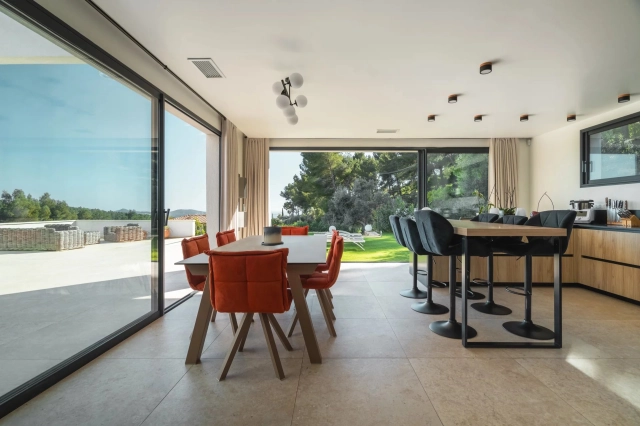
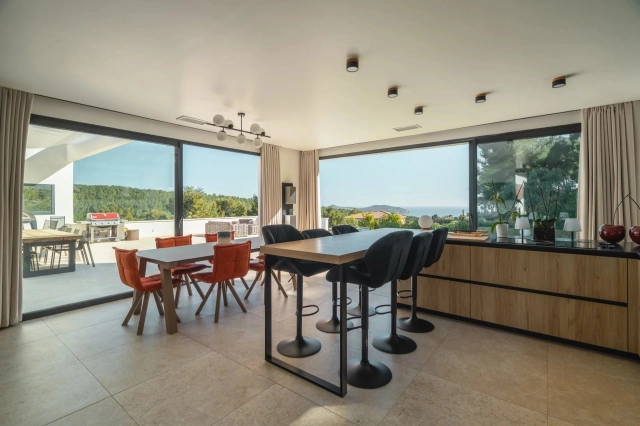
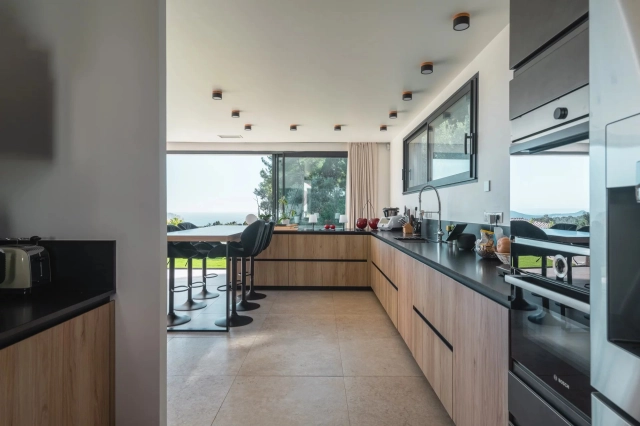
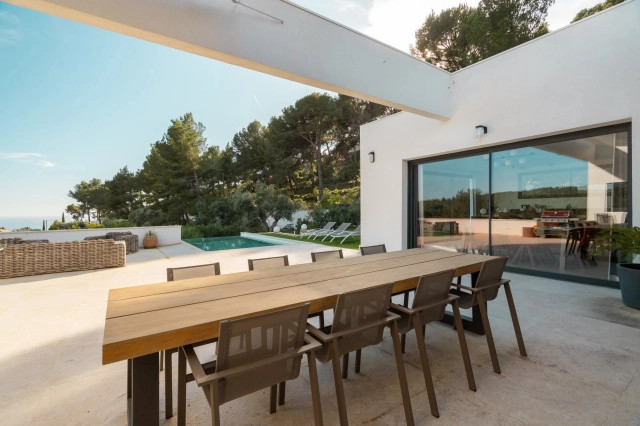
The kitchen, which opens onto the living room and covers an area of approximately 50 m², combines contemporary design with functionality. It blends seamlessly into the living space and provides direct access to the terrace, where the sea view becomes a veritable living painting. The indoor-outdoor layout has been designed to offer perfect continuity and allow you to fully enjoy the surrounding setting.
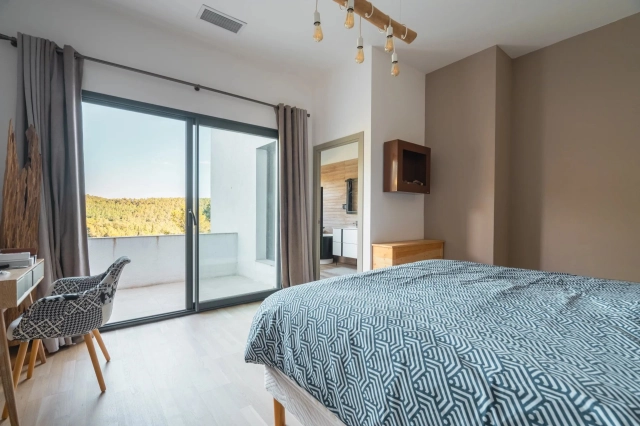
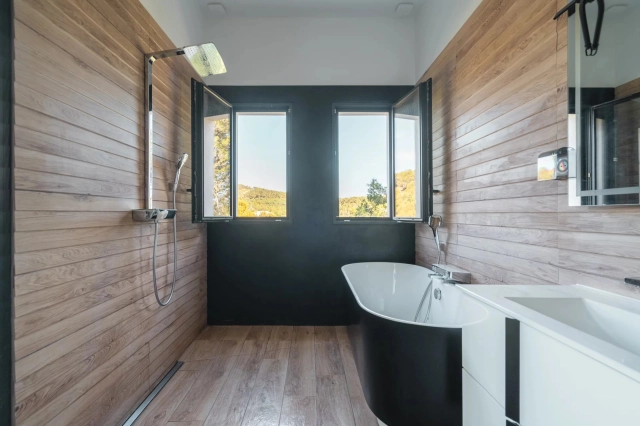
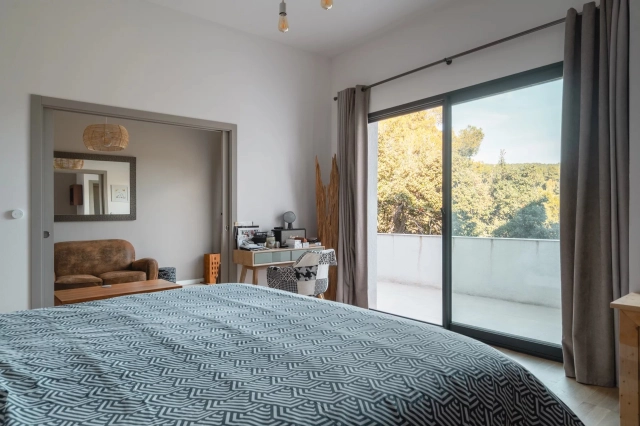
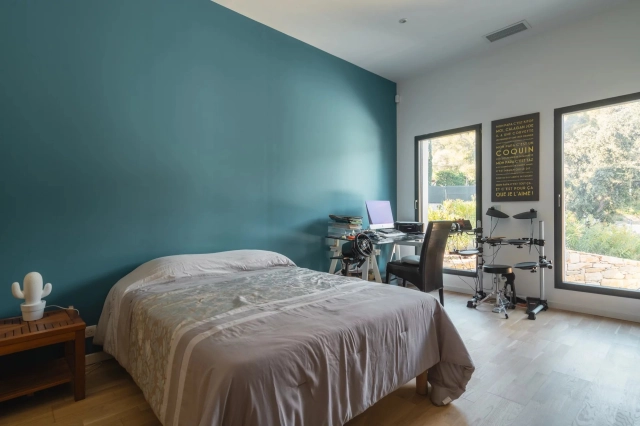
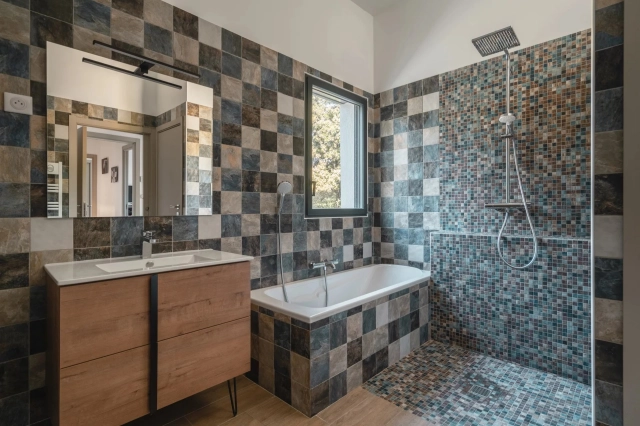
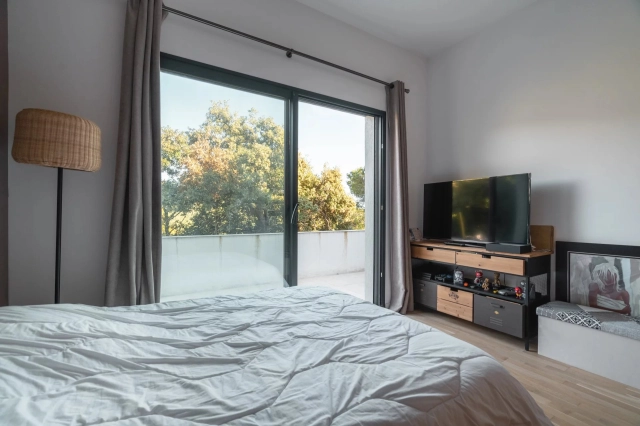
The sleeping area, perfectly separate, accommodates an elegant master suite comprising a bathroom, two walk-in wardrobes and a study of approximately 15 m², offering a private and comfortable space. Two further bedrooms complete this level and share a bathroom fitted with a shower and a bath, ideal for family life.
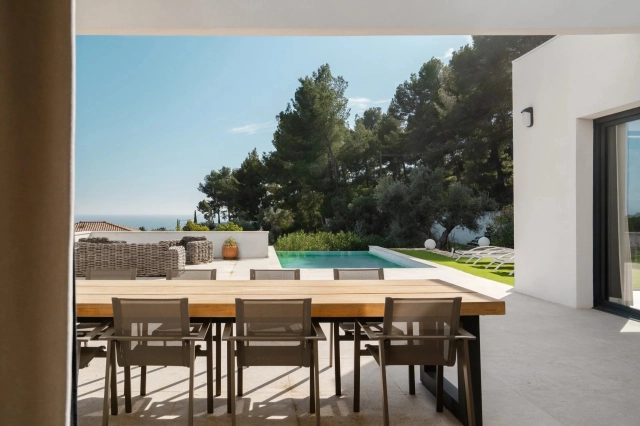
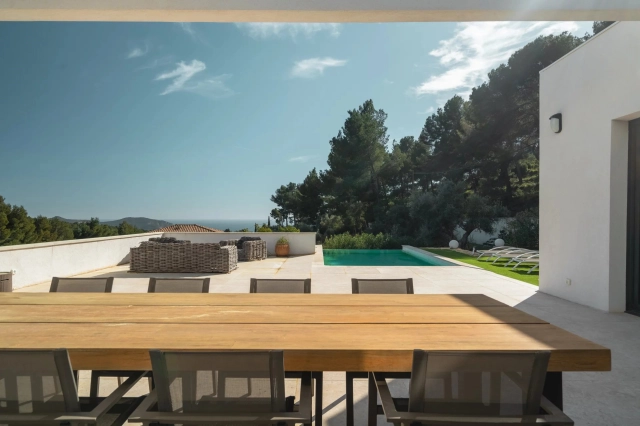
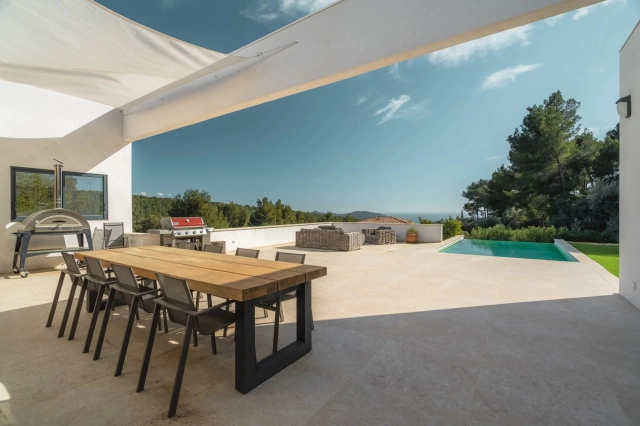
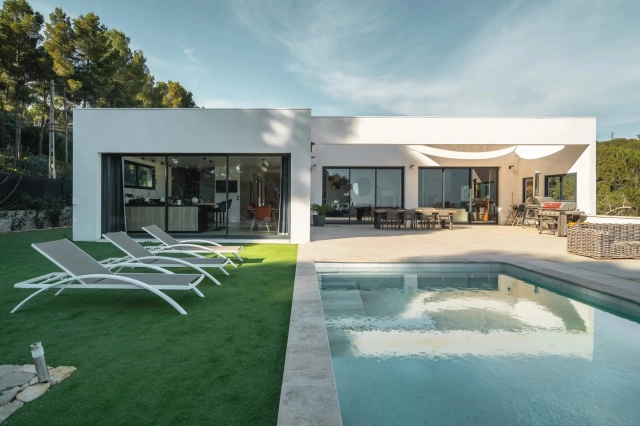
Outside, the swimming pool with sea views blends seamlessly into the landscaped surroundings and naturally extends the living spaces. A petanque court completes this convivial space, perfect for enjoying moments of relaxation in complete simplicity.
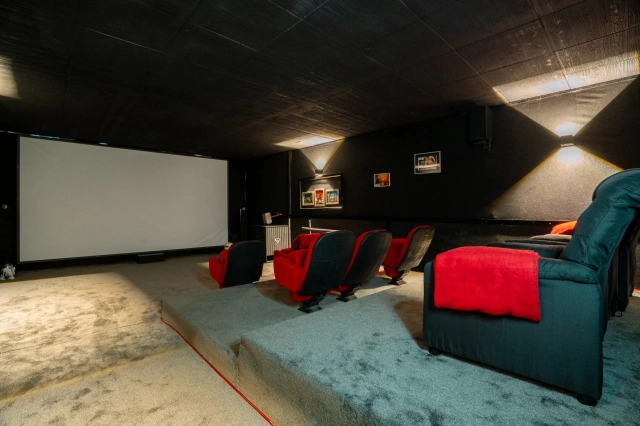
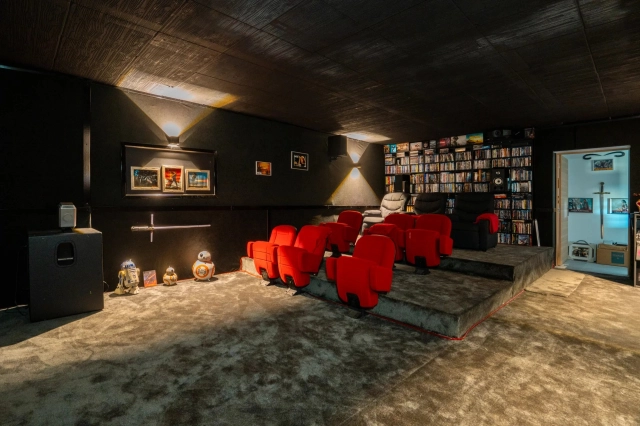
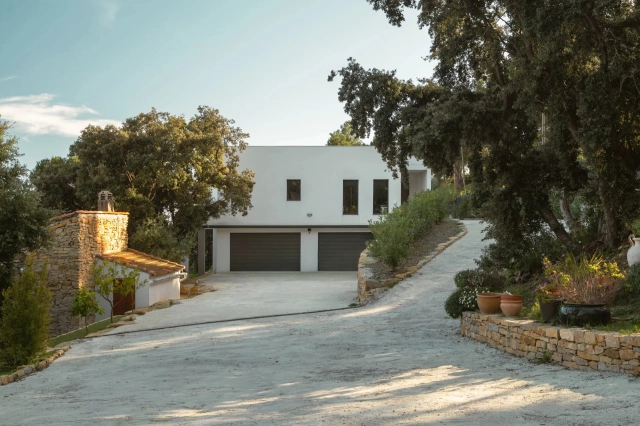
The garden level offers a second floor with outstanding amenities. It comprises a large garage of approximately 120 m², a utility room, a games room and a wellness area featuring a hammam, a sauna and a jacuzzi. A fully-fledged cinema room completes the ensemble, offering a level of comfort befitting the finest properties.
The second villa, completely separate and set back from the main house, has been designed in a similar spirit and boasts the same high-end features.
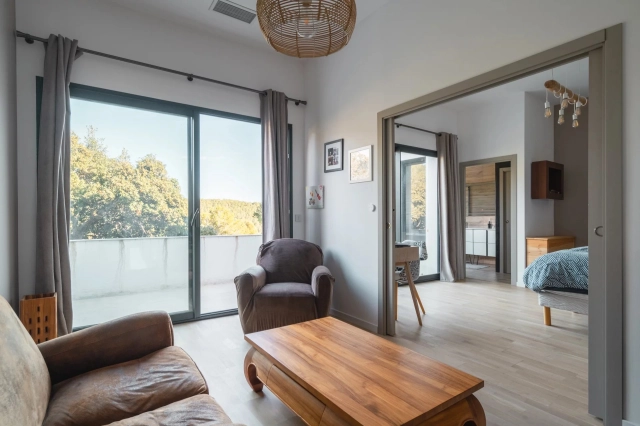
This 110 m² villa comprises a large living area with an open-plan kitchen and three bedrooms upstairs. The whole space features large south-facing bay windows overlooking the sea.
A separate outbuilding completes this property, set in absolute tranquillity.
Combining spaciousness, natural light, absolute tranquillity and high-quality fittings, this property represents a rare opportunity on the market. A real gem, ideal for those who appreciate comfort and exceptional views.
Contact us today to discover more.
- - Habitable Area: 405m² (4359 sqft)
- - Land: 5500m² (59201 sqft)
- 7 bedrooms
- 3 bathrooms
- - Price: €3,350,000 Agency Fees included
- - Price per m²: €8,272
- - Average price in the Bouches-du-Rhône : 2947 € /m²*
- - Region: Provence-Alpes-Côte-d'Azur
- - Department: Bouches-du-Rhône
- - Pool: 1
- - garage
- - seaview,
- - private garden, terraces, landscaped,
FULL DESCRIPTION
A rare property comprising two contemporary villas and a garden shed, all set on a 5,500 m² plot.
The first villa enjoys exceptional sea views. It is situated in a sought-after residential area, in an elevated position and sheltered from any disturbance. It offers a rare living environment where elegance, modernity and serenity come together. Every detail has been carefully considered to meet the demands of a high-end lifestyle.
Spanning two perfectly laid-out levels, the villa is organised around a main ground-floor level of approximately 260 m², designed to prioritise comfort and the fluidity of the spaces. As soon as you enter, you will be immediately captivated by a spectacular living area comprising a living room of approximately 120 m², bathed in natural light thanks to large windows facing outwards and towards the sea. This impressive space offers a warm and welcoming atmosphere, ideal for entertaining.
The kitchen, which opens onto the living room and covers an area of approximately 50 m², combines contemporary design with functionality. It blends seamlessly into the living space and provides direct access to the terrace, where the sea view becomes a veritable living painting. The indoor-outdoor layout has been designed to offer perfect continuity and allow you to fully enjoy the surrounding setting.
The sleeping area, perfectly separate, accommodates an elegant master suite comprising a bathroom, two walk-in wardrobes and a study of approximately 15 m², offering a private and comfortable space. Two further bedrooms complete this level and share a bathroom fitted with a shower and a bath, ideal for family life.
Outside, the swimming pool with sea views blends seamlessly into the landscaped surroundings and naturally extends the living spaces. A petanque court completes this convivial space, perfect for enjoying moments of relaxation in complete simplicity.
The garden level offers a second floor with outstanding amenities. It comprises a large garage of approximately 120 m², a utility room, a games room and a wellness area featuring a hammam, a sauna and a jacuzzi. A fully-fledged cinema room completes the ensemble, offering a level of comfort befitting the finest properties.
The second villa, completely separate and set back from the main house, has been designed in a similar spirit and boasts the same high-end features.
This 110 m² villa comprises a large living area with an open-plan kitchen and three bedrooms upstairs. The whole space features large south-facing bay windows overlooking the sea.
A separate outbuilding completes this property, set in absolute tranquillity.
Combining spaciousness, natural light, absolute tranquillity and high-quality fittings, this property represents a rare opportunity on the market. A real gem, ideal for those who appreciate comfort and exceptional views.
Contact us today to discover more.
CEYRESTE-Provence-Alpes-Côte-d'Azur, Bouches-du-Rhône
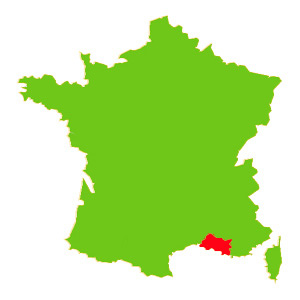
Location : Bouches-du-Rhône
LOCAL AREA
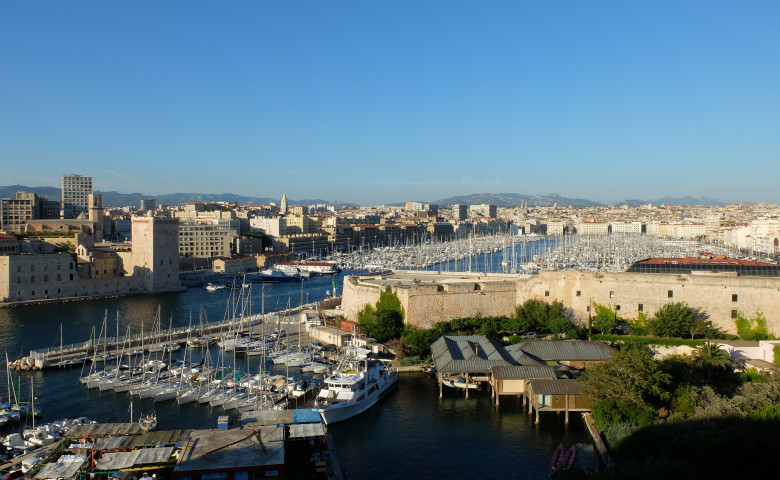
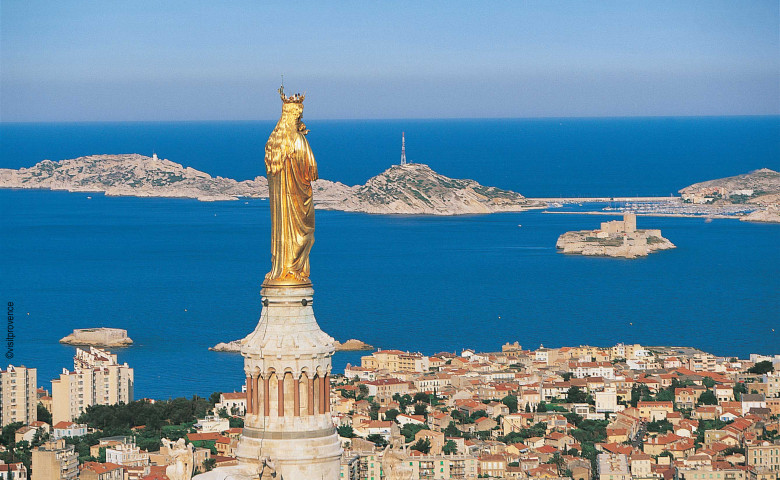
The Bouches-du-Rhone department of France is situated in the south-west corner of the Provence region, on the Mediterranean coast with Marseille as its capital. With one of the most important ports in Europe, the Bouches-du-Rhone department is an interesting and diverse region, from the lively centre of Marseille to peaceful hill villages, and with the spectacular coastal scenery of the calanques and captivating towns such as Arles and Aix-en-Provence to explore. There is heavy industry located around the port of Marseille, important wine production. The Camargue, which has an important gipsy influence is also a nature reserve.
https://www.myprovence.fr/en
Seller
RefRowProperty Reference: HH-16228352
Home Hunts55 Rue St. Ferreol
13001 Marseille
France
Tel: +33 (0)9 70 44 66 43

ASK A QUESTION ABOUT THIS PROPERTY
Seller
Property Reference: HH-16228352
Home Hunts55 Rue St. Ferreol
13001 Marseille
Tel: +33 (0)9 70 44 66 43
Location : Bouches-du-Rhône
