
Rare Property Offering A Magnificent Manor House And A Stone Cottage On A Plot Of 793 M2 With Outbuilding And Pool. An Outstanding Opportunity
€653,400
7 bedroom House - 4 bathrooms - 793m² land for sale in Hérault, Languedoc-Roussillon, France
Property Location: Languedoc-Roussillon > Hérault > Lamalou Les Bains
There are no floorplans available for this property
No video available for the property
No brochure available for the property


Property Details
MAIN CHARACTERISTICS
FULL DESCRIPTION
A pleasant and dynamic spa town (with all amenities and several clinics), located 5 minutes from Herepian, 10 minutes from Colombieres-sur-Orb (a charming village in the Haut-Languedoc Regional Natural Park offering superb hiking opportunities), and 35 minutes from Beziers!
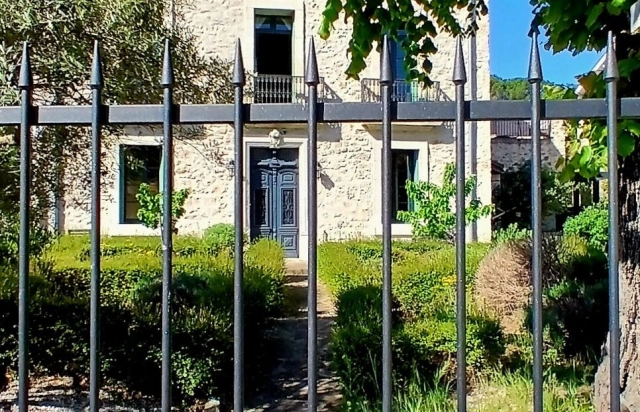
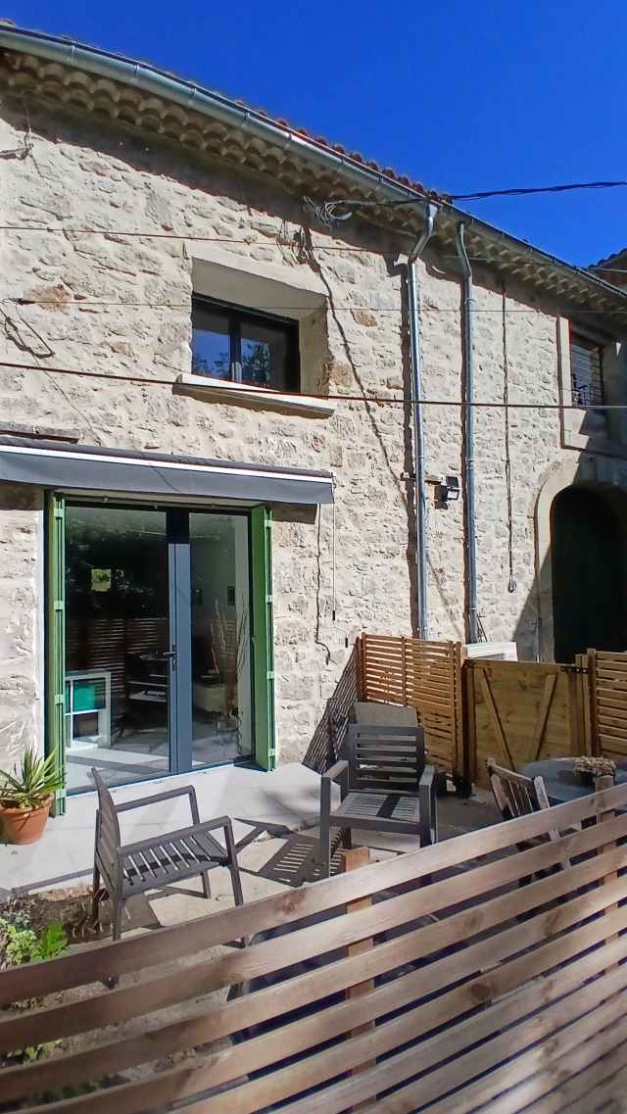
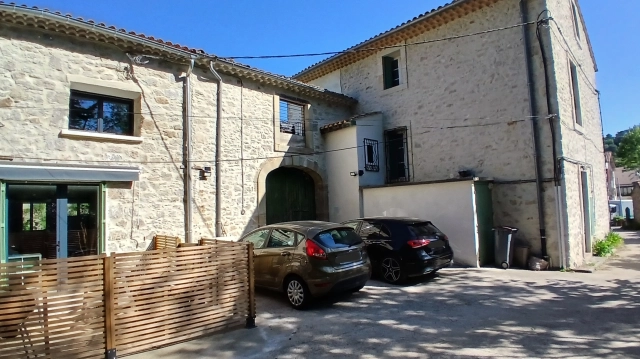
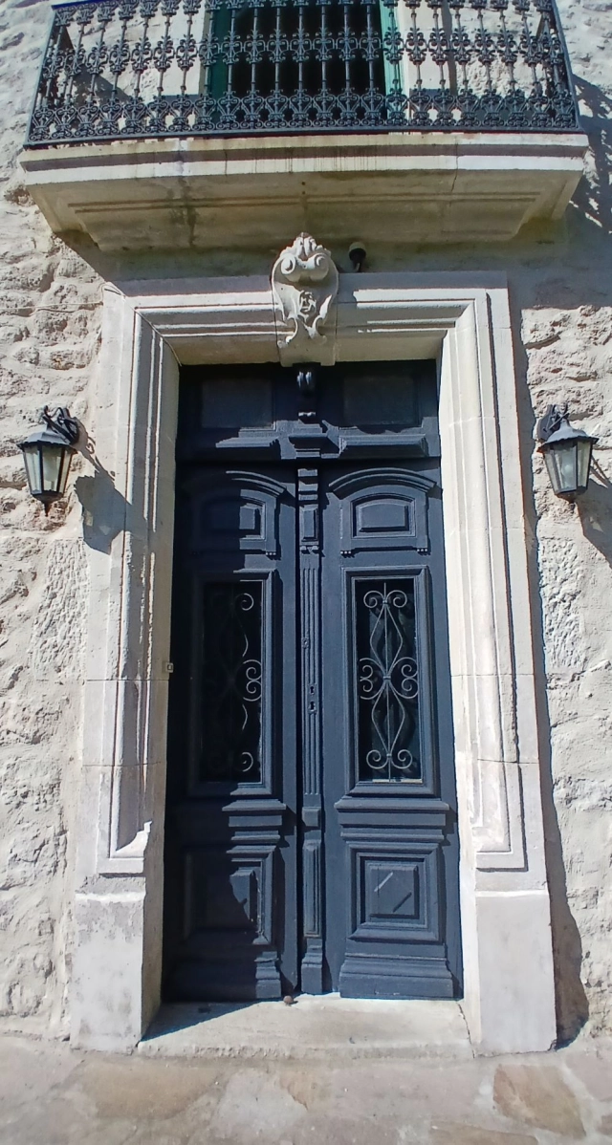
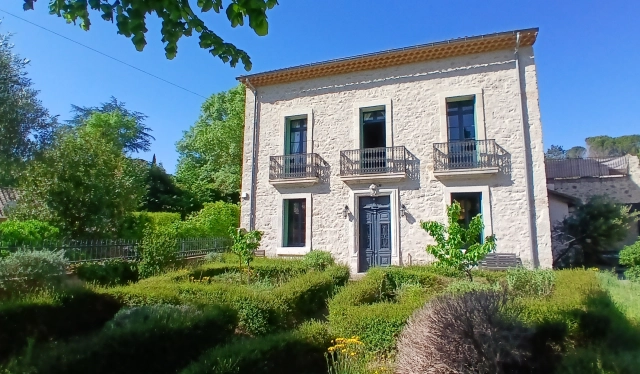
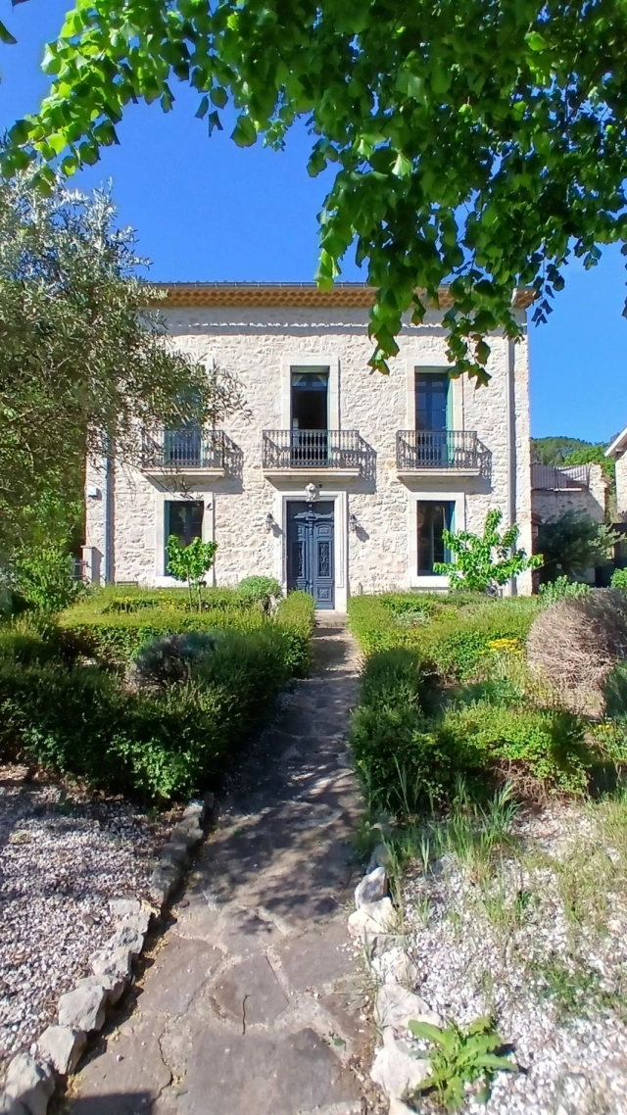
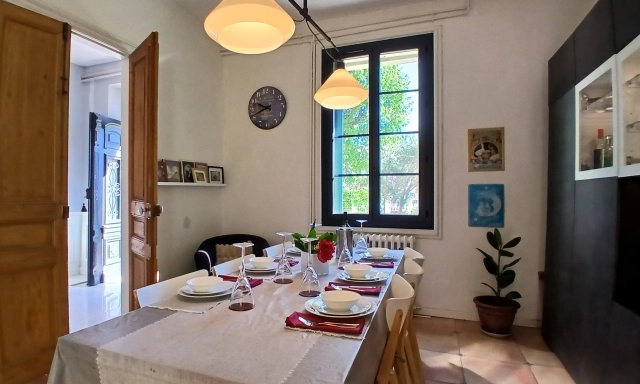
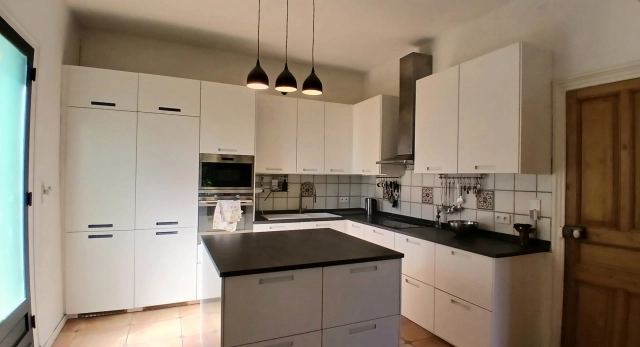
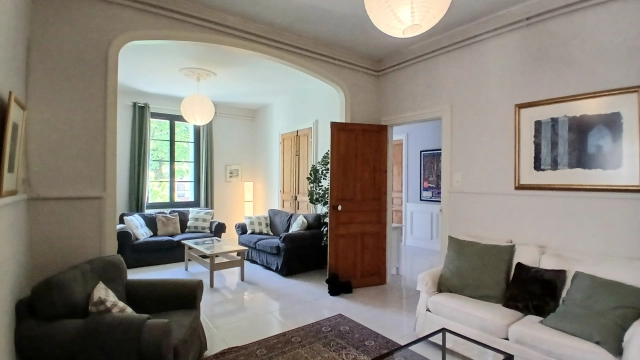
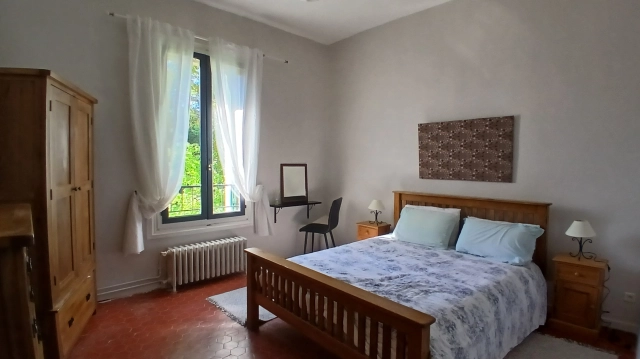
Rare! A property complex comprising two dwellings: a magnificent manor house (dating from the 18th century), fully renovated! This elegant residence offers 205 m² of living space and comprises a large lounge, a fully equipped open-plan kitchen with dining area, a utility room, spacious halls, 5 bedrooms (including a master suite), and 3 bathrooms/shower rooms. In addition, there is a stone outbuilding featuring a large 85 m² garage on the ground floor, with a terrace on the first floor and a swimming pool enjoying stunning views. Also included is a charming stone house sold fully furnished, currently operated as a seasonal rental, with its own bilingual website, 4-star rating, and a loyal client base! - an excellent business opportunity! This house has been fully renovated, offering both comfort and character. It provides 56 m² of living space over 2 levels, including a living area with a fully equipped open-plan kitchen, 2 bedrooms, a shower room and a pleasant private terrace at the front. A total plot of 793 m² including land and buildings, set in a quiet and private environment with its own access road.
Manor House (205 m²)
Ground = Spacious entrance hall of 16.83 m² + WC of 1.89 m² with hand basin + fully equipped open-plan kitchen with dining area of 30.58 m² (central island, fridge, electric oven, microwave, extractor hood, induction hob, dishwasher, sink, wall and base units) and access to the outside) + large lounge of 30.03 m² + utility room of 6.95 m² with sink and external access.
Half level = Large storage cupboard of 3 m².
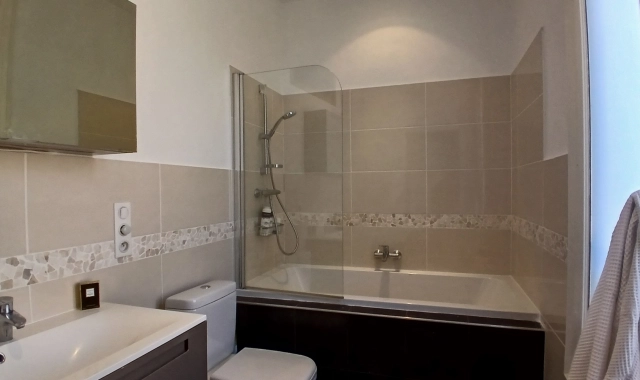
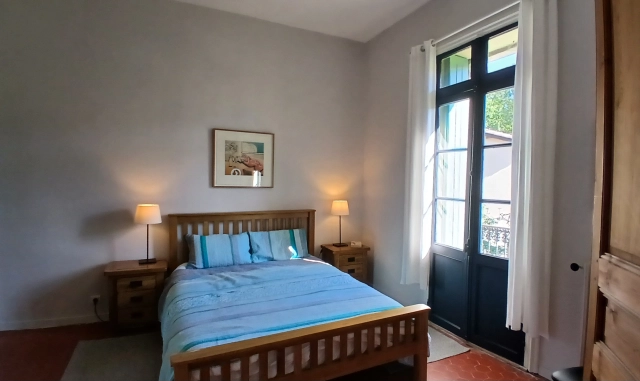
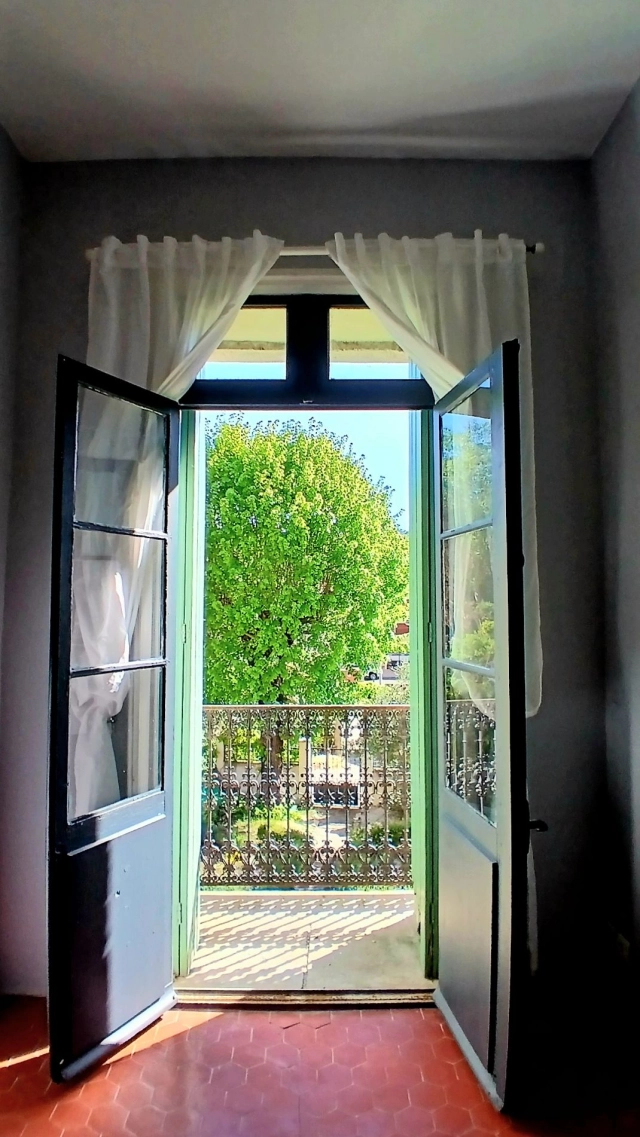
1st = Large hall of 16.86 m² with balcony + shower room of 4.78 m² (walk-in shower, WC, vanity unit, heated towel rail) + master suite of 23 m² with a bedroom of 15.17 m² (balcony), a dressing area of 3 m², and an en-suite bathroom of 4.47 m² (bathtub, vanity unit, WC) + bedroom of 15.30 m² with balcony + bedroom of 15.35 m².
2nd = Landing of 3.86 m² + large bedroom of 25 m² + bathroom of 5.86 m² (bathtub, shower, WC, washbasin) + large bedroom of 25 m².
Stone house (56 m²)
Ground = Living area (with access to terrace) with fully equipped open-plan kitchen of 25 m² (wall and base units, sink, induction hob, extractor hood, electric oven, microwave, dishwasher, washing machine, fridge) + hallway of 1.62 m² + WC of 1.16 m² + under-stair cupboard with hot water tank.
1st = Landing of 2.76 m² + bedroom of 9.48 m² with cupboard + shower room of 4 m² (walk-in shower, vanity unit, WC, heated towel rail) + bedroom of 12.28 m².
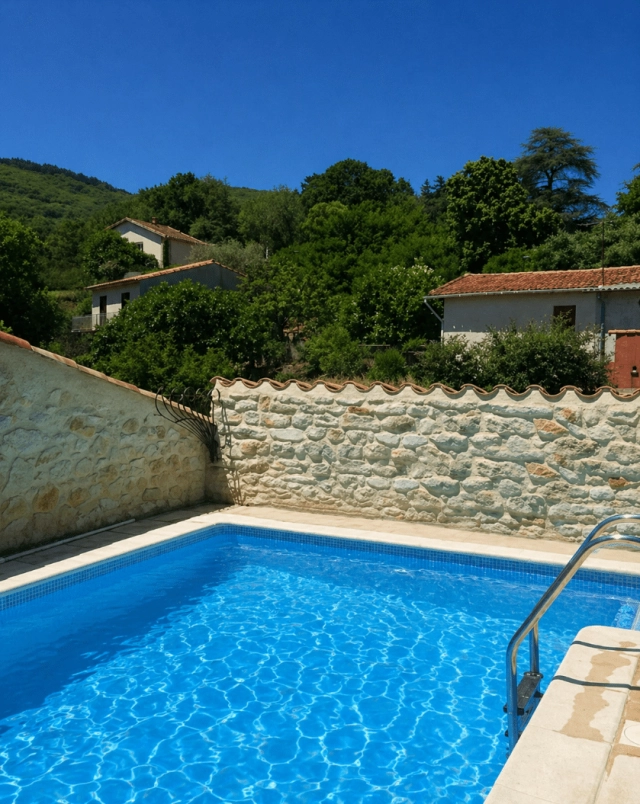
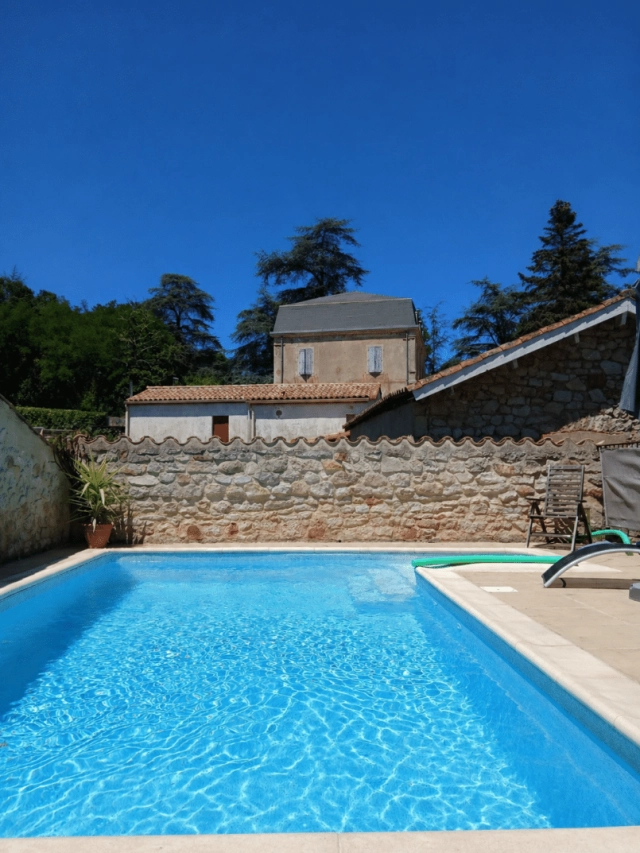
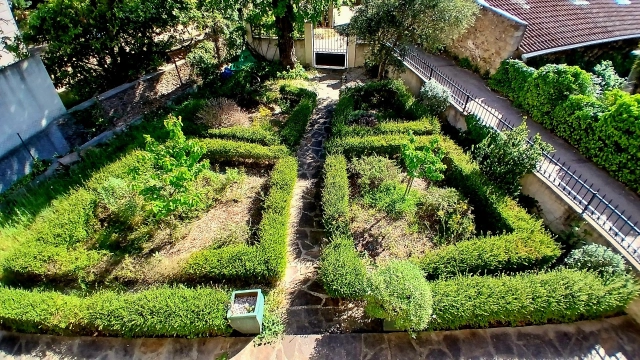
Exterior= Pleasant private terrace of approximately 15 m² for the gite + superb garden in front of the manor house of 665 m² + stone outbuilding with large 85 m² garage and terrace with swimming pool on the first floor + 6x3m saltwater swimming pool with new liner, south-facing + private driveway.
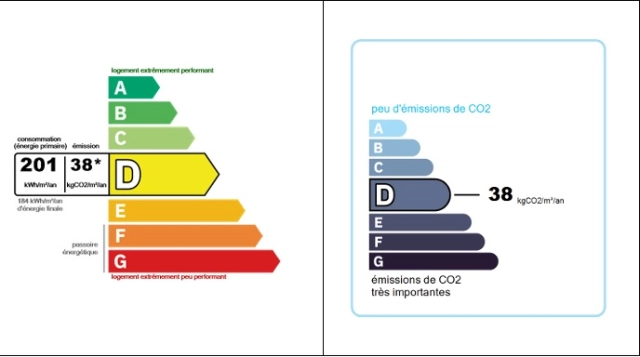
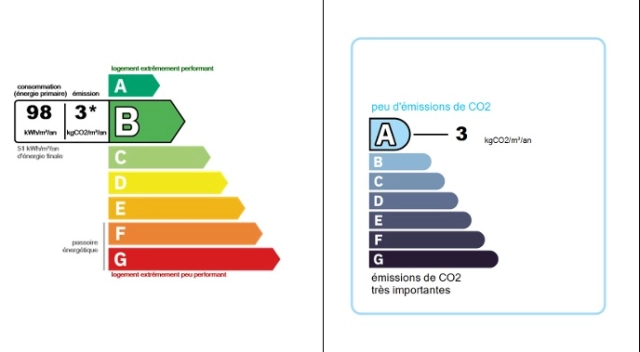
Additional Features = Fully renovated + reversible air conditioning (gite) + tiled flooring on ground floor and wooden flooring on first floor (gite) + electric roller shutters (gite) + double glazing (gite) + connected to mains drainage + established seasonal rental activity with 4-star rating (gite) + partial double glazing (main house) + gas central heating (main house) + tiled floors and traditional terracotta tiles (main house) + high ceilings over 3m (main house) + updated plumbing + roof in good condition + connected to mains drainage + annual property tax of approximately 3562 Euros for both houses + estimated amount of annual energy consumption for standard use: between 3493 Euros and 4725 Euros per year (main house) and between 604 Euros and 816 Euros (cottage). Average energy prices indexed on 2021, 2022 and 2023 (including subscriptions).
Price = 653.400 Euros (An outstanding opportunity!)
The prices are inclusive of agents fees (paid by the vendors). The notaire's fees have to be paid on top at the actual official rate. Information on the risks to which this property is exposed is available on the Geo-risks website: georisques. gouv. fr
Property Id : 83853
Property Size: 261 m²
Property Lot Size: 793 m²
Bedrooms: 7
Bathrooms: 4
Reference: LL653400E
Other Features
Immediately Habitable
Outside space
Prestige
Private parking/Garage
Rental Potential
Swimming Pool
Terrace
With Land/Garden
- - Habitable Area: 261m² (2809 sqft)
- - Land: 793m² (8535 sqft)
- 7 bedrooms
- 4 bathrooms
- - Price: €653,400 Agency Fees included
- - Price per m²: €2,503
- - Average price in the Hérault : 2241 € /m²*
- - Region: Languedoc-Roussillon
- - Department: Hérault
- - Immediately Habitable
- - Outside space
- - Prestige
- - Private parking/Garage
- - Rental Potential
- - Swimming Pool
FULL DESCRIPTION
A pleasant and dynamic spa town (with all amenities and several clinics), located 5 minutes from Herepian, 10 minutes from Colombieres-sur-Orb (a charming village in the Haut-Languedoc Regional Natural Park offering superb hiking opportunities), and 35 minutes from Beziers!
Rare! A property complex comprising two dwellings: a magnificent manor house (dating from the 18th century), fully renovated! This elegant residence offers 205 m² of living space and comprises a large lounge, a fully equipped open-plan kitchen with dining area, a utility room, spacious halls, 5 bedrooms (including a master suite), and 3 bathrooms/shower rooms. In addition, there is a stone outbuilding featuring a large 85 m² garage on the ground floor, with a terrace on the first floor and a swimming pool enjoying stunning views. Also included is a charming stone house sold fully furnished, currently operated as a seasonal rental, with its own bilingual website, 4-star rating, and a loyal client base! - an excellent business opportunity! This house has been fully renovated, offering both comfort and character. It provides 56 m² of living space over 2 levels, including a living area with a fully equipped open-plan kitchen, 2 bedrooms, a shower room and a pleasant private terrace at the front. A total plot of 793 m² including land and buildings, set in a quiet and private environment with its own access road.
Manor House (205 m²)
Ground = Spacious entrance hall of 16.83 m² + WC of 1.89 m² with hand basin + fully equipped open-plan kitchen with dining area of 30.58 m² (central island, fridge, electric oven, microwave, extractor hood, induction hob, dishwasher, sink, wall and base units) and access to the outside) + large lounge of 30.03 m² + utility room of 6.95 m² with sink and external access.
Half level = Large storage cupboard of 3 m².
1st = Large hall of 16.86 m² with balcony + shower room of 4.78 m² (walk-in shower, WC, vanity unit, heated towel rail) + master suite of 23 m² with a bedroom of 15.17 m² (balcony), a dressing area of 3 m², and an en-suite bathroom of 4.47 m² (bathtub, vanity unit, WC) + bedroom of 15.30 m² with balcony + bedroom of 15.35 m².
2nd = Landing of 3.86 m² + large bedroom of 25 m² + bathroom of 5.86 m² (bathtub, shower, WC, washbasin) + large bedroom of 25 m².
Stone house (56 m²)
Ground = Living area (with access to terrace) with fully equipped open-plan kitchen of 25 m² (wall and base units, sink, induction hob, extractor hood, electric oven, microwave, dishwasher, washing machine, fridge) + hallway of 1.62 m² + WC of 1.16 m² + under-stair cupboard with hot water tank.
1st = Landing of 2.76 m² + bedroom of 9.48 m² with cupboard + shower room of 4 m² (walk-in shower, vanity unit, WC, heated towel rail) + bedroom of 12.28 m².
Exterior= Pleasant private terrace of approximately 15 m² for the gite + superb garden in front of the manor house of 665 m² + stone outbuilding with large 85 m² garage and terrace with swimming pool on the first floor + 6x3m saltwater swimming pool with new liner, south-facing + private driveway.
Additional Features = Fully renovated + reversible air conditioning (gite) + tiled flooring on ground floor and wooden flooring on first floor (gite) + electric roller shutters (gite) + double glazing (gite) + connected to mains drainage + established seasonal rental activity with 4-star rating (gite) + partial double glazing (main house) + gas central heating (main house) + tiled floors and traditional terracotta tiles (main house) + high ceilings over 3m (main house) + updated plumbing + roof in good condition + connected to mains drainage + annual property tax of approximately 3562 Euros for both houses + estimated amount of annual energy consumption for standard use: between 3493 Euros and 4725 Euros per year (main house) and between 604 Euros and 816 Euros (cottage). Average energy prices indexed on 2021, 2022 and 2023 (including subscriptions).
Price = 653.400 Euros (An outstanding opportunity!)
The prices are inclusive of agents fees (paid by the vendors). The notaire's fees have to be paid on top at the actual official rate. Information on the risks to which this property is exposed is available on the Geo-risks website: georisques. gouv. fr
Property Id : 83853
Property Size: 261 m²
Property Lot Size: 793 m²
Bedrooms: 7
Bathrooms: 4
Reference: LL653400E
Other Features
Immediately Habitable
Outside space
Prestige
Private parking/Garage
Rental Potential
Swimming Pool
Terrace
With Land/Garden
Lamalou Les Bains-Languedoc-Roussillon, Hérault
Location : Hérault

LOCAL AREA
Hérault is a department of the Languedoc-Roussillon-Midi-Pyrénées region of France that has recently developed beach resorts that provide an affordable alternative to the riviera further west, yet provide access to a department with a rich history of wine, traditional fishing villages, and caves. On the coast lies the vibrant Montpellier and Sète, the largest fishing port in Mediterranean France which hosts annual water jousting competitions, and the sea bed houses the ‘Bassin de Thau’, famous for its oyster beds.
https://www.herault-tourisme.com/accueil-1-1.html


Seller
RefRowProperty Reference: LL653400E
Freddy Rueda Sarl
Contact: Freddy Rueda
Tel: +33 (0)4 67 36 34 28

ASK A QUESTION ABOUT THIS PROPERTY
Seller
Property Reference: LL653400E
Freddy Rueda Sarl
Contact: Freddy Rueda
Tel: +33 (0)4 67 36 34 28
Location : Hérault
