
Sublime 18th Century Chateau With 3 Independent Residences And Outbuildings On A Plot Of 12061 M2 With Landscaped Park. A Must See
€950,000
9 bedroom House - 3 bathrooms - 12,061m² land for sale in Hérault, Languedoc-Roussillon, France
Property Location: Languedoc-Roussillon > Hérault > Beziers


No video available for the property
No brochure available for the property


Property Details
MAIN CHARACTERISTICS
FULL DESCRIPTION
Nestled in the heart of the vineyards, located 5 minutes from Cazedarnes and Puisserguier, 25 minutes from Beziers and 30 minutes from the beaches !
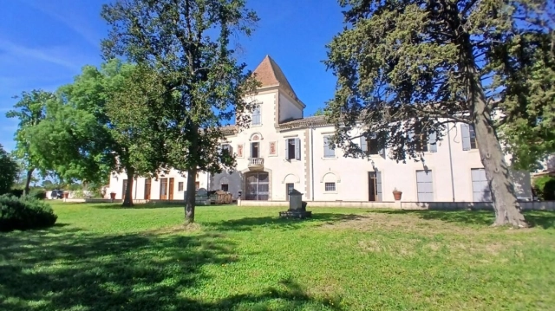
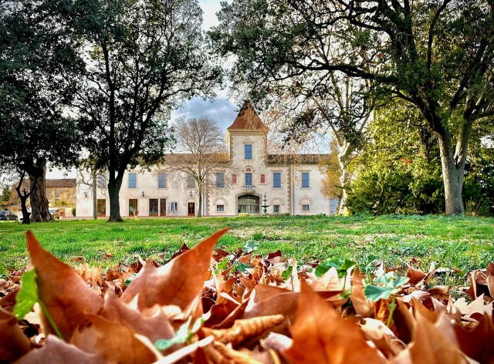
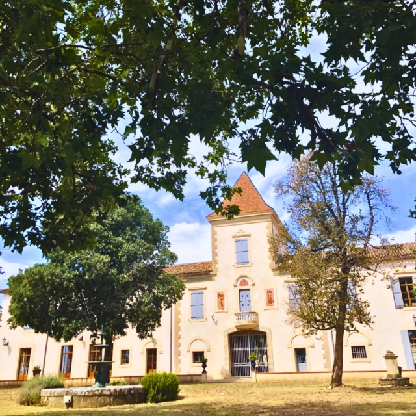
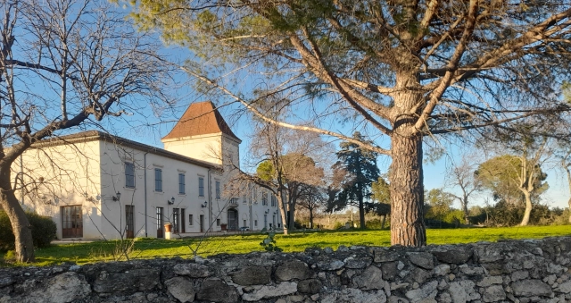
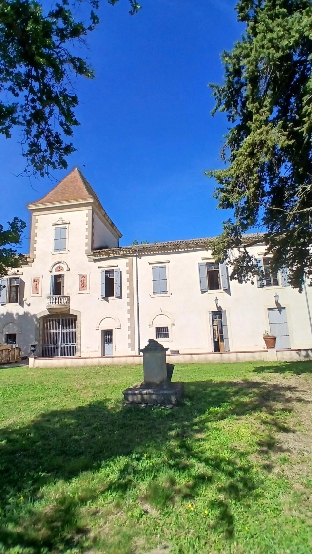
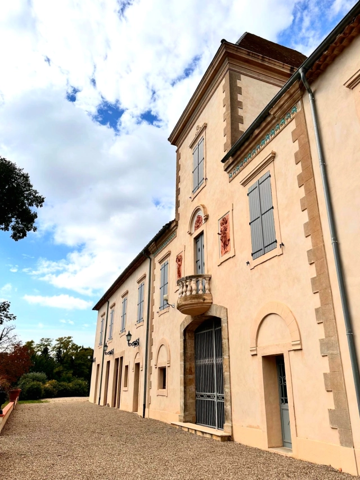
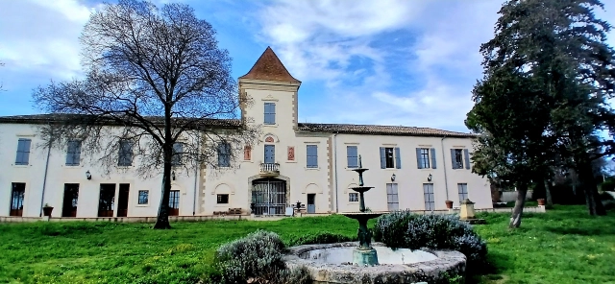
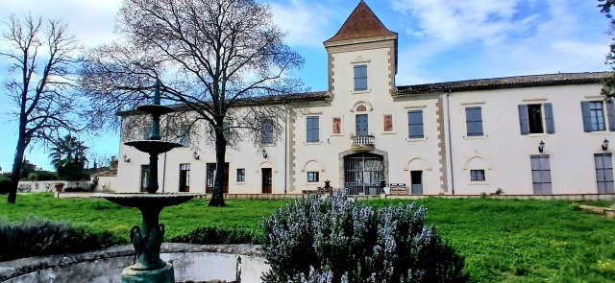
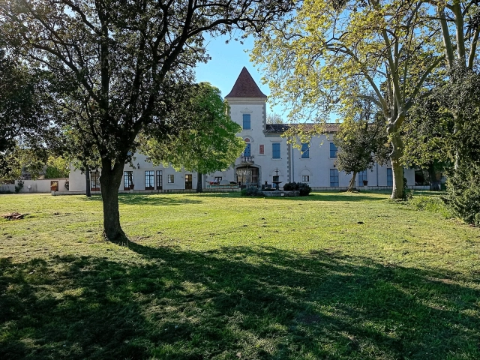
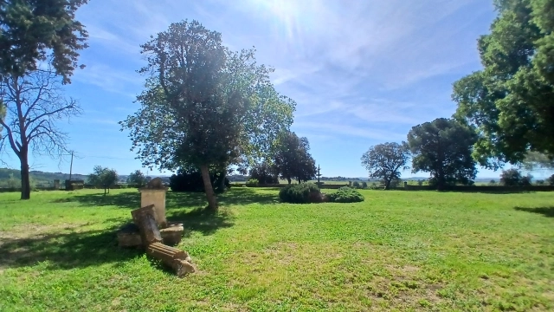
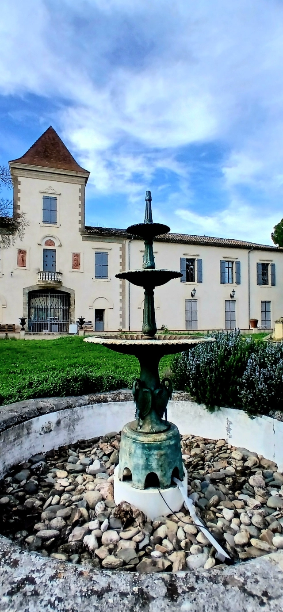
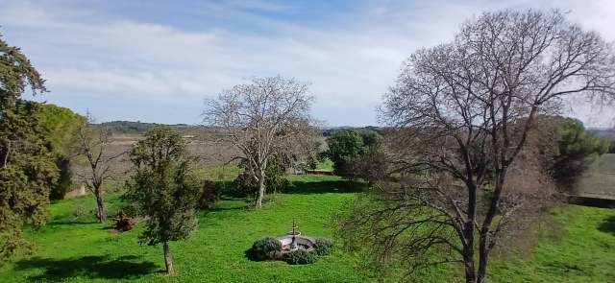
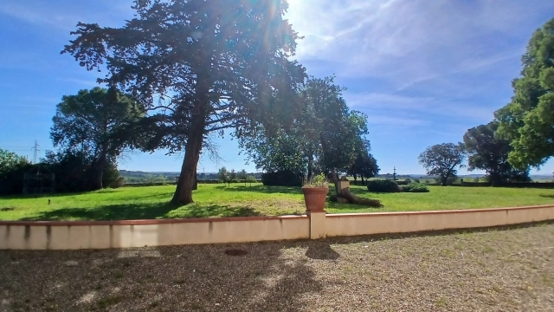
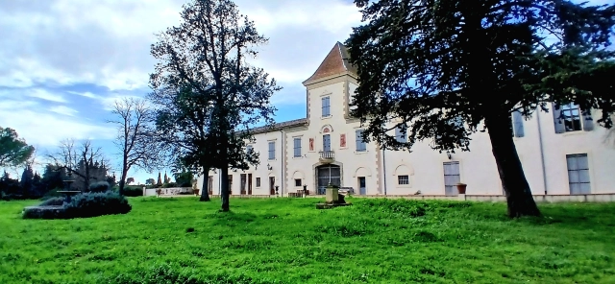
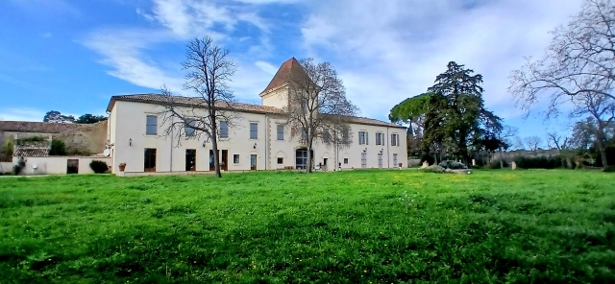
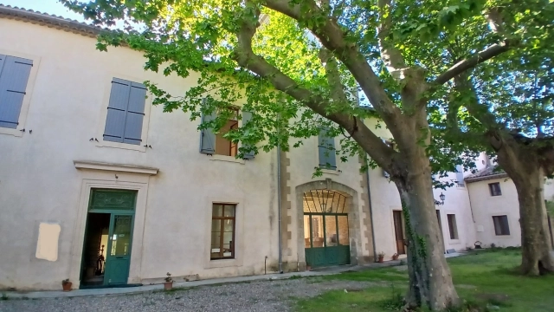
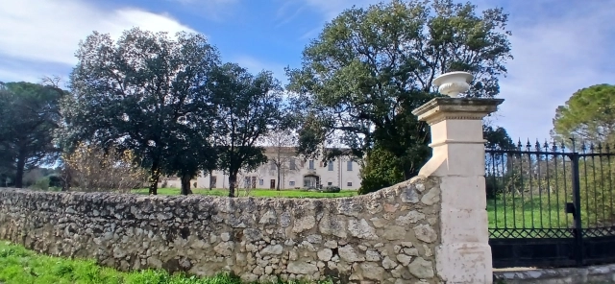
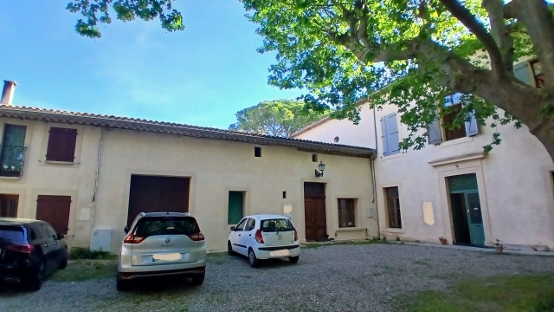
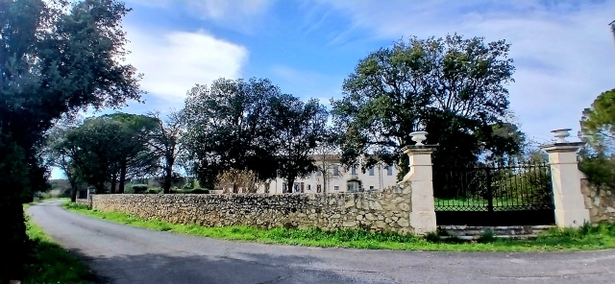
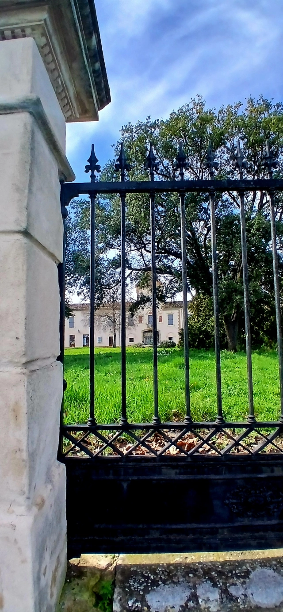
Unique ! Sublime 18th-century chateau, entirely restored over the years, having preserved all its splendour as well as its original features ! Combining comfort, character and grand volumes ! This remarkable property comprises 3 fully independent residences : main residence of 386 m², residence 2 of 116 m², and an independent gite of 217 m² (they all could be reconnected if desired). In addition, there is a 200 m² outbuilding/garage (over 2 levels) which can be renovated according to one's wishes and requirements. The entire estate offers 12061 m² of grounds, including a magnificent landscaped park to the front of the chateau, an olive grove beyond the park (ideal for parking), plus a shared courtyard at the rear of 1470 m² (currently used for parking with the 4 other co-owners of the chateau's annex residences). A true haven of peace in the heart of the vineyards, steeped in history, offering immense potential and a wealth of possibilities (ideal for events, guest rooms, seasonal rentals:). A must-see without delay !
Main residence of 386 m² (left wing of the chateau)
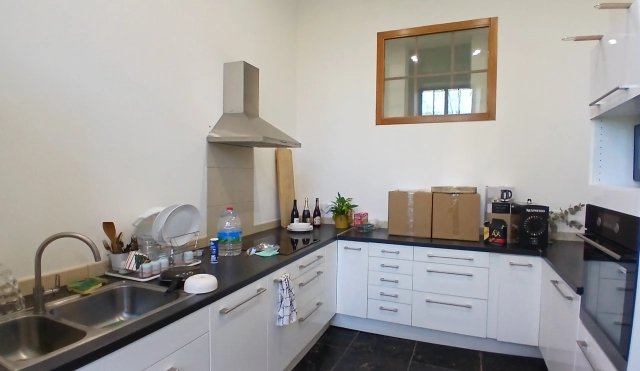
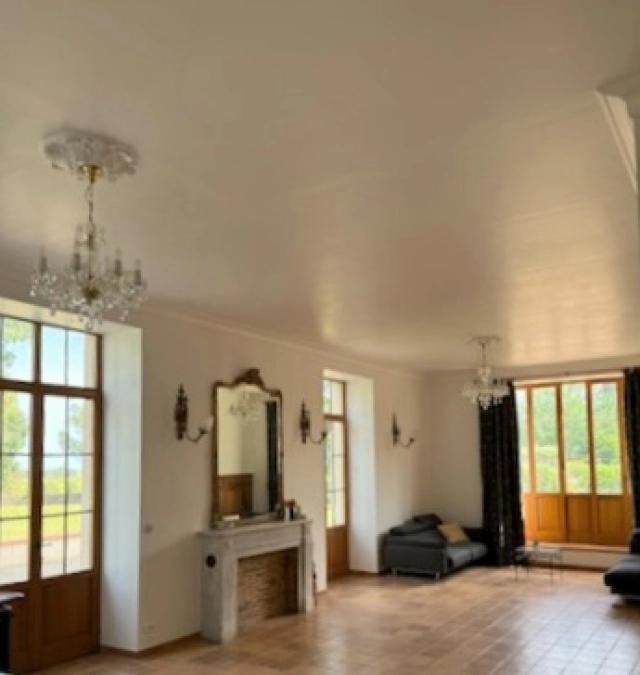
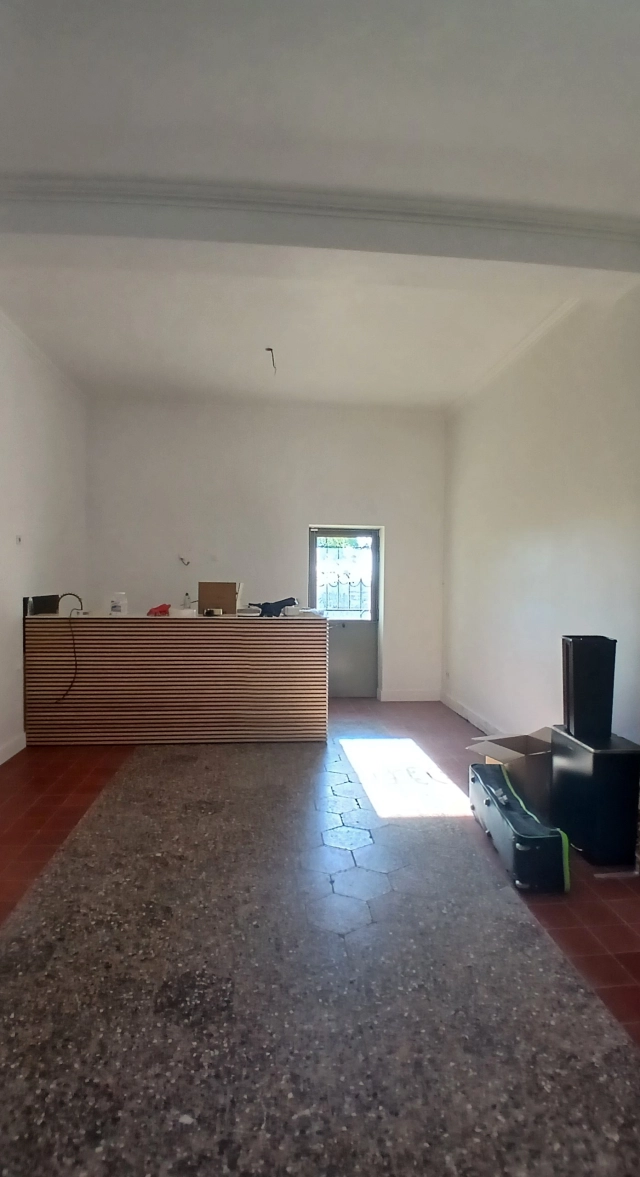
Ground = Living room of 65.50 m² with doors opening onto the park + large kitchen of 42.59 m² (lower units, granite worktop, electric oven, extractor hood, double sink, induction hob, dishwasher, large sideboard) + entrance hall of 34.01 m² + WC/laundry room of 21 m².
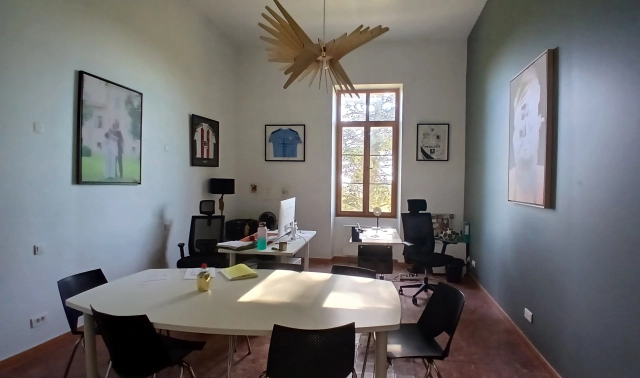
1st = Grand hall of 50 m² with lift + master suite of 35.50 m² with bedroom of 25.50 m² and en-suite shower room of 10 m² (double washbasin, shower, WC) + bedroom of 23.50 m² + shower room of 9 m² + WC of 3 m² + bedroom of 25.20 m² + bedroom of 21.60 m² + library of 24 m² with magnificent Eiffel-style staircase and an artist's studio on the 1st floor of 34 m² (magnificent view over the park).
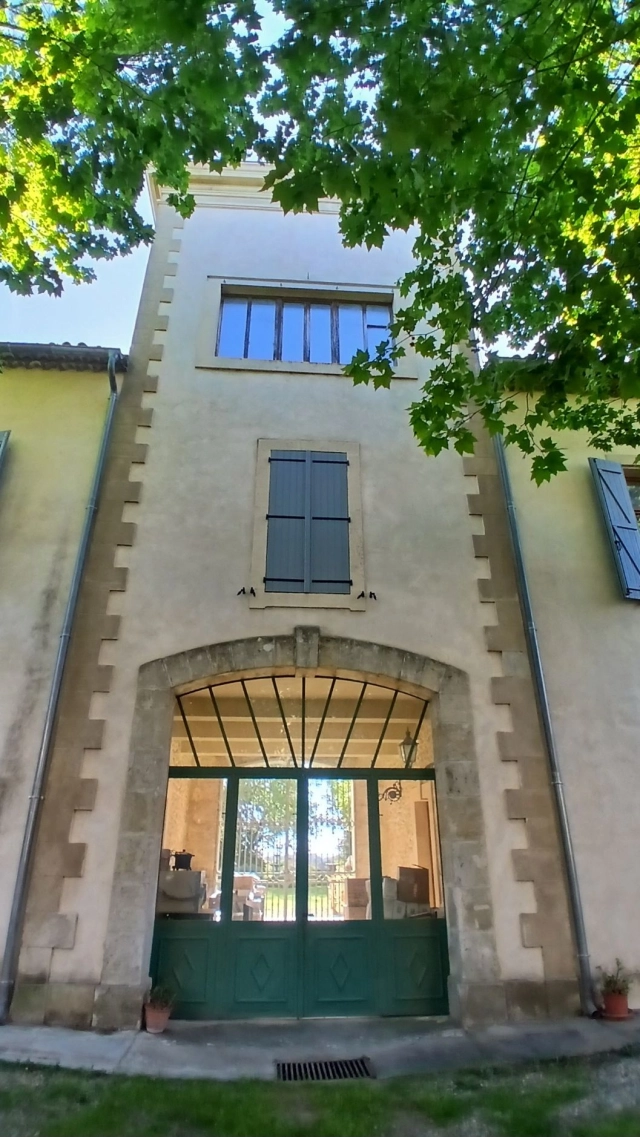
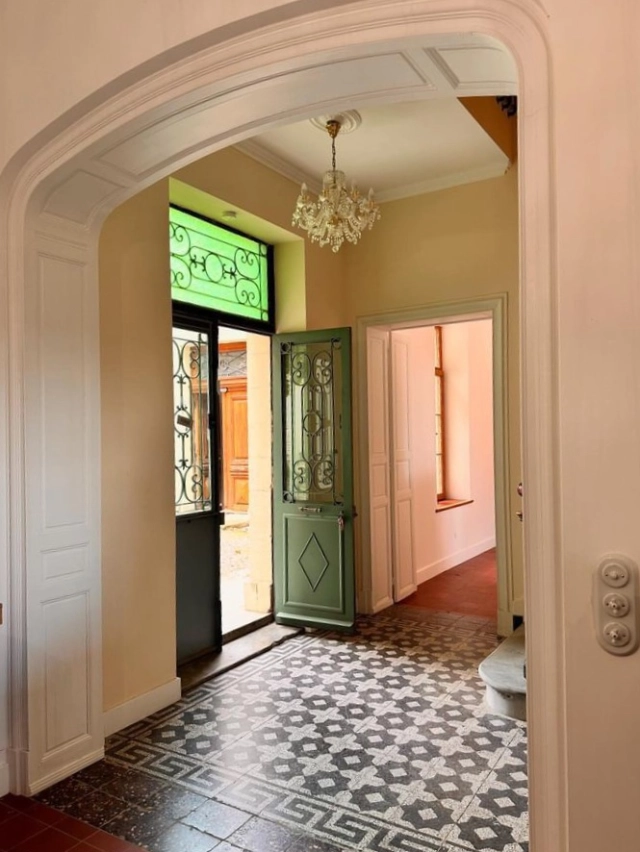
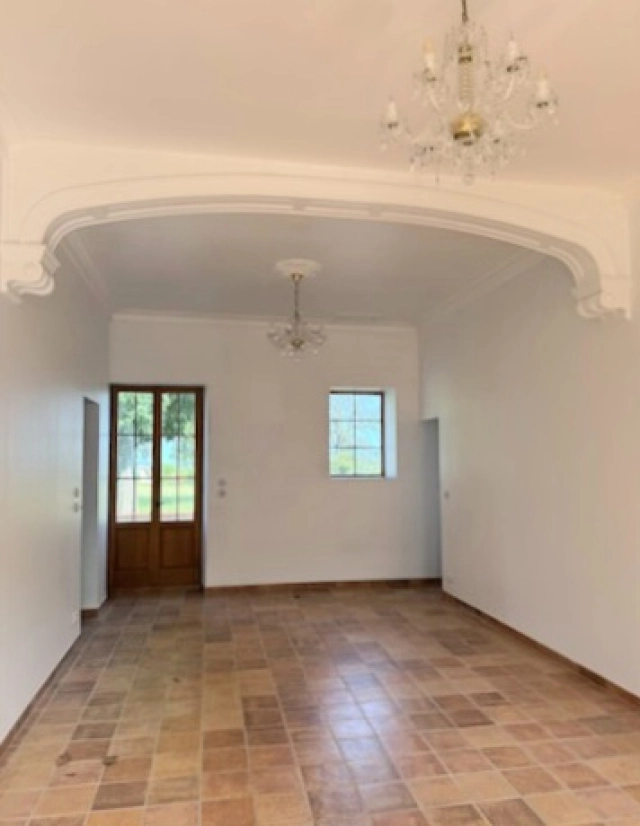
Magnificent central archway of 34 m² separating the two residences.
Residence 2 of 116 m² (right wing of the chateau)
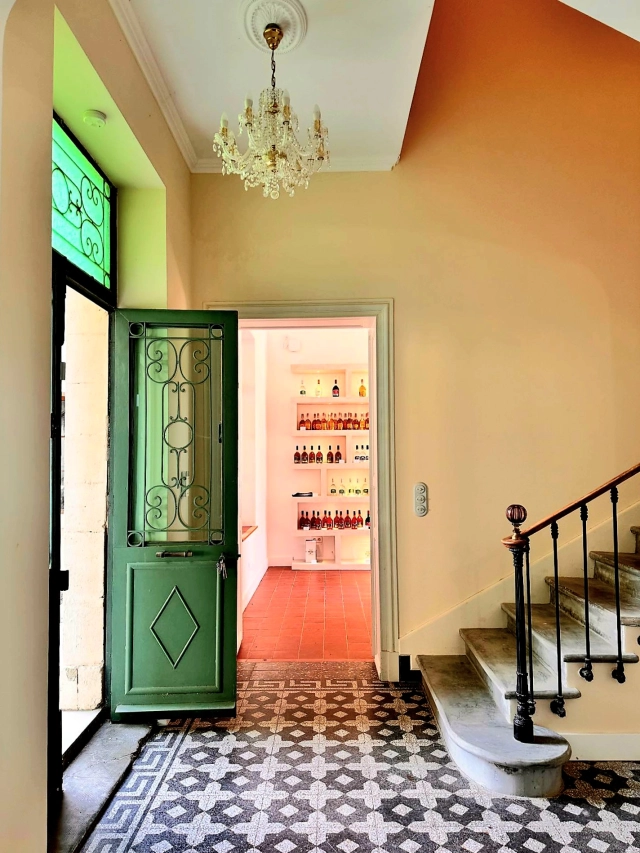
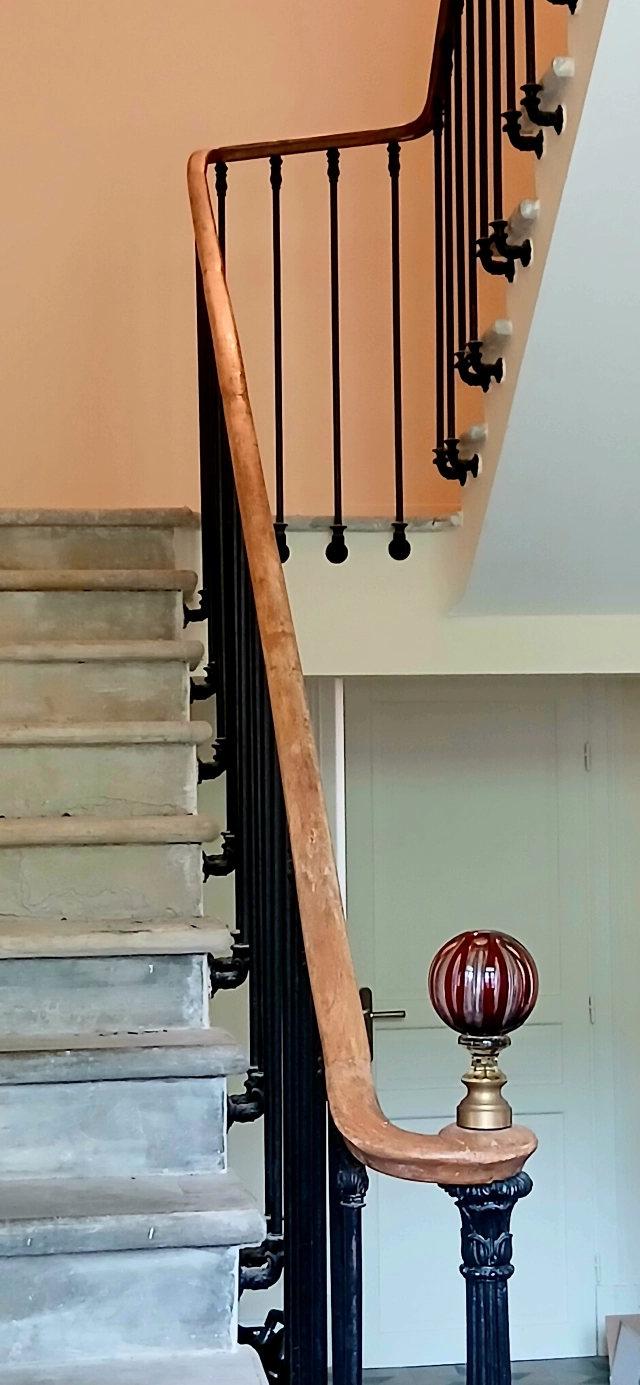
Ground = Hall of 16 m² with magnificent original stone staircase + living room of 32 m² + kitchen of 32 m² + WC/laundry room of 4 m².
1st = Bedroom of 33 m² (space allocated for shower and WC, to be completed) + bedroom of 28 m² (space allocated for shower and WC, to be completed).
Fully independent gite of 217 m²
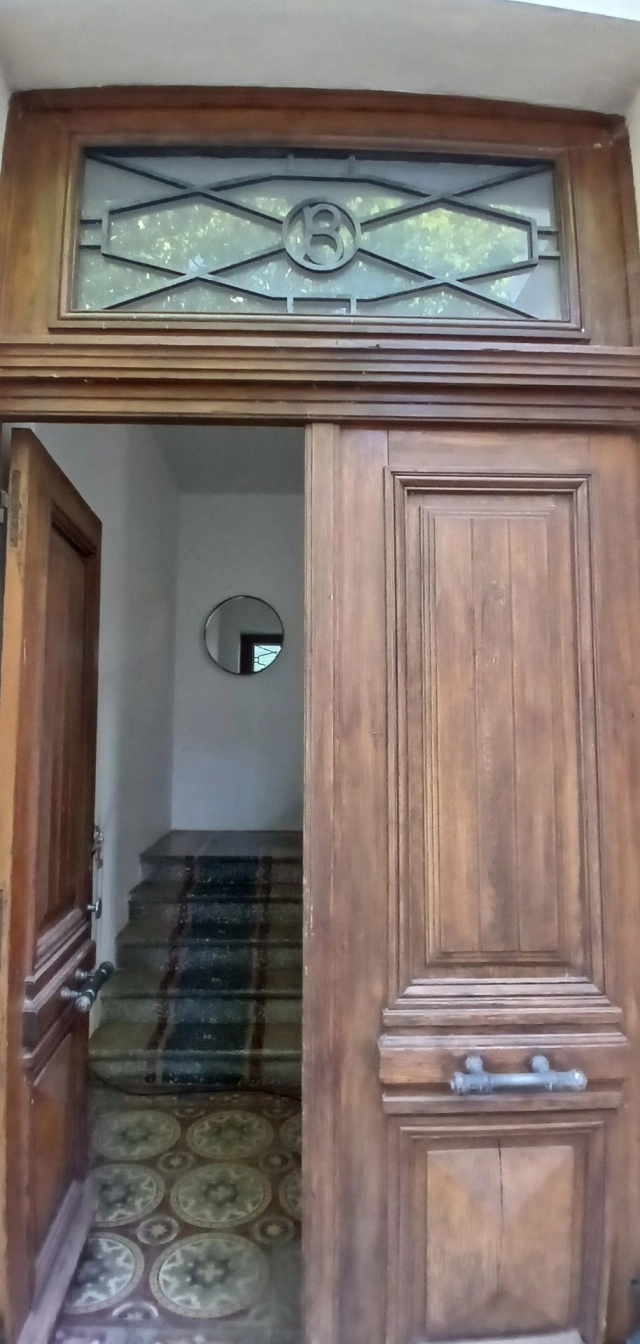
Ground = Hall of 24 m² with magnificent stone staircase + WC of 4.70 m² + library of 14 m² + living room of 42.50 m² + fully equipped kitchen of 30.40 m².
1st = Hall of 15 m² + bedroom of 24.46 m² + bedroom of 24 m² + bedroom of 21.30 m² + shower room of 16 m² (shower and WC).
Outbuilding/garage of 200 m² (over 2 levels) to be renovated according to one's wishes and requirements.
Exterior = A total of 12061 m² of grounds including a magnificent landscaped park to the front of the chateau + an olive grove outside the park (ideal for parking) + a shared courtyard of 1470 m² at the rear of the chateau.
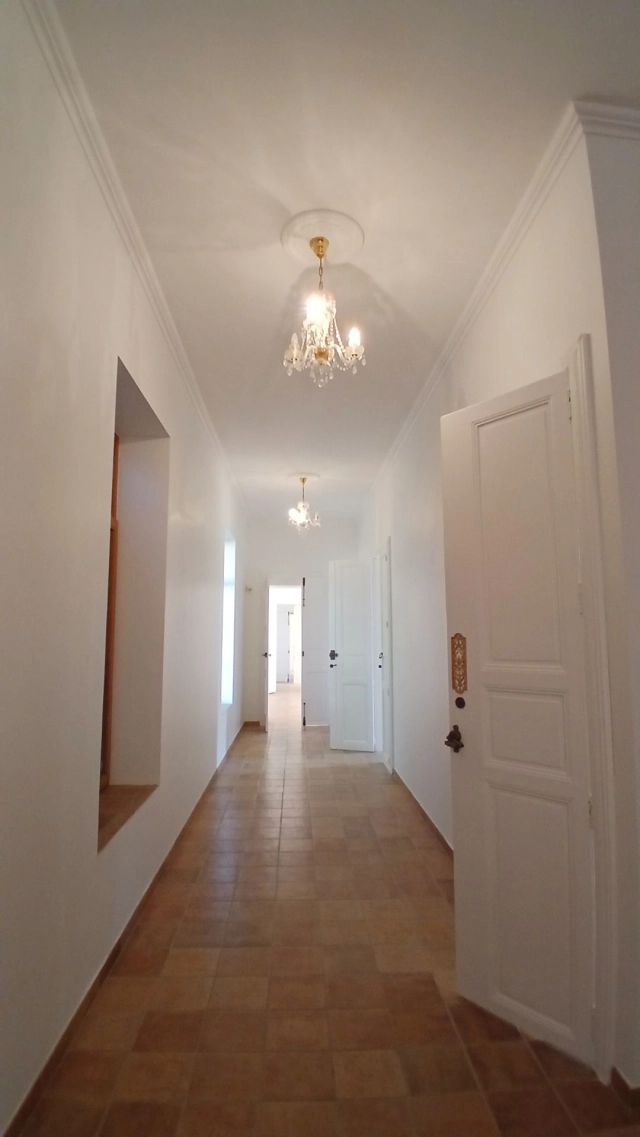
Additional features = Double glazing + wooden shutters + period porcelain switches + character (original staircase, marble fireplace, cement tile floors:) + geothermal underfloor heating system (canadian well) + electric heating + organic vineyards surrounding the chateau + magnificent ceiling height of over 3.50m + lift in the main residence + spring water and water from the Bas Rhone with filtration system + alarm + 2 septic tanks (compliant) with drainage field + estimated amount of annual energy consumption for standard use: between 5511 Euros and 7455 Euros per year (chateau) and 2829 Euros and 3827 Euros a year (cottage). Average energy prices indexed on 2021, 2022 and 2023 (including subscriptions) + annual property tax of 6475 Euros.
Price = 950.000 Euros (UNIQUE !)
The prices are inclusive of agents fees (paid by the vendors). The notaire's fees have to be paid on top at the actual official rate. Information on the risks to which this property is exposed is available on the Geo-risks website: georisques. gouv. fr
Property Id : 83522
Property Size: 719 m²
Property Lot Size: 12,061 m²
Bedrooms: 9
Bathrooms: 3
Reference: PB950000EE
Other Features
Courtyard
Immediately Habitable
Near the coast
Outside space
Prestige
Private parking/Garage
Rental Potential
With Land/Garden
- - Habitable Area: 719m² (7739 sqft)
- - Land: 12061m² (129823 sqft)
- 9 bedrooms
- 3 bathrooms
- - Price: €950,000 Agency Fees included
- - Price per m²: €1,321
- - Average price in the Hérault : 2241 € /m²*
- - Region: Languedoc-Roussillon
- - Department: Hérault
- - Courtyard
- - Immediately Habitable
- - Near the coast
- - Outside space
- - Prestige
- - Private parking/Garage
FULL DESCRIPTION
Nestled in the heart of the vineyards, located 5 minutes from Cazedarnes and Puisserguier, 25 minutes from Beziers and 30 minutes from the beaches !
Unique ! Sublime 18th-century chateau, entirely restored over the years, having preserved all its splendour as well as its original features ! Combining comfort, character and grand volumes ! This remarkable property comprises 3 fully independent residences : main residence of 386 m², residence 2 of 116 m², and an independent gite of 217 m² (they all could be reconnected if desired). In addition, there is a 200 m² outbuilding/garage (over 2 levels) which can be renovated according to one's wishes and requirements. The entire estate offers 12061 m² of grounds, including a magnificent landscaped park to the front of the chateau, an olive grove beyond the park (ideal for parking), plus a shared courtyard at the rear of 1470 m² (currently used for parking with the 4 other co-owners of the chateau's annex residences). A true haven of peace in the heart of the vineyards, steeped in history, offering immense potential and a wealth of possibilities (ideal for events, guest rooms, seasonal rentals:). A must-see without delay !
Main residence of 386 m² (left wing of the chateau)
Ground = Living room of 65.50 m² with doors opening onto the park + large kitchen of 42.59 m² (lower units, granite worktop, electric oven, extractor hood, double sink, induction hob, dishwasher, large sideboard) + entrance hall of 34.01 m² + WC/laundry room of 21 m².
1st = Grand hall of 50 m² with lift + master suite of 35.50 m² with bedroom of 25.50 m² and en-suite shower room of 10 m² (double washbasin, shower, WC) + bedroom of 23.50 m² + shower room of 9 m² + WC of 3 m² + bedroom of 25.20 m² + bedroom of 21.60 m² + library of 24 m² with magnificent Eiffel-style staircase and an artist's studio on the 1st floor of 34 m² (magnificent view over the park).
Magnificent central archway of 34 m² separating the two residences.
Residence 2 of 116 m² (right wing of the chateau)
Ground = Hall of 16 m² with magnificent original stone staircase + living room of 32 m² + kitchen of 32 m² + WC/laundry room of 4 m².
1st = Bedroom of 33 m² (space allocated for shower and WC, to be completed) + bedroom of 28 m² (space allocated for shower and WC, to be completed).
Fully independent gite of 217 m²
Ground = Hall of 24 m² with magnificent stone staircase + WC of 4.70 m² + library of 14 m² + living room of 42.50 m² + fully equipped kitchen of 30.40 m².
1st = Hall of 15 m² + bedroom of 24.46 m² + bedroom of 24 m² + bedroom of 21.30 m² + shower room of 16 m² (shower and WC).
Outbuilding/garage of 200 m² (over 2 levels) to be renovated according to one's wishes and requirements.
Exterior = A total of 12061 m² of grounds including a magnificent landscaped park to the front of the chateau + an olive grove outside the park (ideal for parking) + a shared courtyard of 1470 m² at the rear of the chateau.
Additional features = Double glazing + wooden shutters + period porcelain switches + character (original staircase, marble fireplace, cement tile floors:) + geothermal underfloor heating system (canadian well) + electric heating + organic vineyards surrounding the chateau + magnificent ceiling height of over 3.50m + lift in the main residence + spring water and water from the Bas Rhone with filtration system + alarm + 2 septic tanks (compliant) with drainage field + estimated amount of annual energy consumption for standard use: between 5511 Euros and 7455 Euros per year (chateau) and 2829 Euros and 3827 Euros a year (cottage). Average energy prices indexed on 2021, 2022 and 2023 (including subscriptions) + annual property tax of 6475 Euros.
Price = 950.000 Euros (UNIQUE !)
The prices are inclusive of agents fees (paid by the vendors). The notaire's fees have to be paid on top at the actual official rate. Information on the risks to which this property is exposed is available on the Geo-risks website: georisques. gouv. fr
Property Id : 83522
Property Size: 719 m²
Property Lot Size: 12,061 m²
Bedrooms: 9
Bathrooms: 3
Reference: PB950000EE
Other Features
Courtyard
Immediately Habitable
Near the coast
Outside space
Prestige
Private parking/Garage
Rental Potential
With Land/Garden
Beziers-Languedoc-Roussillon, Hérault
Location : Hérault

LOCAL AREA
Hérault is a department of the Languedoc-Roussillon-Midi-Pyrénées region of France that has recently developed beach resorts that provide an affordable alternative to the riviera further west, yet provide access to a department with a rich history of wine, traditional fishing villages, and caves. On the coast lies the vibrant Montpellier and Sète, the largest fishing port in Mediterranean France which hosts annual water jousting competitions, and the sea bed houses the ‘Bassin de Thau’, famous for its oyster beds.
https://www.herault-tourisme.com/accueil-1-1.html


Seller
RefRowProperty Reference: PB950000EE
Freddy Rueda Sarl
Contact: Freddy Rueda
Tel: +33 (0)4 67 36 34 28

ASK A QUESTION ABOUT THIS PROPERTY
Seller
Property Reference: PB950000EE
Freddy Rueda Sarl
Contact: Freddy Rueda
Tel: +33 (0)4 67 36 34 28
Location : Hérault
