
Stunning Property Comprising Two Houses with Annexe, Workshop and Enclosed Garden, 6km from VILLEFAGNAN
€276,595
5 bedroom House - 4 bathrooms - 2,286m² land for sale in Charente, Poitou-Charentes, France
Property Location: Poitou-Charentes > Charente > Villefagnan
There are no floorplans available for this property
No video available for the property
No brochure available for the property


Property Details
MAIN CHARACTERISTICS
FULL DESCRIPTION
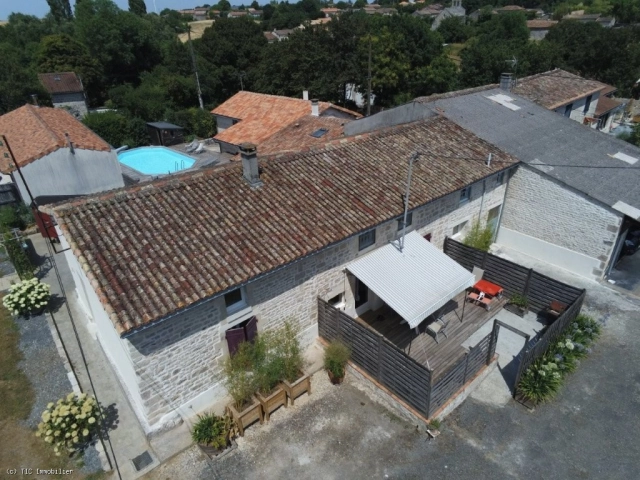
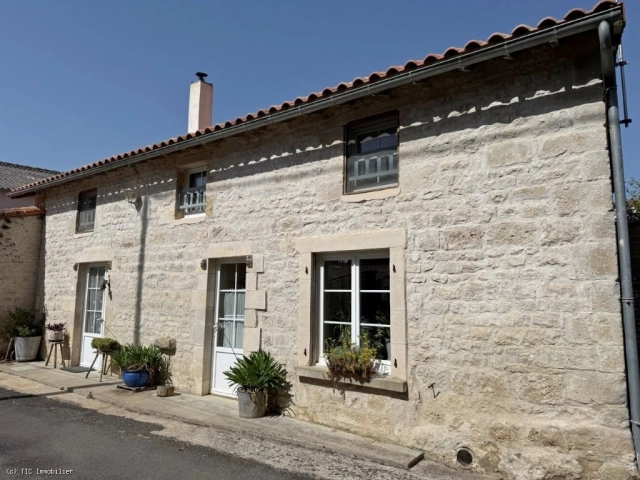
This beautiful country home is a versatile property offering numerous possibilities. The main 3-bedroom house is currently arranged as a family home, with the 1-bedroom annexe with its own private bathroom is used for friends and family. The second 2-bedroom home is currently rented providing an additional income of 540 per month.
At present, the annexe and second house are connected by a locked door, access for the main property only. However, this can easily be changed to make the second house a 3-bedroomed property for long-term renting, a chambre dhôte, or simply holiday accommodation for family and friends.
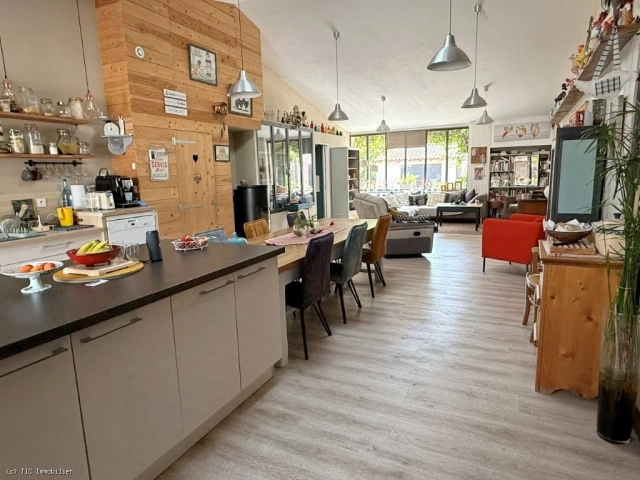
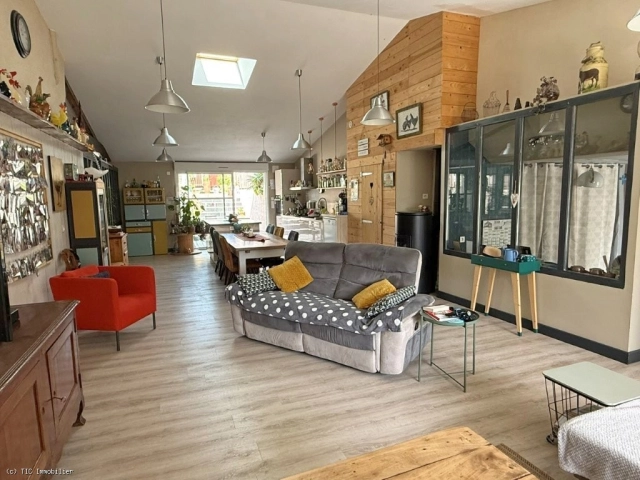
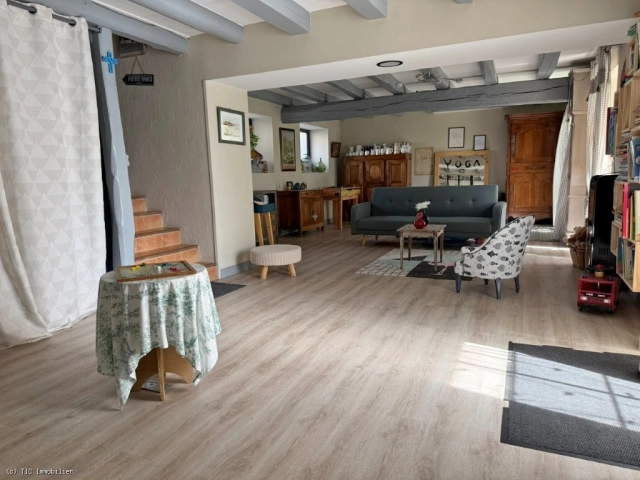
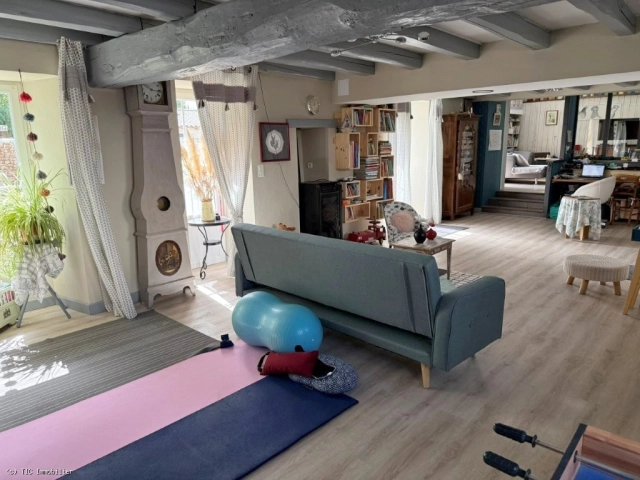
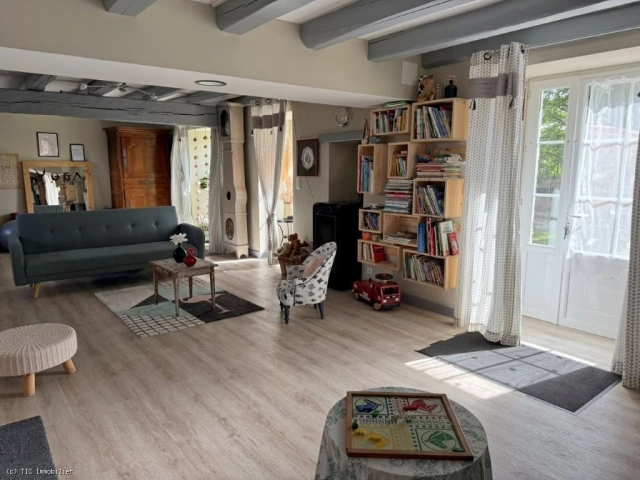
The lounge and open-plan living area of the main house are full of light and flow naturally into each other, separated by 3 steps. The garage and car port have access directly in the main house via the back kitchen.
There is a separate well-insulated workshop with a large car port to park larger vehicles such as a camping car or work van. Subject to necessary permissions, this area has the potential to be converted into a gîte.
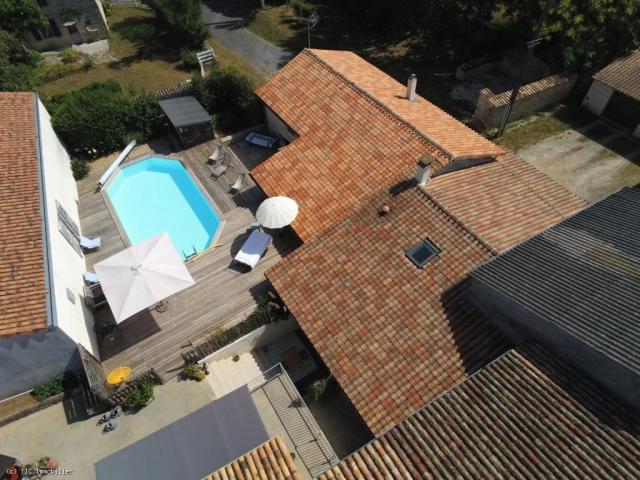
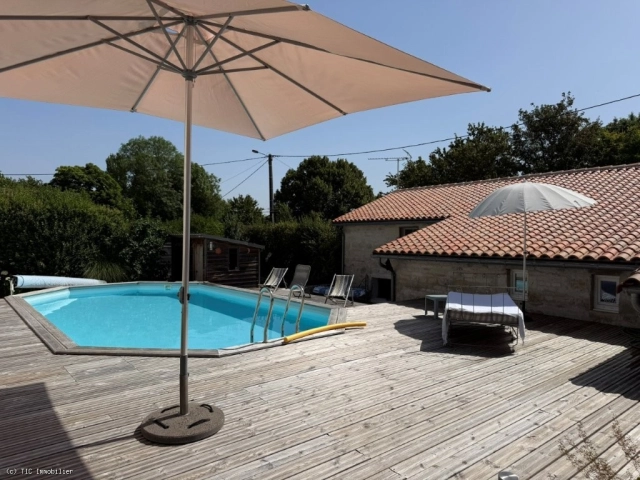
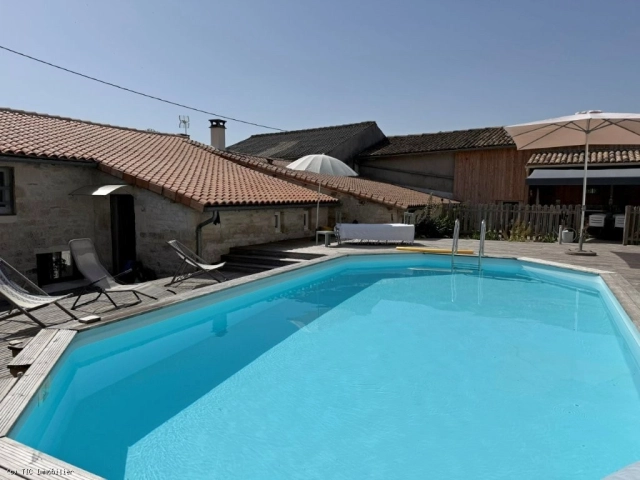
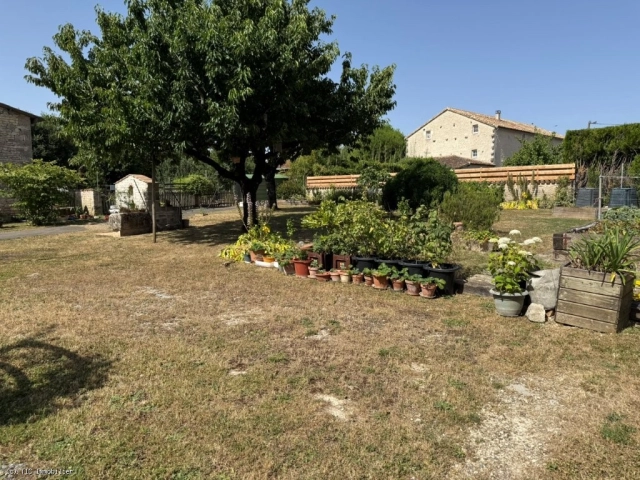
The entire property is fully enclosed allowing pets to roam free and remain secure. The above ground swimming pool with the raised wood surround terrace, is perfect for enjoying the warm Charentaise sun.
Heating is via wood pellet burners and the property benefits from an excellent DPE rating of C.
A property with so much flexibility is a rare find. Book a viewing today!
HOUSE 1
Ground Floor 1:Living room (50m²): laminate flooring, pellet stove (Wi-Fi enabled), office area, exposed beamLiving/Dining area (60m²): fitted kitchen, laminate flooring, pellet stove, Velux window with shutter, access to terracePantry (11.5m²): coloured smooth concrete flooringScullery/Utility kitchen (12m²): coloured smooth concrete flooringWC (1m²)Wine store/Cellar (13m²)Large room (45m²): coloured smooth concrete flooringMezzanine above scullery (24m²)Ground Floor 2 (a few steps up from Ground Floor 1):Shower room (6.5m²): tiled, walk-in shower, washbasin, WC, ventilation systemHallway (6m²): tiled, access to terraceLanding: carpeted floorBedroom 1 (16m²): laminate flooring, dressing area; en-suite shower room (3.5m²): laminate flooring, washbasin, WC, shower, ventilation systemBedroom 2 (10m²): laminate flooring, exposed beamBedroom 3 (10.5m²): laminate flooring, exposed beam
House 1 Annex
(access via the laundry room, or the upper floor of House 2 if desired)Ground-floor laundry room with access to the upper floorBedroom 4 (20m²) upstairs: laminate flooring; en-suite shower room (2.5m²): tiled, walk-in shower, washbasin, heated towel rail
Exterior:
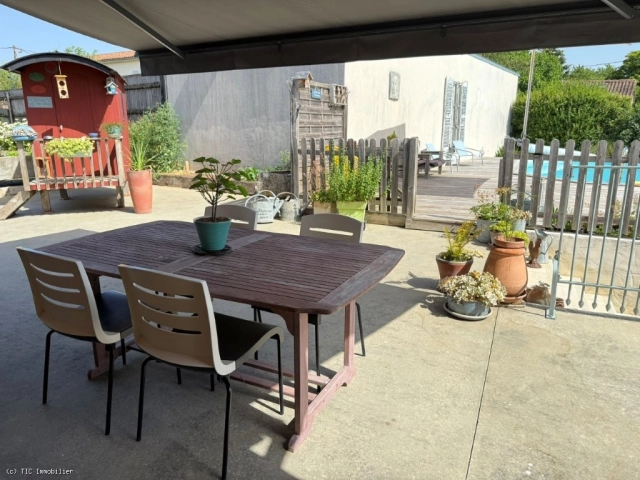
Above-ground pool with wooden deck, automatic pH dosing systemSummer kitchen and terrace with retractable awningEnclosed garden with rainwater tank tap and 2 mains water tapsEnclosed courtyardVegetable garden and chicken coopCarport (37m²): coloured smooth concrete flooringLarge workshop (68m²): Concrete flooring, insulated walls, double glazing, freight lift. Potential to create a holiday rental unit (gîte).90m² upper floor; workshop and carport with space for a motorhome below.Garage: space for one carBarn (78m²)HOUSE 2
(Currently rented furnished at 540/month; option to retain the tenant)Ground floor:Living area (40m²): tiled floor, kitchen area, pellet stoveShower room (4m²): tiled floor, walk-in shower, washbasinWC (1m²): tiled floorPantry/Utility room: tiled floorUpper floor:Landing (6.5m²): laminate flooring, Velux window (potential access to Bedroom 4along with the shower room and WC from House 1if desired; currently locked off from the House 1 annex side)Bedroom 1 (14m²): laminate flooring, exposed beamsBedroom 2 (15m²): laminate flooring, exposed beams
Exterior:
Courtyard / Wooden deckANNEX to renovate attached to House 2 (approx. 40m²):Room plus upper level; potential to create access to House 2.
- - Habitable Area: 275m² (2960 sqft)
- - Land: 2286m² (24606 sqft)
- 5 bedrooms
- 4 bathrooms
- - Price: €276,595 Agency Fees included
- - Price per m²: €1,006
- - Average price in the Charente : 1122 € /m²*
- - Region: Poitou-Charentes
- - Department: Charente
FULL DESCRIPTION
This beautiful country home is a versatile property offering numerous possibilities. The main 3-bedroom house is currently arranged as a family home, with the 1-bedroom annexe with its own private bathroom is used for friends and family. The second 2-bedroom home is currently rented providing an additional income of 540 per month.
At present, the annexe and second house are connected by a locked door, access for the main property only. However, this can easily be changed to make the second house a 3-bedroomed property for long-term renting, a chambre dhôte, or simply holiday accommodation for family and friends.
The lounge and open-plan living area of the main house are full of light and flow naturally into each other, separated by 3 steps. The garage and car port have access directly in the main house via the back kitchen.
There is a separate well-insulated workshop with a large car port to park larger vehicles such as a camping car or work van. Subject to necessary permissions, this area has the potential to be converted into a gîte.
The entire property is fully enclosed allowing pets to roam free and remain secure. The above ground swimming pool with the raised wood surround terrace, is perfect for enjoying the warm Charentaise sun.
Heating is via wood pellet burners and the property benefits from an excellent DPE rating of C.
A property with so much flexibility is a rare find. Book a viewing today!
HOUSE 1
Ground Floor 1:Living room (50m²): laminate flooring, pellet stove (Wi-Fi enabled), office area, exposed beamLiving/Dining area (60m²): fitted kitchen, laminate flooring, pellet stove, Velux window with shutter, access to terracePantry (11.5m²): coloured smooth concrete flooringScullery/Utility kitchen (12m²): coloured smooth concrete flooringWC (1m²)Wine store/Cellar (13m²)Large room (45m²): coloured smooth concrete flooringMezzanine above scullery (24m²)Ground Floor 2 (a few steps up from Ground Floor 1):Shower room (6.5m²): tiled, walk-in shower, washbasin, WC, ventilation systemHallway (6m²): tiled, access to terraceLanding: carpeted floorBedroom 1 (16m²): laminate flooring, dressing area; en-suite shower room (3.5m²): laminate flooring, washbasin, WC, shower, ventilation systemBedroom 2 (10m²): laminate flooring, exposed beamBedroom 3 (10.5m²): laminate flooring, exposed beam
House 1 Annex
(access via the laundry room, or the upper floor of House 2 if desired)Ground-floor laundry room with access to the upper floorBedroom 4 (20m²) upstairs: laminate flooring; en-suite shower room (2.5m²): tiled, walk-in shower, washbasin, heated towel rail
Exterior:
Above-ground pool with wooden deck, automatic pH dosing systemSummer kitchen and terrace with retractable awningEnclosed garden with rainwater tank tap and 2 mains water tapsEnclosed courtyardVegetable garden and chicken coopCarport (37m²): coloured smooth concrete flooringLarge workshop (68m²): Concrete flooring, insulated walls, double glazing, freight lift. Potential to create a holiday rental unit (gîte).90m² upper floor; workshop and carport with space for a motorhome below.Garage: space for one carBarn (78m²)HOUSE 2
(Currently rented furnished at 540/month; option to retain the tenant)Ground floor:Living area (40m²): tiled floor, kitchen area, pellet stoveShower room (4m²): tiled floor, walk-in shower, washbasinWC (1m²): tiled floorPantry/Utility room: tiled floorUpper floor:Landing (6.5m²): laminate flooring, Velux window (potential access to Bedroom 4along with the shower room and WC from House 1if desired; currently locked off from the House 1 annex side)Bedroom 1 (14m²): laminate flooring, exposed beamsBedroom 2 (15m²): laminate flooring, exposed beams
Exterior:
Courtyard / Wooden deckANNEX to renovate attached to House 2 (approx. 40m²):Room plus upper level; potential to create access to House 2.
Villefagnan-Poitou-Charentes, Charente
Location : Charente

LOCAL AREA
The Charente department is the south-eastern part of the Aquitaine-Limousin-Poitou-Charentes region of west-central France. One of the original 83 departments created during the French Revolution, the Charente is known for its peacefulness, unspoiled countryside and the towns of Cognac and Angouleme. The west of the department is dominated by the undulating vineyards of the cognac area, the north by striking rolling fields and woodland. To the north east is its hills and darkly-wooded forests, filled with Limousin cattle.
www.lacharente.com


Seller
RefRowProperty Reference: R7524
Agence TIC RuffecContact: Christophe GUAY
Tel: +33 (0)5 45 71 00 46

ASK A QUESTION ABOUT THIS PROPERTY
Location : Charente
