
Charming Stone House with Successful Gîte Business, Barn and Enclosed Garden Near Mansle
€159,575
3 bedroom House - 2 bathrooms - 900m² land for sale in Charente, Poitou-Charentes, France
Property Location: Poitou-Charentes > Charente > Mansle
There are no floorplans available for this property
No video available for the property
No brochure available for the property


Property Details
MAIN CHARACTERISTICS
FULL DESCRIPTION
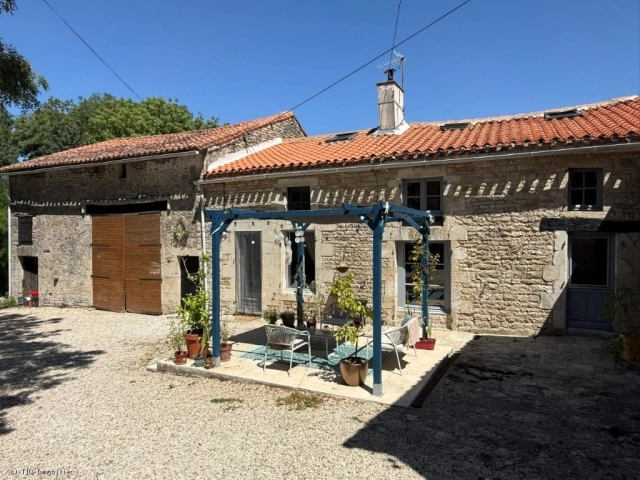
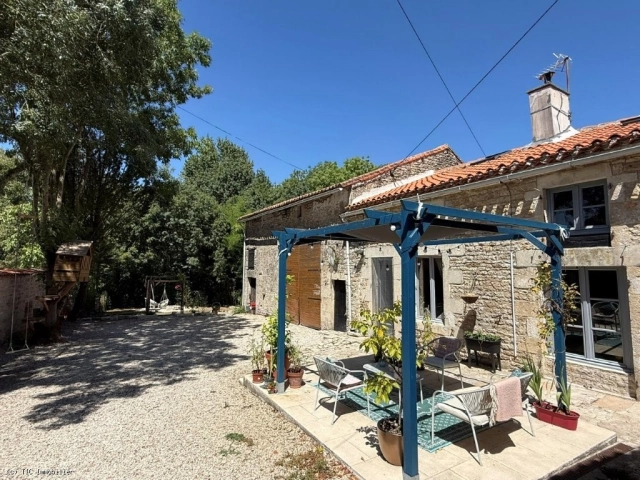
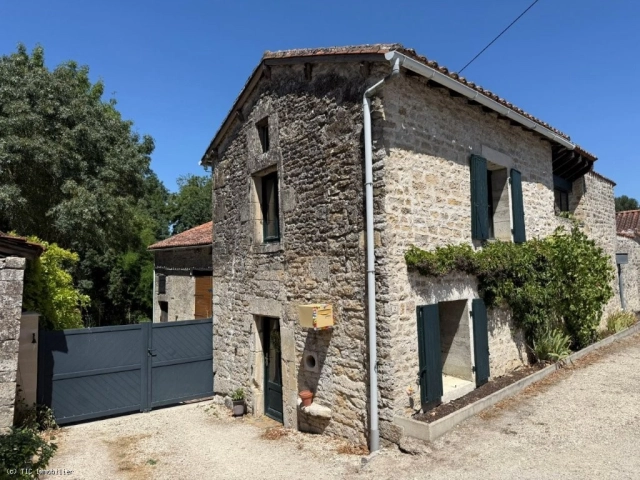
Located in a peaceful village just a few minutes from Mansle, this charming stone house has retained all of its character and authentic appeal. Set on approximately 900 m² of enclosed grounds beside a picturesque stream, the property offers a delightful lifestyle and includes a successful self-contained holiday cottage (gîte), providing an excellent source of rental income with annual occupancy between 70-80%.
The main house showcases the charm of traditional French country living, with exposed beams and stone walls throughout. The independent gîte features an open-plan living area with a fitted kitchen and wood-burning stove, a separate lounge, a shower room, and a first-floor bedroom, making it ideal for holiday lets.
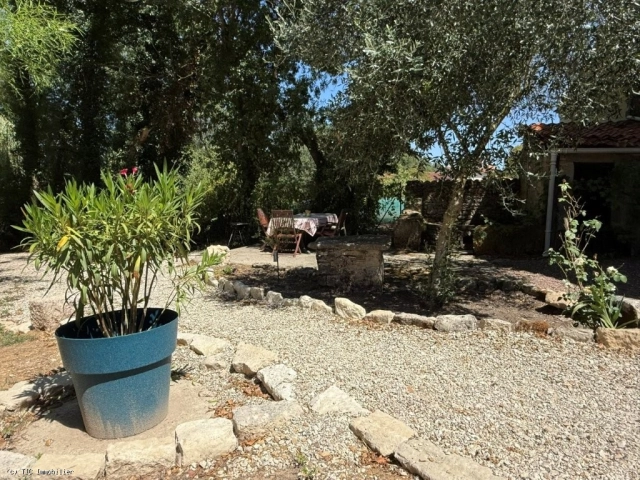
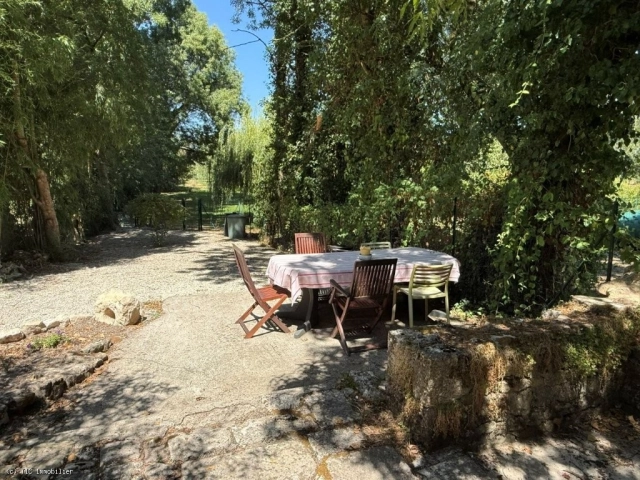
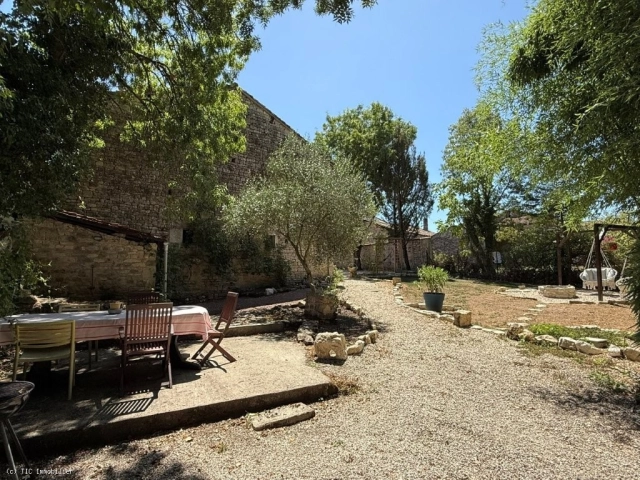
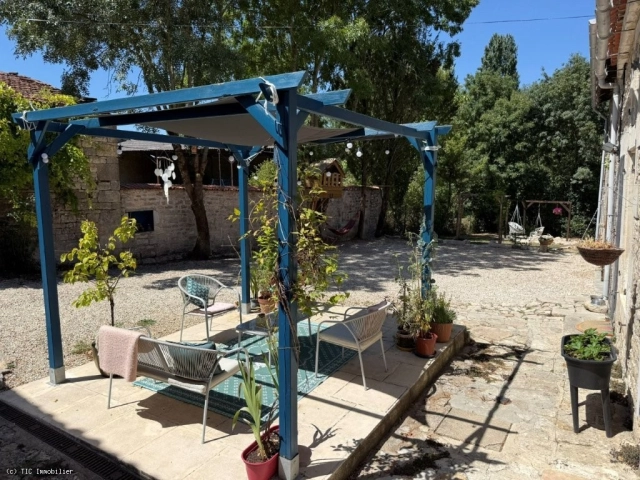
A 60 m² attached barn with electricity provides space for a motorhome or offers excellent potential to extend the main house. The enclosed garden, complete with a covered well and bordered by a small stream, perfectly complements this authentic property, making it ideal as a family home with a tourism business.
MAIN HOUSE
Ground Floor:
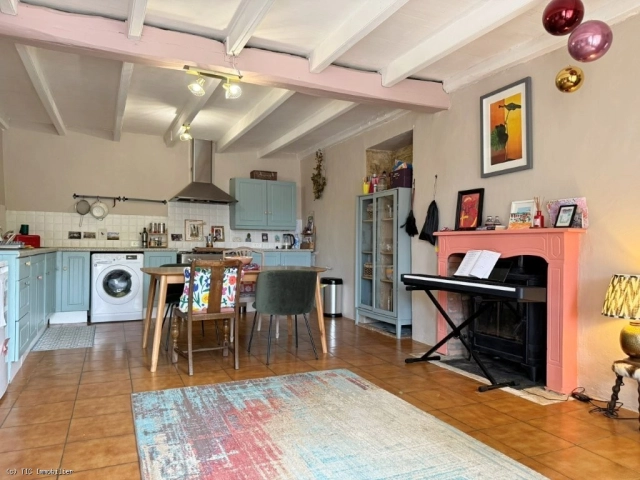
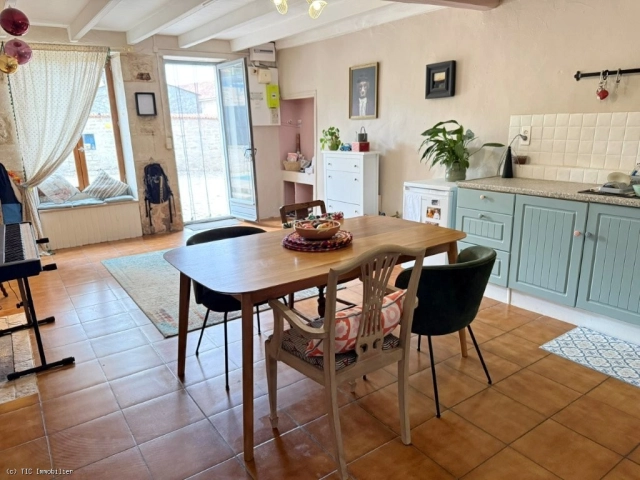
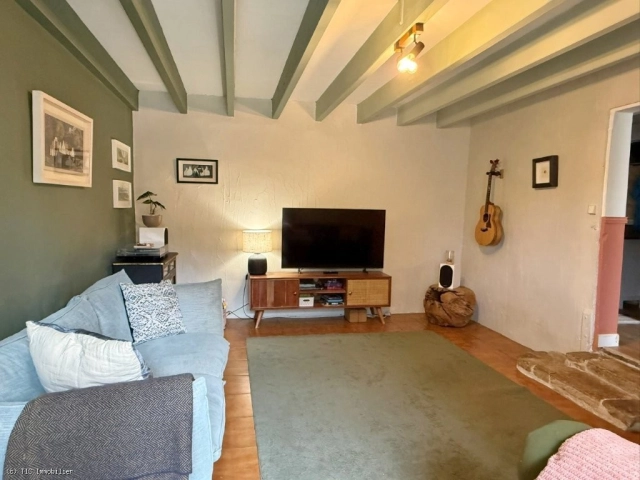
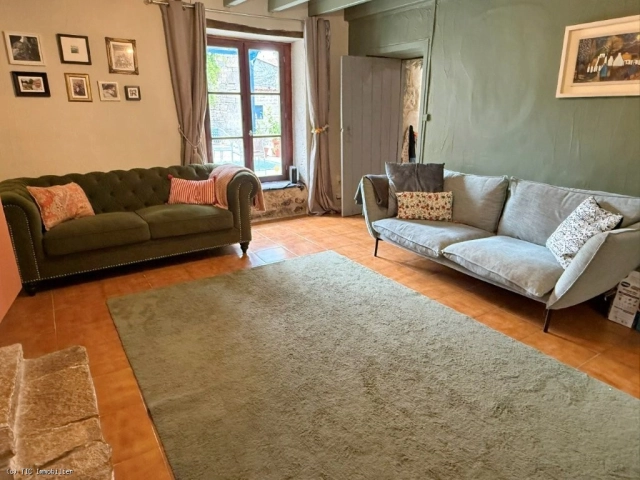
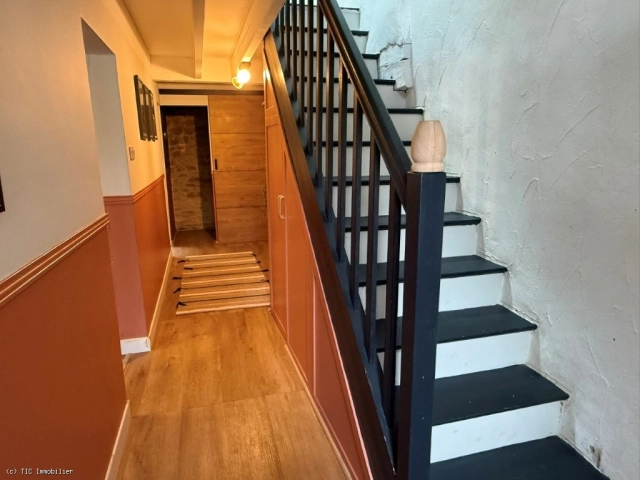
Fitted Kitchen (24 m²): tiled floor, exposed beams, wood-burning stoveLiving Room (18 m²): tiled floor, exposed beamsEntrance Hall (9 m²): laminate flooring, exposed beams and stone walls, built-in cupboardBathroom (8 m²): bath, shower, washbasin, exposed stone wallsSeparate WC (2 m²): laminate flooring, exposed stone walls
First Floor:
Bedroom 1 (18 m²): wooden floor, Velux roof window, dressing roomBedroom 2 (20 m²): wooden floor, washbasin (existing plumbing to reinstall a shower), Velux roof windowStudy (6 m²): wooden floor, exposed stone wallsLanding/Office (15 m²): wooden floor, Velux roof window, exposed beams
GÎTE (HOLIDAY COTTAGE)
Ground Floor:
Open-plan Living Room (25 m²): tiled floor, exposed stone walls, wood-burning stove, fitted kitchenetteLounge (16 m²): tiled floor, exposed beams and stone wallsShower Room (5 m²): tiled floor, shower, washbasin, WC, exposed stone
First Floor:
Bedroom (16 m²): carpeted floor, wood-burning stove, exposed beams and stone walls
OUTSIDE
Attached Barn (60 m²): concrete floor, electricity, space for a motorhome or several cars. Potential to extend the main house.Enclosed courtyard and garden bordered by a stream.Covered well.
- - Habitable Area: 182m² (1959 sqft)
- - Land: 900m² (9687 sqft)
- 3 bedrooms
- 2 bathrooms
- - Price: €159,575 Agency Fees included
- - Price per m²: €877
- - Average price in the Charente : 1122 € /m²*
- - Region: Poitou-Charentes
- - Department: Charente
FULL DESCRIPTION
Located in a peaceful village just a few minutes from Mansle, this charming stone house has retained all of its character and authentic appeal. Set on approximately 900 m² of enclosed grounds beside a picturesque stream, the property offers a delightful lifestyle and includes a successful self-contained holiday cottage (gîte), providing an excellent source of rental income with annual occupancy between 70-80%.
The main house showcases the charm of traditional French country living, with exposed beams and stone walls throughout. The independent gîte features an open-plan living area with a fitted kitchen and wood-burning stove, a separate lounge, a shower room, and a first-floor bedroom, making it ideal for holiday lets.
A 60 m² attached barn with electricity provides space for a motorhome or offers excellent potential to extend the main house. The enclosed garden, complete with a covered well and bordered by a small stream, perfectly complements this authentic property, making it ideal as a family home with a tourism business.
MAIN HOUSE
Ground Floor:
Fitted Kitchen (24 m²): tiled floor, exposed beams, wood-burning stoveLiving Room (18 m²): tiled floor, exposed beamsEntrance Hall (9 m²): laminate flooring, exposed beams and stone walls, built-in cupboardBathroom (8 m²): bath, shower, washbasin, exposed stone wallsSeparate WC (2 m²): laminate flooring, exposed stone walls
First Floor:
Bedroom 1 (18 m²): wooden floor, Velux roof window, dressing roomBedroom 2 (20 m²): wooden floor, washbasin (existing plumbing to reinstall a shower), Velux roof windowStudy (6 m²): wooden floor, exposed stone wallsLanding/Office (15 m²): wooden floor, Velux roof window, exposed beams
GÎTE (HOLIDAY COTTAGE)
Ground Floor:
Open-plan Living Room (25 m²): tiled floor, exposed stone walls, wood-burning stove, fitted kitchenetteLounge (16 m²): tiled floor, exposed beams and stone wallsShower Room (5 m²): tiled floor, shower, washbasin, WC, exposed stone
First Floor:
Bedroom (16 m²): carpeted floor, wood-burning stove, exposed beams and stone walls
OUTSIDE
Attached Barn (60 m²): concrete floor, electricity, space for a motorhome or several cars. Potential to extend the main house.Enclosed courtyard and garden bordered by a stream.Covered well.
Mansle-Poitou-Charentes, Charente
Location : Charente

LOCAL AREA
The Charente department is the south-eastern part of the Aquitaine-Limousin-Poitou-Charentes region of west-central France. One of the original 83 departments created during the French Revolution, the Charente is known for its peacefulness, unspoiled countryside and the towns of Cognac and Angouleme. The west of the department is dominated by the undulating vineyards of the cognac area, the north by striking rolling fields and woodland. To the north east is its hills and darkly-wooded forests, filled with Limousin cattle.
www.lacharente.com


Seller
RefRowProperty Reference: R7561
Agence TIC RuffecContact: Christophe GUAY
Tel: +33 (0)5 45 71 00 46

ASK A QUESTION ABOUT THIS PROPERTY
Location : Charente
