
A fixer-upper on a 1,500 m² plot with fantastic views!
€45,000
1 bedroom House - 1,180m² land for sale in Nièvre, Burgundy, France
Property Location: Burgundy > Nièvre
There are no floorplans available for this property
No video available for the property
No brochure available for the property


Property Details
MAIN CHARACTERISTICS
FULL DESCRIPTION
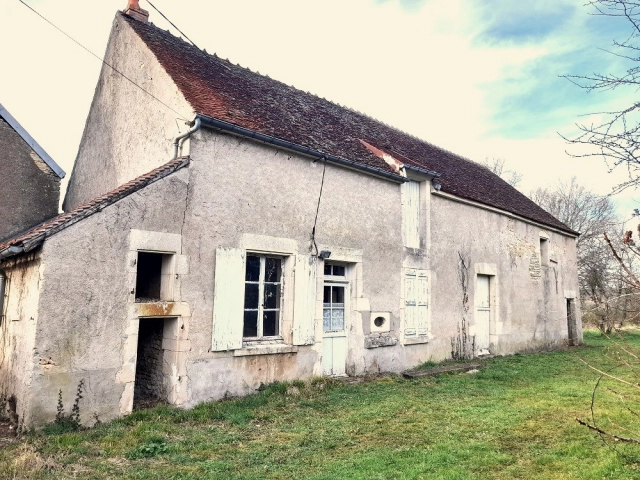
For just €45,000, you’ll find a house here with two large barns attached. And of course, there’s a reason for that low asking price; you can’t just move in and take your shoes off straight away. There’s still some work to be done.
The farmhouse has been partially fitted with a new roof, but the interior of the living area still needs to be renovated.
On the ground floor, you’ll find the living room, featuring terracotta floor tiles, a kitchenette, an authentic fireplace and a door leading to the garden. Another door leads to the bedroom and a second, slightly smaller room. The plumbing still needs to be installed.
The entire living area has an upper floor, which is currently accessible via an external hatch. You could install a fixed or loft ladder from the main house, allowing the upper floor to be used in its entirety.
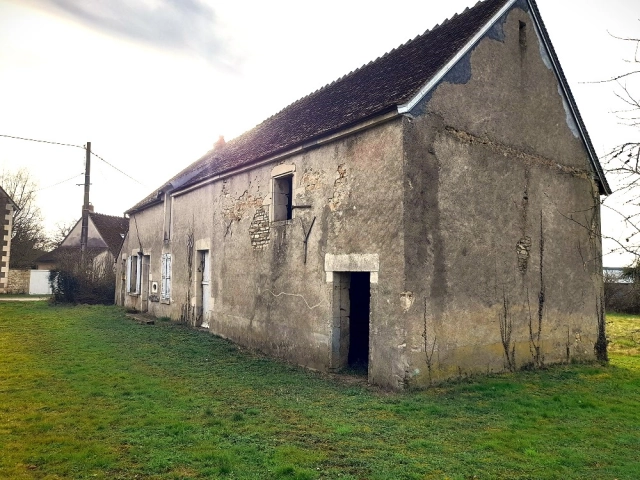
On the right-hand side of the property, foundations have already been laid where you could build an extension.
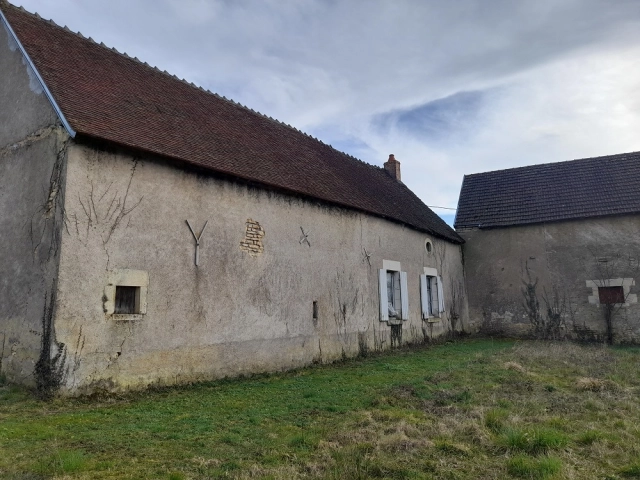
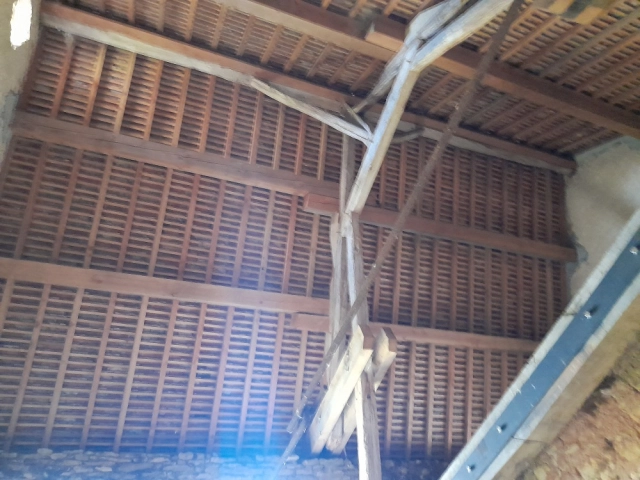
Attached to the house are two barns with a ridge height of no less than 7.80m, offering you plenty of possibilities.
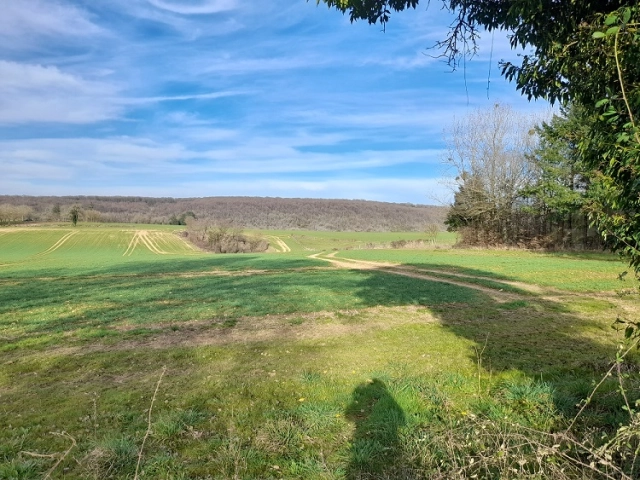
The surroundings are simply stunning and ideal for walking and cycling! The view from the plot is phenomenal; you look out towards the Morvan, a view that never gets old.
In short, there are plenty of options for this lovely farmhouse, which is looking for a handy owner.
- - Habitable Area: 103m² (1108 sqft)
- - Land: 1180m² (12701 sqft)
- 1 bedroom
- - Price: €45,000 Agency Fees included
- - Price per m²: €437
- - Average price in the Nièvre : 987 € /m²*
- - Region: Burgundy
- - Department: Nièvre
- - Year Built: 1850
- - Condition: In good condition
- - Heating: None
- - Rural
FULL DESCRIPTION
For just €45,000, you’ll find a house here with two large barns attached. And of course, there’s a reason for that low asking price; you can’t just move in and take your shoes off straight away. There’s still some work to be done.
The farmhouse has been partially fitted with a new roof, but the interior of the living area still needs to be renovated.
On the ground floor, you’ll find the living room, featuring terracotta floor tiles, a kitchenette, an authentic fireplace and a door leading to the garden. Another door leads to the bedroom and a second, slightly smaller room. The plumbing still needs to be installed.
The entire living area has an upper floor, which is currently accessible via an external hatch. You could install a fixed or loft ladder from the main house, allowing the upper floor to be used in its entirety.
On the right-hand side of the property, foundations have already been laid where you could build an extension.
Attached to the house are two barns with a ridge height of no less than 7.80m, offering you plenty of possibilities.
The surroundings are simply stunning and ideal for walking and cycling! The view from the plot is phenomenal; you look out towards the Morvan, a view that never gets old.
In short, there are plenty of options for this lovely farmhouse, which is looking for a handy owner.
-Burgundy, Nièvre
Location : Nièvre

LOCAL AREA

The Nievre is a rural department with about 32 inhabitants / km², based in the Bourgogne-Franche-Comte region of France, featuring beautiful pasture, woodland and gracious lakes dotted with historic buildings. The famous wines of Pouilly sur Loire are fine and most famous of those is Pouilly Fumé. The Sauvignon blanc vineyards are scattered around villages which lend their name to the appellation.
https://www.nievre-tourisme.com


Seller
RefRowProperty Reference: SI1503
ServiceImmoDomaine de Savigny
58330 Saint-Saulge
France
Contact: Wanda Stoops
Tel: +33 (0)6 83 50 04 68

ASK A QUESTION ABOUT THIS PROPERTY
Seller
Property Reference: SI1503
ServiceImmoDomaine de Savigny
58330 Saint-Saulge
Contact: Wanda Stoops
Tel: +33 (0)6 83 50 04 68
Location : Nièvre
