
Gorgeous 18th century Luberon manor house with formal grounds.
€3,900,000
9 bedroom House - 7 bathrooms - 7m² land for sale in Vaucluse, Provence-Alpes-Côte-d'Azur, France
Property Location: Provence-Alpes-Côte-d'Azur > Vaucluse
There are no floorplans available for this property
No video available for the property
No brochure available for the property


Property Details
MAIN CHARACTERISTICS
FULL DESCRIPTION
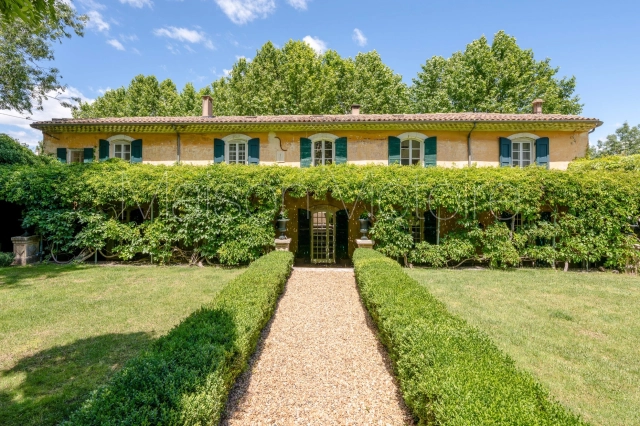
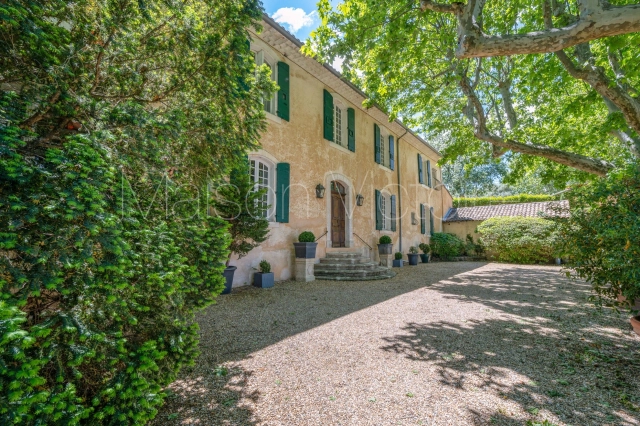
This exceptional property, located close to the picturesque village of Bonnieux, embodies refined elegance and timeless grandeur. Nestled in the heart of the Luberon Valley, the manor house and its annexes are surrounded by over 16 acres of beautifully landscaped grounds and formal gardens, granting an unparalleled setting.
The estate comprises a gorgeous 18th-century bastide, an elegant orangery with two bedroom suites, and an independent farmhouse composed of two separate gîtes.
The Bastide
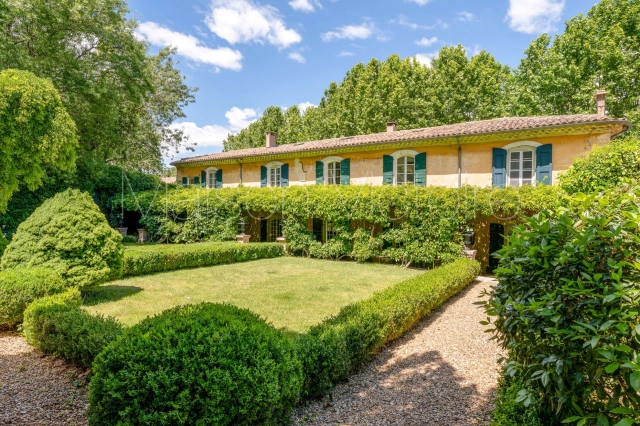
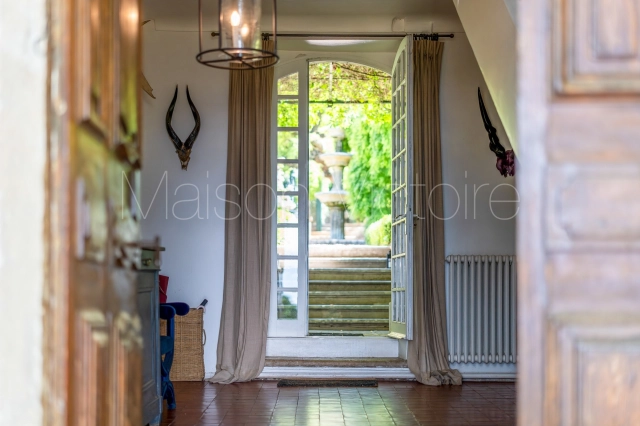
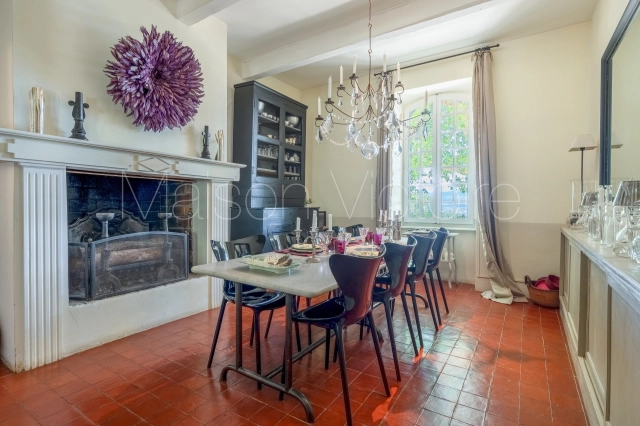
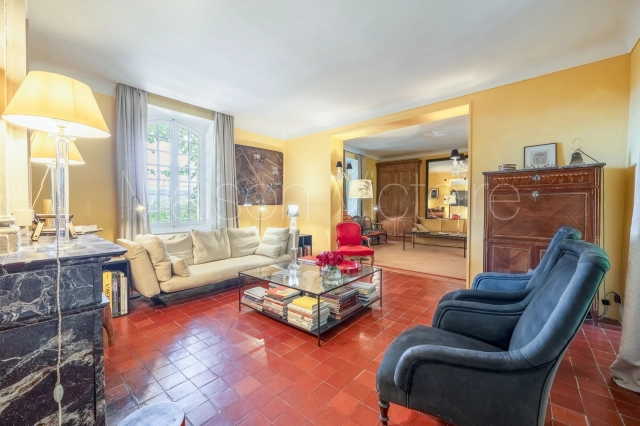
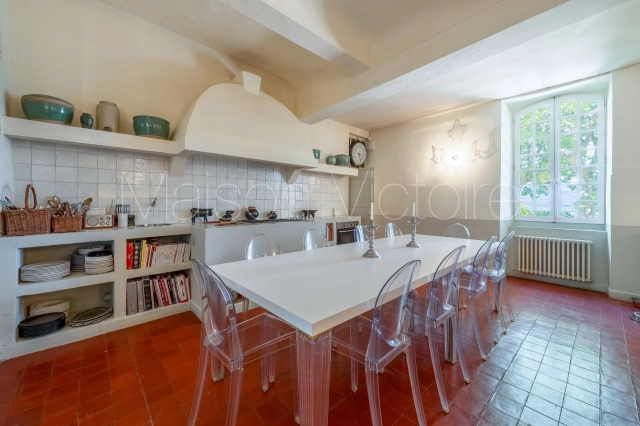
The ground floor of the bastide is composed of: majestic entrance; spacious and bright sitting room adorned with a marble fireplace; formal dining room flowing through to the kitchens; large dining kitchen, accompanied by a fully-equipped secondary kitchen with a cold room. Arched French doors open out onto the formal gardens and the vast dining terrace.
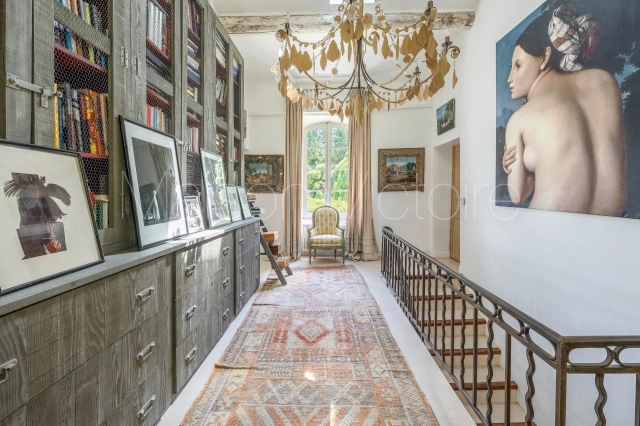
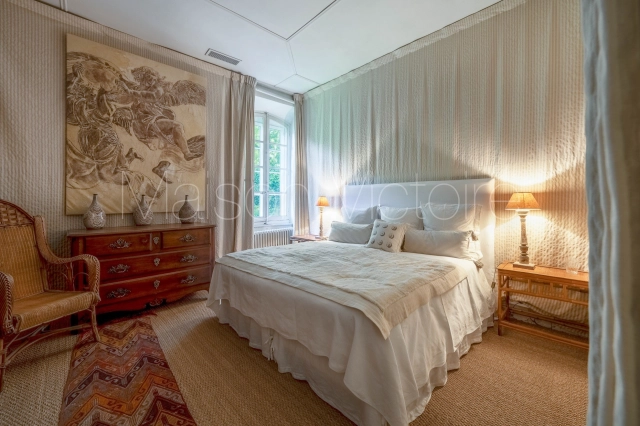
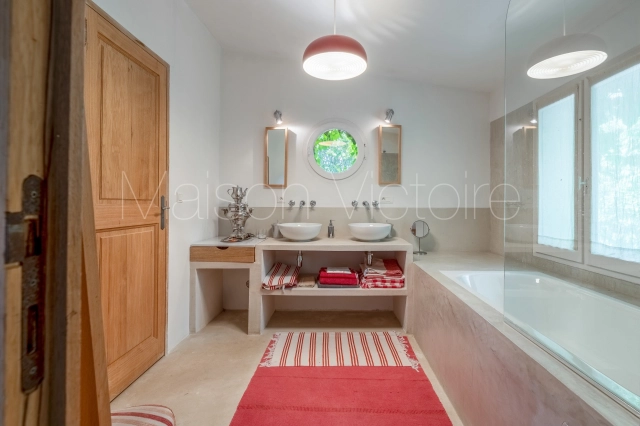
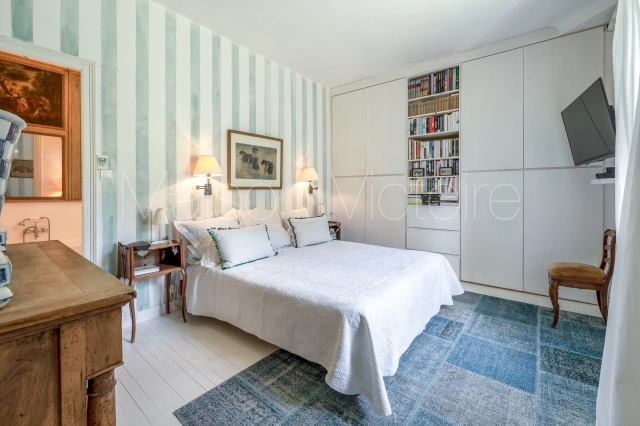
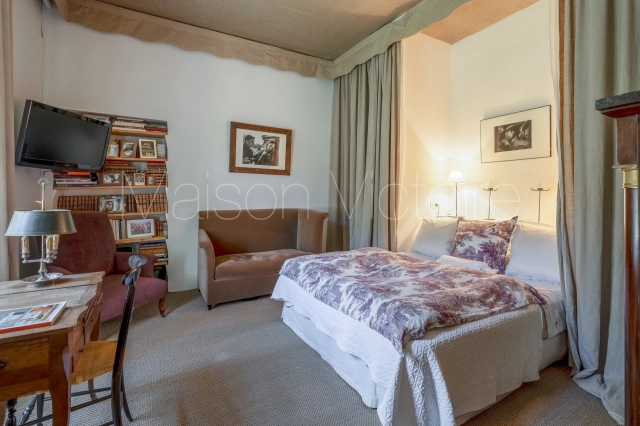
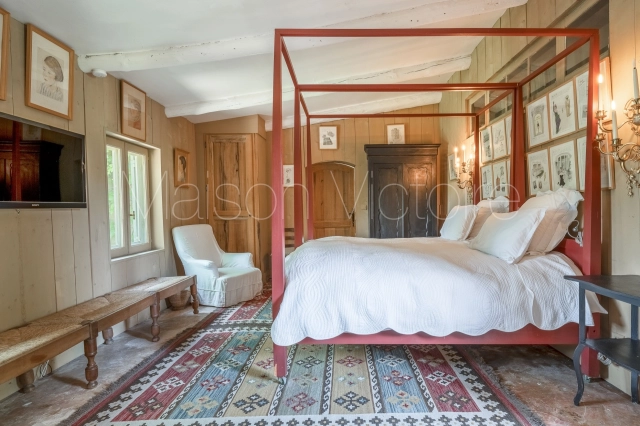
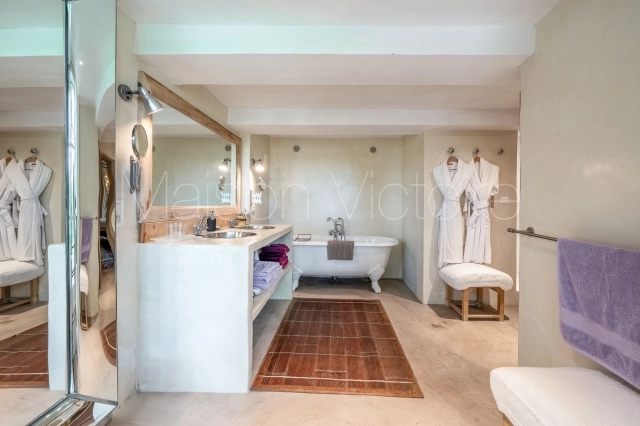
The first floor comprises: magnificent master suite, with a lovely bathroom fitted with a shower and bathtub; charming south-facing double bedroom, bathed in natural light with an adjoining shower room; two spacious double bedrooms; bathroom with a bathtub and shower.
Annexes
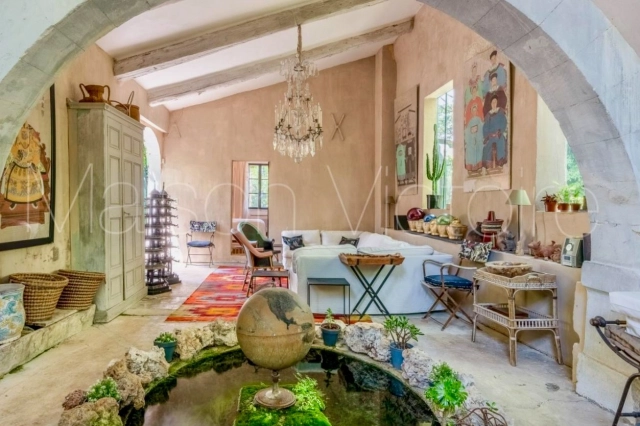
An enchanting orangery has been transformed to provide luxurious accommodation for guests in a fabulous setting. The pièce de résistance is the exceptional living area, lined with oversized wrought-iron windows and embellished by a water feature fed by a natural spring, ensuring a captivating atmosphere. The orangery also features a kitchen and two beautiful suites, each beautifully decorated and furnished and featuring an en-suite bathroom.
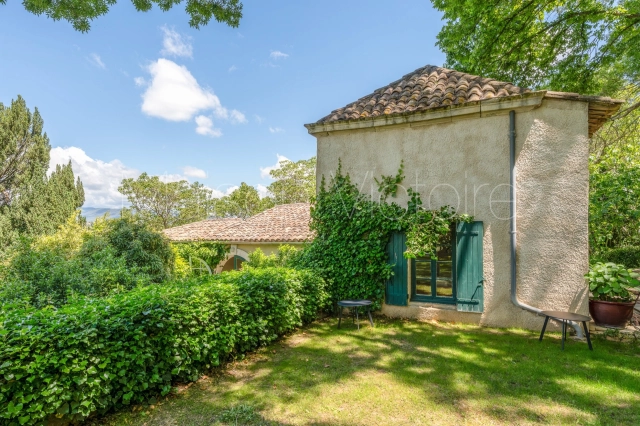
The farmhouse accommodates two independent gîtes, both newly renovated and offering privacy from the rest of the property. The first gîte comprises: sitting room with a contemporary kitchen; two double bedrooms; and a bathroom. The second includes: sitting room with an adjoining kitchenette, equipped with a wood-burning stove; double bedroom; bathroom.
Please contact us to obtain the Virtual Viewing for the farmhouse.
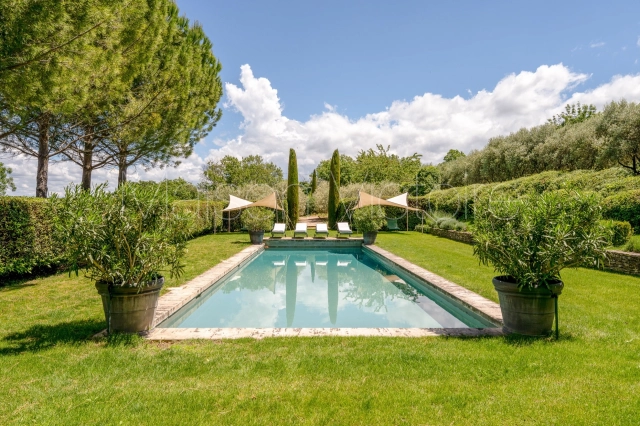
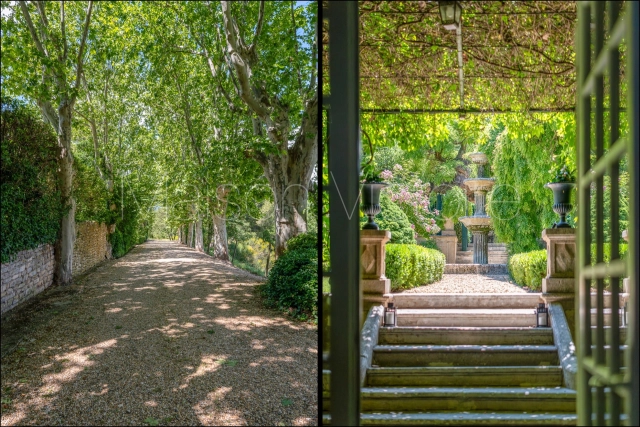
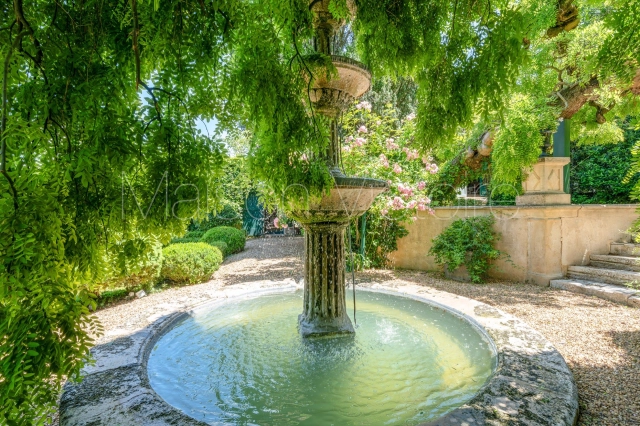
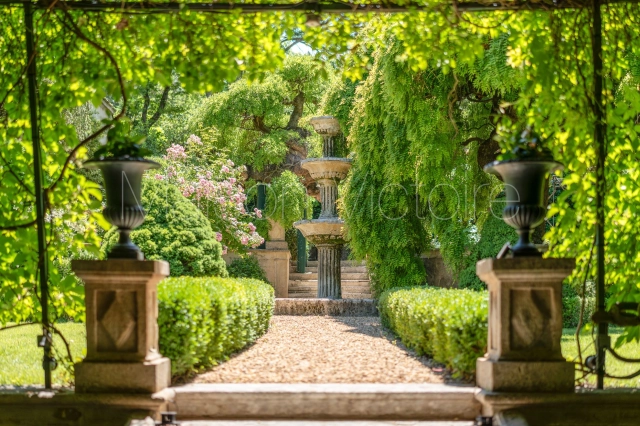
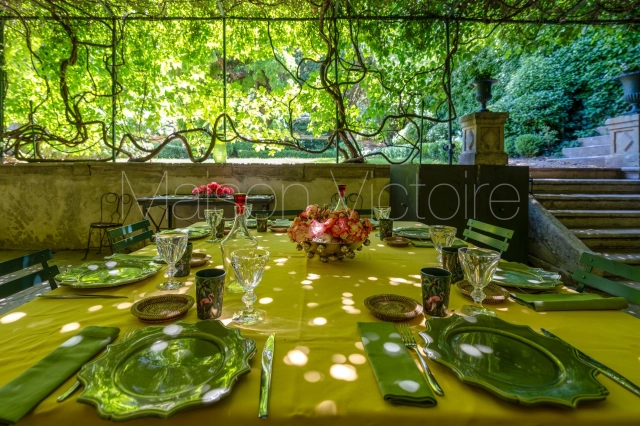
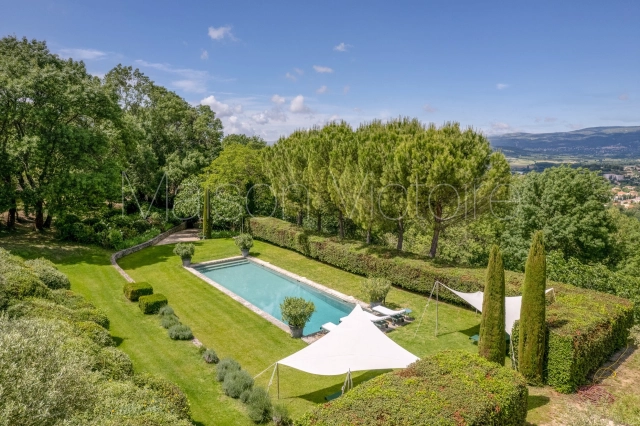
A vast dining terrace adorns the property, with ornate stone stairs leading up to reveal superbly landscaped formal gardens. This lovely terrace enjoys a pergola draped with climbing vines, offering an escape from the hot Provençal sun and the perfect spot to entertain family and guests on a grand scale. The formal gardens that stretch out beyond are adorned with two majestic Japanese pagoda trees and a decorative stone fountain. Cobblestone paths meander through the manicured grounds, leading up to the pool area, surrounded by a lawn and encompassed by wonderfully pruned hedges and trees. The 16m x 5m bassin-style swimming pool is heated and equipped with a submerged cover. The grounds span over 16 acres, ensuring the utmost privacy, and are home to olive groves, a pétanque court, and a large vegetable garden.
Amenities include: oil-fired central heating; ducted air conditioning in the bastide's bedrooms; reversible air conditioning in the orangery and the farmhouse; mains water, natural spring, and Provence Canal; water softener; automatic watering; a septic tank that conforms to current regulations; and fibre optic internet.
This remarkable property exudes elegance and understated luxury, with mesmerising grounds, terrific innate character, and superb views.
- - Habitable Area: 550m² (5920 sqft)
- - Land: 7m² (75 sqft)
- 9 bedrooms
- 7 bathrooms
- - Price: €3,900,000 Agency Fees included
- - Price per m²: €7,091
- - Average price in the Vaucluse : 2181 € /m²*
- - Region: Provence-Alpes-Côte-d'Azur
- - Department: Vaucluse
FULL DESCRIPTION
This exceptional property, located close to the picturesque village of Bonnieux, embodies refined elegance and timeless grandeur. Nestled in the heart of the Luberon Valley, the manor house and its annexes are surrounded by over 16 acres of beautifully landscaped grounds and formal gardens, granting an unparalleled setting.
The estate comprises a gorgeous 18th-century bastide, an elegant orangery with two bedroom suites, and an independent farmhouse composed of two separate gîtes.
The Bastide
The ground floor of the bastide is composed of: majestic entrance; spacious and bright sitting room adorned with a marble fireplace; formal dining room flowing through to the kitchens; large dining kitchen, accompanied by a fully-equipped secondary kitchen with a cold room. Arched French doors open out onto the formal gardens and the vast dining terrace.
The first floor comprises: magnificent master suite, with a lovely bathroom fitted with a shower and bathtub; charming south-facing double bedroom, bathed in natural light with an adjoining shower room; two spacious double bedrooms; bathroom with a bathtub and shower.
Annexes
An enchanting orangery has been transformed to provide luxurious accommodation for guests in a fabulous setting. The pièce de résistance is the exceptional living area, lined with oversized wrought-iron windows and embellished by a water feature fed by a natural spring, ensuring a captivating atmosphere. The orangery also features a kitchen and two beautiful suites, each beautifully decorated and furnished and featuring an en-suite bathroom.
The farmhouse accommodates two independent gîtes, both newly renovated and offering privacy from the rest of the property. The first gîte comprises: sitting room with a contemporary kitchen; two double bedrooms; and a bathroom. The second includes: sitting room with an adjoining kitchenette, equipped with a wood-burning stove; double bedroom; bathroom.
Please contact us to obtain the Virtual Viewing for the farmhouse.
A vast dining terrace adorns the property, with ornate stone stairs leading up to reveal superbly landscaped formal gardens. This lovely terrace enjoys a pergola draped with climbing vines, offering an escape from the hot Provençal sun and the perfect spot to entertain family and guests on a grand scale. The formal gardens that stretch out beyond are adorned with two majestic Japanese pagoda trees and a decorative stone fountain. Cobblestone paths meander through the manicured grounds, leading up to the pool area, surrounded by a lawn and encompassed by wonderfully pruned hedges and trees. The 16m x 5m bassin-style swimming pool is heated and equipped with a submerged cover. The grounds span over 16 acres, ensuring the utmost privacy, and are home to olive groves, a pétanque court, and a large vegetable garden.
Amenities include: oil-fired central heating; ducted air conditioning in the bastide's bedrooms; reversible air conditioning in the orangery and the farmhouse; mains water, natural spring, and Provence Canal; water softener; automatic watering; a septic tank that conforms to current regulations; and fibre optic internet.
This remarkable property exudes elegance and understated luxury, with mesmerising grounds, terrific innate character, and superb views.
-Provence-Alpes-Côte-d'Azur, Vaucluse
Location : Vaucluse
LOCAL AREA
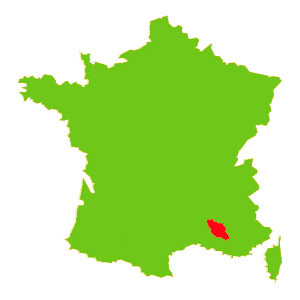
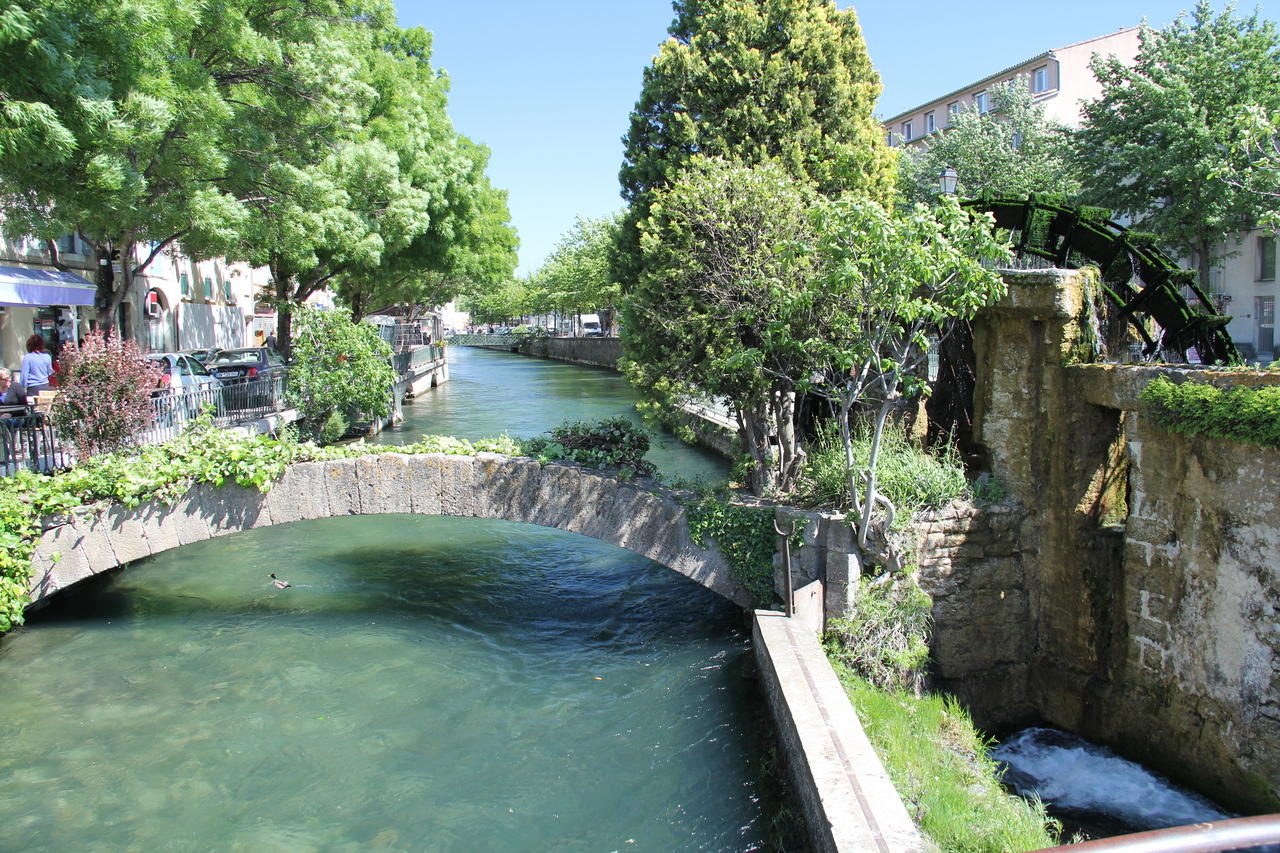
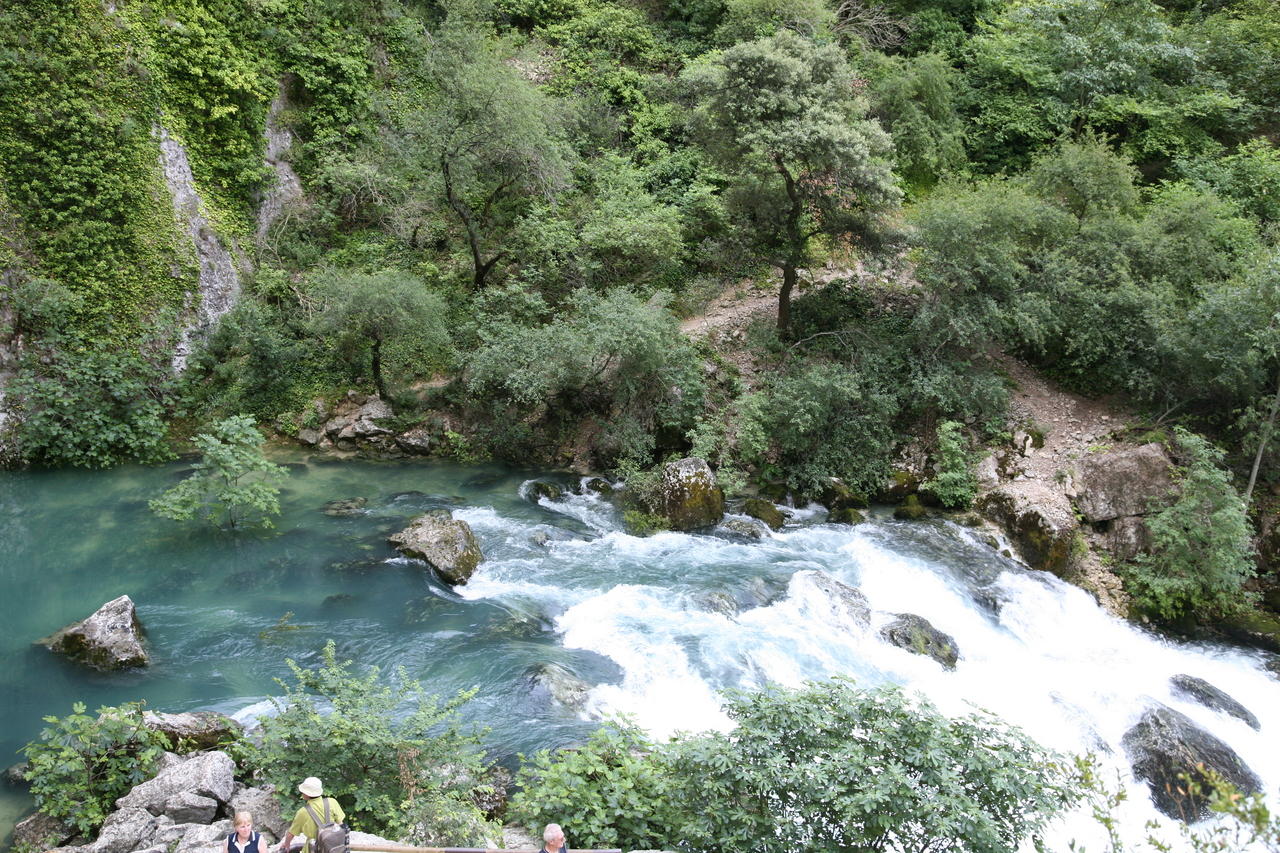
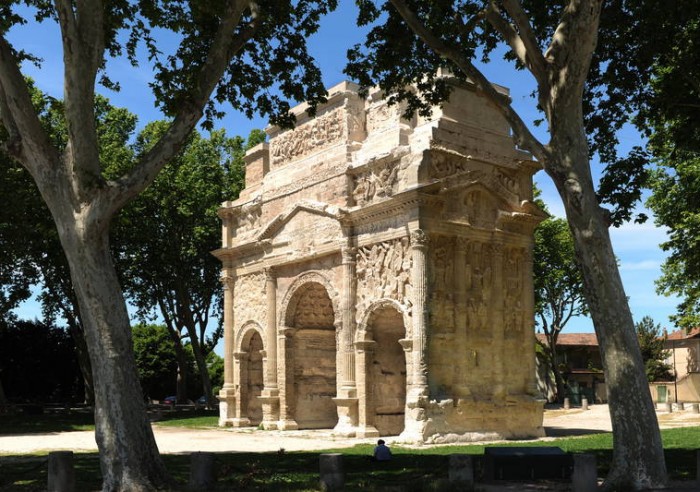
Vaucluse is a department in the Provence-Alpes-Côte d'Azur region of France. This area is noted in France for its beauty. Van Gogh and Cézanne both painted here. The department has excellent transport links thanks to Marseilles or Nimes airports and the TGV train links in Avignon. The area is famous for its picturesque hilltop villages and lavender fields. The area is also noted for some of France’s most famous wines including Chateuneuf-du-Pape.
https://www.vaucluse-tourisme.com
Seller
RefRowProperty Reference: V2902UBI
Maison Victoire ImmobilierPlace de l'Ancienne Mairie
84220 Cabrières d'Avignon
France
Contact: George CURTIS
Tel: +33 (0)

ASK A QUESTION ABOUT THIS PROPERTY
Seller
Property Reference: V2902UBI
Maison Victoire ImmobilierPlace de l'Ancienne Mairie
84220 Cabrières d'Avignon
Contact: George CURTIS
Tel: +33 (0)
Location : Vaucluse
