
Stunning property in the heart of the Luberon.
€2,690,000
7 bedroom House - 6 bathrooms - 7,890m² land for sale in Vaucluse, Provence-Alpes-Côte-d'Azur, France
Property Location: Provence-Alpes-Côte-d'Azur > Vaucluse
There are no floorplans available for this property
No video available for the property
No brochure available for the property


Property Details
MAIN CHARACTERISTICS
FULL DESCRIPTION
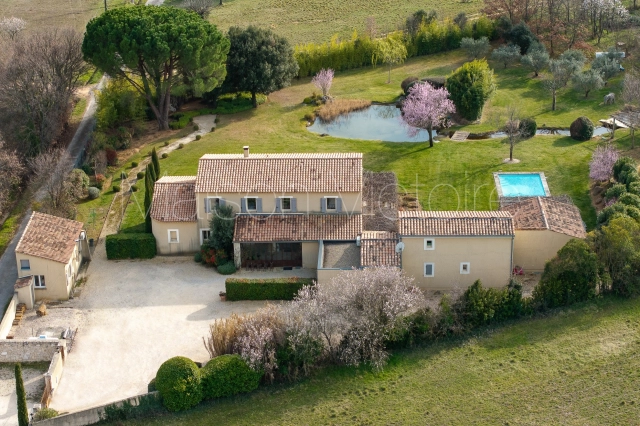
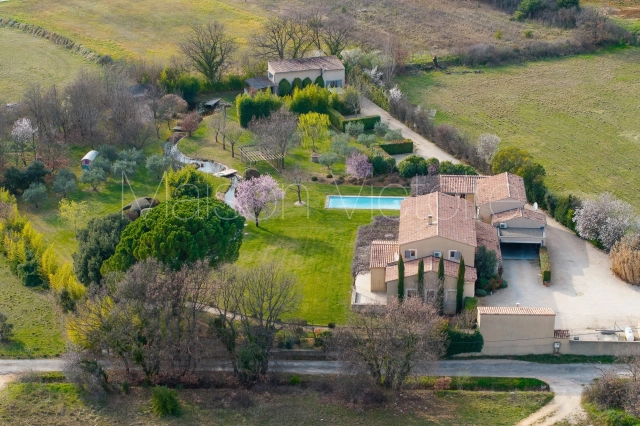
A rare opportunity to acquire a private estate set on nearly two acres of beautifully landscaped grounds just outside the village of Saint-Saturnin-lès-Apt. This property comprises two residences - the main house and a fully independent two-bedroom cottage - offering a total of 503 m² of interior space, a manicured garden with mature trees and koi carp ponds, and two private swimming pools.
Main Residence (approx. 288 m²)
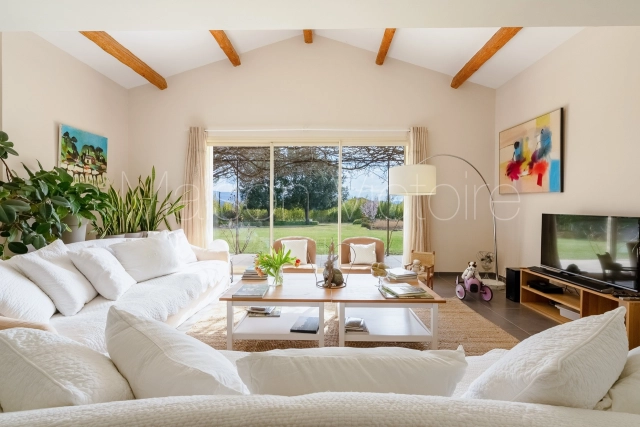
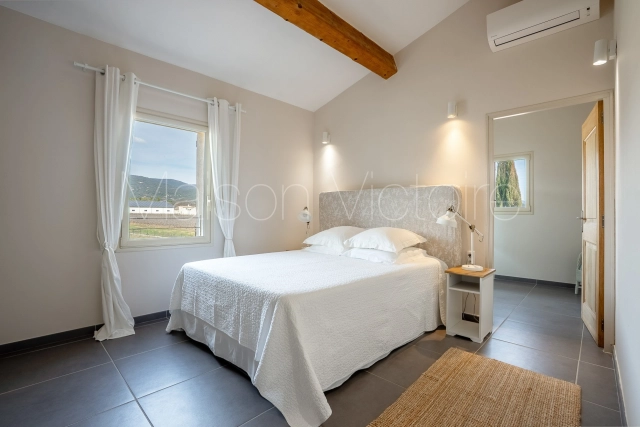
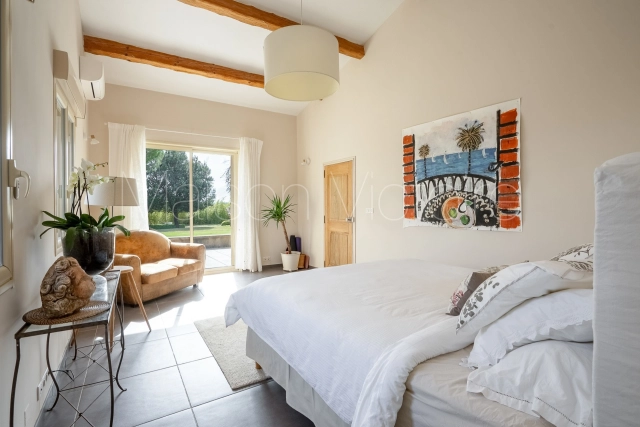
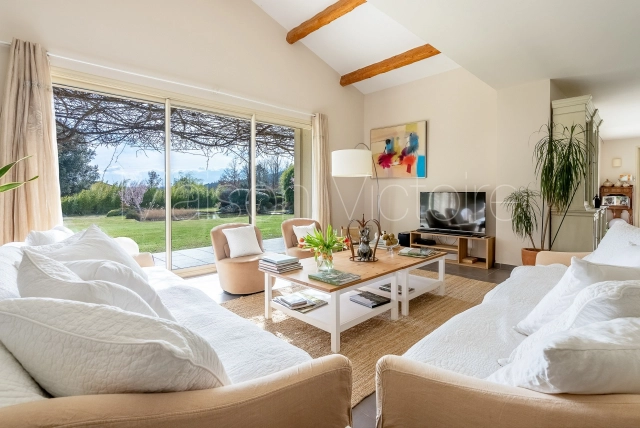
The main house offers spacious, light-filled interiors, high ceilings, and seamless transitions to the outdoor living spaces. Comfort is ensured year-round through underfloor heating (via air-sourced heat pump) and A/C units in all bedrooms.
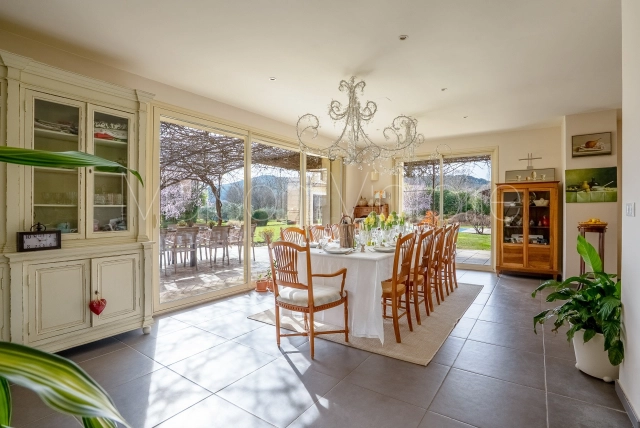
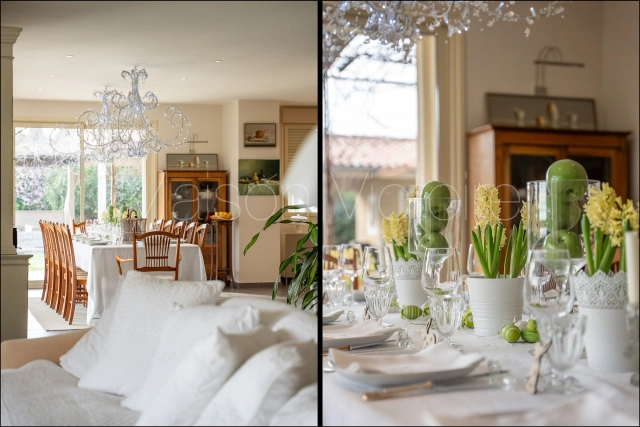
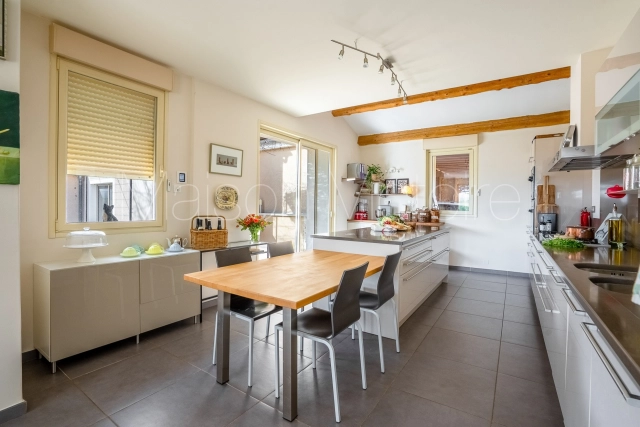
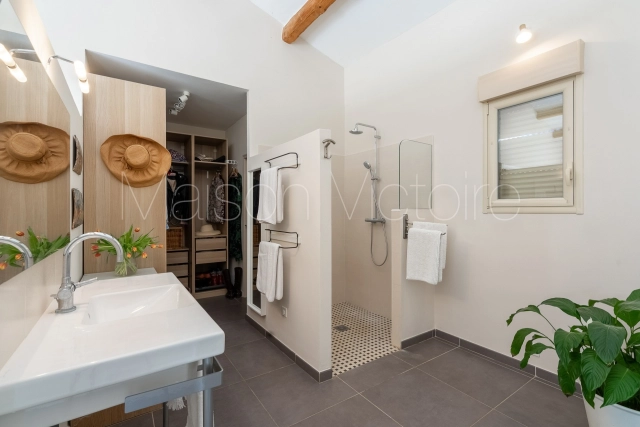
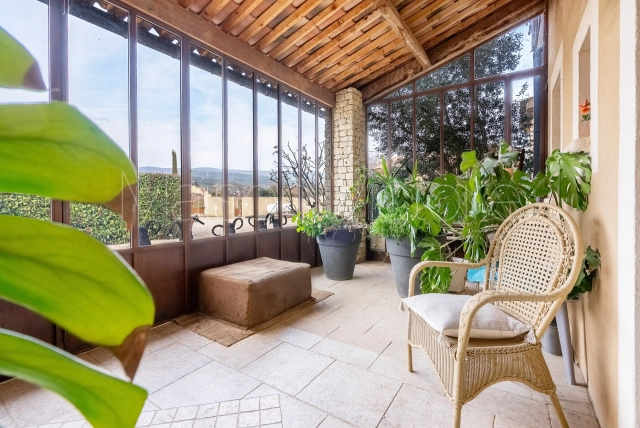
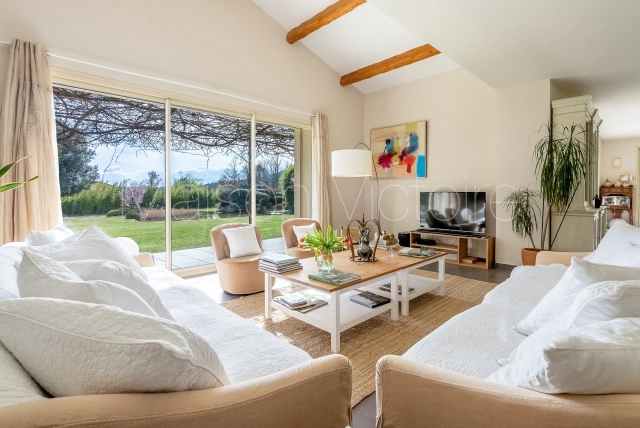
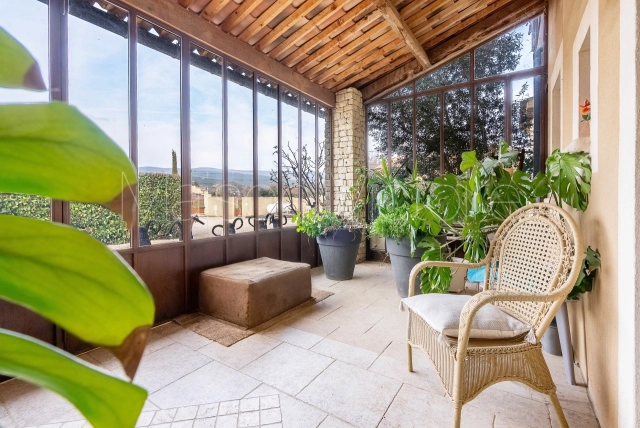
The accommodation, on the ground floor, is composed of: an entrance hall; open-plan living space with Luberon views, including a dining room with French windows to the terrace, and a fully equipped kitchen flowing out to the alfresco dining area; ground-floor master suite including a dressing room and a private WC. The ground floor also comprises: guest WC, utility/laundry room, and extensive storage.
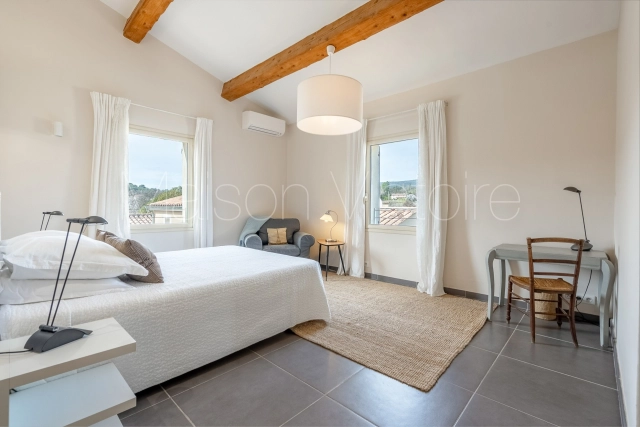
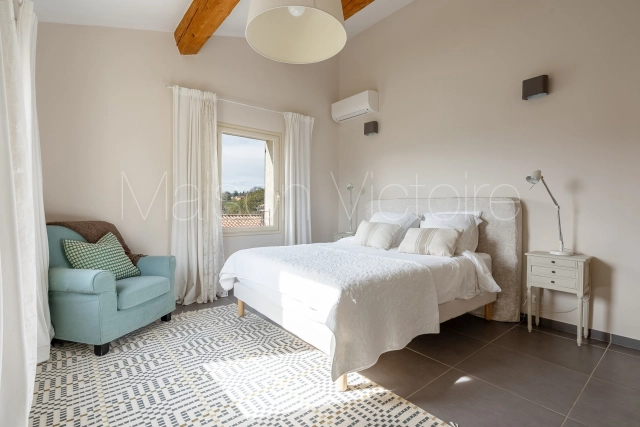
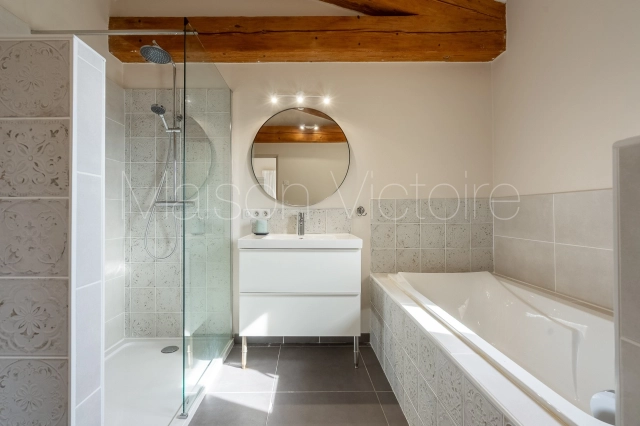
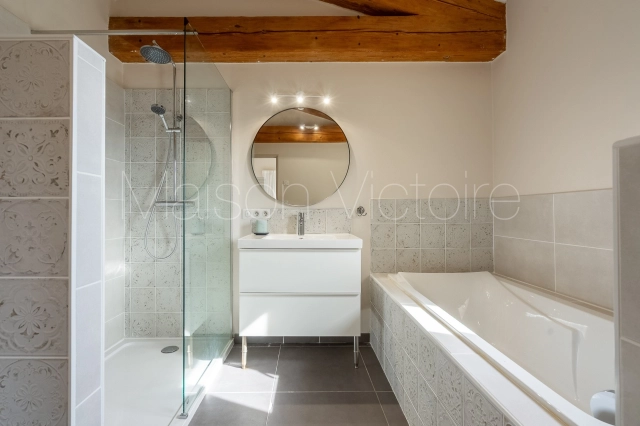
The first floor offers four double bedrooms, each with ensuite bathrooms.
Adjoining Wing (approx. 109 m²)
A two-storey space attached to the main house, currently undeveloped but with existing plumbing and electrics - ideal for conversion into a gym, office, studio, or additional accommodation.
Guest Cottage (approx. 79 m²)
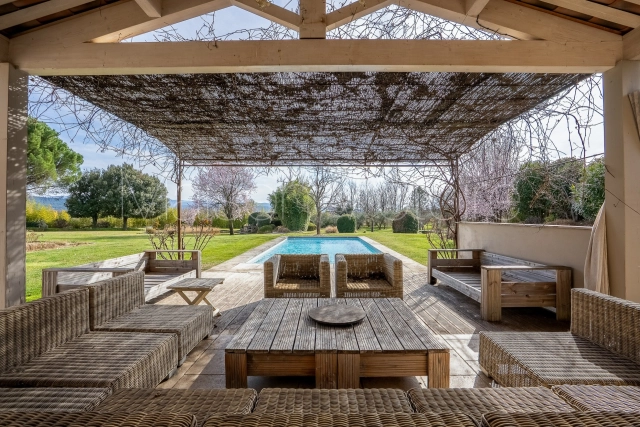
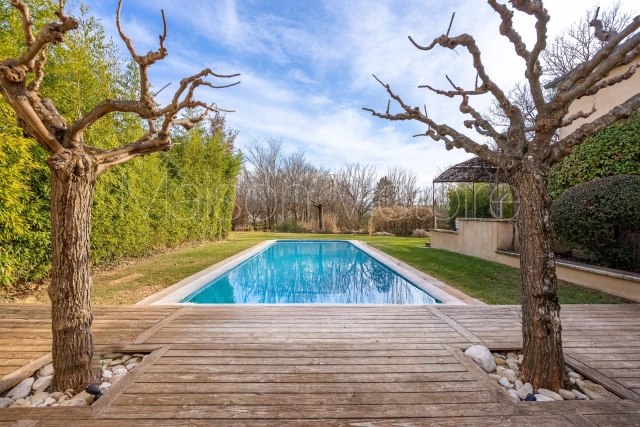
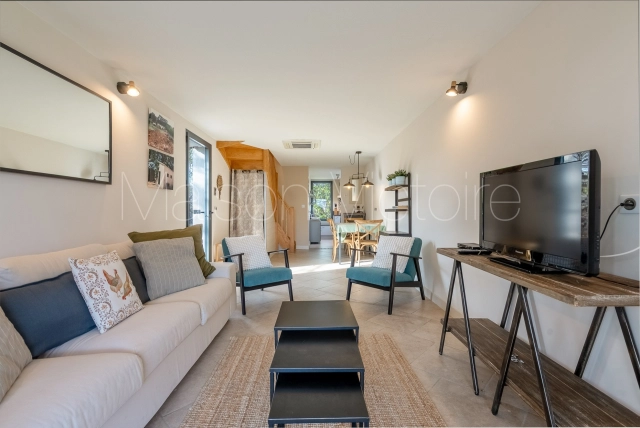
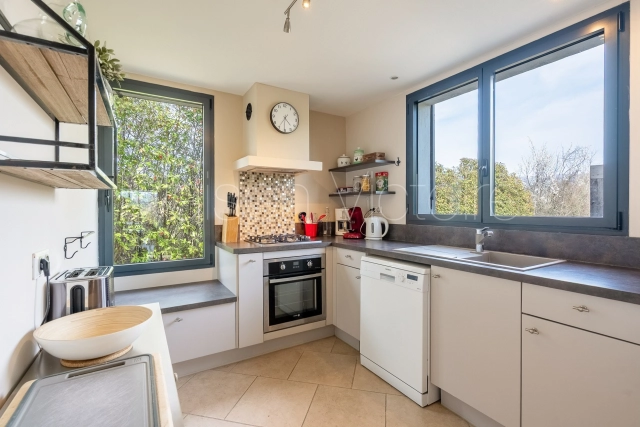
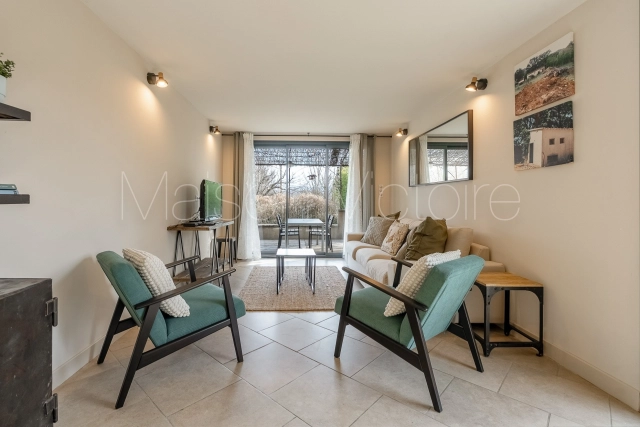
Set apart from the main house, this self-contained cottage offers privacy, versatility, and strong rental potential. The ground floor includes a generous living/dining area, a fully equipped kitchen, and a shower room with WC. Upstairs, two bedrooms share a WC. The cottage has its own entrance, a private terrace, and a heated saltwater pool (8m x 4m), making it ideal for hosting guests, extended family, or a live-in caretaker.
Grounds & Garden
The garden is a standout feature of the property. The grounds are meticulously maintained and include expansive lawns and vibrant flowerbeds. A series of shaded terraces offer inviting spaces for outdoor dining and entertaining, overlooking the ornamental koi carp ponds. Home to around 400 koi, the ponds are connected by a stream that winds its way through the garden.
There is a lovely mixture of mature trees which provide excellent shade and a cool microclimate to unwind in summer. The rich soils and abundance of water from the Canal de Provence ensures the lawn, trees, roses and hanging wisteria are well maintained and vibrant in full bloom.
A holding of this size and quality, in such close proximity to the village, is a true rarity in today’s market. The appeal of the grounds cannot be overstated.
Amenities include: Canal de Provence and mains water; mains drainage; underfloor heating (main house); A/C units in all bedrooms; fibre internet; electric shutters in the main house; electric gates; two-car garage; large parking area for guests.
Located just a short distance from the lively village of Saint-Saturnin-lès-Apt, the property offers convenience as well as privacy. The village features a new medical centre, pharmacy, restaurants, bars, shops, and two boulangeries.
- - Habitable Area: 350m² (3767 sqft)
- - Land: 7890m² (84927 sqft)
- 7 bedrooms
- 6 bathrooms
- - Price: €2,690,000 Agency Fees included
- - Price per m²: €7,686
- - Average price in the Vaucluse : 2181 € /m²*
- - Region: Provence-Alpes-Côte-d'Azur
- - Department: Vaucluse
- - Year Built: 1960
FULL DESCRIPTION
A rare opportunity to acquire a private estate set on nearly two acres of beautifully landscaped grounds just outside the village of Saint-Saturnin-lès-Apt. This property comprises two residences - the main house and a fully independent two-bedroom cottage - offering a total of 503 m² of interior space, a manicured garden with mature trees and koi carp ponds, and two private swimming pools.
Main Residence (approx. 288 m²)
The main house offers spacious, light-filled interiors, high ceilings, and seamless transitions to the outdoor living spaces. Comfort is ensured year-round through underfloor heating (via air-sourced heat pump) and A/C units in all bedrooms.
The accommodation, on the ground floor, is composed of: an entrance hall; open-plan living space with Luberon views, including a dining room with French windows to the terrace, and a fully equipped kitchen flowing out to the alfresco dining area; ground-floor master suite including a dressing room and a private WC. The ground floor also comprises: guest WC, utility/laundry room, and extensive storage.
The first floor offers four double bedrooms, each with ensuite bathrooms.
Adjoining Wing (approx. 109 m²)
A two-storey space attached to the main house, currently undeveloped but with existing plumbing and electrics - ideal for conversion into a gym, office, studio, or additional accommodation.
Guest Cottage (approx. 79 m²)
Set apart from the main house, this self-contained cottage offers privacy, versatility, and strong rental potential. The ground floor includes a generous living/dining area, a fully equipped kitchen, and a shower room with WC. Upstairs, two bedrooms share a WC. The cottage has its own entrance, a private terrace, and a heated saltwater pool (8m x 4m), making it ideal for hosting guests, extended family, or a live-in caretaker.
Grounds & Garden
The garden is a standout feature of the property. The grounds are meticulously maintained and include expansive lawns and vibrant flowerbeds. A series of shaded terraces offer inviting spaces for outdoor dining and entertaining, overlooking the ornamental koi carp ponds. Home to around 400 koi, the ponds are connected by a stream that winds its way through the garden.
There is a lovely mixture of mature trees which provide excellent shade and a cool microclimate to unwind in summer. The rich soils and abundance of water from the Canal de Provence ensures the lawn, trees, roses and hanging wisteria are well maintained and vibrant in full bloom.
A holding of this size and quality, in such close proximity to the village, is a true rarity in today’s market. The appeal of the grounds cannot be overstated.
Amenities include: Canal de Provence and mains water; mains drainage; underfloor heating (main house); A/C units in all bedrooms; fibre internet; electric shutters in the main house; electric gates; two-car garage; large parking area for guests.
Located just a short distance from the lively village of Saint-Saturnin-lès-Apt, the property offers convenience as well as privacy. The village features a new medical centre, pharmacy, restaurants, bars, shops, and two boulangeries.
-Provence-Alpes-Côte-d'Azur, Vaucluse
Location : Vaucluse
LOCAL AREA
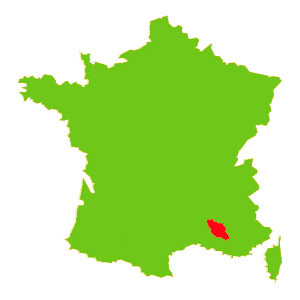
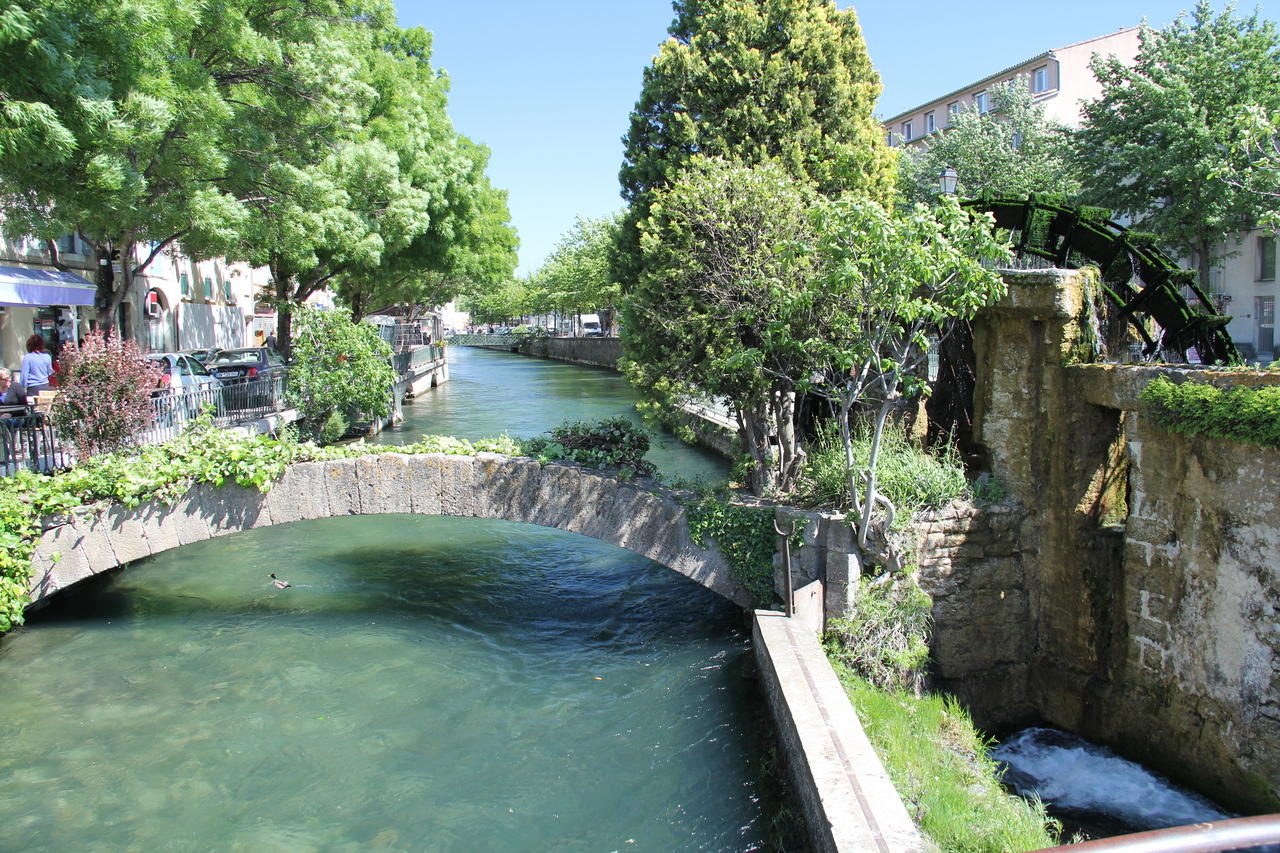
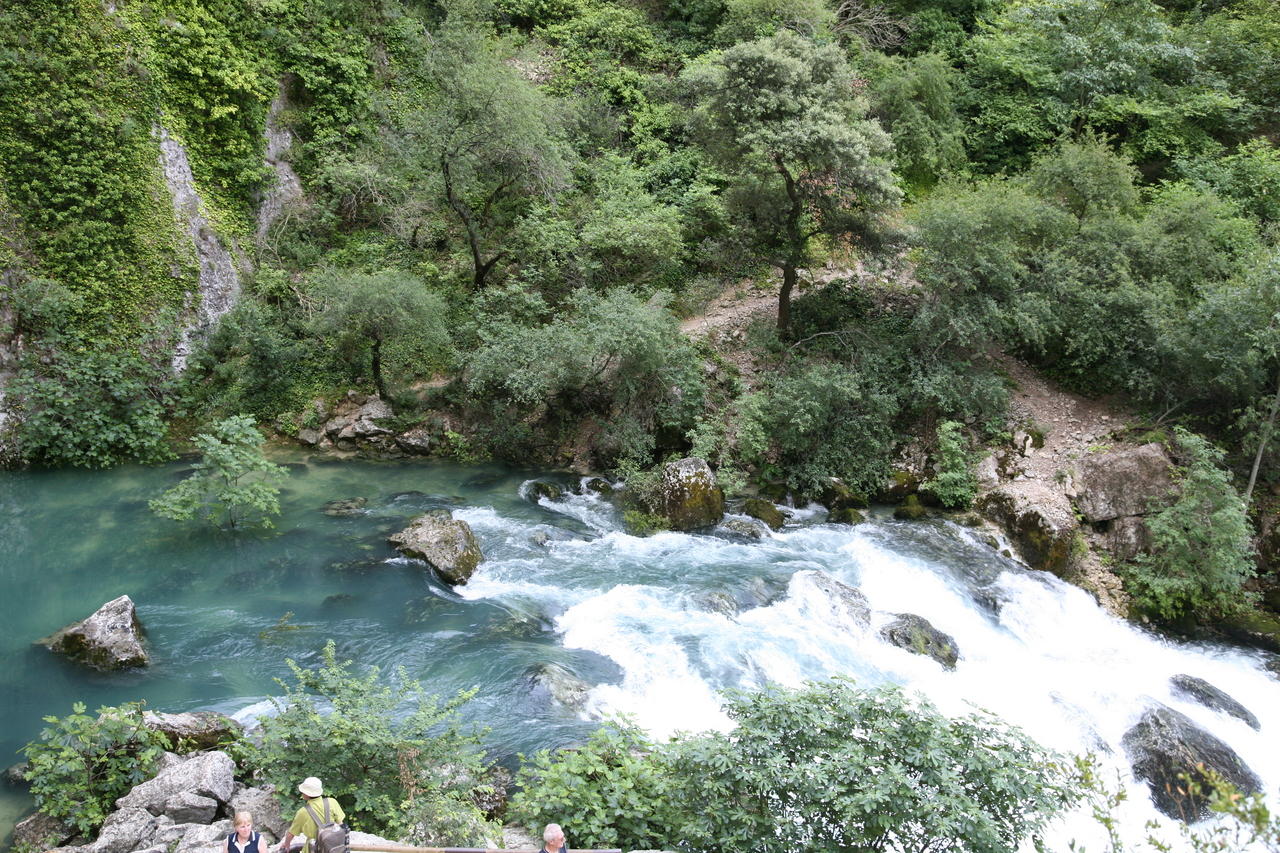
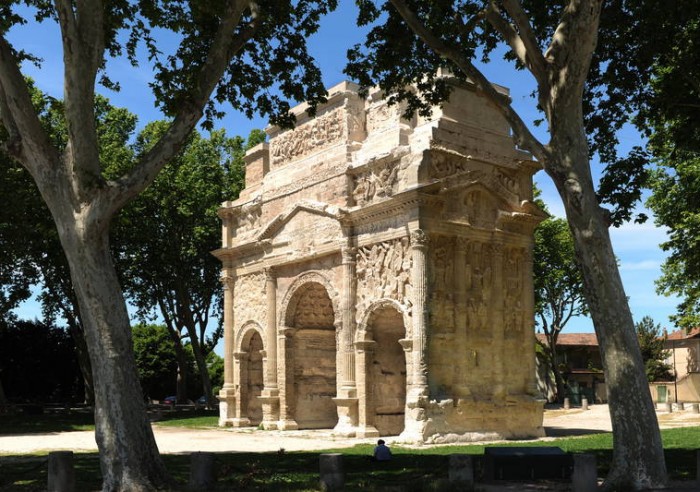
Vaucluse is a department in the Provence-Alpes-Côte d'Azur region of France. This area is noted in France for its beauty. Van Gogh and Cézanne both painted here. The department has excellent transport links thanks to Marseilles or Nimes airports and the TGV train links in Avignon. The area is famous for its picturesque hilltop villages and lavender fields. The area is also noted for some of France’s most famous wines including Chateuneuf-du-Pape.
https://www.vaucluse-tourisme.com
Seller
RefRowProperty Reference: V3008UBI
Maison Victoire ImmobilierPlace de l'Ancienne Mairie
84220 Cabrières d'Avignon
France
Contact: Meggie Richard
Tel: +33 (0)4 90 05 01 54

ASK A QUESTION ABOUT THIS PROPERTY
Seller
Property Reference: V3008UBI
Maison Victoire ImmobilierPlace de l'Ancienne Mairie
84220 Cabrières d'Avignon
Contact: Meggie Richard
Tel: +33 (0)4 90 05 01 54
Location : Vaucluse
