
Magnificent bastide with guest house, formal gardens, and panoramic views of Ménerbes.
€7,800,000
5 bedroom House - 5 bathrooms - 13,500m² land for sale in Vaucluse, Provence-Alpes-Côte-d'Azur, France
Property Location: Provence-Alpes-Côte-d'Azur > Vaucluse
There are no floorplans available for this property
No video available for the property
No brochure available for the property


Property Details
MAIN CHARACTERISTICS
FULL DESCRIPTION
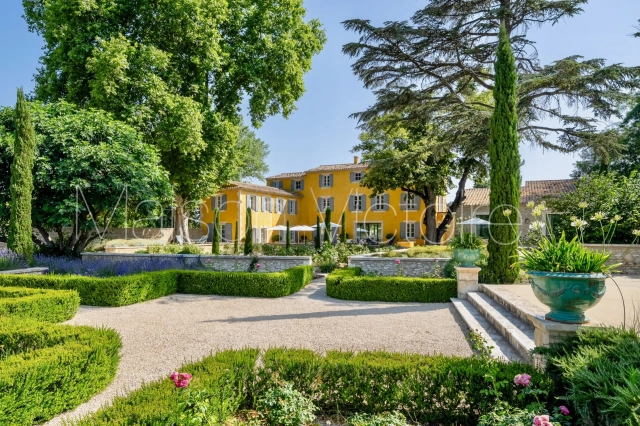
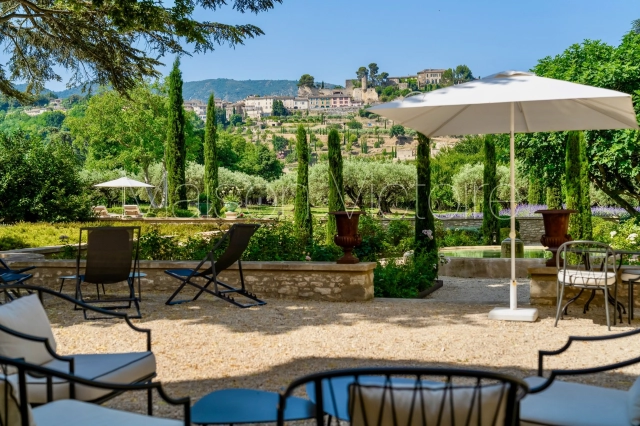
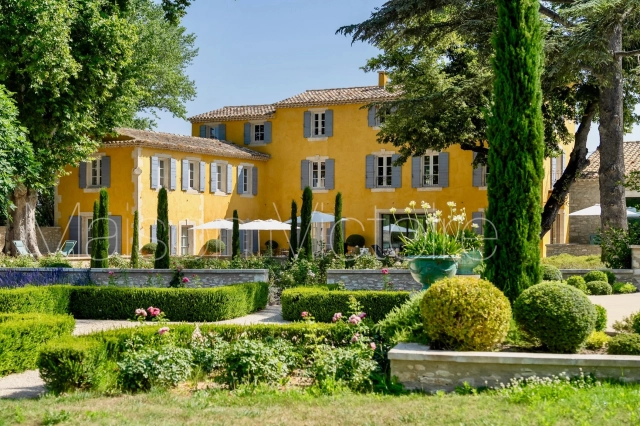
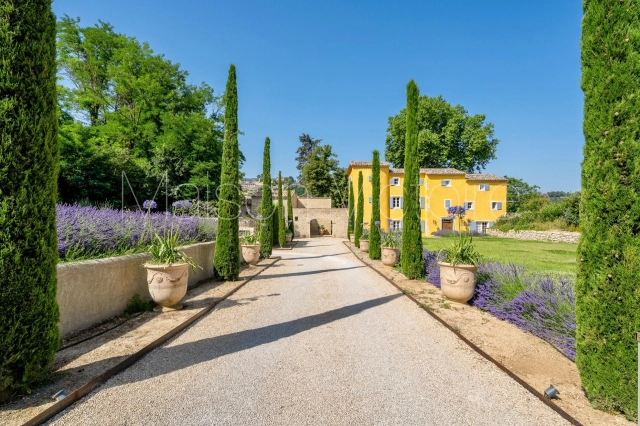
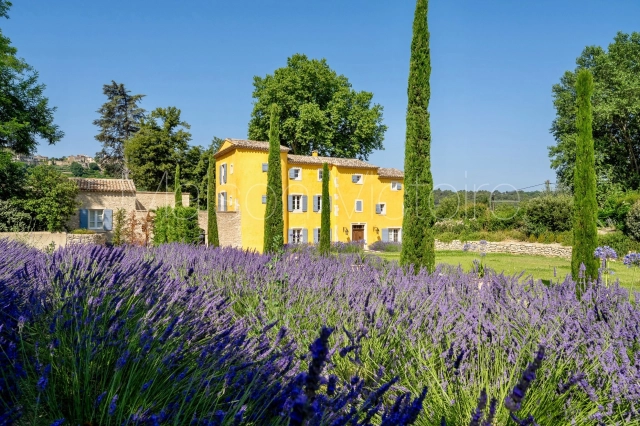
This exceptional estate occupies a commanding position on the edge of the village of Ménerbes and has been the subject of a recent and masterful renovation. Comprising a magnificent bastide - with origins dating back to 1573 - an independent guest house, and outbuildings, the property offers a rare combination of architectural grandeur, refined interiors, and panoramic views over the village of Ménerbes and the surrounding countryside.
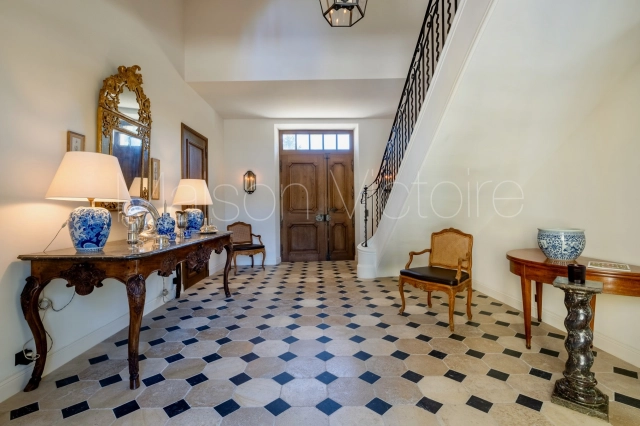
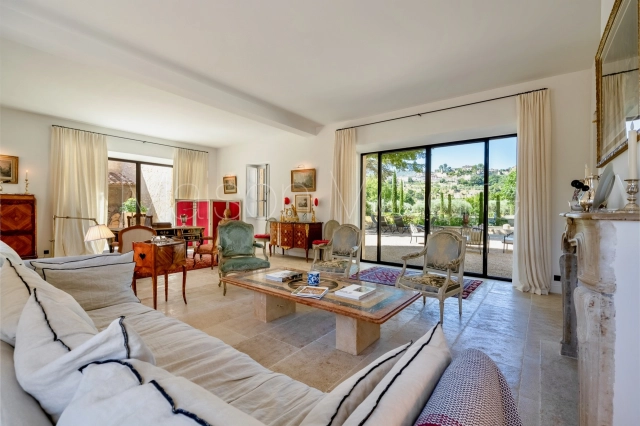
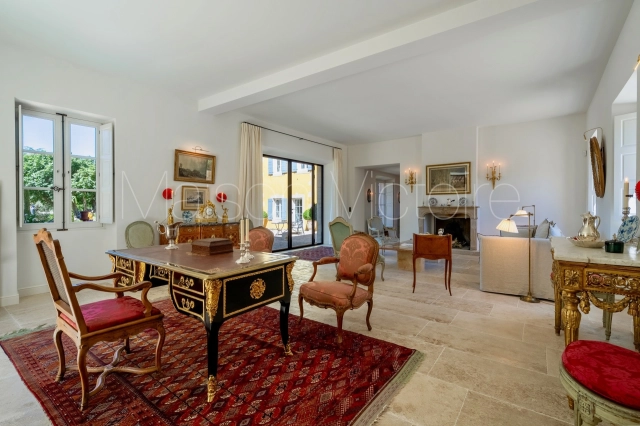
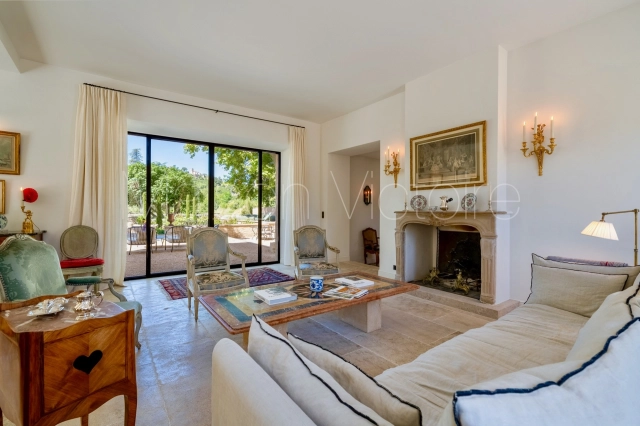
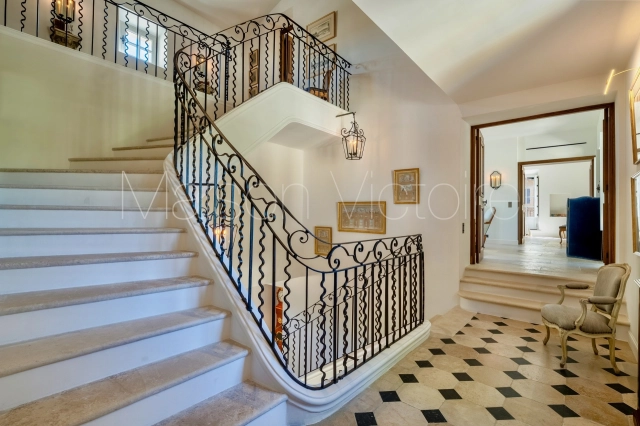
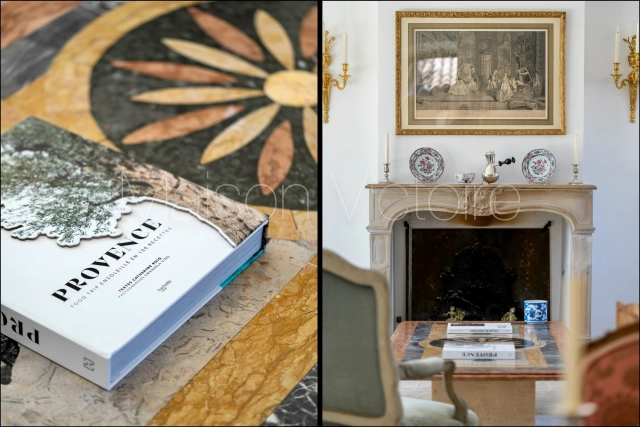
The accommodation in the main bastide begins with an impressive entrance hall, where a sweeping Dordogne-stone staircase leads up to the first and second floors. The ground floor features: stunning sitting room with a dressed stone fireplace and oversized wrought-iron French windows framing the view of the village; kitchen fitted with a Lacanche induction range; formal dining room enjoying a triple aspect; guest WC; cloakroom. Throughout the living spaces and bedrooms, floors are laid in beautiful Bourgogne stone.
The first floor offers: superb principal suite comprising a private sitting room, a large double bedroom, and an elegant shower room; second suite with double bedroom, shower room, and a vast triple-aspect sitting room/study. The second floor accommodates: additional principal suite with private sitting room, double bedroom, and shower room; further double bedroom suite with shower room. All bedrooms feature bespoke hardwood doors, custom-fitted cabinetry, and luxurious shower rooms with high-end fittings. Every bedroom benefits from air-conditioning.
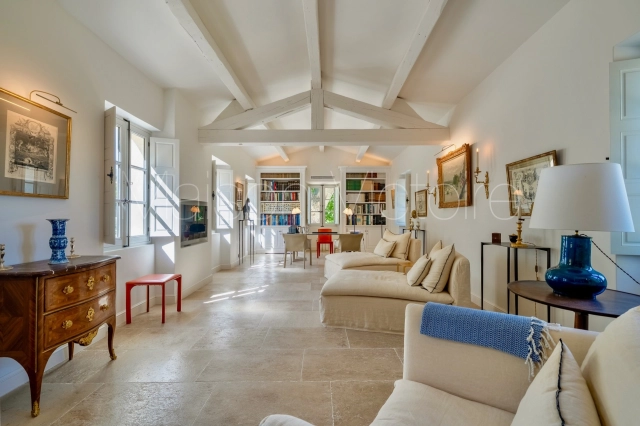
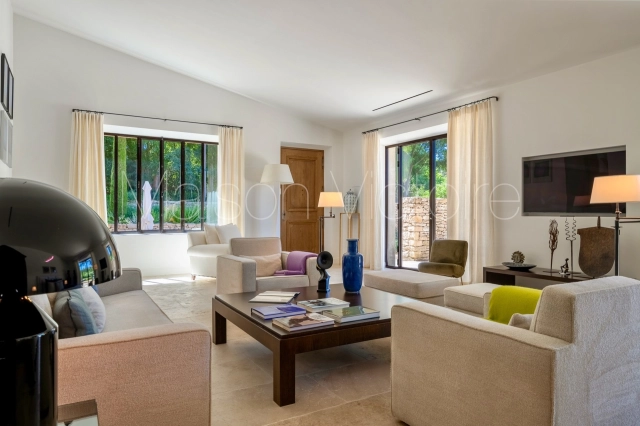
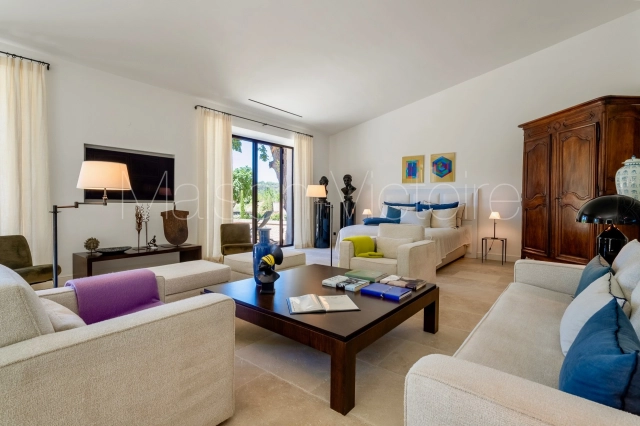
Set apart from the bastide, the beautifully proportioned guest house comprises a vast sitting room with high ceilings and oversized wrought-iron windows overlooking the gardens and views, a spacious double bedroom, and an adjoining shower room. The property also boasts a vaulted wine cellar.
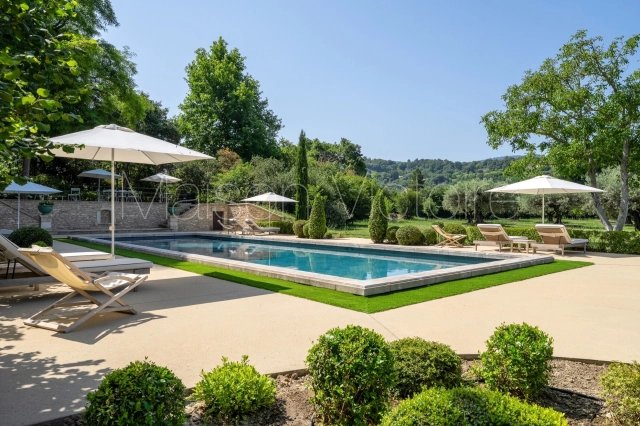
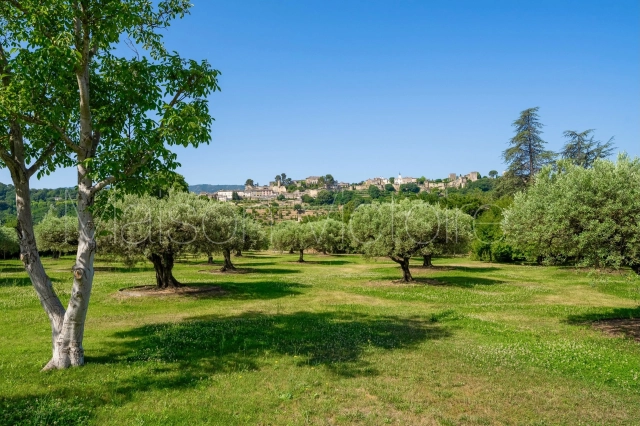
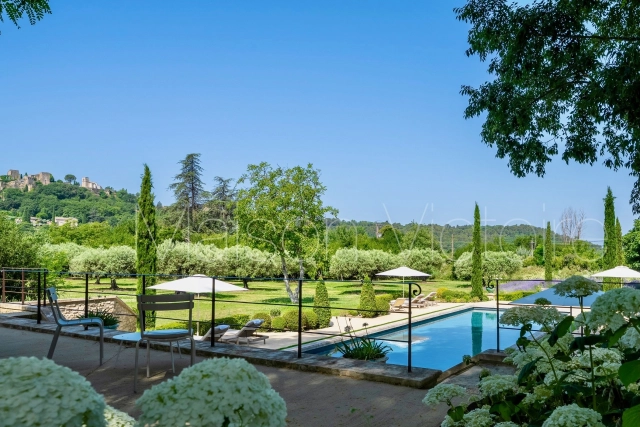
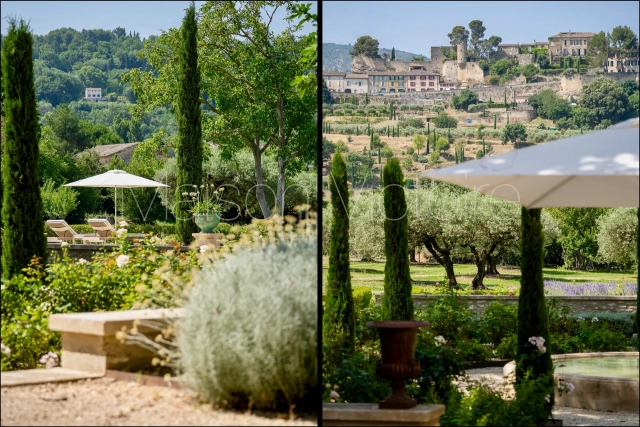
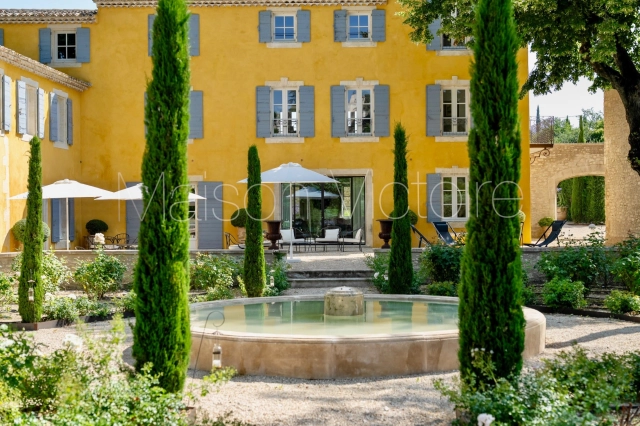
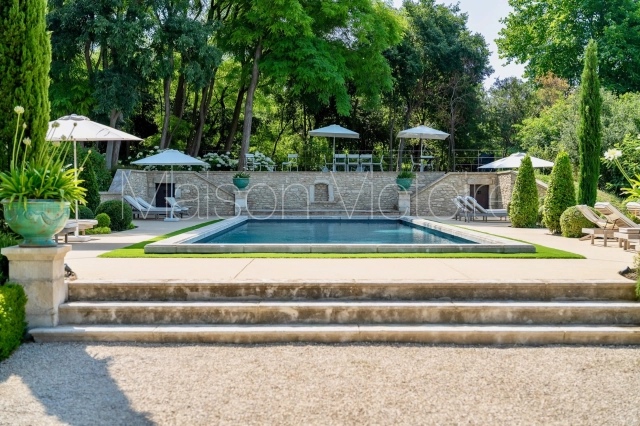
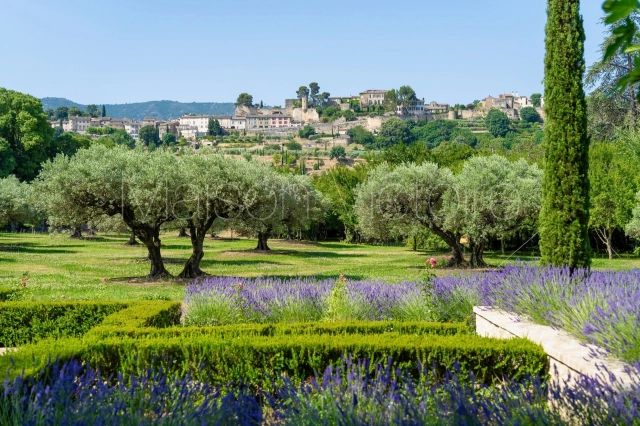
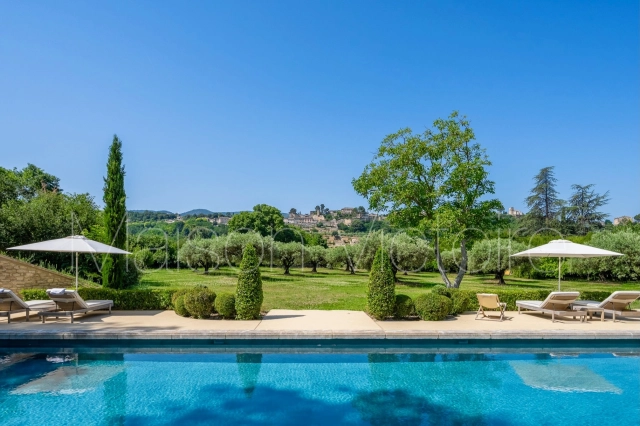
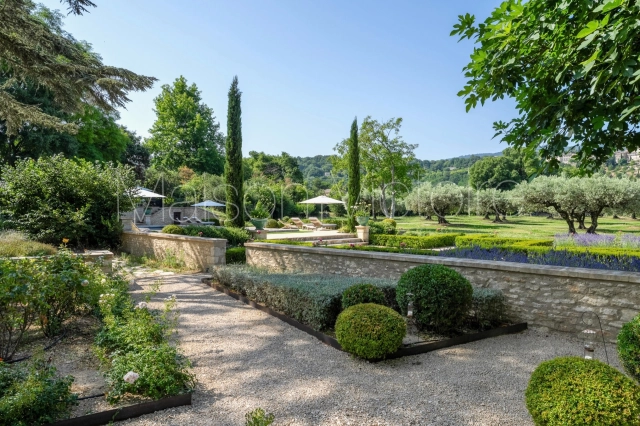
To the front of the bastide, formal French gardens and rose beds, centred around an elegant fountain, extend towards the olive groves, set against the magnificent backdrop of Ménerbes. Expansive dining terraces and more intimate seating areas are thoughtfully placed along the façade, each capturing the changing light over the village. Meandering pathways lead to the swimming pool area, where a 17m x 5.5m heated pool with electric cover is surrounded by a generous sunbathing terrace, complemented by a raised west-facing terrace designed for enjoying the Provençal sunsets. Beneath this terrace are rooms housing the laundry facilities, guest WC, and pool technical room.
The grounds encompass olive groves with centenary trees, lush lawns, and private woodland, all combining to guarantee an exceptional sense of privacy.
Amenities include: smart home system; underfloor heating and cooling throughout the ground floor, staircases, landings, and all shower rooms; air-conditioning in all bedrooms and in the guest house; alarm system; private borehole and water source; mains water; electric gates; fully fenced and hedged gardens.
Undoubtedly one of the most prestigious and expertly renovated properties in the Luberon, this estate offers an extraordinary blend of elegance, comfort, and Provençal charm.
- - Habitable Area: 450m² (4843 sqft)
- - Land: 13500m² (145312 sqft)
- 5 bedrooms
- 5 bathrooms
- - Price: €7,800,000 Agency Fees included
- - Price per m²: €17,333
- - Average price in the Vaucluse : 2181 € /m²*
- - Region: Provence-Alpes-Côte-d'Azur
- - Department: Vaucluse
- - Year Built: 1573
FULL DESCRIPTION
This exceptional estate occupies a commanding position on the edge of the village of Ménerbes and has been the subject of a recent and masterful renovation. Comprising a magnificent bastide - with origins dating back to 1573 - an independent guest house, and outbuildings, the property offers a rare combination of architectural grandeur, refined interiors, and panoramic views over the village of Ménerbes and the surrounding countryside.
The accommodation in the main bastide begins with an impressive entrance hall, where a sweeping Dordogne-stone staircase leads up to the first and second floors. The ground floor features: stunning sitting room with a dressed stone fireplace and oversized wrought-iron French windows framing the view of the village; kitchen fitted with a Lacanche induction range; formal dining room enjoying a triple aspect; guest WC; cloakroom. Throughout the living spaces and bedrooms, floors are laid in beautiful Bourgogne stone.
The first floor offers: superb principal suite comprising a private sitting room, a large double bedroom, and an elegant shower room; second suite with double bedroom, shower room, and a vast triple-aspect sitting room/study. The second floor accommodates: additional principal suite with private sitting room, double bedroom, and shower room; further double bedroom suite with shower room. All bedrooms feature bespoke hardwood doors, custom-fitted cabinetry, and luxurious shower rooms with high-end fittings. Every bedroom benefits from air-conditioning.
Set apart from the bastide, the beautifully proportioned guest house comprises a vast sitting room with high ceilings and oversized wrought-iron windows overlooking the gardens and views, a spacious double bedroom, and an adjoining shower room. The property also boasts a vaulted wine cellar.
To the front of the bastide, formal French gardens and rose beds, centred around an elegant fountain, extend towards the olive groves, set against the magnificent backdrop of Ménerbes. Expansive dining terraces and more intimate seating areas are thoughtfully placed along the façade, each capturing the changing light over the village. Meandering pathways lead to the swimming pool area, where a 17m x 5.5m heated pool with electric cover is surrounded by a generous sunbathing terrace, complemented by a raised west-facing terrace designed for enjoying the Provençal sunsets. Beneath this terrace are rooms housing the laundry facilities, guest WC, and pool technical room.
The grounds encompass olive groves with centenary trees, lush lawns, and private woodland, all combining to guarantee an exceptional sense of privacy.
Amenities include: smart home system; underfloor heating and cooling throughout the ground floor, staircases, landings, and all shower rooms; air-conditioning in all bedrooms and in the guest house; alarm system; private borehole and water source; mains water; electric gates; fully fenced and hedged gardens.
Undoubtedly one of the most prestigious and expertly renovated properties in the Luberon, this estate offers an extraordinary blend of elegance, comfort, and Provençal charm.
-Provence-Alpes-Côte-d'Azur, Vaucluse
Location : Vaucluse
LOCAL AREA
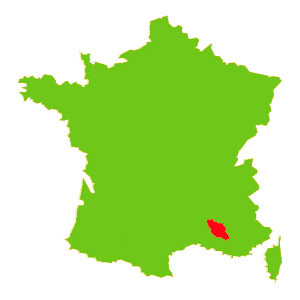
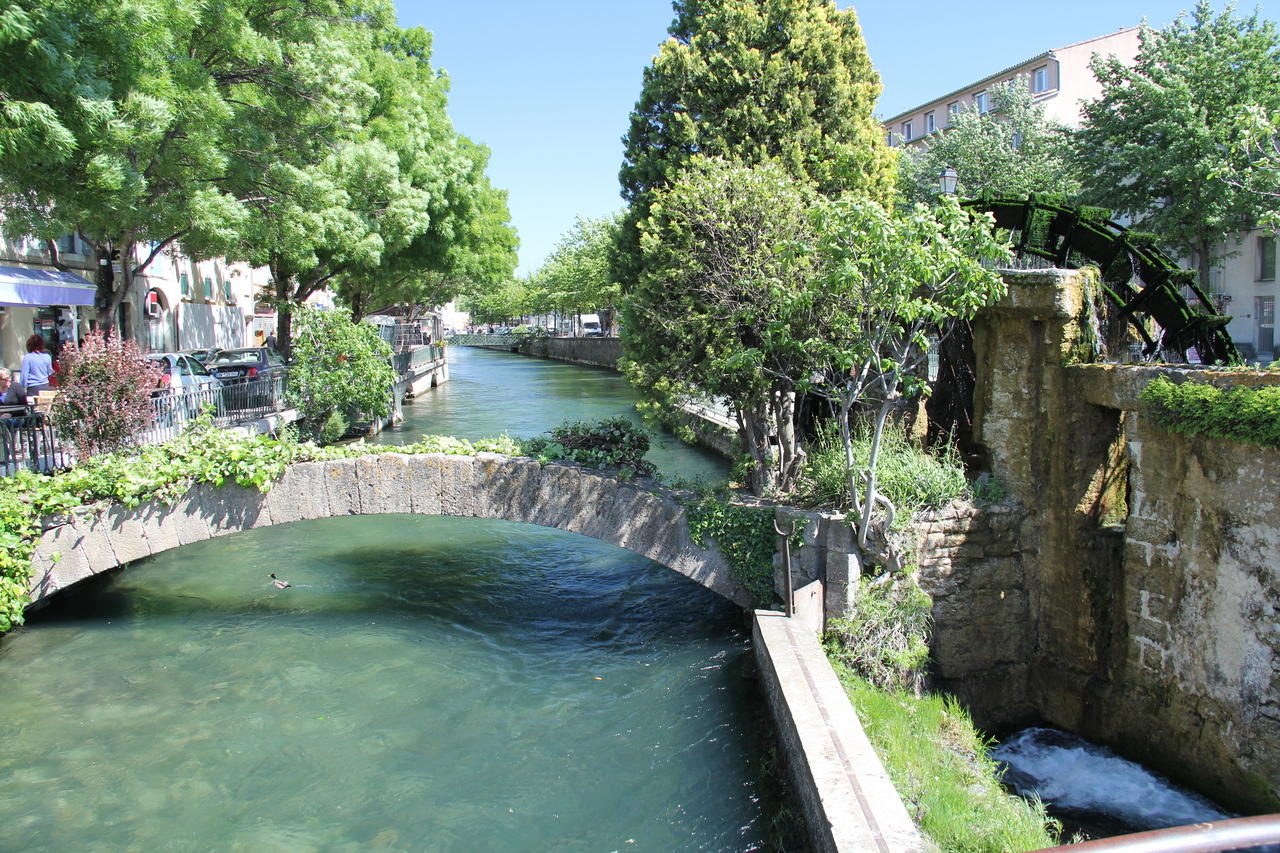
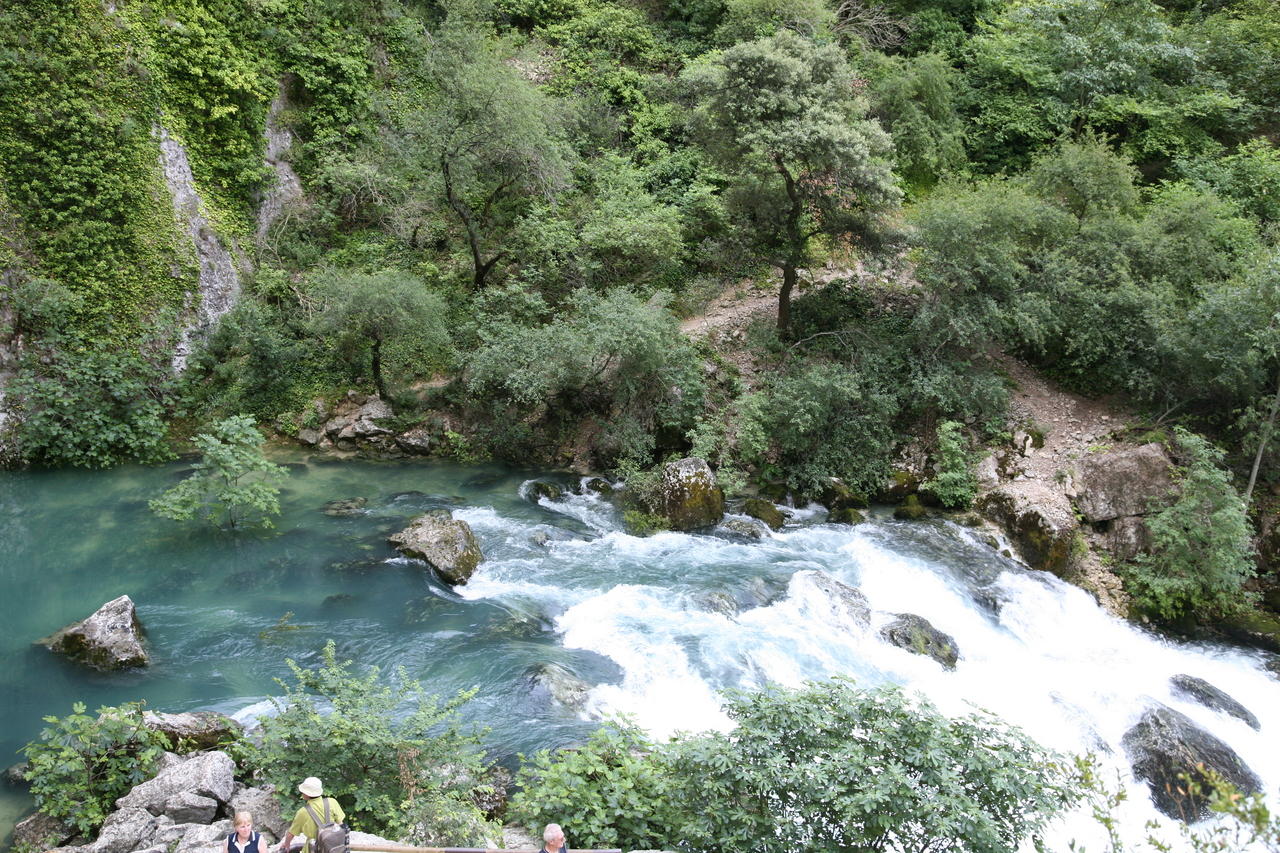
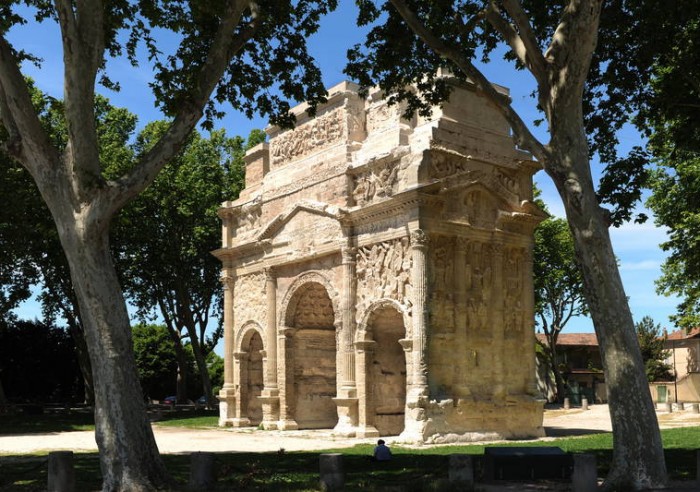
Vaucluse is a department in the Provence-Alpes-Côte d'Azur region of France. This area is noted in France for its beauty. Van Gogh and Cézanne both painted here. The department has excellent transport links thanks to Marseilles or Nimes airports and the TGV train links in Avignon. The area is famous for its picturesque hilltop villages and lavender fields. The area is also noted for some of France’s most famous wines including Chateuneuf-du-Pape.
https://www.vaucluse-tourisme.com
Seller
RefRowProperty Reference: V3071UBI
Maison Victoire ImmobilierPlace de l'Ancienne Mairie
84220 Cabrières d'Avignon
France
Contact: George CURTIS
Tel: +33 (0)

ASK A QUESTION ABOUT THIS PROPERTY
Seller
Property Reference: V3071UBI
Maison Victoire ImmobilierPlace de l'Ancienne Mairie
84220 Cabrières d'Avignon
Contact: George CURTIS
Tel: +33 (0)
Location : Vaucluse
