
Exceptional Provençal estate near L'Isle-sur-la-Sorgue
€5,200,000
8 bedroom House - 7 bathrooms - 146,000m² land for sale in Vaucluse, Provence-Alpes-Côte-d'Azur, France
Property Location: Provence-Alpes-Côte-d'Azur > Vaucluse
There are no floorplans available for this property
No video available for the property
No brochure available for the property


Property Details
MAIN CHARACTERISTICS
FULL DESCRIPTION
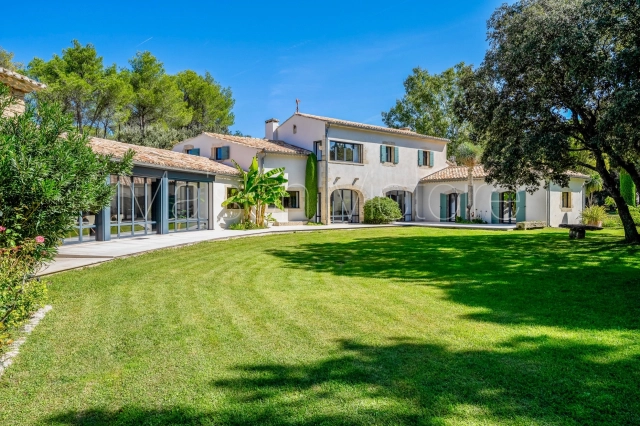
Just a short drive from the renowned market town of L'Isle-sur-la-Sorgue, this extraordinary estate lies amidst 36 acres of landscaped grounds and manicured woodland, offering an exceptional blend of Provençal charm and modern luxury. The property has been the subject of a masterful renovation of the highest calibre, where authentic materials meet sleek contemporary finishes to create an interior of remarkable refinement and comfort. Inside and out, the property exudes elegance and an inviting sense of grandeur - a Provençal retreat of rare distinction.
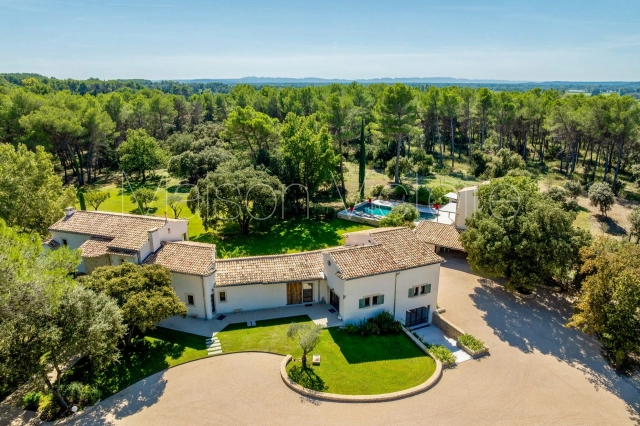
Spanning approximately 600 m², the property comprises a grand bastide, an independent pigeonnier guest house, a caretaker's apartment, garage and carport, as well as a stone farmhouse offering untapped potential.
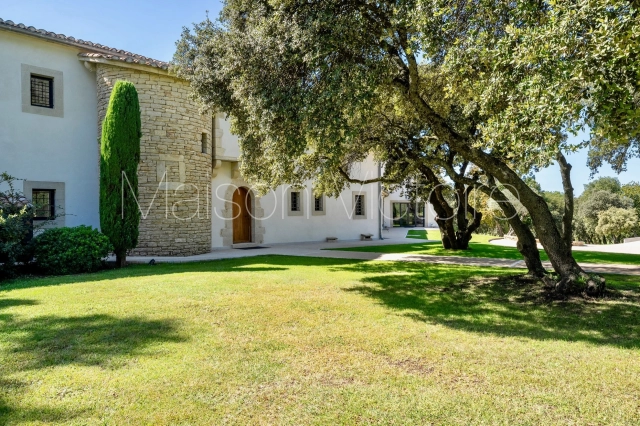
The bastide features sun-drenched, superbly proportioned interiors designed with both style and comfort in mind. Traditional elements - exposed beams, natural stone accents, and wrought ironwork - blend seamlessly with the highest quality materials and finishes.
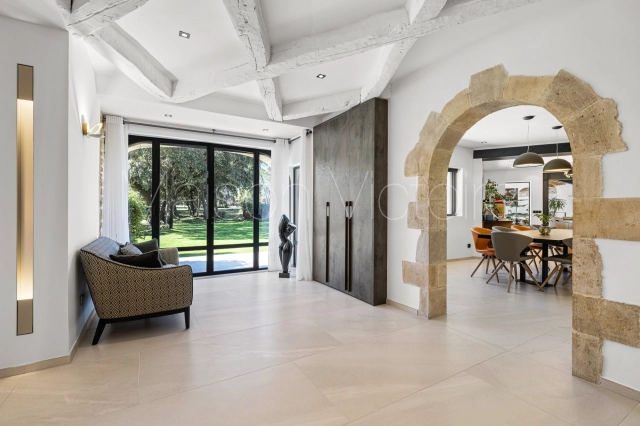
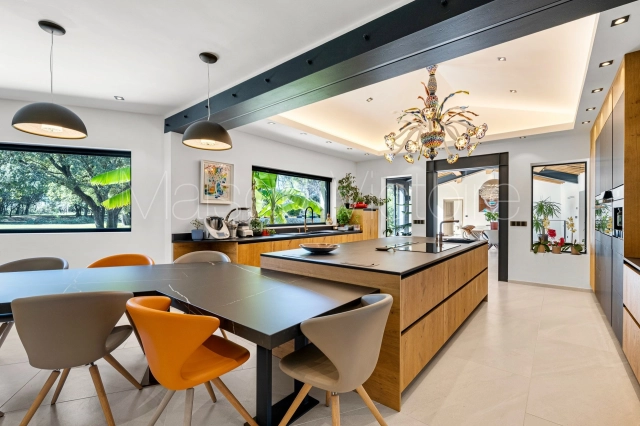
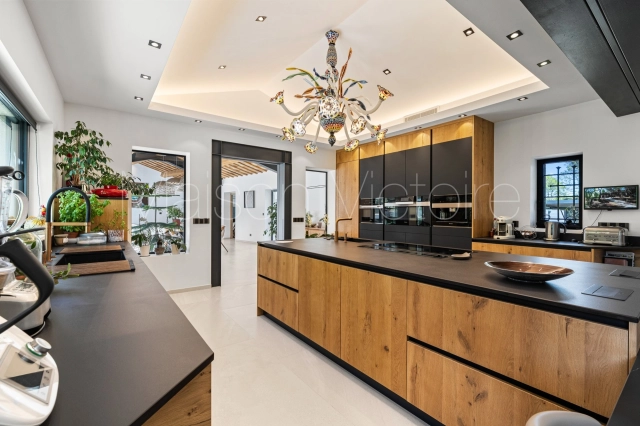
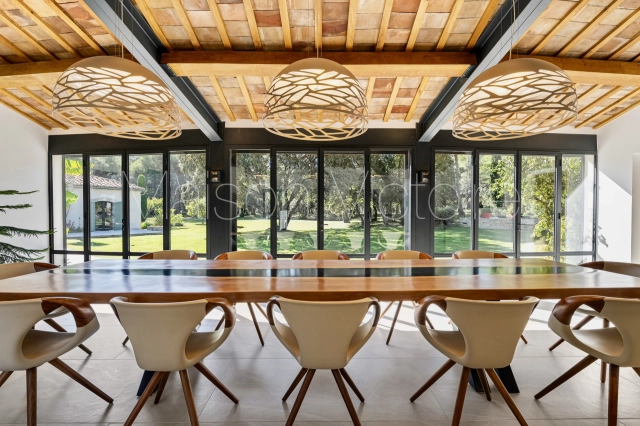
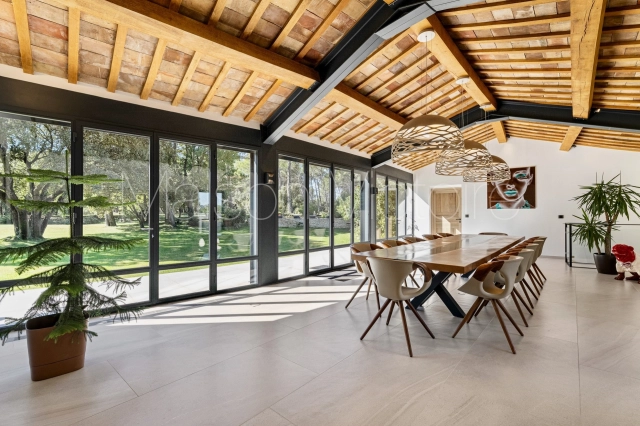
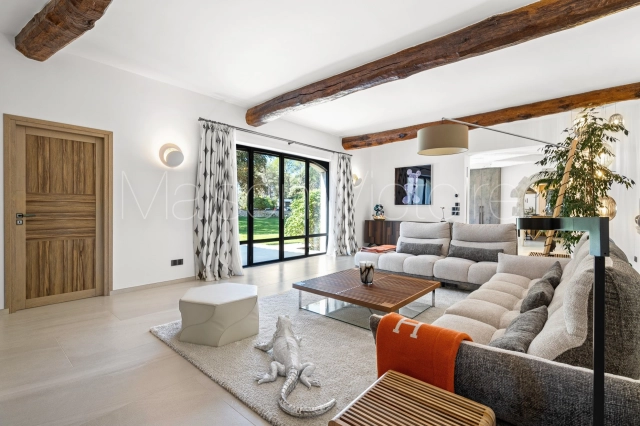
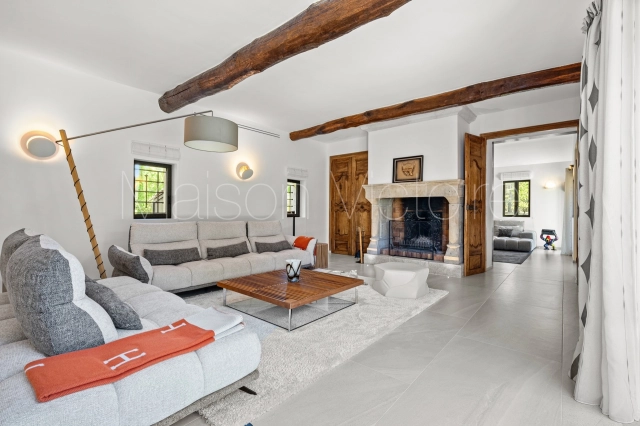
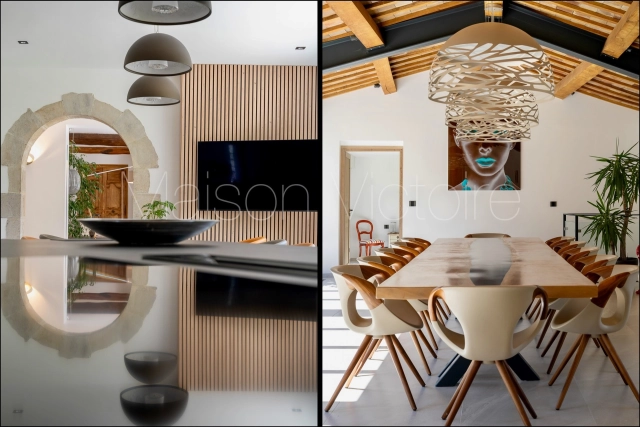
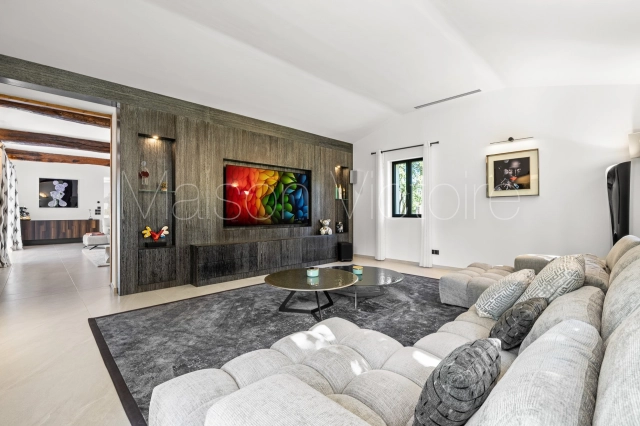
Upon entering through the antique door, a large foyer leads to the kitchen on one side and the living spaces on the other. The custom-designed kitchen combines outstanding craftsmanship, including a bespoke Murano glass chandelier, with high-end Miele appliances. It flows through to a dining area framed by floor-to-ceiling windows overlooking the grounds, creating a stunning backdrop for meals and gatherings. On the opposite side, the spacious sitting room, centred around a handsome stone fireplace, offers an inviting space for entertaining, with an adjoining home cinema.
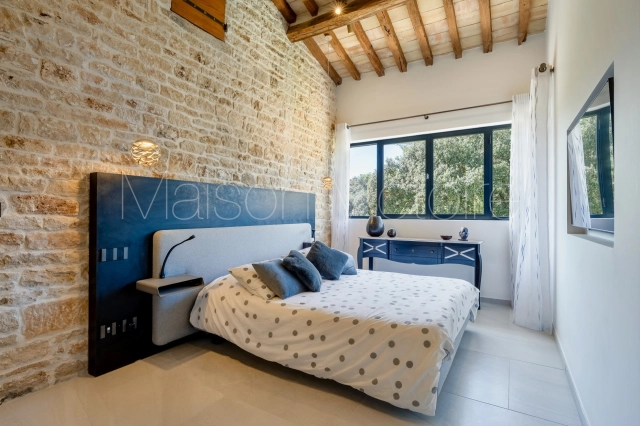
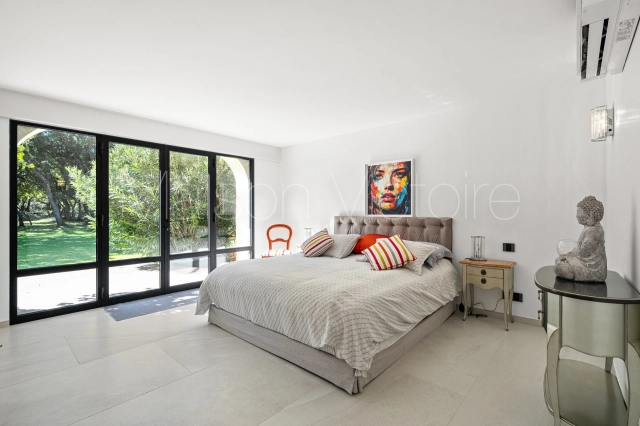
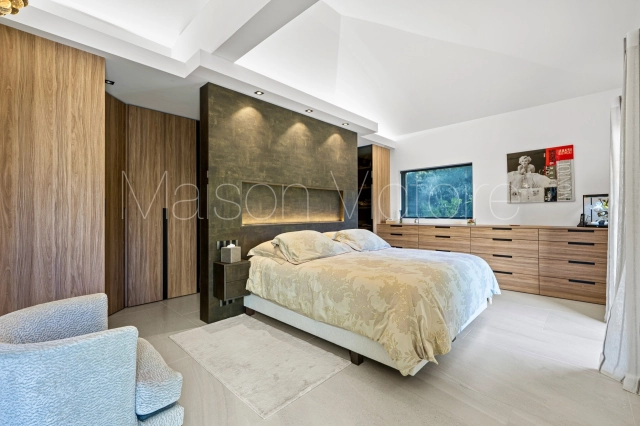
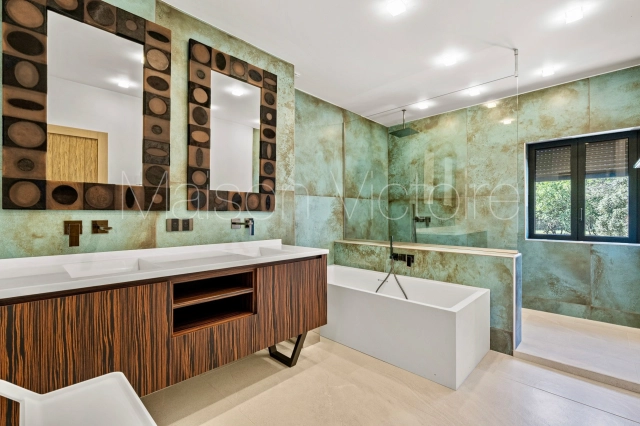
The ground floor also accommodates the principal suite - a large double bedroom with walk-in dressing room and a lovely ensuite bathroom fitted with a bathtub and walk-in large shower. A second lavish suite is located on this floor, with adjoining dressing room and bathroom.
A magnificent stone spiral staircase, worthy of a château, leads up to the first floor. The first floor comprises: double bedroom suite with generous dressing room and ensuite bathroom featuring walk-in shower, double vanity, and gorgeous fittings; family suite includes two bedrooms, a shared dressing area, and an ensuite bathroom. Completing the bastide are an office, gym with adjoining shower room, wine cellar, and laundry room.
A self-contained apartment provides comfortable accommodation for staff, family, or guests. With its own living area, equipped kitchen, bedroom, bathroom, and private parking, it ensures independence without compromising style.
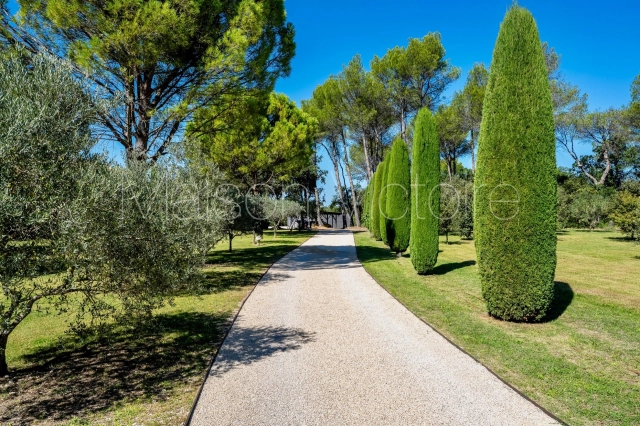
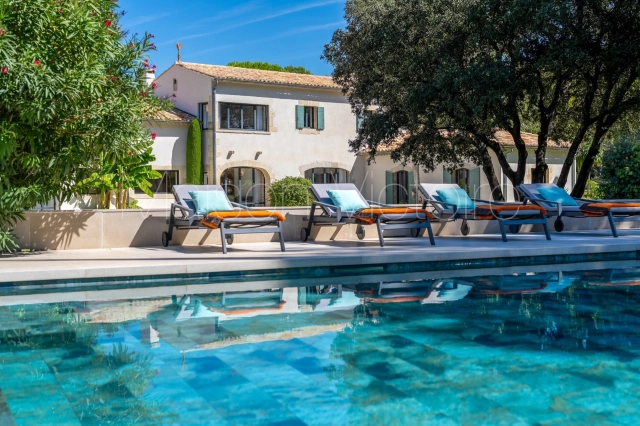
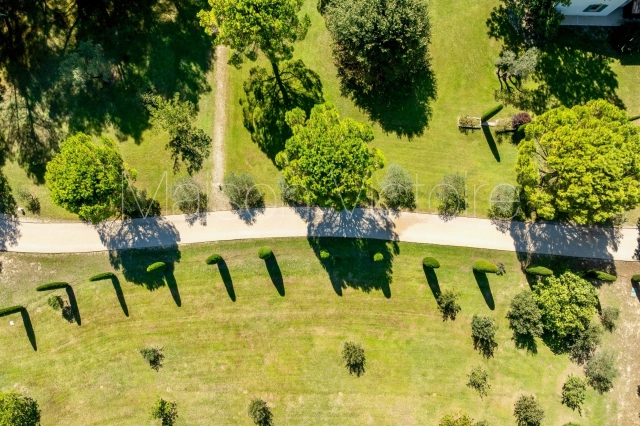
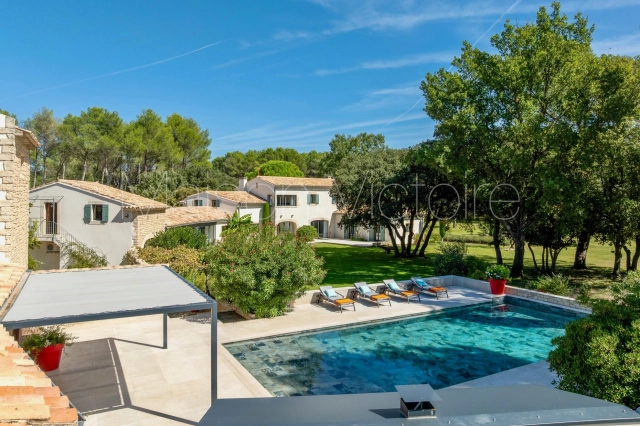
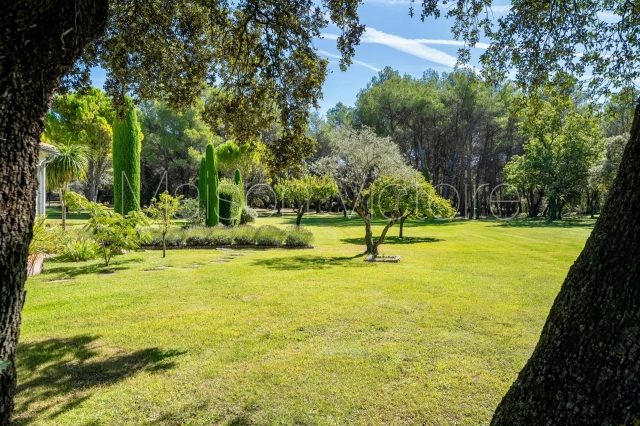
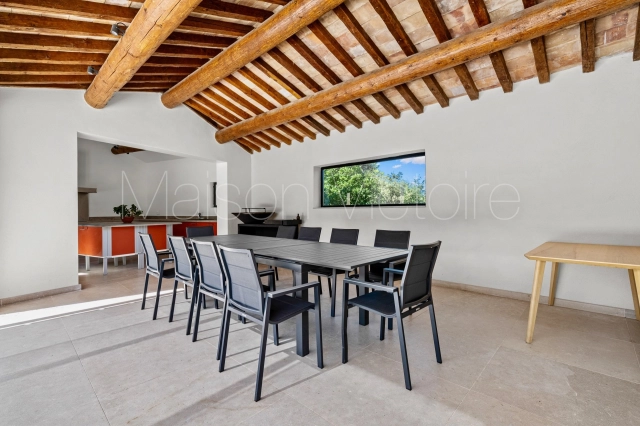
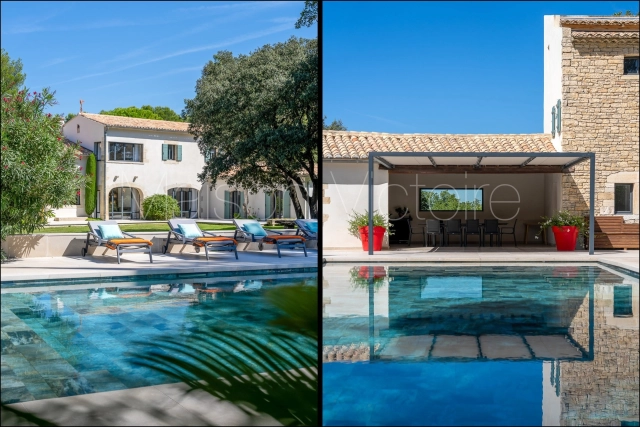
The sense of grandeur is immediate - tall iron gates open onto a superb driveway lined with perfectly sculpted cypress trees. The 36-acre grounds have been landscaped with great care and diligence, dotted with mature oaks, olive and almond trees, and vast expanses of lawn. The grounds offer a peaceful setting for outdoor living. A 13 m x 6 m swimming pool is surrounded by a vast terrace in Sinai stone, complete with a vast adjoining shaded summer living area with a fully equipped kitchen and barbecue. The pigeonnier guest house provides two independent bedrooms with a shared bathroom, ideal for guests.
The property also includes a 130 m² six-car garage and a large carport providing additional covered parking.
A 176 m² independent stone bergerie remains to be renovated, offering exciting potential as a guesthouse, artist's studio, or wellness retreat.
The renovation has been carried out to the highest standard. Amenities include: underfloor heating and cooling; air-conditioning for additional comfort; electric shutters; Schüco aluminium joinery; home automation system; thermodynamic hot water heating; mains water with softener; canal water for irrigation; high-tech security system; and a regulation-compliant septic tank.
An estate of rare scale and refinement, this property embodies the very best of modern Provençal living: architectural grace, luxurious materials and impeccable finishes, all set within a serene natural environment. Whether as an exceptional primary residence or a luxurious retreat, it represents a truly remarkable opportunity in one of Provence's most sought-after regions.
- - Habitable Area: 515m² (5543 sqft)
- - Land: 146000m² (1571529 sqft)
- 8 bedrooms
- 7 bathrooms
- - Price: €5,200,000 Agency Fees included
- - Price per m²: €10,097
- - Average price in the Vaucluse : 2181 € /m²*
- - Region: Provence-Alpes-Côte-d'Azur
- - Department: Vaucluse
- - Year Built: 1984
FULL DESCRIPTION
Just a short drive from the renowned market town of L'Isle-sur-la-Sorgue, this extraordinary estate lies amidst 36 acres of landscaped grounds and manicured woodland, offering an exceptional blend of Provençal charm and modern luxury. The property has been the subject of a masterful renovation of the highest calibre, where authentic materials meet sleek contemporary finishes to create an interior of remarkable refinement and comfort. Inside and out, the property exudes elegance and an inviting sense of grandeur - a Provençal retreat of rare distinction.
Spanning approximately 600 m², the property comprises a grand bastide, an independent pigeonnier guest house, a caretaker's apartment, garage and carport, as well as a stone farmhouse offering untapped potential.
The bastide features sun-drenched, superbly proportioned interiors designed with both style and comfort in mind. Traditional elements - exposed beams, natural stone accents, and wrought ironwork - blend seamlessly with the highest quality materials and finishes.
Upon entering through the antique door, a large foyer leads to the kitchen on one side and the living spaces on the other. The custom-designed kitchen combines outstanding craftsmanship, including a bespoke Murano glass chandelier, with high-end Miele appliances. It flows through to a dining area framed by floor-to-ceiling windows overlooking the grounds, creating a stunning backdrop for meals and gatherings. On the opposite side, the spacious sitting room, centred around a handsome stone fireplace, offers an inviting space for entertaining, with an adjoining home cinema.
The ground floor also accommodates the principal suite - a large double bedroom with walk-in dressing room and a lovely ensuite bathroom fitted with a bathtub and walk-in large shower. A second lavish suite is located on this floor, with adjoining dressing room and bathroom.
A magnificent stone spiral staircase, worthy of a château, leads up to the first floor. The first floor comprises: double bedroom suite with generous dressing room and ensuite bathroom featuring walk-in shower, double vanity, and gorgeous fittings; family suite includes two bedrooms, a shared dressing area, and an ensuite bathroom. Completing the bastide are an office, gym with adjoining shower room, wine cellar, and laundry room.
A self-contained apartment provides comfortable accommodation for staff, family, or guests. With its own living area, equipped kitchen, bedroom, bathroom, and private parking, it ensures independence without compromising style.
The sense of grandeur is immediate - tall iron gates open onto a superb driveway lined with perfectly sculpted cypress trees. The 36-acre grounds have been landscaped with great care and diligence, dotted with mature oaks, olive and almond trees, and vast expanses of lawn. The grounds offer a peaceful setting for outdoor living. A 13 m x 6 m swimming pool is surrounded by a vast terrace in Sinai stone, complete with a vast adjoining shaded summer living area with a fully equipped kitchen and barbecue. The pigeonnier guest house provides two independent bedrooms with a shared bathroom, ideal for guests.
The property also includes a 130 m² six-car garage and a large carport providing additional covered parking.
A 176 m² independent stone bergerie remains to be renovated, offering exciting potential as a guesthouse, artist's studio, or wellness retreat.
The renovation has been carried out to the highest standard. Amenities include: underfloor heating and cooling; air-conditioning for additional comfort; electric shutters; Schüco aluminium joinery; home automation system; thermodynamic hot water heating; mains water with softener; canal water for irrigation; high-tech security system; and a regulation-compliant septic tank.
An estate of rare scale and refinement, this property embodies the very best of modern Provençal living: architectural grace, luxurious materials and impeccable finishes, all set within a serene natural environment. Whether as an exceptional primary residence or a luxurious retreat, it represents a truly remarkable opportunity in one of Provence's most sought-after regions.
-Provence-Alpes-Côte-d'Azur, Vaucluse
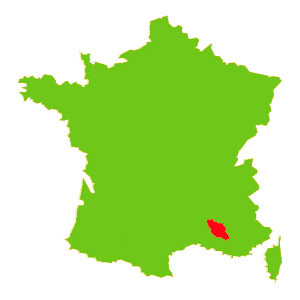
Location : Vaucluse
LOCAL AREA
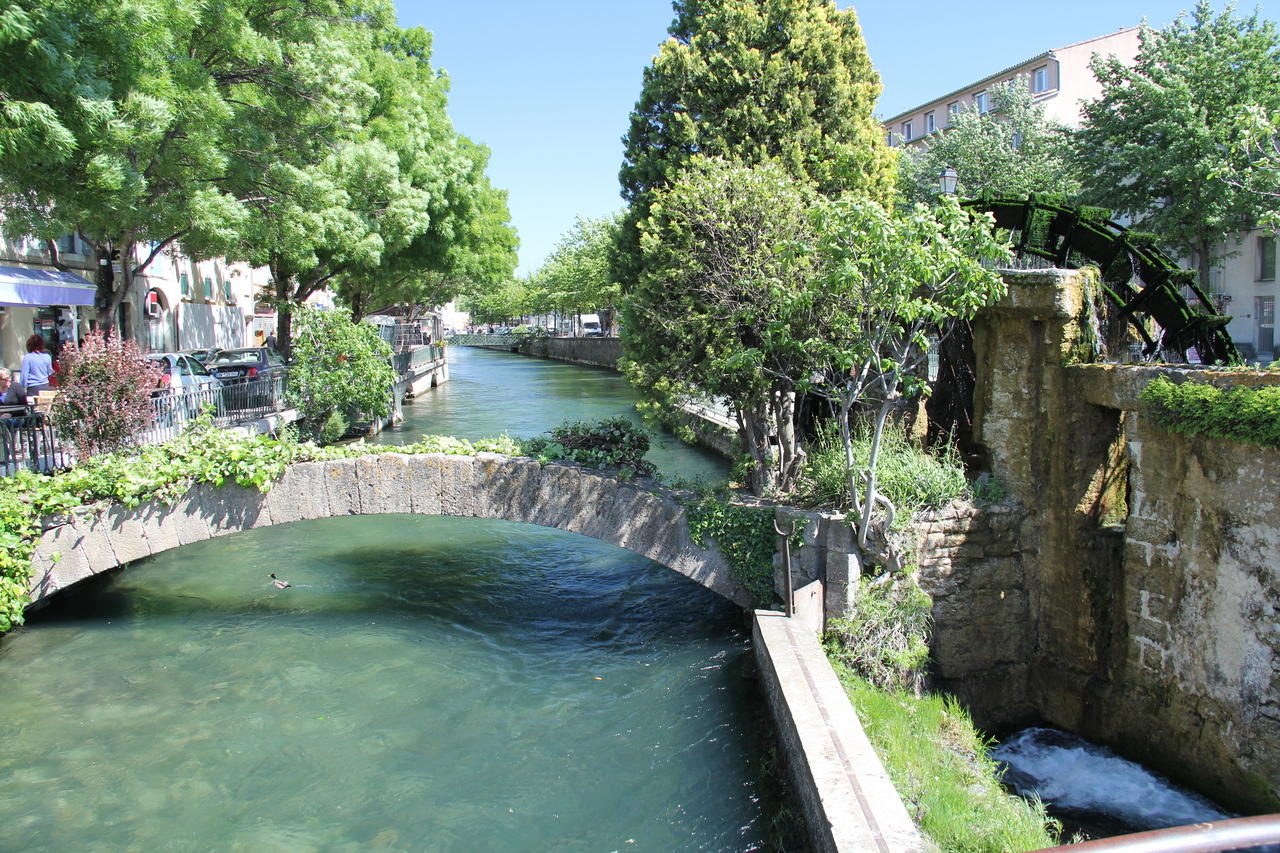
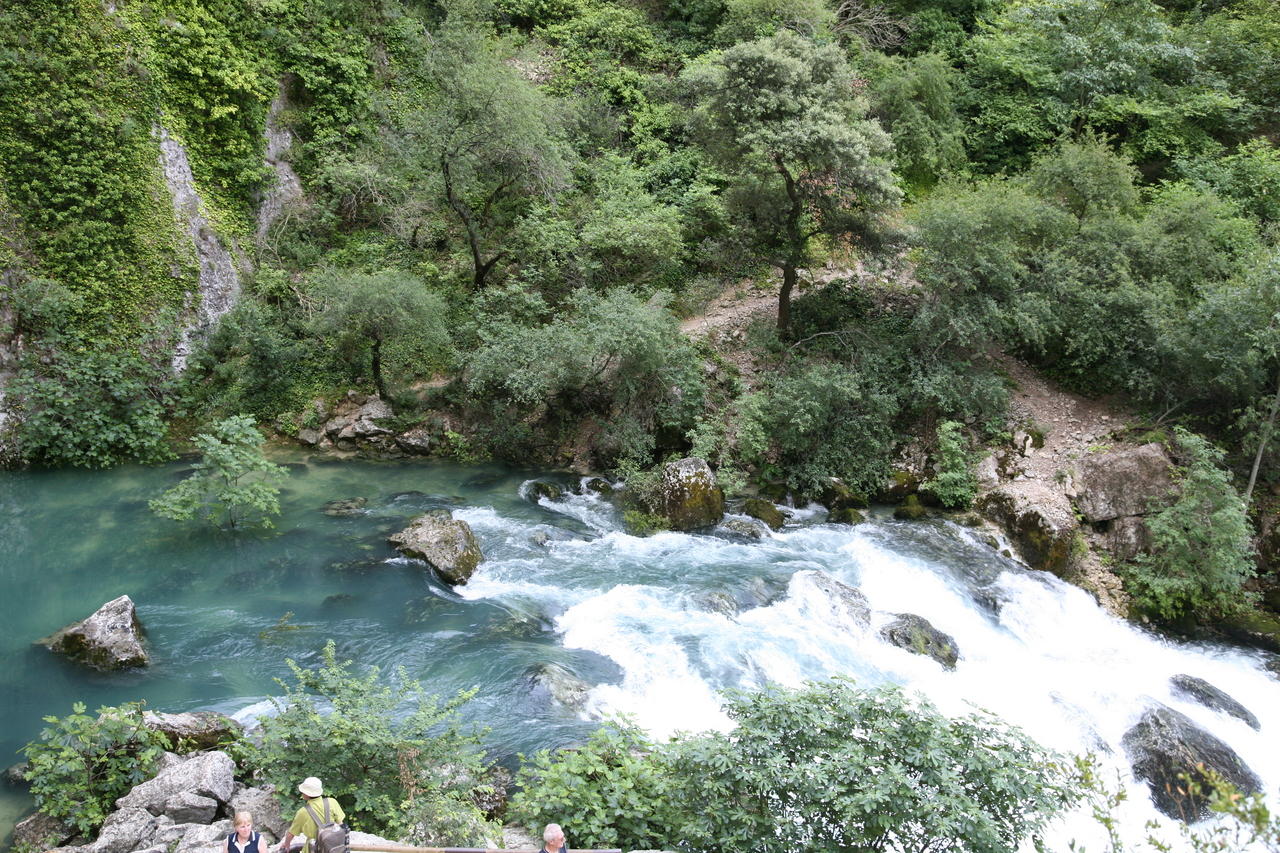
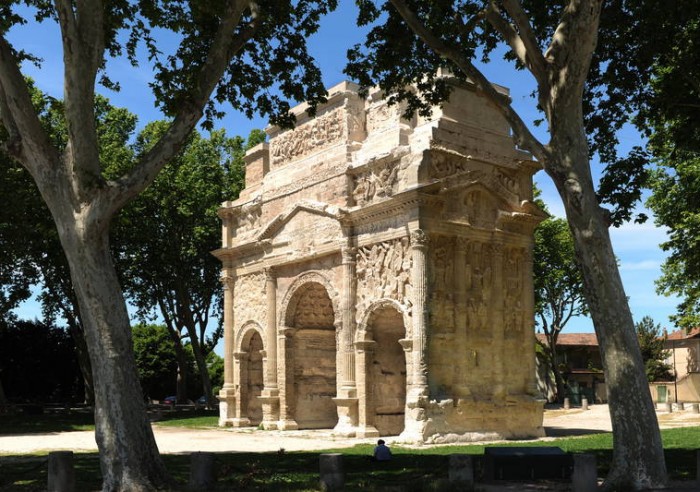
Vaucluse is a department in the Provence-Alpes-Côte d'Azur region of France. This area is noted in France for its beauty. Van Gogh and Cézanne both painted here. The department has excellent transport links thanks to Marseilles or Nimes airports and the TGV train links in Avignon. The area is famous for its picturesque hilltop villages and lavender fields. The area is also noted for some of France’s most famous wines including Chateuneuf-du-Pape.
https://www.vaucluse-tourisme.com
Seller
RefRowProperty Reference: V3092UBI
Maison Victoire ImmobilierPlace de l'Ancienne Mairie
84220 Cabrières d'Avignon
France
Contact: George CURTIS
Tel: +33 (0)

ASK A QUESTION ABOUT THIS PROPERTY
Seller
Property Reference: V3092UBI
Maison Victoire ImmobilierPlace de l'Ancienne Mairie
84220 Cabrières d'Avignon
Contact: George CURTIS
Tel: +33 (0)
Location : Vaucluse
