
Exceptional modernist residence with heated swimming pool, grounds and an 'A' energy rating
€760,000
3 bedroom House - 30,000m² land for sale in Tarn-et-Garonne, Midi-Pyrénées, France
Property Location: Midi-Pyrénées > Tarn-et-Garonne > Montaigu de quercy
There are no floorplans available for this property
No video available for the property
No brochure available for the property


Property Details
MAIN CHARACTERISTICS
FULL DESCRIPTION
Where contemporary design meets the French countryside in an idyllic setting
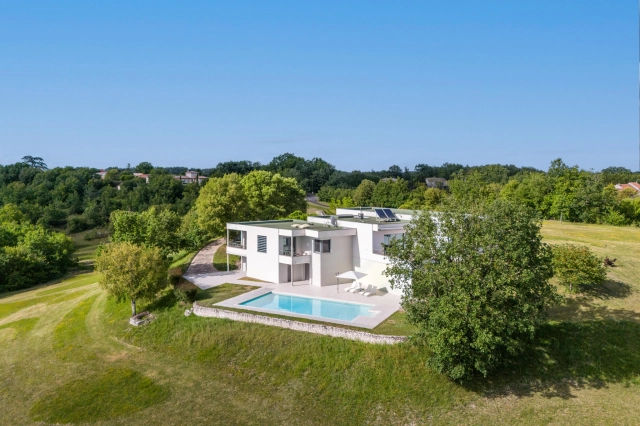
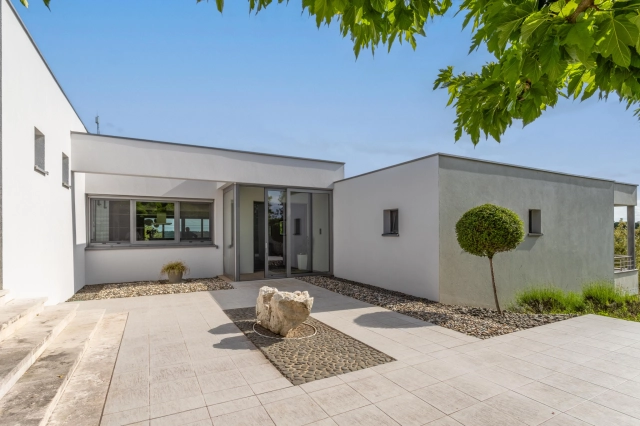
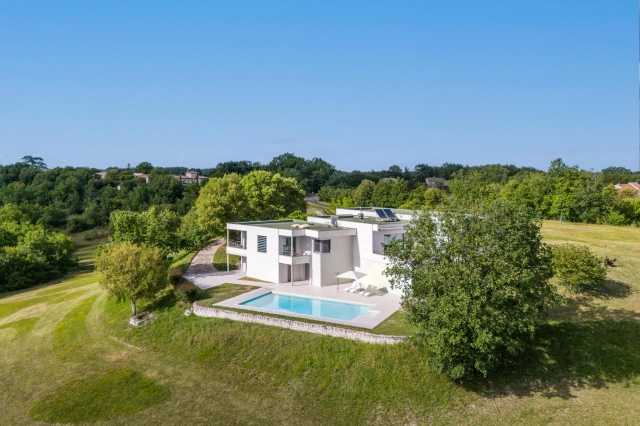
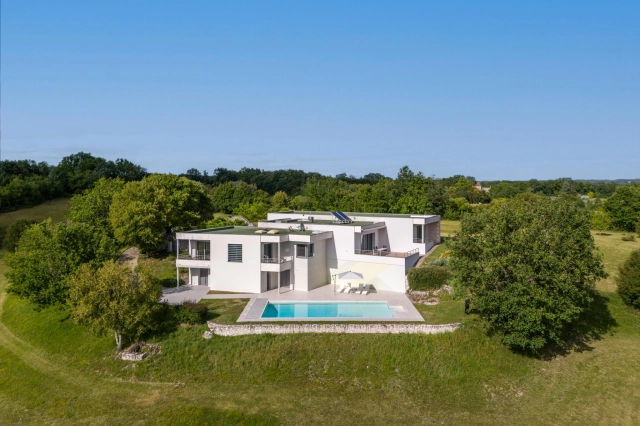
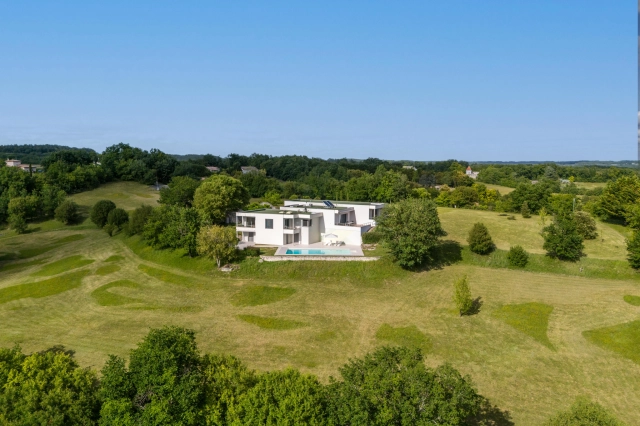
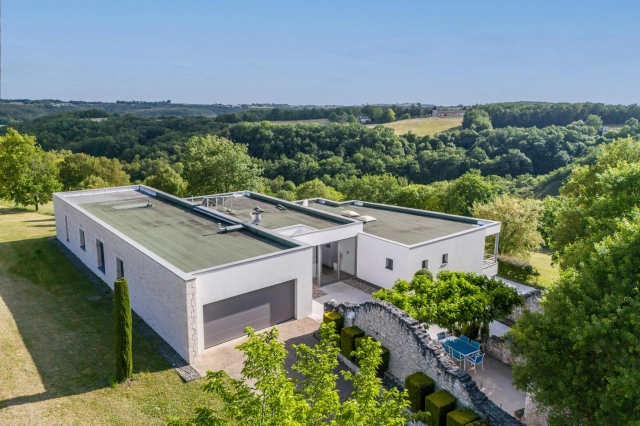
Nestled in the heart of southwest France, in a fabulous rural setting offering stunning views of the surrounding countryside, this striking example of modernist architecture is just a 15-minute walk from the lively village of Montaigu-de-Quercy, renowned for its bustling Saturday market, excellent amenities and highly regarded restaurant, L'Artichaut.
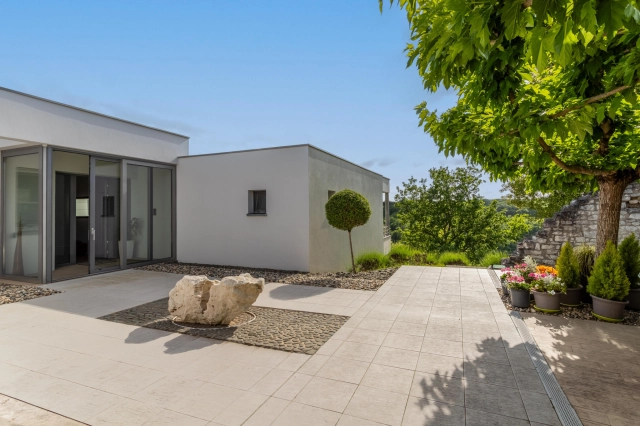
Created in 2012 by its meticulous owners, who are reluctantly selling their dream home, the property was built without restraint, with expenses far exceeding the current asking price. A true labor of love between the owner and the architect, this exceptional residence combines cutting-edge design with remarkable energy efficiency, achieving an impressive A energy rating. For those seeking contemporary comfort rather than the compromises of a drafty old stone house, this property is in a class of its own.
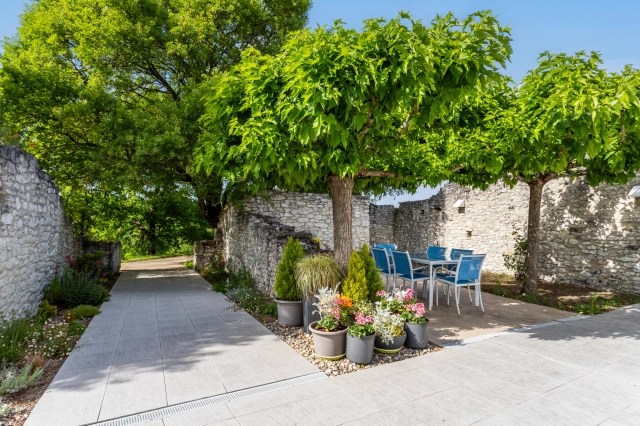
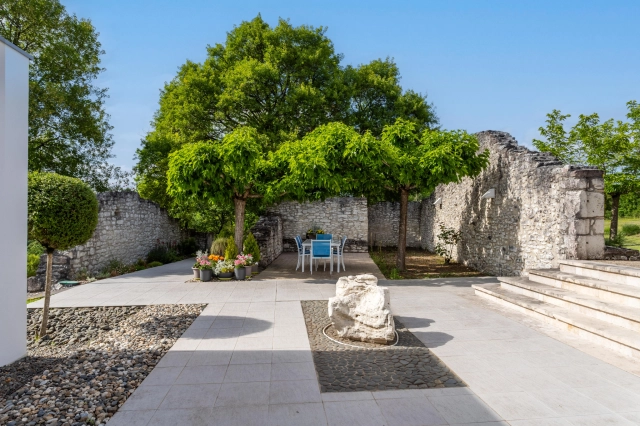
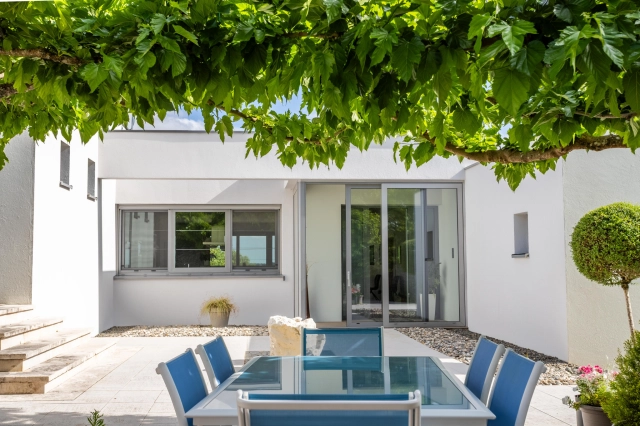
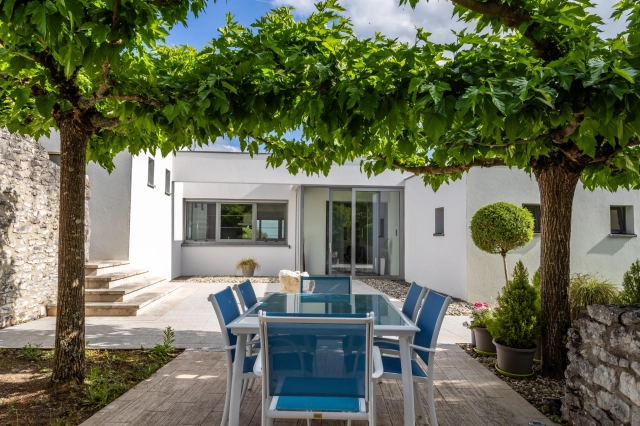
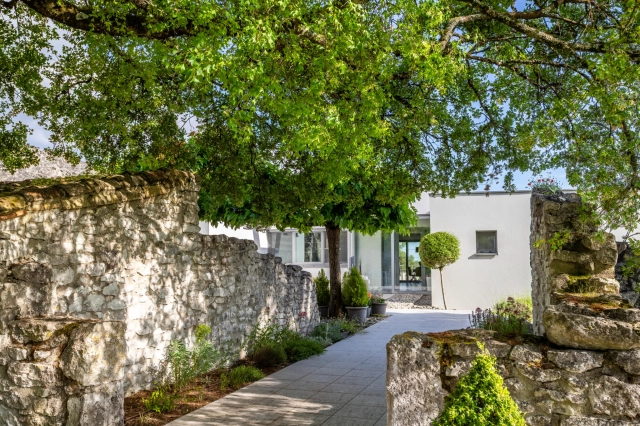
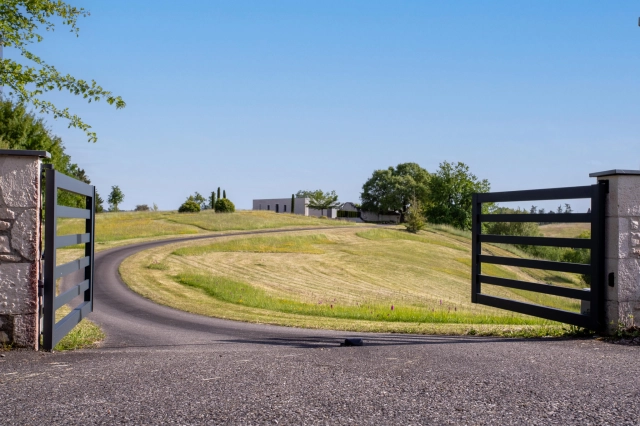
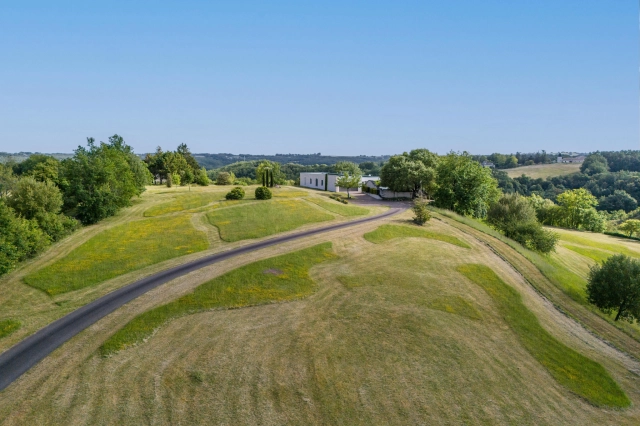
Located behind electric gates with a secure entry system, and accessed via a winding private drive through three hectares of beautifully landscaped gardens, the arrival is unforgettable. Guests are greeted by the perfectly preserved stone ruins of an ancient manor house, ingeniously transformed into a charming al fresco dining area in the dappled shade of century-old plane trees.
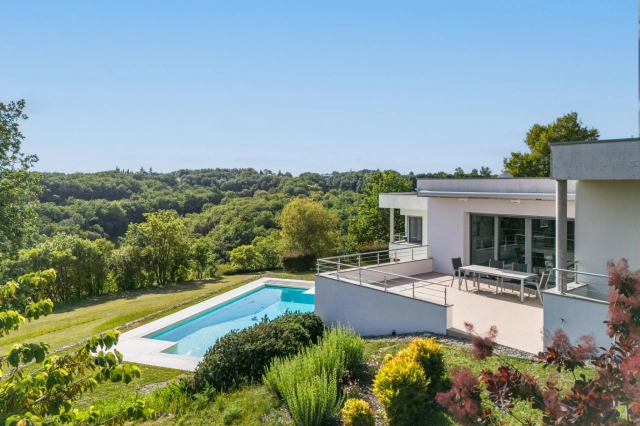
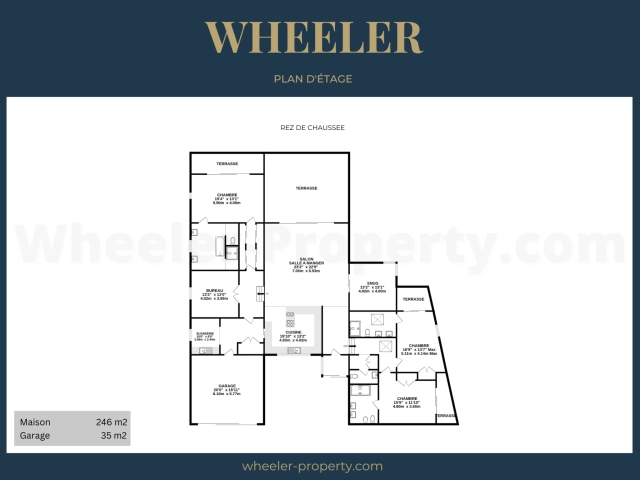
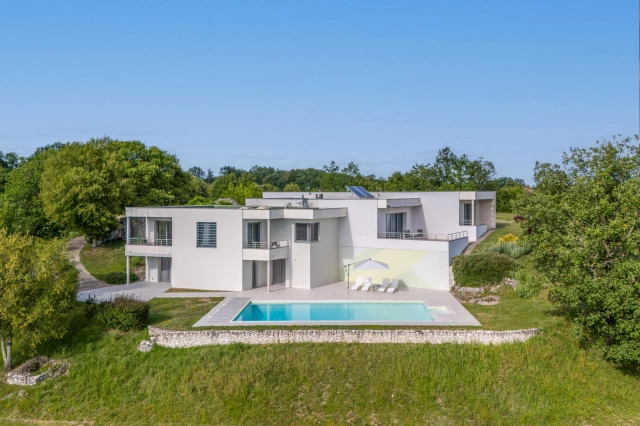
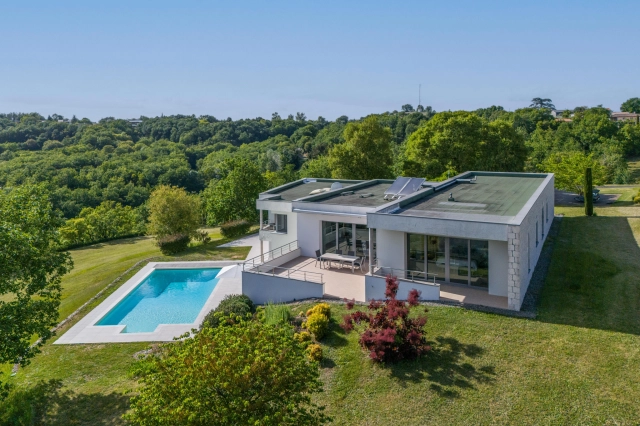
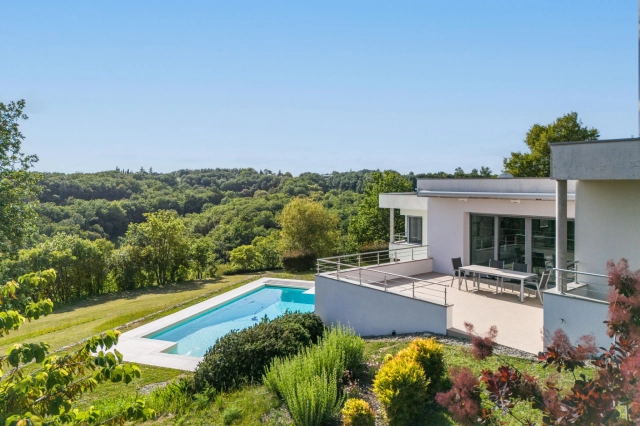
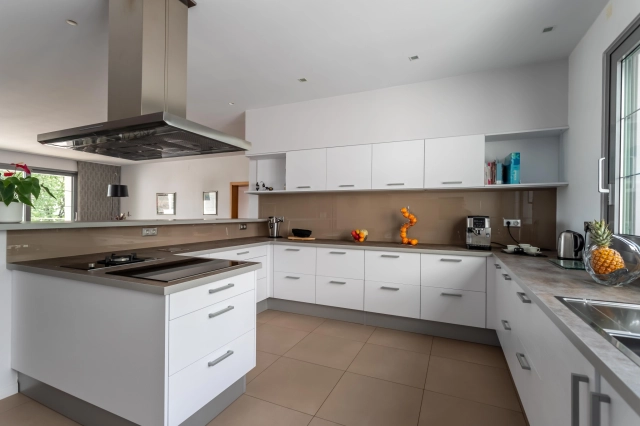
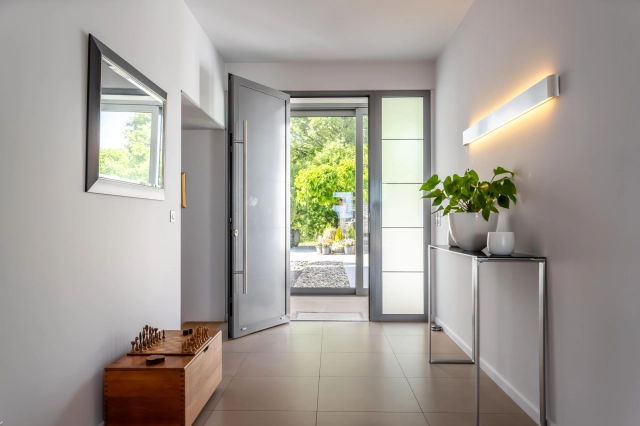
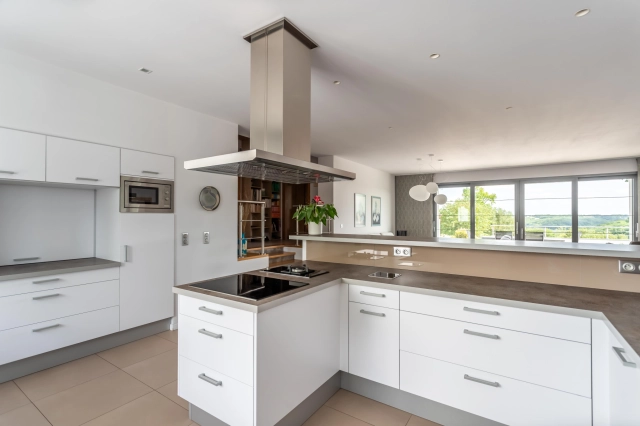
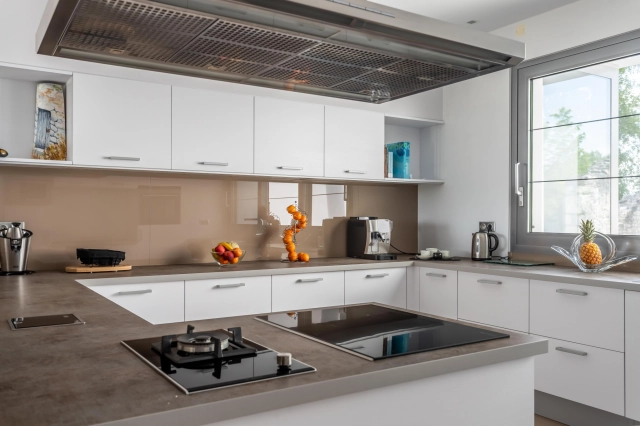
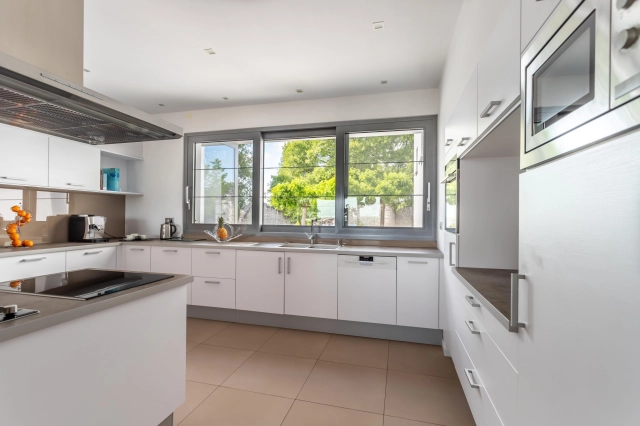
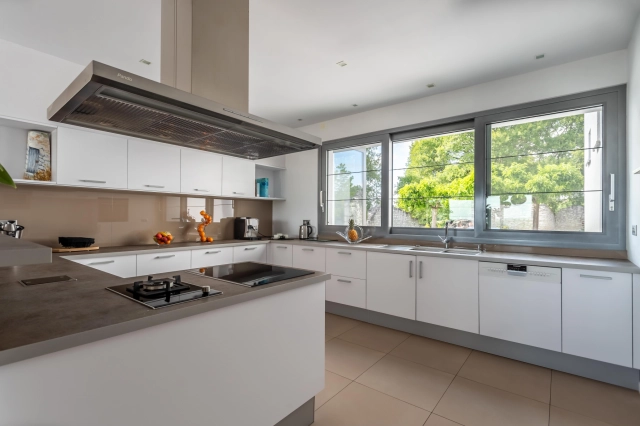
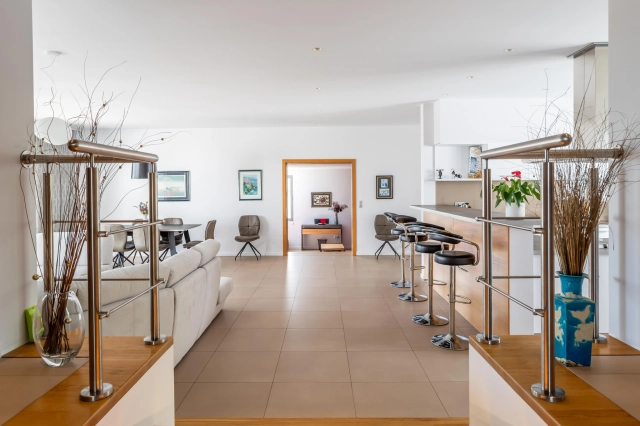
The house is entered through a spacious, aluminum-framed entrance hall, leading to a large, open-plan living area where natural light and modern living are central to the design. Floor-to-ceiling glass walls open onto a south-facing terrace overlooking the swimming pool and surrounding countryside. The sleek, contemporary kitchen features integrated appliances, while a study with double doors provides an elegant connection to the living room. A cozy sitting room offers the perfect retreat for quiet evenings, and the convenient utility room—with a service hatch from the double garage with electric doors—demonstrates the meticulous attention to detail evident throughout the house.
The master suite is exceptional, featuring a dressing room, a luxurious private bathroom with a Jacuzzi tub and walk-in shower, panoramic views, and its own private balcony. Two other bedroom suites each boast private facilities, built-in storage, and private balconies.
On the lower ground floor there is a superb billiard room, a summer kitchen, a WC, a wine cellar — naturally, we are in France — and a generous garden shed.
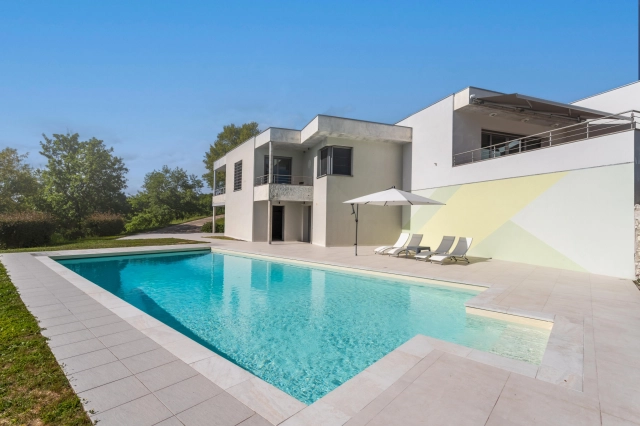
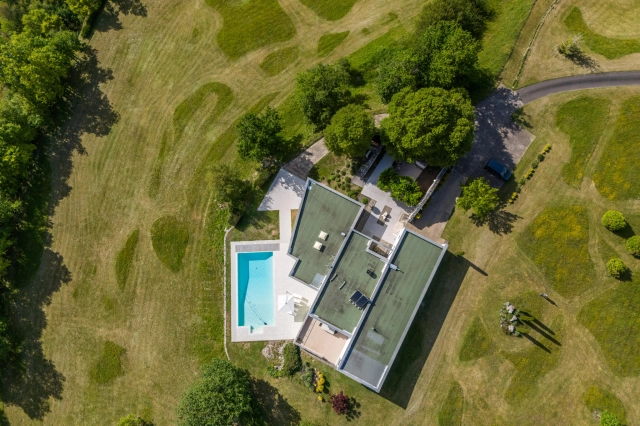
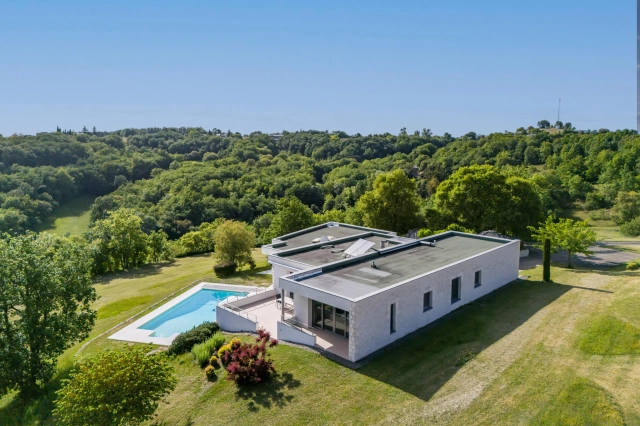
Outside, a large sun terrace surrounds the impressive 12m x 6m heated seawater swimming pool with an electric cover, while ample parking ensures plenty of space for guests. Overall, the property enjoys an idyllic setting.
Additional features include double-glazed aluminium windows throughout, underfloor heating and cooling powered by a heat pump system - literally super cool - and a Rain Bird irrigation system serving the gardens.
Despite its wonderfully peaceful location, the property remains very accessible: the centre of Montaigu-de-Quercy is only four minutes away by car, while Agen — with its fast TGV links to Paris — is accessible in about 40 minutes, and Toulouse is just over an hour away.
- - Habitable Area: 247m² (2658 sqft)
- - Land: 30000m² (322917 sqft)
- 3 bedrooms
- - Price: €760,000 Agency Fees included
- - Price per m²: €3,077
- - Average price in the Tarn-et-Garonne : 1423 € /m²*
- - Region: Midi-Pyrénées
- - Department: Tarn-et-Garonne
FULL DESCRIPTION
Where contemporary design meets the French countryside in an idyllic setting
Nestled in the heart of southwest France, in a fabulous rural setting offering stunning views of the surrounding countryside, this striking example of modernist architecture is just a 15-minute walk from the lively village of Montaigu-de-Quercy, renowned for its bustling Saturday market, excellent amenities and highly regarded restaurant, L'Artichaut.
Created in 2012 by its meticulous owners, who are reluctantly selling their dream home, the property was built without restraint, with expenses far exceeding the current asking price. A true labor of love between the owner and the architect, this exceptional residence combines cutting-edge design with remarkable energy efficiency, achieving an impressive A energy rating. For those seeking contemporary comfort rather than the compromises of a drafty old stone house, this property is in a class of its own.
Located behind electric gates with a secure entry system, and accessed via a winding private drive through three hectares of beautifully landscaped gardens, the arrival is unforgettable. Guests are greeted by the perfectly preserved stone ruins of an ancient manor house, ingeniously transformed into a charming al fresco dining area in the dappled shade of century-old plane trees.
The house is entered through a spacious, aluminum-framed entrance hall, leading to a large, open-plan living area where natural light and modern living are central to the design. Floor-to-ceiling glass walls open onto a south-facing terrace overlooking the swimming pool and surrounding countryside. The sleek, contemporary kitchen features integrated appliances, while a study with double doors provides an elegant connection to the living room. A cozy sitting room offers the perfect retreat for quiet evenings, and the convenient utility room—with a service hatch from the double garage with electric doors—demonstrates the meticulous attention to detail evident throughout the house.
The master suite is exceptional, featuring a dressing room, a luxurious private bathroom with a Jacuzzi tub and walk-in shower, panoramic views, and its own private balcony. Two other bedroom suites each boast private facilities, built-in storage, and private balconies.
On the lower ground floor there is a superb billiard room, a summer kitchen, a WC, a wine cellar — naturally, we are in France — and a generous garden shed.
Outside, a large sun terrace surrounds the impressive 12m x 6m heated seawater swimming pool with an electric cover, while ample parking ensures plenty of space for guests. Overall, the property enjoys an idyllic setting.
Additional features include double-glazed aluminium windows throughout, underfloor heating and cooling powered by a heat pump system - literally super cool - and a Rain Bird irrigation system serving the gardens.
Despite its wonderfully peaceful location, the property remains very accessible: the centre of Montaigu-de-Quercy is only four minutes away by car, while Agen — with its fast TGV links to Paris — is accessible in about 40 minutes, and Toulouse is just over an hour away.
Montaigu de quercy-Midi-Pyrénées, Tarn-et-Garonne
Location : Tarn-et-Garonne

LOCAL AREA
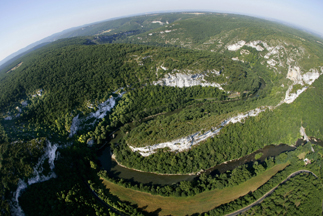
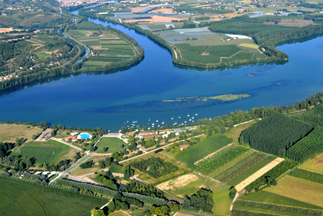
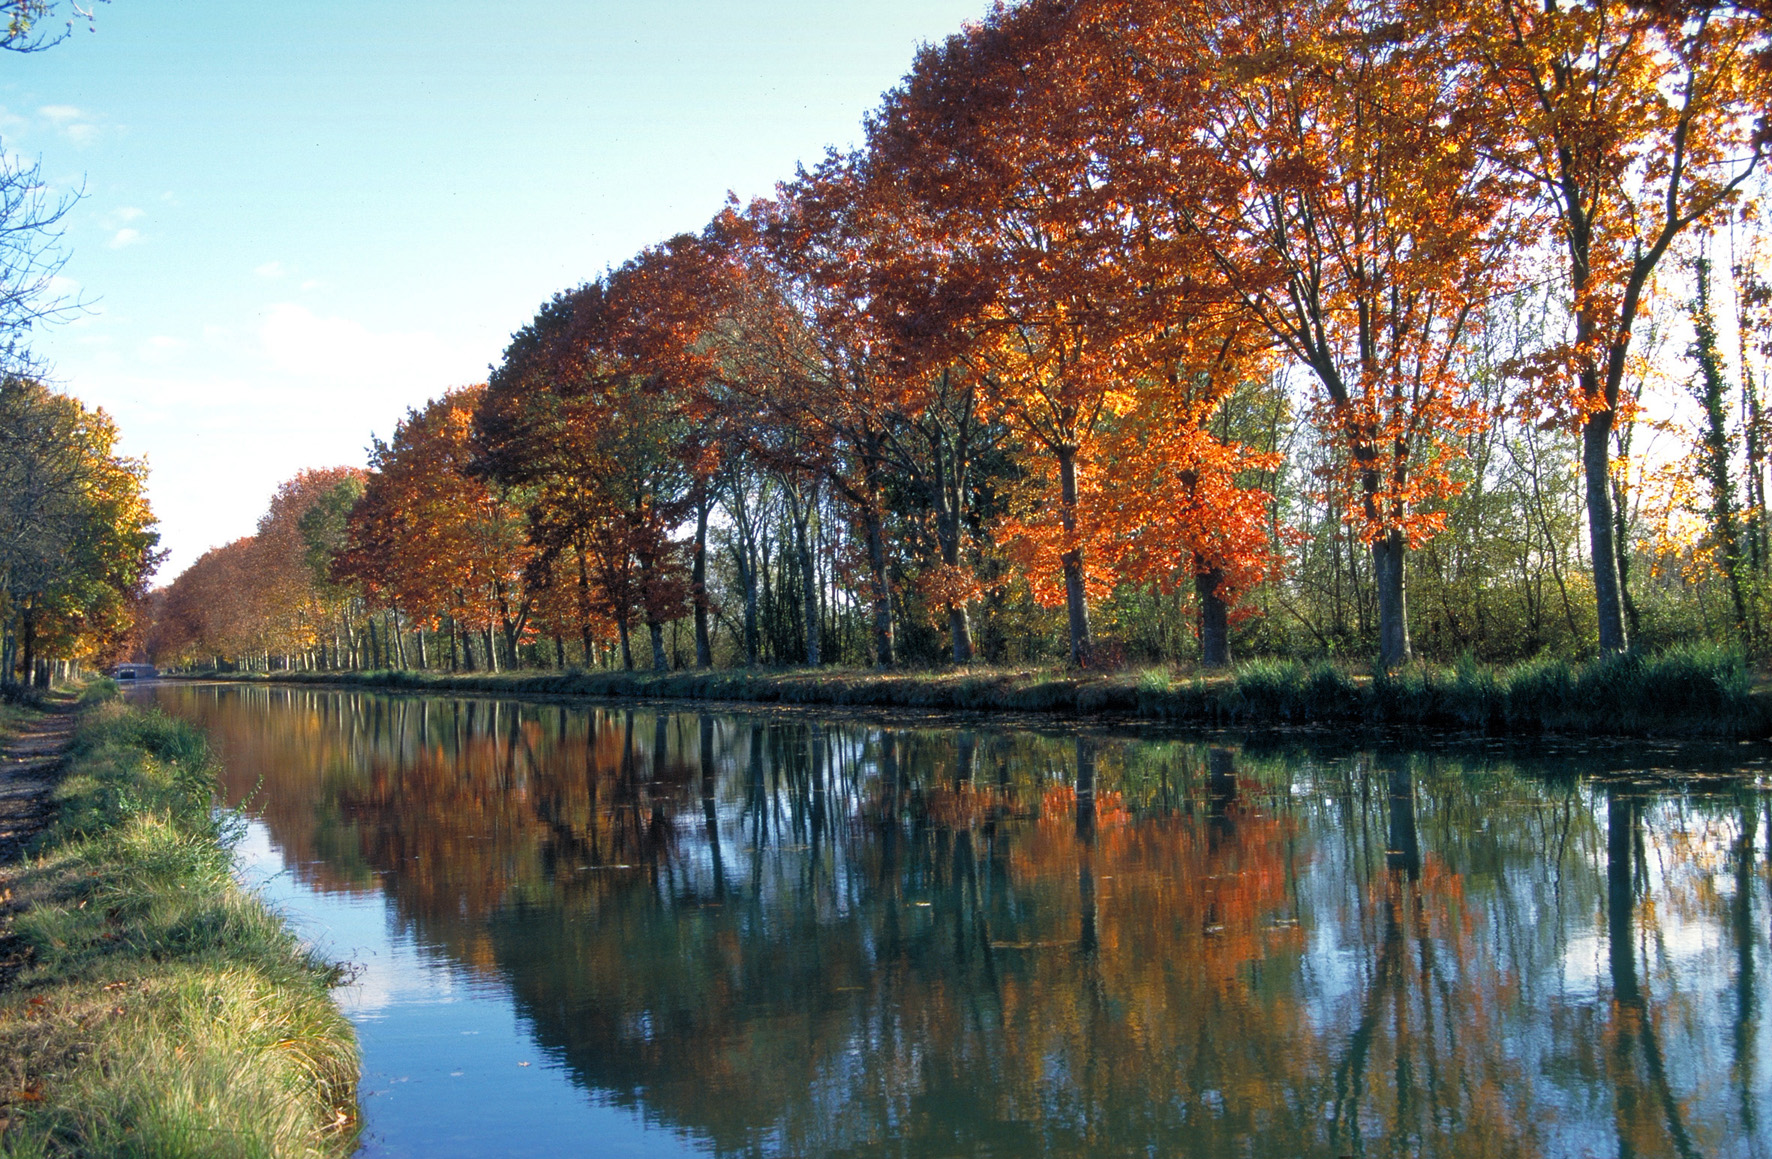
Tarn-et-Garonne is a department in the Languedoc-Roussillon-Midi-Pyrénées in South West France. It is named for the Tarn and Garonne rivers in the area. The capital of the department is Montauban which is about 50 km north of Toulouse. This is where the artist Ingres was born and you may see the town referred to as the pinkest of the pink towns. The economy of the department depends mainly on agriculture but there is also some industry, and it benefits from its proximity to Toulouse. To the south of the department, the town of Beaumont de Lomagne is famous for its garlic market.
https://www.tourisme-tarnetgaronne.fr
Seller
RefRowProperty Reference: WMC735-HM
Wheeler Property Southwest FranceGrande Rue
47470 Beauville
France
Contact: Carol Ann Wheeler
Tel: +33 (0)5 53 47 92 30

ASK A QUESTION ABOUT THIS PROPERTY
Seller
Property Reference: WMC735-HM
Wheeler Property Southwest FranceGrande Rue
47470 Beauville
Contact: Carol Ann Wheeler
Tel: +33 (0)5 53 47 92 30
Location : Tarn-et-Garonne
